Carpé Residential
    Traffic Dashboard
    Home
    • About Us
    • Buying
      • Home Buying Steps
      • Featured Listings
    • Selling
      • Home Selling Steps
      • Pricing your Home
    • A Carpé Getaway
      • Our Vacation Homes
    • Agents
      • Agent Team
      • Residential Real Estate Expertise
      • The Carpé Difference
      • Testimonials
    • Find Homes
      • Search for Homes
      • Featured Listings
      • Mortgage Calculator
    • Careers
    • Contact
    Traffic Dashboard
    • Carpé Residential
      8951 Cypress Waters Boulevard Suite 160
      Dallas, TX 75019
      (972) 200-7312
      info@carperealty.com
    About Us
    • About Us
    Agents
    • Agent Team
    • Residential Real Estate Expertise
    • The Carpé Difference
    • Testimonials
    A Carpé Getaway
    • Our Vacation Homes
    Buying
    • Home Buying Steps
    • Featured Listings
    Selling
    • Home Selling Steps
    • Pricing Your Home
    Find Homes
    • Search for Homes
    • Featured Listings
    • Mortgage Calculator
    Careers
    • Careers
    Local Guide
    • Search by City
    • Search by Subdivision
    • Search by Zip
    • Search by Area
    Legal
    • Privacy
    • Terms
    • DMCA
    • Accessibility
    • Fair Housing
    Account
    • Dashboard
    • Logout
    • Login
    Carpé Residential  - Footer Logo
    ©2026 Carpé Residential. All rights reserved.
    Website built by CloseHack.
    • Texas Real Estate Commission Consumer Protection Notice
    North Texas Real Estate Information Systems

    © 2023 North Texas Real Estate Information Systems, Inc. All rights reserved. Disclaimer: All information deemed reliable but not guaranteed and should be independently verified. All properties are subject to prior sale, change or withdrawal. Neither listing broker(s) nor Carpé Residential shall be responsible for any typographical errors, misinformation, misprints and shall be held totally harmless. The database information herein is provided from and copyrighted by the North Texas Real Estate Information Systems, Inc. NTREIS data may not be reproduced or redistributed and is only for people viewing this site. All information provided is deemed reliable but is not guaranteed and should be independently verified. The advertisements herein are merely indications to bid and are not offers to sell which may be accepted. All properties are subject to prior sale or withdrawal. All rights are reserved by copyright

    Return
    • All Types
    • House+2 more
    • $200K-$6M
    • Bed/Bath
    • 0-2500
    • Dates
    • Filters
    • Amenities
    • Save
    • Share
    Listings
    No results
    Sort
    Home / Whitesboro / 34673 US Highway 82
    34673 US Highway 82 Whitesboro, TX 76273 34673 US Highway 82 Whitesboro, TX 76273 34673 US Highway 82 Whitesboro, TX 76273 34673 US Highway 82 Whitesboro, TX 76273 34673 US Highway 82 Whitesboro, TX 76273 34673 US Highway 82 Whitesboro, TX 76273 34673 US Highway 82 Whitesboro, TX 76273 34673 US Highway 82 Whitesboro, TX 76273 34673 US Highway 82 Whitesboro, TX 76273 34673 US Highway 82 Whitesboro, TX 76273 34673 US Highway 82 Whitesboro, TX 76273 34673 US Highway 82 Whitesboro, TX 76273 34673 US Highway 82 Whitesboro, TX 76273 34673 US Highway 82 Whitesboro, TX 76273 34673 US Highway 82 Whitesboro, TX 76273 34673 US Highway 82 Whitesboro, TX 76273 34673 US Highway 82 Whitesboro, TX 76273 34673 US Highway 82 Whitesboro, TX 76273 34673 US Highway 82 Whitesboro, TX 76273 View All Photos

    $8,500

    | Active

    34673 US Highway 82

    Whitesboro, TX 76273

    5,819
    Square Feet
    3
    Beds
    3.5
    Baths
    0.00
    Acres
    40
    Days on Market
    21348851
    MLS#
    Rental
    Type
    House
    Structure
    Residential
    Zone
    Contact

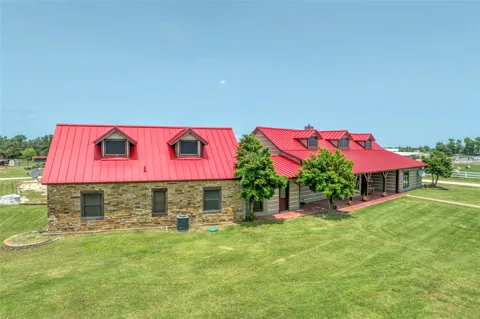
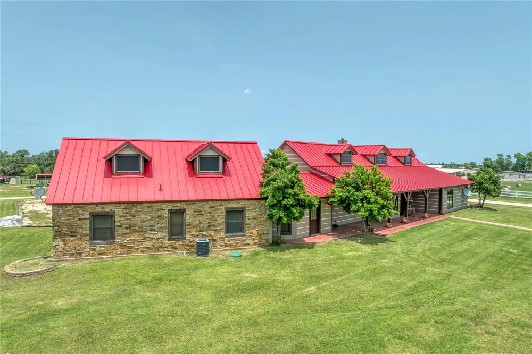
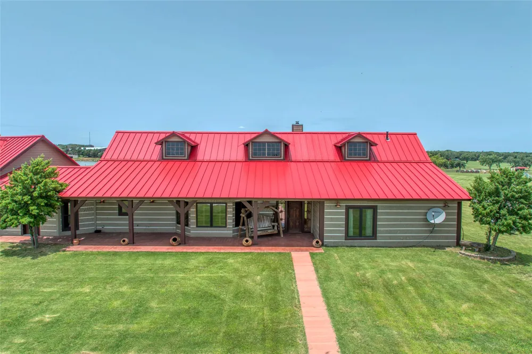
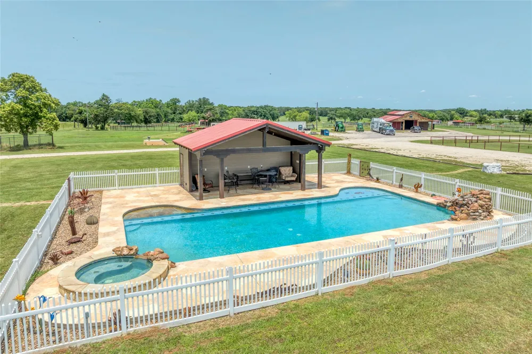
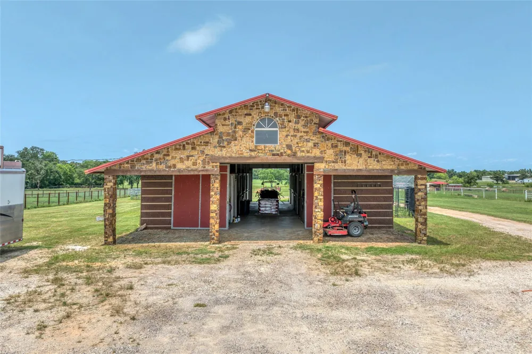
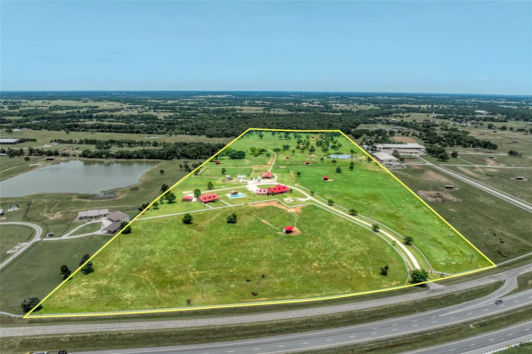
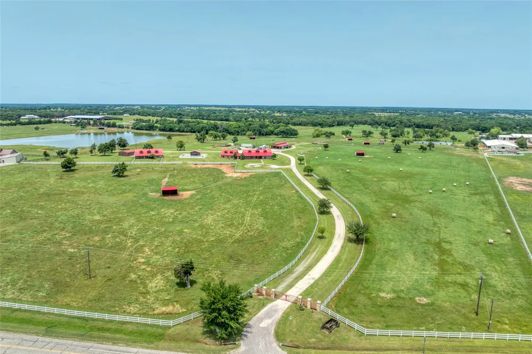
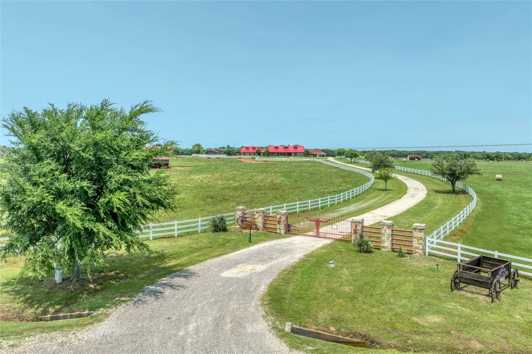
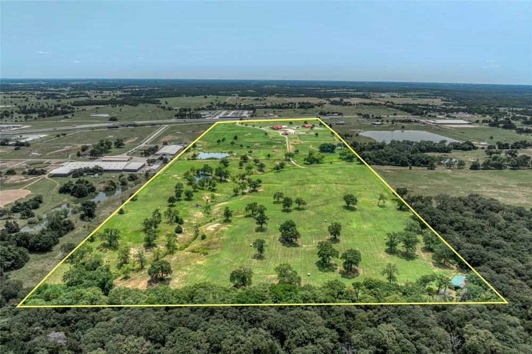
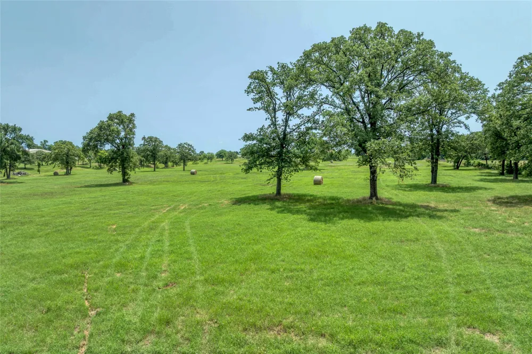
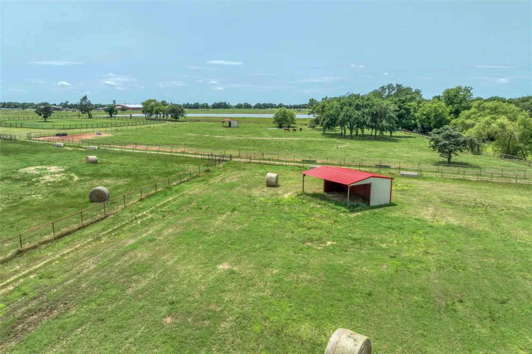
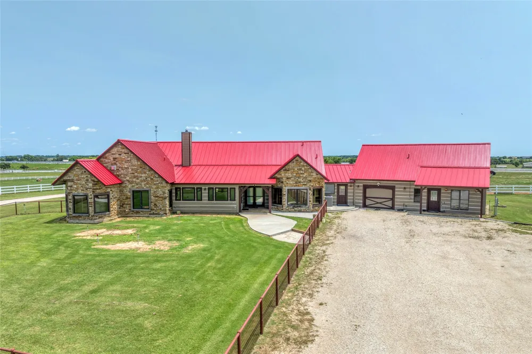
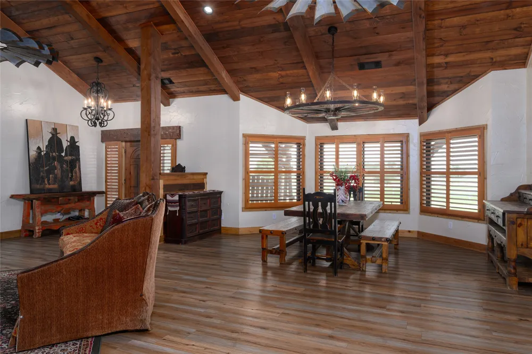
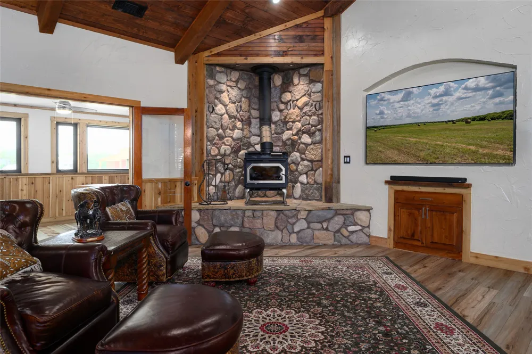
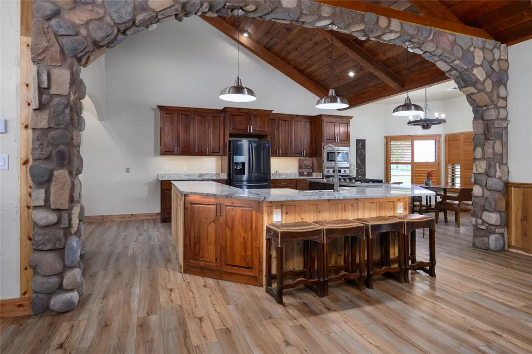
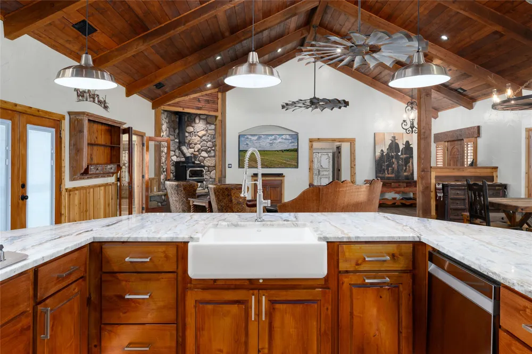
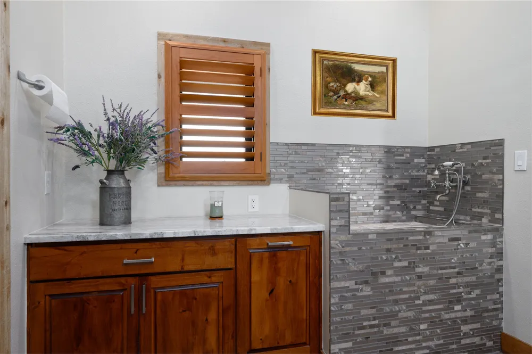
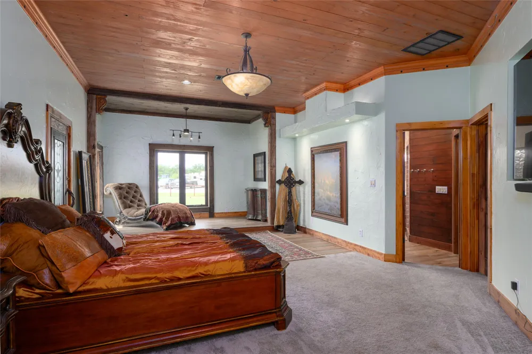
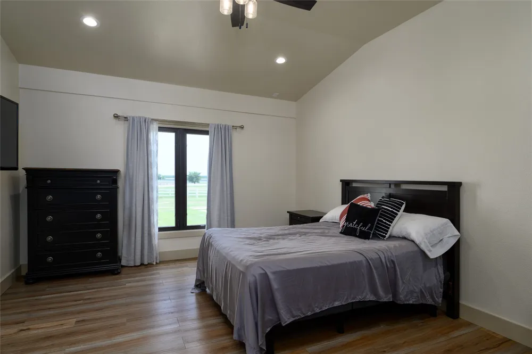
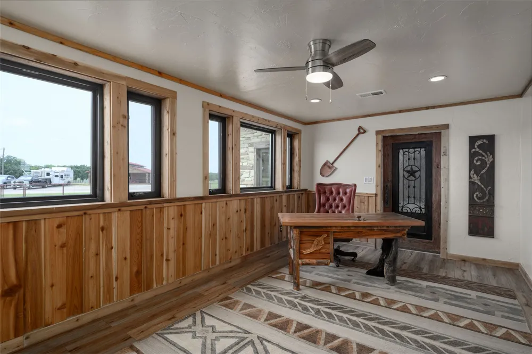
    Rarely does an equestrian property of this caliber become available for long-term lease. Located in the heart of North Texas Horse Country, RT Arrow Ranch offers the ideal combination of premium horse facilities, luxury living, and productive coastal pastures—all thoughtfully designed for professional trainers, breeders, competitors, or those seeking an exceptional private equestrian lifestyle. Set on 54 picturesque acres of level to gently rolling sandy loam soil, the ranch features lush Coastal Bermuda grass, mature oak trees, a scenic wet-weather creek, and breathtaking hilltop views. The custom ranch-style residence offers 2 bedrooms, 2.5 baths, an open-concept floor plan, expansive covered porches, and panoramic views of the surrounding countryside. A separate 603-square-foot guest apartment with an attached garage provides ideal accommodations for a ranch manager, trainer, guests, or extended family. Outside, you'll find a resort-style sport pool with waterfall, hot tub, and poolside cabana—the perfect place to unwind after a day in the saddle. Designed with horsemen in mind, the ranch includes: Six-stall barn with wash rack, tack room, bathroom, and covered porch Six loafing sheds strategically placed throughout the cross-fenced pastures Quality pipe top-rail paddocks, white PVC front fencing, and pipe-and-wire perimeter fencing Productive Coastal Bermuda hay field with dedicated hay storage Automatic gated entrance with all-weather gravel drive In-ground storm shelter for added peace of mind Whether you're expanding your training operation, relocating your breeding program, or searching for an exceptional private horse property, this ranch delivers the infrastructure, setting, and lifestyle that are difficult to find in today's market. Long-term lease opportunities of this quality are exceptionally rare. Experience the best of North Texas equestrian living in one turnkey ranch.

    Property Details
    Fireplaces
    1
    Bedrooms
    3
    Bathrooms
    3.5
    Full Baths
    3
    Half Baths
    1
    Pool Description
    Fenced, In Ground, Other, Pool, Pool Spa Combo
    Pool Features
    Fenced, In Ground, Other, Pool, Pool Spa Combo
    Acres
    0.001
    Square Feet
    5819.0
    Lot Size (sqft)
    59.688
    Parking Features
    Additional Parking
    Parking
    1
    Parking Spaces
    1
    Parking Type
    Garage
    Parking Garage Spaces
    1.0
    Parking Carport Spaces
    0.0
    Property Type
    Rental
    Style
    Traditional, Farmhouse
    Property Subtype Additional
    Single Family Residence
    Year Built
    2000
    Foundation
    Slab
    Roof
    Metal
    Sewer Information
    Aerobic Septic
    Utility Features
    Septic Available
    Appliances
    Built In Gas Range, Dishwasher, Disposal, Microwave, Refrigerator
    Subdivision
    Tower Berry
    School District
    Whitesboro ISD
    Elementary School
    Whitesboro
    Middle School
    Whitesboro
    High School
    Whitesboro
    County
    Grayson
    Region
    Whitesboro
    Date Available
    August 05, 2026
    Days on Market (Cumulative)
    40
    Pets
    Call, Number Limit, Yes
    MLS #
    21348851
    Location
    Legal

    © 2023 North Texas Real Estate Information Systems, Inc. All rights reserved. Disclaimer: All information deemed reliable but not guaranteed and should be independently verified. All properties are subject to prior sale, change or withdrawal. Neither listing broker(s) nor Carpé Residential shall be responsible for any typographical errors, misinformation, or misprints and shall be held totally harmless. The database information herein is provided from and copyrighted by the North Texas Real Estate Information Systems, Inc. NTREIS data may not be reproduced or redistributed and is only for people viewing this site. All information provided is deemed reliable but is not guaranteed and should be independently verified. The advertisements herein are merely indications to bid and are not offers to sell which may be accepted. All properties are subject to prior sale or withdrawal. All rights are reserved by copyright

    Provided By
    Listed by Megan Humphrey (#0814515)
    Listing Office: Christie's Lone Star (#CIRE12)

    Carpé Residential Have a question about this home?

    Interested in Purchasing 34673 US Highway 82?

    Get an estimate on monthly payments on this property.

    $
    years
    Down Payment
    $
    %
    Interest Rate
    %
    Tax Rate
    %
    $
    $annually
    $monthly
    Estimated Monthly Payment
    $0.00
    Loan Amount
    $0.00