Carpé Residential
    Traffic Dashboard
    Home
    • About Us
    • Buying
      • Home Buying Steps
      • Featured Listings
    • Selling
      • Home Selling Steps
      • Pricing your Home
    • A Carpé Getaway
      • Our Vacation Homes
    • Agents
      • Agent Team
      • Residential Real Estate Expertise
      • The Carpé Difference
      • Testimonials
    • Find Homes
      • Search for Homes
      • Featured Listings
      • Mortgage Calculator
    • Careers
    • Contact
    Traffic Dashboard
    • Carpé Residential
      8951 Cypress Waters Boulevard Suite 160
      Dallas, TX 75019
      (972) 200-7312
      info@carperealty.com
    About Us
    • About Us
    Agents
    • Agent Team
    • Residential Real Estate Expertise
    • The Carpé Difference
    • Testimonials
    A Carpé Getaway
    • Our Vacation Homes
    Buying
    • Home Buying Steps
    • Featured Listings
    Selling
    • Home Selling Steps
    • Pricing Your Home
    Find Homes
    • Search for Homes
    • Featured Listings
    • Mortgage Calculator
    Careers
    • Careers
    Local Guide
    • Search by City
    • Search by Subdivision
    • Search by Zip
    • Search by Area
    Legal
    • Privacy
    • Terms
    • DMCA
    • Accessibility
    • Fair Housing
    Account
    • Dashboard
    • Logout
    • Login
    Carpé Residential  - Footer Logo
    ©2026 Carpé Residential. All rights reserved.
    Website built by CloseHack.
    • Texas Real Estate Commission Consumer Protection Notice
    North Texas Real Estate Information Systems

    © 2023 North Texas Real Estate Information Systems, Inc. All rights reserved. Disclaimer: All information deemed reliable but not guaranteed and should be independently verified. All properties are subject to prior sale, change or withdrawal. Neither listing broker(s) nor Carpé Residential shall be responsible for any typographical errors, misinformation, misprints and shall be held totally harmless. The database information herein is provided from and copyrighted by the North Texas Real Estate Information Systems, Inc. NTREIS data may not be reproduced or redistributed and is only for people viewing this site. All information provided is deemed reliable but is not guaranteed and should be independently verified. The advertisements herein are merely indications to bid and are not offers to sell which may be accepted. All properties are subject to prior sale or withdrawal. All rights are reserved by copyright

    Return
    • All Types
    • House+2 more
    • $200K-$6M
    • Bed/Bath
    • 0-2500
    • Dates
    • Filters
    • Amenities
    • Save
    • Share
    Listings
    No results
    Sort
    Home / Talty / 3314 Twilight Trail
    3314 Twilight Trail Talty, TX 75126 3314 Twilight Trail Talty, TX 75126 3314 Twilight Trail Talty, TX 75126 3314 Twilight Trail Talty, TX 75126 3314 Twilight Trail Talty, TX 75126 3314 Twilight Trail Talty, TX 75126 3314 Twilight Trail Talty, TX 75126 3314 Twilight Trail Talty, TX 75126 3314 Twilight Trail Talty, TX 75126 3314 Twilight Trail Talty, TX 75126 3314 Twilight Trail Talty, TX 75126 3314 Twilight Trail Talty, TX 75126 3314 Twilight Trail Talty, TX 75126 3314 Twilight Trail Talty, TX 75126 3314 Twilight Trail Talty, TX 75126 3314 Twilight Trail Talty, TX 75126 3314 Twilight Trail Talty, TX 75126 3314 Twilight Trail Talty, TX 75126 3314 Twilight Trail Talty, TX 75126 3314 Twilight Trail Talty, TX 75126 3314 Twilight Trail Talty, TX 75126 3314 Twilight Trail Talty, TX 75126 3314 Twilight Trail Talty, TX 75126 3314 Twilight Trail Talty, TX 75126 3314 Twilight Trail Talty, TX 75126 3314 Twilight Trail Talty, TX 75126 3314 Twilight Trail Talty, TX 75126 3314 Twilight Trail Talty, TX 75126 3314 Twilight Trail Talty, TX 75126 3314 Twilight Trail Talty, TX 75126 3314 Twilight Trail Talty, TX 75126 3314 Twilight Trail Talty, TX 75126 View All Photos

    $228,990

    | Active

    3314 Twilight Trail

    Talty, TX 75126

    1,434
    Square Feet
    3
    Beds
    2
    Baths
    22
    Days on Market
    21366169
    MLS#
    House
    Structure
    Residential
    Zone
    Contact

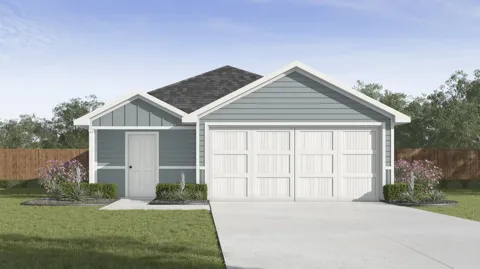
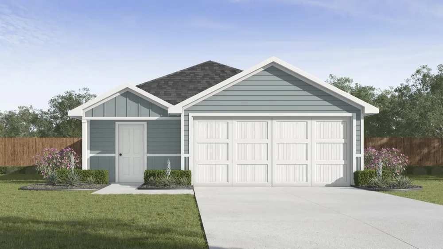
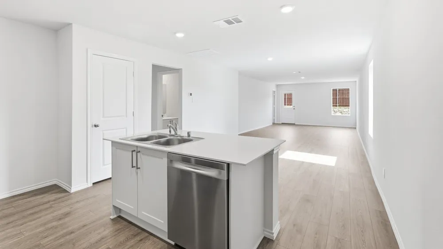
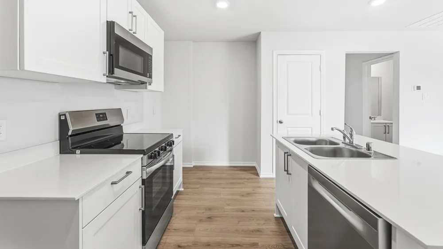
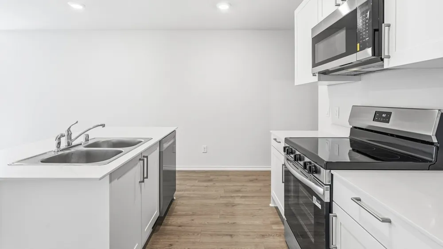
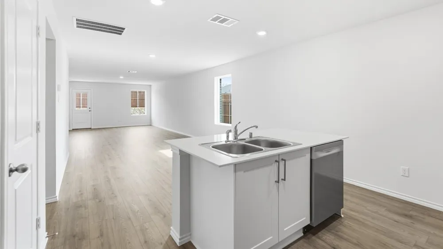
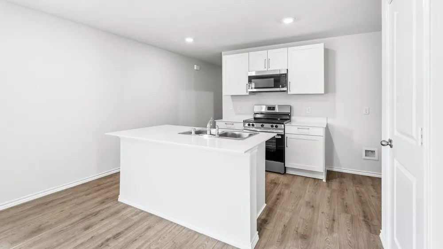
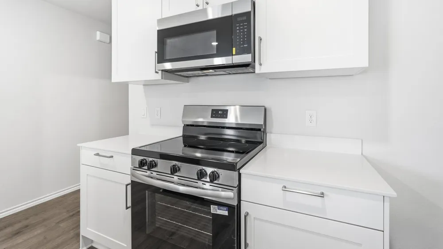
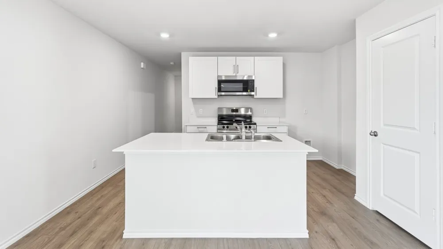
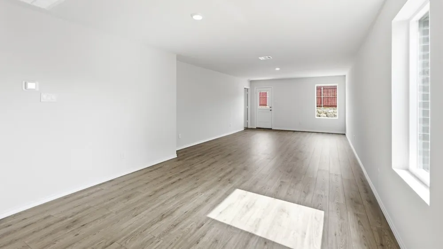
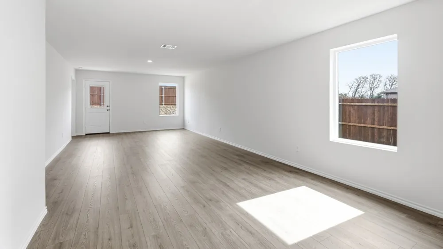
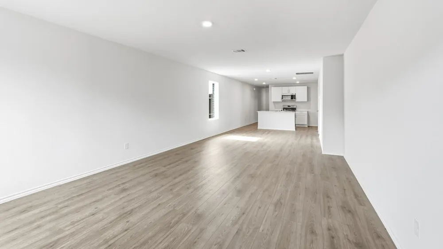
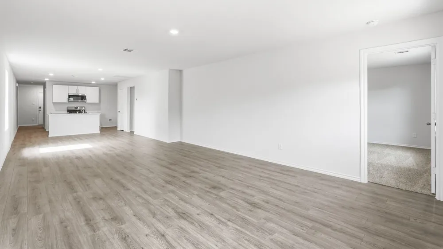
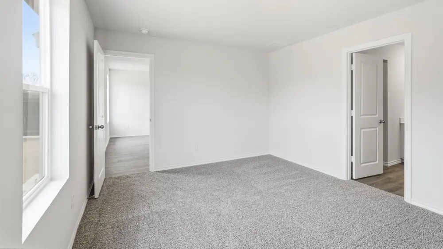
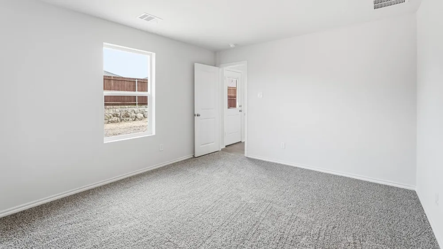
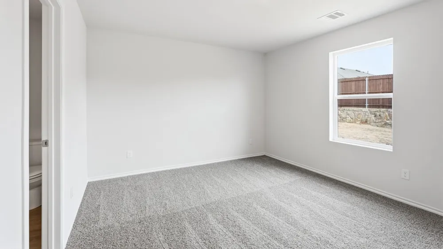
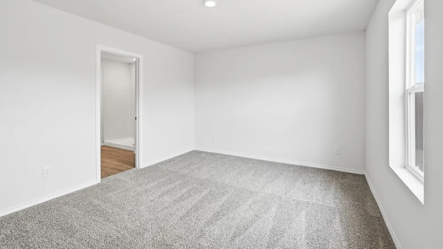
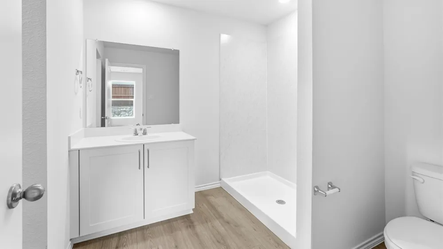
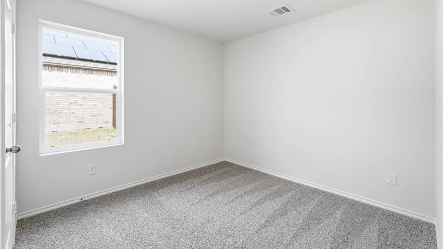
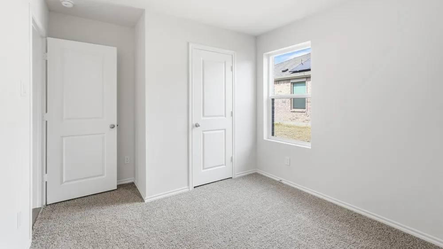
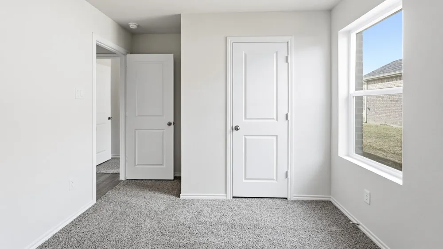
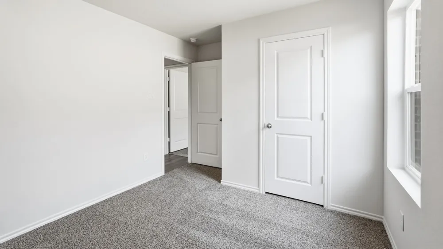
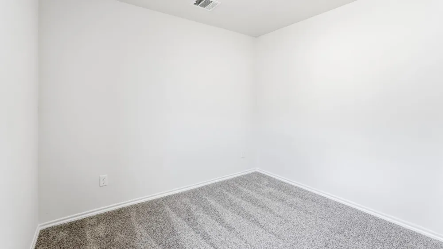
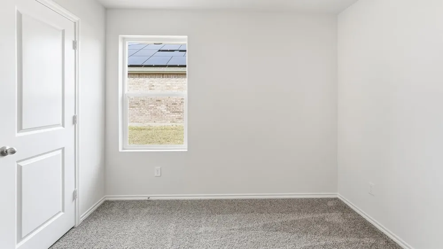
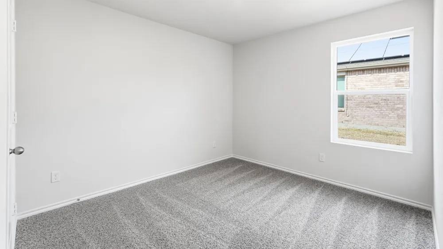
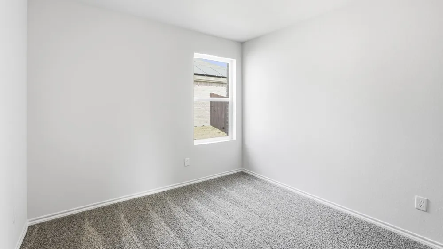
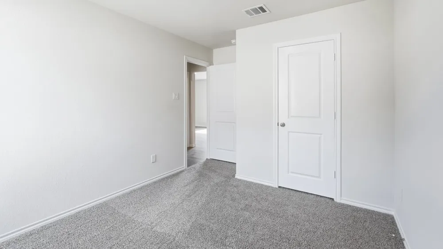
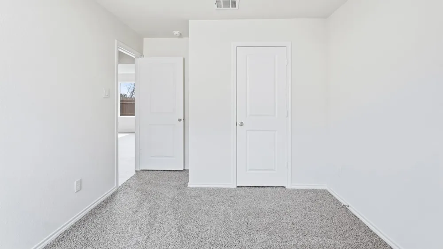
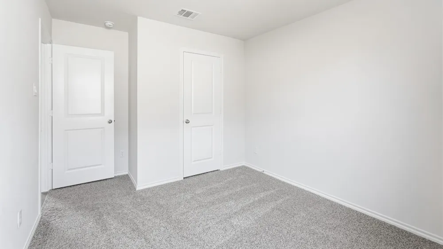
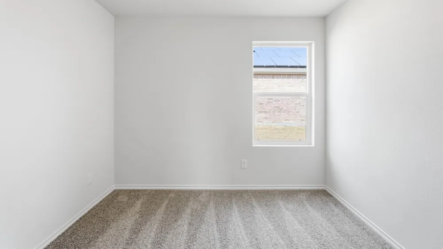
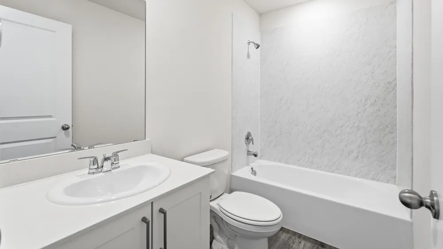
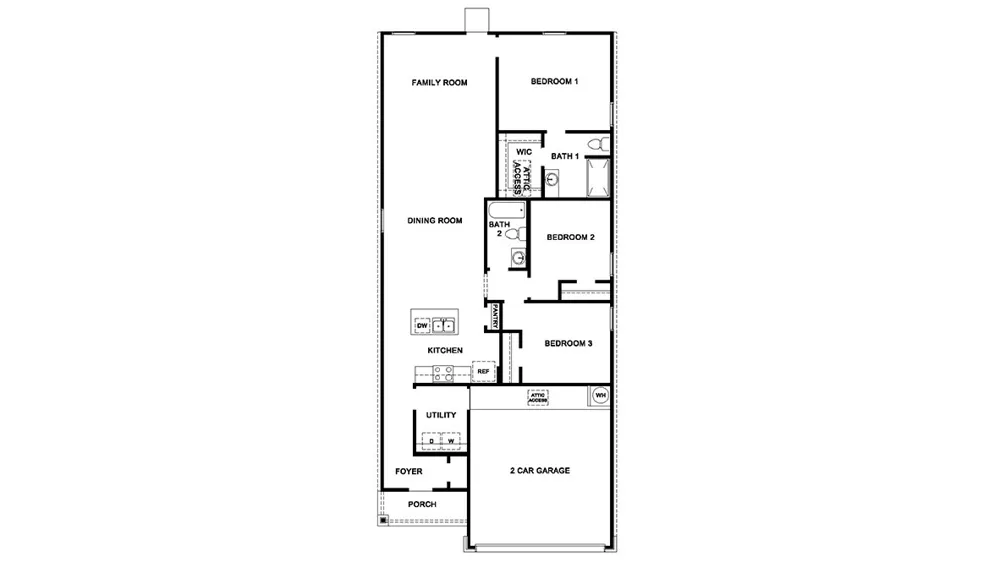
    NEW! This thoughtfully designed home offers a seamless blend of style and practicality, catering to the demands of contemporary living. Its striking exterior, featuring architecturally designed elevations and divided light windows, creates a captivating first impression. A welcoming covered porch leads to a raised panel fiberglass insulated front door, with customizable decorative options available. Stepping inside, a spacious foyer unfolds into the rest of the home. The heart of the home is a modern kitchen, boasting 30” cabinets with hidden hinges, elegant granite or quartz countertops, and sleek stainless-steel appliances. A built-in sink, dishwasher, and generous pantry ensure effortless functionality. The primary suite provides a tranquil retreat, complete with an adjoining bathroom designed for ultimate convenience. An elongated vanity with a single sink and non-framed mirror, coupled with a spacious walk-in shower and closet, elevates the daily routine. Laminate wood plank flooring in living areas and plush ½” carpet in bedrooms create a comfortable and inviting atmosphere. Enhancing the home's appeal are integrated smart home features and an innovative tech package, providing modern convenience at your fingertips. The architecturally designed elevation, along with the front-facing garage featuring decorative hardware, adds to the curb appeal. This plan offers a perfect balance of comfort and cutting-edge technology.

    Property Details
    Interior
    High Speed Internet, Cable Tv
    Cooling
    1
    Heating
    Natural Gas
    Cooling Features
    Electric
    Bedrooms
    3
    Bathrooms
    2.0
    Full Baths
    2
    Pool Description
    Pool
    Pool Features
    Pool
    Acres
    0.0
    Square Feet
    1434.0
    Lot Size (sqft)
    0.14
    Parking Features
    Driveway, Garage
    Parking
    1
    Parking Type
    Driveway
    Parking Garage Spaces
    2.0
    Parking Carport Spaces
    0.0
    Property Type
    Purchase
    Style
    Detached
    Property Subtype Additional
    Single Family Residence
    Year Built
    2026
    Utility Features
    Municipal Utilities, Sewer Available, Water Available, Cable Available
    Appliances
    Dishwasher, Electric Oven, Electric Range, Disposal, Microwave
    Subdivision
    Maplewood Meadows
    School District
    Forney ISD
    Elementary School
    Willett
    Middle School
    Themer,Nell Hill Rhea
    High School
    Forney
    County
    Kaufman
    Region
    Talty
    Days on Market (Cumulative)
    22
    HOA
    1
    HOA Fees
    250.0
    MLS #
    21366169
    Location
    Legal

    © 2023 North Texas Real Estate Information Systems, Inc. All rights reserved. Disclaimer: All information deemed reliable but not guaranteed and should be independently verified. All properties are subject to prior sale, change or withdrawal. Neither listing broker(s) nor Carpé Residential shall be responsible for any typographical errors, misinformation, or misprints and shall be held totally harmless. The database information herein is provided from and copyrighted by the North Texas Real Estate Information Systems, Inc. NTREIS data may not be reproduced or redistributed and is only for people viewing this site. All information provided is deemed reliable but is not guaranteed and should be independently verified. The advertisements herein are merely indications to bid and are not offers to sell which may be accepted. All properties are subject to prior sale or withdrawal. All rights are reserved by copyright

    Provided By
    Listed by Sarenadee Box (#0741570)
    Listing Office: D.R. Horton-Texas, LTD (#MT101227)

    Carpé Residential Have a question about this home?

    Interested in Purchasing 3314 Twilight Trail?

    Get an estimate on monthly payments on this property.

    $
    years
    Down Payment
    $
    %
    Interest Rate
    %
    Tax Rate
    %
    $
    $annually
    $monthly
    Estimated Monthly Payment
    $0.00
    Loan Amount
    $0.00