Carpé Residential
    Traffic Dashboard
    Home
    • About Us
    • Buying
      • Home Buying Steps
      • Featured Listings
    • Selling
      • Home Selling Steps
      • Pricing your Home
    • A Carpé Getaway
      • Our Vacation Homes
    • Agents
      • Agent Team
      • Residential Real Estate Expertise
      • The Carpé Difference
      • Testimonials
    • Find Homes
      • Search for Homes
      • Featured Listings
      • Mortgage Calculator
    • Careers
    • Contact
    Traffic Dashboard
    • Carpé Residential
      8951 Cypress Waters Boulevard Suite 160
      Dallas, TX 75019
      (972) 200-7312
      info@carperealty.com
    About Us
    • About Us
    Agents
    • Agent Team
    • Residential Real Estate Expertise
    • The Carpé Difference
    • Testimonials
    A Carpé Getaway
    • Our Vacation Homes
    Buying
    • Home Buying Steps
    • Featured Listings
    Selling
    • Home Selling Steps
    • Pricing Your Home
    Find Homes
    • Search for Homes
    • Featured Listings
    • Mortgage Calculator
    Careers
    • Careers
    Local Guide
    • Search by City
    • Search by Subdivision
    • Search by Zip
    • Search by Area
    Legal
    • Privacy
    • Terms
    • DMCA
    • Accessibility
    • Fair Housing
    Account
    • Dashboard
    • Logout
    • Login
    Carpé Residential  - Footer Logo
    ©2026 Carpé Residential. All rights reserved.
    Website built by CloseHack.
    • Texas Real Estate Commission Consumer Protection Notice
    North Texas Real Estate Information Systems

    © 2023 North Texas Real Estate Information Systems, Inc. All rights reserved. Disclaimer: All information deemed reliable but not guaranteed and should be independently verified. All properties are subject to prior sale, change or withdrawal. Neither listing broker(s) nor Carpé Residential shall be responsible for any typographical errors, misinformation, misprints and shall be held totally harmless. The database information herein is provided from and copyrighted by the North Texas Real Estate Information Systems, Inc. NTREIS data may not be reproduced or redistributed and is only for people viewing this site. All information provided is deemed reliable but is not guaranteed and should be independently verified. The advertisements herein are merely indications to bid and are not offers to sell which may be accepted. All properties are subject to prior sale or withdrawal. All rights are reserved by copyright

    Return
    • All Types
    • House+2 more
    • $200K-$6M
    • Bed/Bath
    • 0-2500
    • Dates
    • Filters
    • Amenities
    • Save
    • Share
    Listings
    No results
    Sort
    Home / Magnolia / 32822 Westwood Square East Drive
    32822 Westwood Square East Drive Magnolia, TX 77354 32822 Westwood Square East Drive Magnolia, TX 77354 32822 Westwood Square East Drive Magnolia, TX 77354 32822 Westwood Square East Drive Magnolia, TX 77354 32822 Westwood Square East Drive Magnolia, TX 77354 32822 Westwood Square East Drive Magnolia, TX 77354 32822 Westwood Square East Drive Magnolia, TX 77354 32822 Westwood Square East Drive Magnolia, TX 77354 32822 Westwood Square East Drive Magnolia, TX 77354 32822 Westwood Square East Drive Magnolia, TX 77354 32822 Westwood Square East Drive Magnolia, TX 77354 32822 Westwood Square East Drive Magnolia, TX 77354 32822 Westwood Square East Drive Magnolia, TX 77354 32822 Westwood Square East Drive Magnolia, TX 77354 32822 Westwood Square East Drive Magnolia, TX 77354 32822 Westwood Square East Drive Magnolia, TX 77354 32822 Westwood Square East Drive Magnolia, TX 77354 View All Photos

    $365,000

    | Active

    32822 Westwood Square East Drive

    Magnolia, TX 77354

    2,574
    Square Feet
    4
    Beds
    2.5
    Baths
    28
    Days on Market
    21356888
    MLS#
    House
    Structure
    Residential
    Zone
    Contact

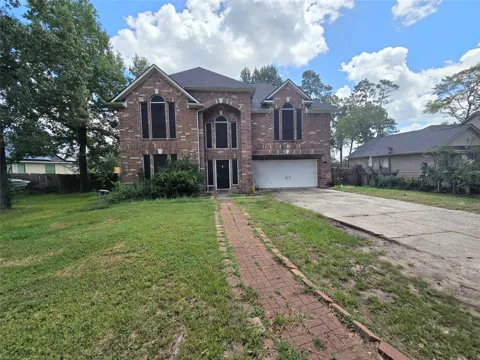
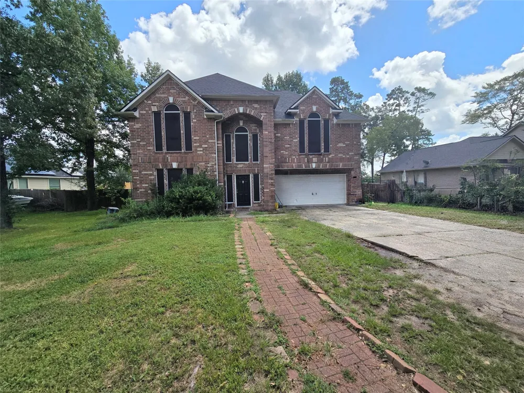
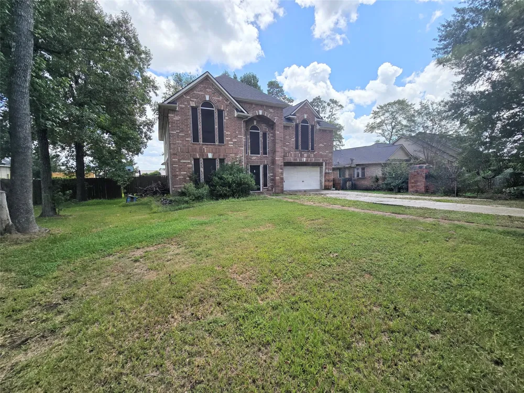
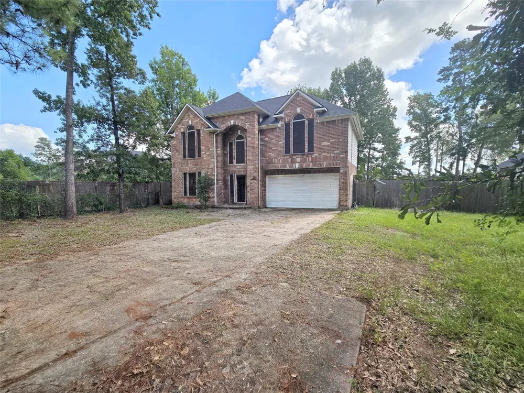
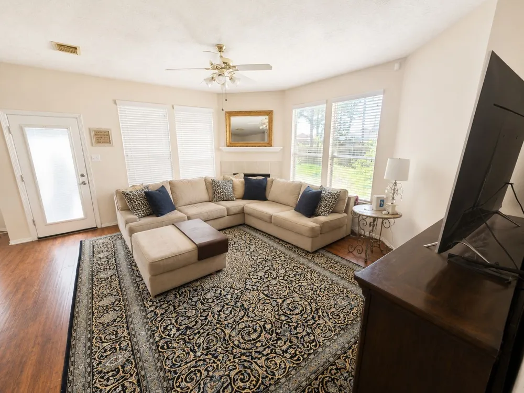
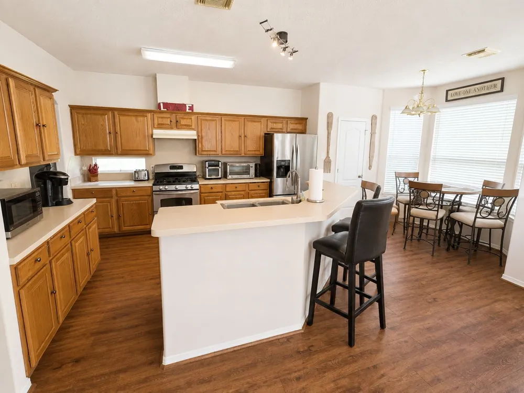
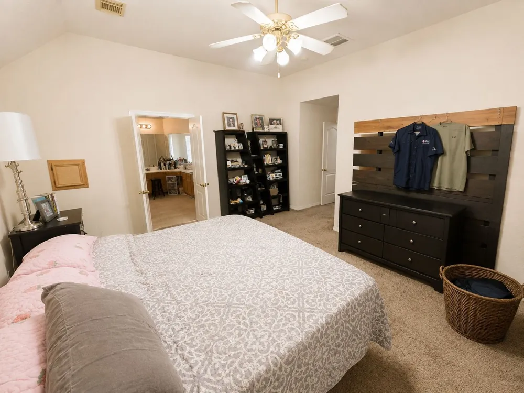
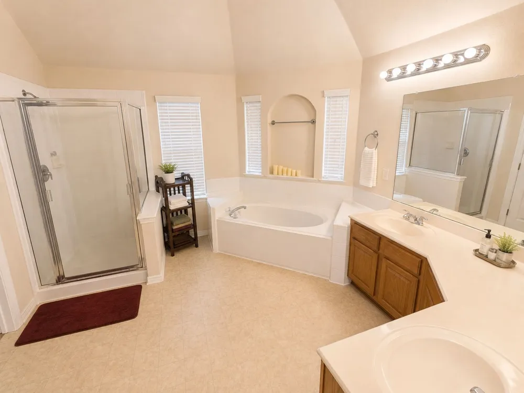
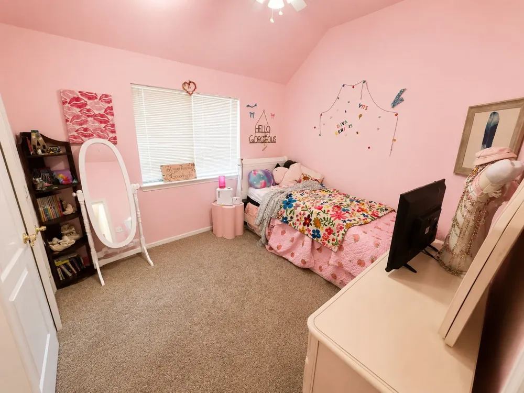
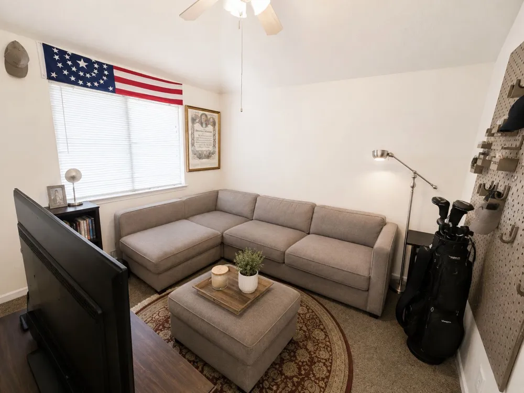
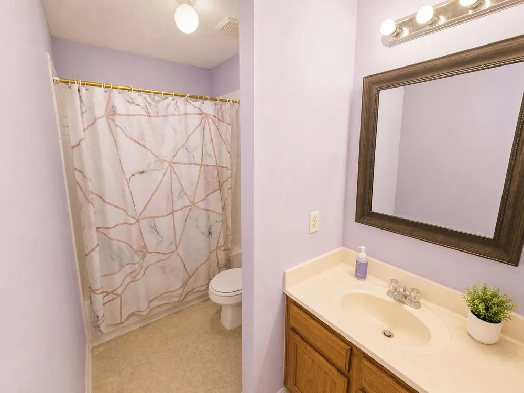

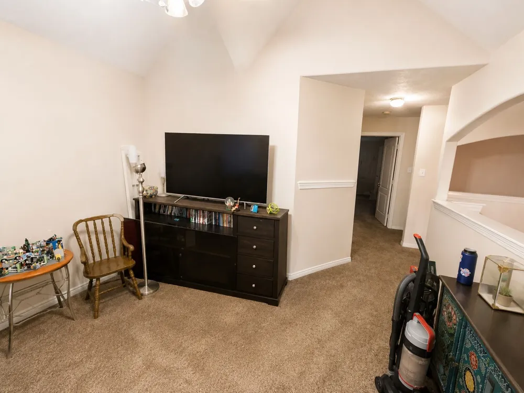
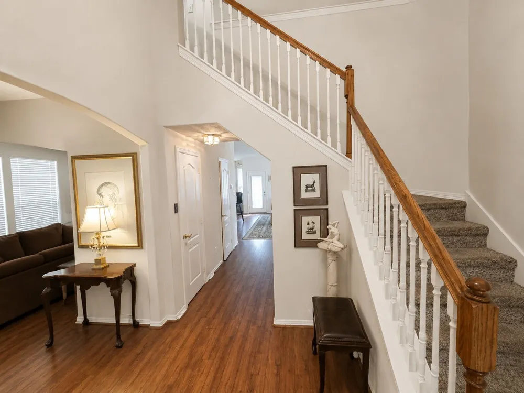
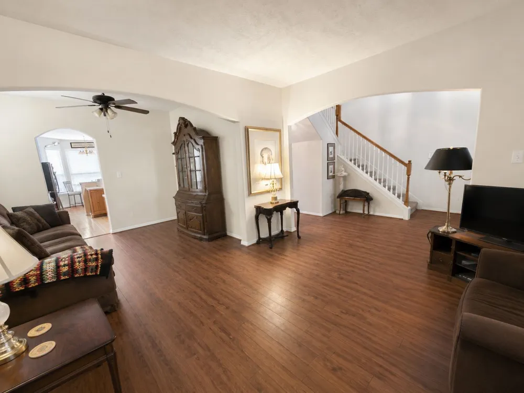
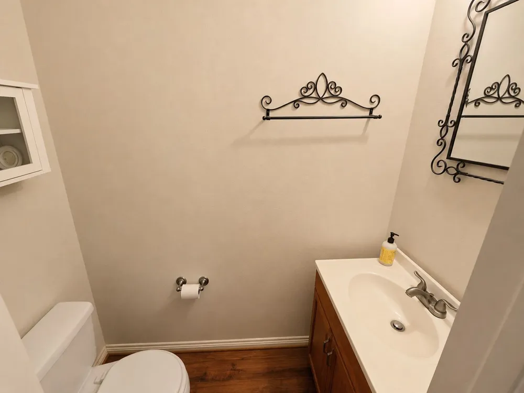
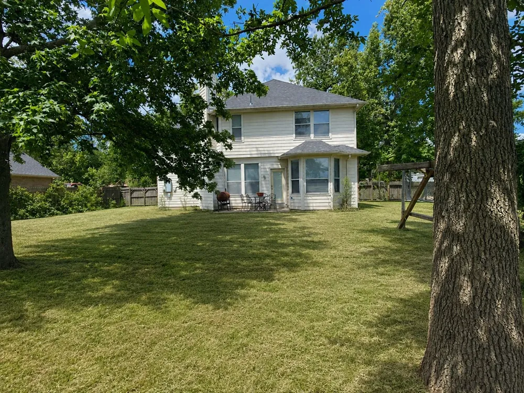
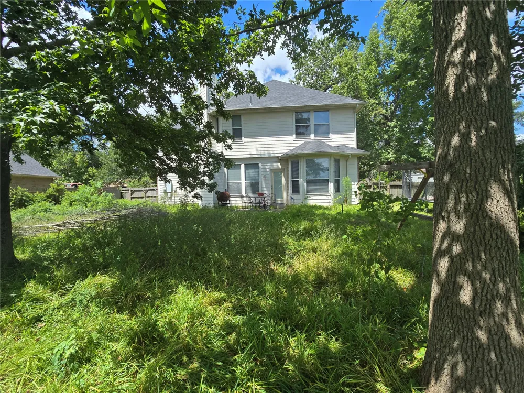
    Welcome to 32822 Westwood Square East Dr in Magnolia, a spacious 4-bedroom, 2.5-bath home offering approximately 2,574 square feet of living space on approximately 0.46 acres. This two-story home features a versatile floor plan with generous living and entertaining spaces, including a family room, formal dining area, breakfast room, den, and upstairs game room. High ceilings and abundant natural light help create an open and inviting atmosphere, while the kitchen offers stainless steel appliances and plenty of space for everyday living. The primary suite features dual sinks and a large walk-in closet. Additional highlights include a wood-burning fireplace, attached 2-car garage, and a large fenced backyard with plenty of room for entertaining, pets, gardening, or the possibility of adding a pool or other outdoor improvements. Located in the established Westwood community, the property offers convenient access to FM 2978 and FM 1488, providing easy connectivity to Magnolia, The Woodlands, shopping, restaurants, grocery stores, and other everyday conveniences. With nearly half an acre, a spacious interior, flexible living areas, and a desirable Montgomery County location, this property offers an excellent combination of space, functionality, and future possibilities. Some photos have been AI modified to remove sellers personal items.

    Property Details
    Interior
    Eat In Kitchen, Kitchen Island
    Fireplaces
    1
    Cooling
    1
    Heating
    Central
    Cooling Features
    Central Air, Ceiling Fans, Electric
    Bedrooms
    4
    Bathrooms
    2.5
    Full Baths
    2
    Half Baths
    1
    Lot Features
    Few Trees
    Lot Description
    Few Trees
    Acres
    0.0
    Square Feet
    2574.0
    Lot Size (sqft)
    0.459
    Parking Features
    Door Single, Driveway
    Parking
    1
    Parking Type
    Driveway
    Parking Garage Spaces
    2.0
    Parking Carport Spaces
    0.0
    Property Type
    Purchase
    Style
    Traditional, Detached
    Property Subtype Additional
    Single Family Residence
    Year Built
    2001
    Foundation
    Slab
    Roof
    Composition
    Sewer Information
    Aerobic Septic
    Utility Source
    Public
    Utility Features
    Septic Available, Water Available
    Appliances
    Dishwasher, Disposal, Gas Range
    Subdivision
    Westwood 01
    School District
    Magnolia ISD
    Elementary School
    Bear Branch
    Middle School
    Bear Branch
    High School
    Magnolia
    County
    Montgomery
    Region
    Magnolia
    Days on Market (Cumulative)
    28
    Taxes Annual
    $6,677
    HOA
    1
    HOA Fees
    1000.0
    MLS #
    21356888
    Location
    Legal

    © 2023 North Texas Real Estate Information Systems, Inc. All rights reserved. Disclaimer: All information deemed reliable but not guaranteed and should be independently verified. All properties are subject to prior sale, change or withdrawal. Neither listing broker(s) nor Carpé Residential shall be responsible for any typographical errors, misinformation, or misprints and shall be held totally harmless. The database information herein is provided from and copyrighted by the North Texas Real Estate Information Systems, Inc. NTREIS data may not be reproduced or redistributed and is only for people viewing this site. All information provided is deemed reliable but is not guaranteed and should be independently verified. The advertisements herein are merely indications to bid and are not offers to sell which may be accepted. All properties are subject to prior sale or withdrawal. All rights are reserved by copyright

    Provided By
    Listed by Jeb Bryant (#0695868)
    Listing Office: The Real Estate Power Houses (#REPH01FW)

    Carpé Residential Have a question about this home?

    Interested in Purchasing 32822 Westwood Square East Drive?

    Get an estimate on monthly payments on this property.

    $
    years
    Down Payment
    $
    %
    Interest Rate
    %
    Tax Rate
    %
    $
    $annually
    $monthly
    Estimated Monthly Payment
    $0.00
    Loan Amount
    $0.00