Carpé Residential
    Traffic Dashboard
    Home
    • About Us
    • Buying
      • Home Buying Steps
      • Featured Listings
    • Selling
      • Home Selling Steps
      • Pricing your Home
    • A Carpé Getaway
      • Our Vacation Homes
    • Agents
      • Agent Team
      • Residential Real Estate Expertise
      • The Carpé Difference
      • Testimonials
    • Find Homes
      • Search for Homes
      • Featured Listings
      • Mortgage Calculator
    • Careers
    • Contact
    Traffic Dashboard
    • Carpé Residential
      8951 Cypress Waters Boulevard Suite 160
      Dallas, TX 75019
      (972) 200-7312
      info@carperealty.com
    About Us
    • About Us
    Agents
    • Agent Team
    • Residential Real Estate Expertise
    • The Carpé Difference
    • Testimonials
    A Carpé Getaway
    • Our Vacation Homes
    Buying
    • Home Buying Steps
    • Featured Listings
    Selling
    • Home Selling Steps
    • Pricing Your Home
    Find Homes
    • Search for Homes
    • Featured Listings
    • Mortgage Calculator
    Careers
    • Careers
    Local Guide
    • Search by City
    • Search by Subdivision
    • Search by Zip
    • Search by Area
    Legal
    • Privacy
    • Terms
    • DMCA
    • Accessibility
    • Fair Housing
    Account
    • Dashboard
    • Logout
    • Login
    Carpé Residential  - Footer Logo
    ©2026 Carpé Residential. All rights reserved.
    Website built by CloseHack.
    • Texas Real Estate Commission Consumer Protection Notice
    North Texas Real Estate Information Systems

    © 2023 North Texas Real Estate Information Systems, Inc. All rights reserved. Disclaimer: All information deemed reliable but not guaranteed and should be independently verified. All properties are subject to prior sale, change or withdrawal. Neither listing broker(s) nor Carpé Residential shall be responsible for any typographical errors, misinformation, misprints and shall be held totally harmless. The database information herein is provided from and copyrighted by the North Texas Real Estate Information Systems, Inc. NTREIS data may not be reproduced or redistributed and is only for people viewing this site. All information provided is deemed reliable but is not guaranteed and should be independently verified. The advertisements herein are merely indications to bid and are not offers to sell which may be accepted. All properties are subject to prior sale or withdrawal. All rights are reserved by copyright

    Return
    • All Types
    • House+2 more
    • $200K-$6M
    • Bed/Bath
    • 0-2500
    • Dates
    • Filters
    • Amenities
    • Save
    • Share
    Listings
    No results
    Sort
    Home / Hamlin / 325 NW Avenue I
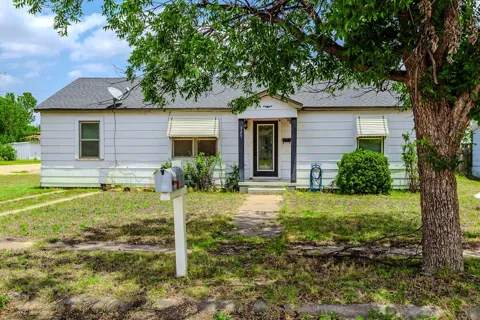
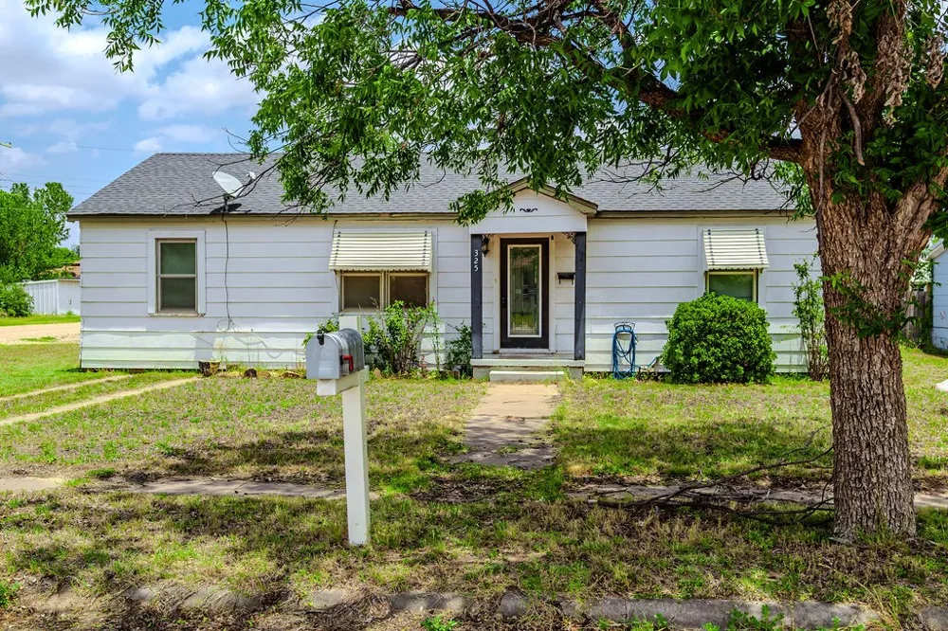
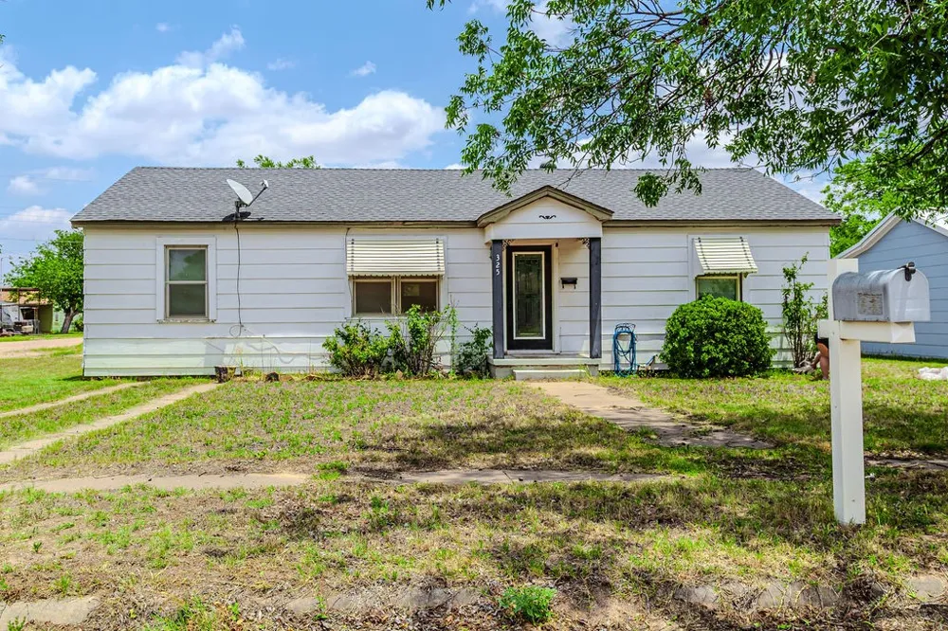
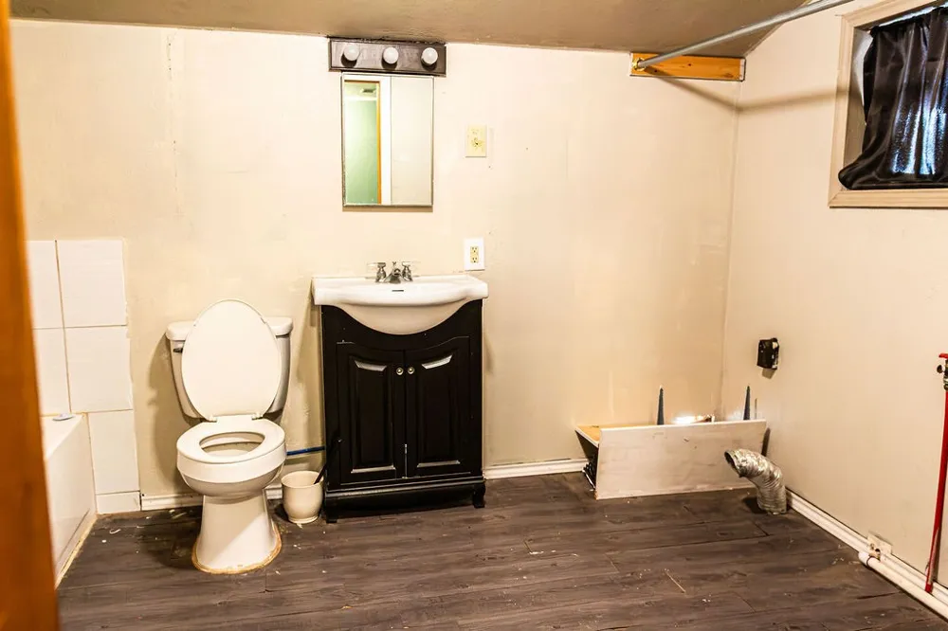
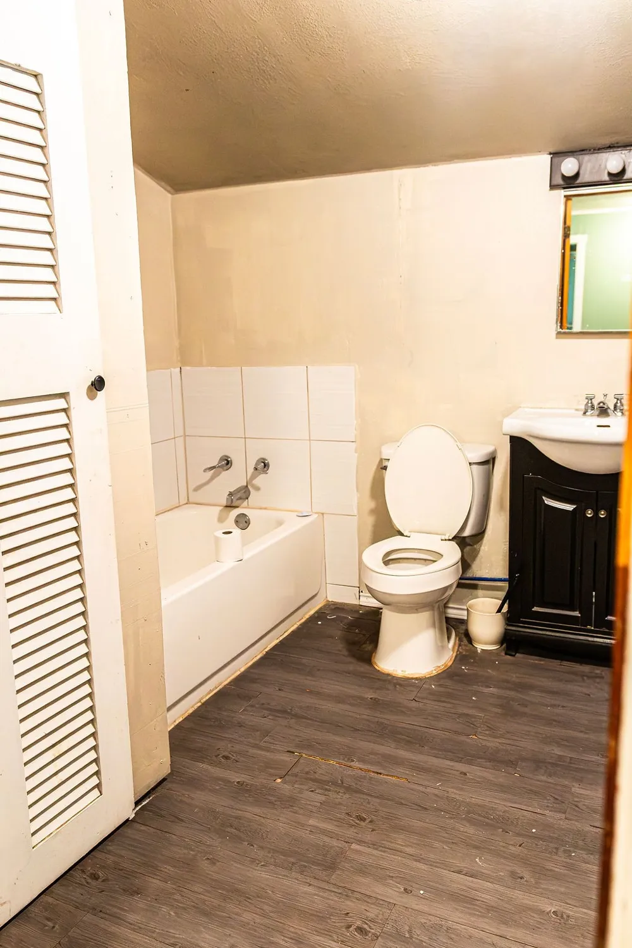
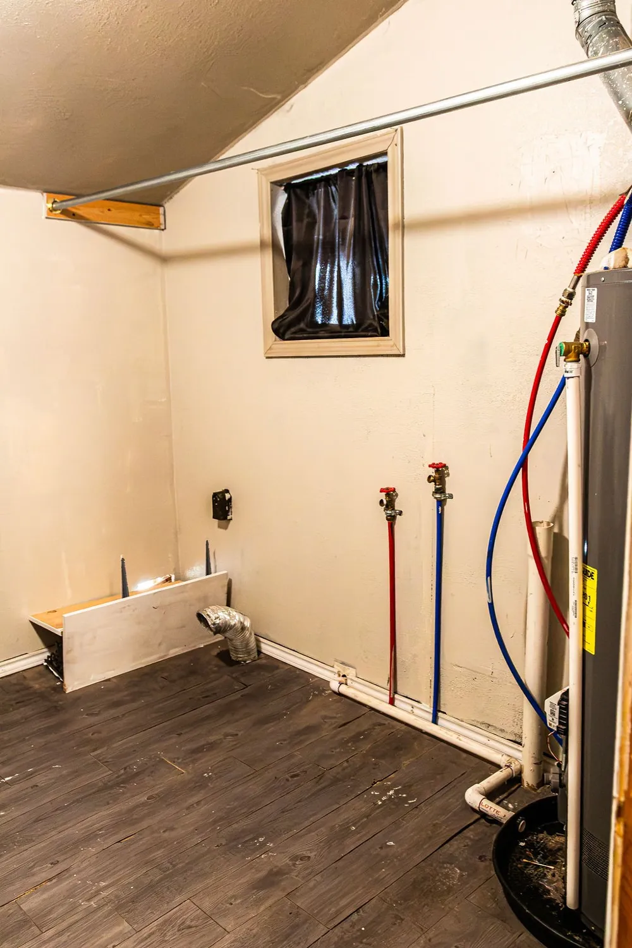
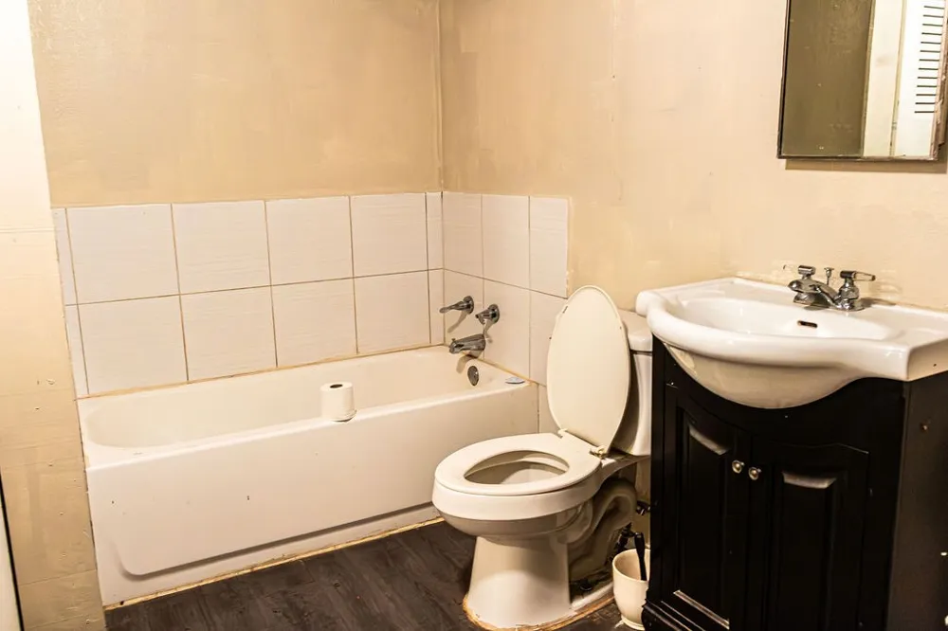
    325 NW Avenue I Hamlin, TX 79520 325 NW Avenue I Hamlin, TX 79520 325 NW Avenue I Hamlin, TX 79520 325 NW Avenue I Hamlin, TX 79520 325 NW Avenue I Hamlin, TX 79520 325 NW Avenue I Hamlin, TX 79520 325 NW Avenue I Hamlin, TX 79520 325 NW Avenue I Hamlin, TX 79520 325 NW Avenue I Hamlin, TX 79520 325 NW Avenue I Hamlin, TX 79520 325 NW Avenue I Hamlin, TX 79520 325 NW Avenue I Hamlin, TX 79520 325 NW Avenue I Hamlin, TX 79520 325 NW Avenue I Hamlin, TX 79520 325 NW Avenue I Hamlin, TX 79520 325 NW Avenue I Hamlin, TX 79520 325 NW Avenue I Hamlin, TX 79520 325 NW Avenue I Hamlin, TX 79520 325 NW Avenue I Hamlin, TX 79520 325 NW Avenue I Hamlin, TX 79520 325 NW Avenue I Hamlin, TX 79520 325 NW Avenue I Hamlin, TX 79520 325 NW Avenue I Hamlin, TX 79520 325 NW Avenue I Hamlin, TX 79520 325 NW Avenue I Hamlin, TX 79520 325 NW Avenue I Hamlin, TX 79520 325 NW Avenue I Hamlin, TX 79520 325 NW Avenue I Hamlin, TX 79520 325 NW Avenue I Hamlin, TX 79520 325 NW Avenue I Hamlin, TX 79520 325 NW Avenue I Hamlin, TX 79520 325 NW Avenue I Hamlin, TX 79520 325 NW Avenue I Hamlin, TX 79520 325 NW Avenue I Hamlin, TX 79520 325 NW Avenue I Hamlin, TX 79520 325 NW Avenue I Hamlin, TX 79520 325 NW Avenue I Hamlin, TX 79520 325 NW Avenue I Hamlin, TX 79520 325 NW Avenue I Hamlin, TX 79520 325 NW Avenue I Hamlin, TX 79520 View All Photos

    $130,000

    | Active

    325 NW Avenue I

    Hamlin, TX 79520

    1,210
    Square Feet
    3
    Beds
    2
    Baths
    81
    Days on Market
    21311359
    MLS#
    House
    Structure
    Residential
    Zone
    Contact

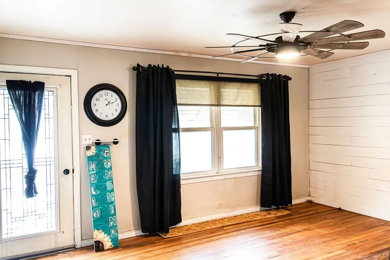
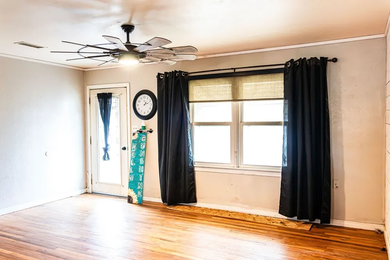
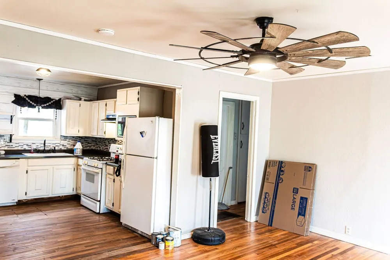
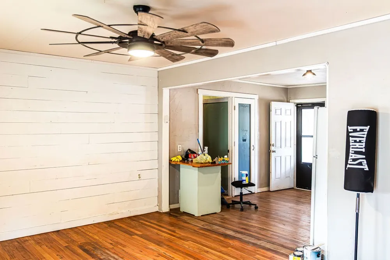
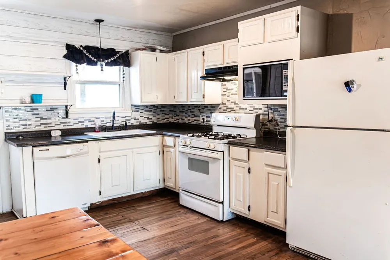
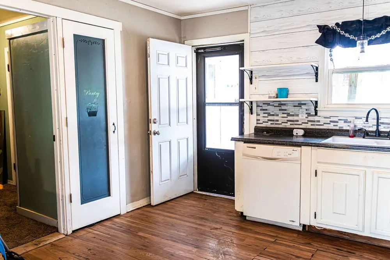
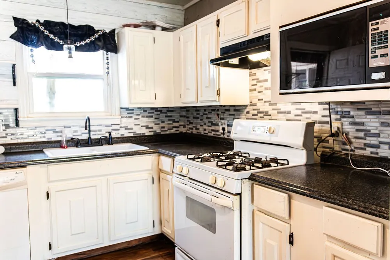
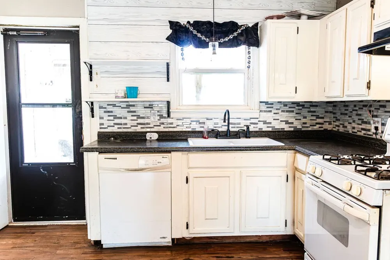
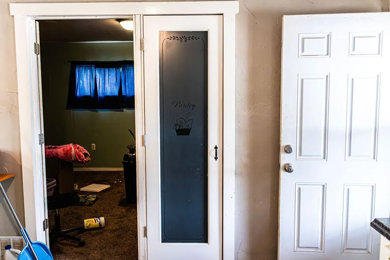
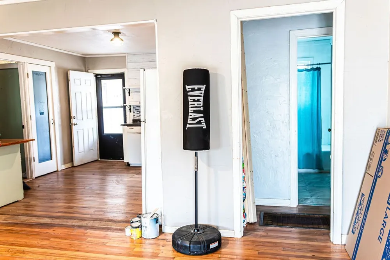
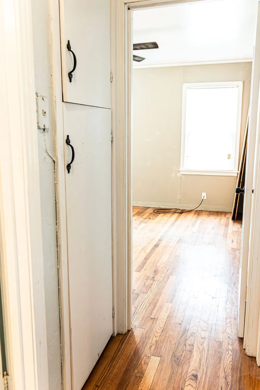
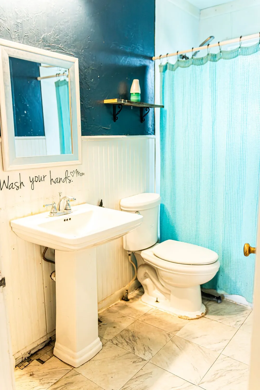
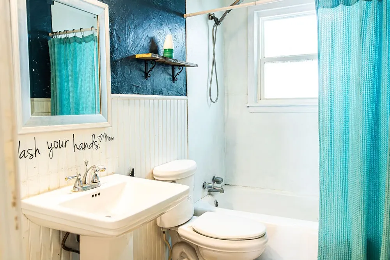
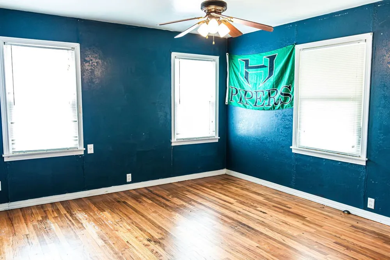
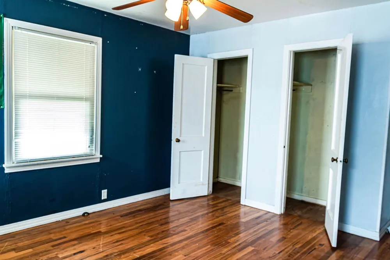
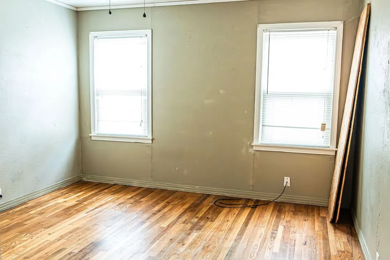
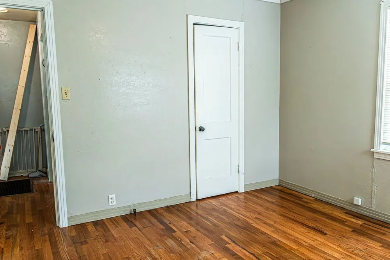
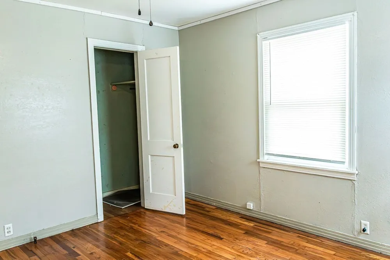
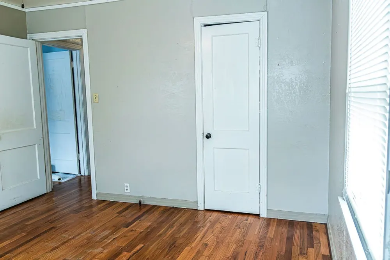
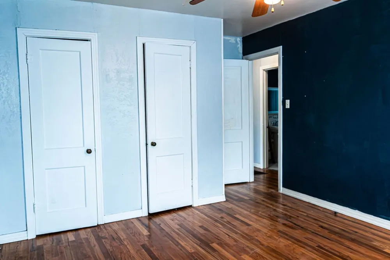
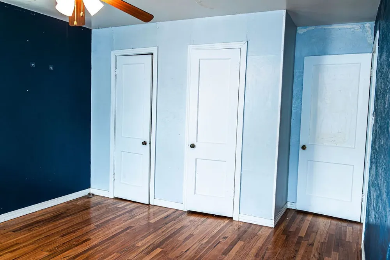
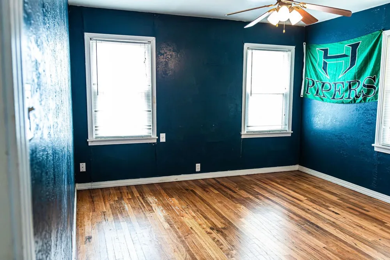
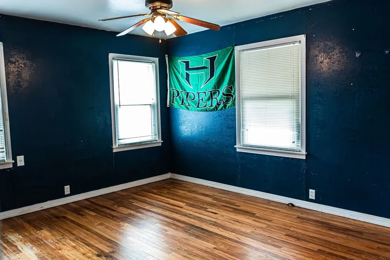
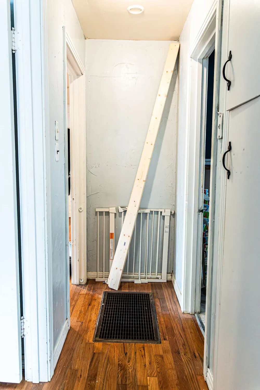
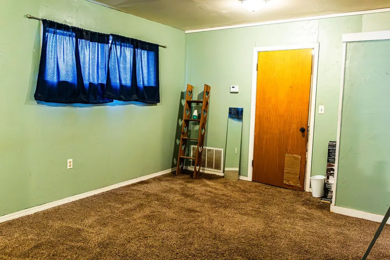
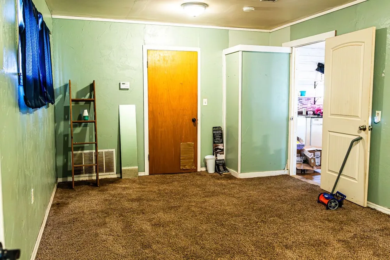
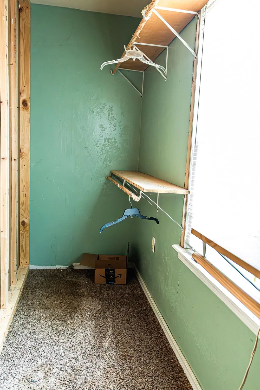
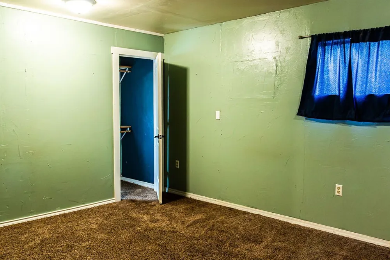
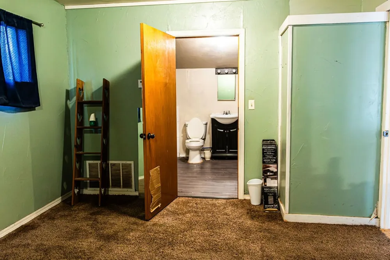
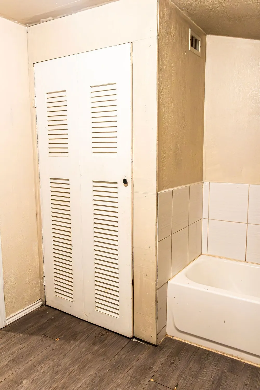
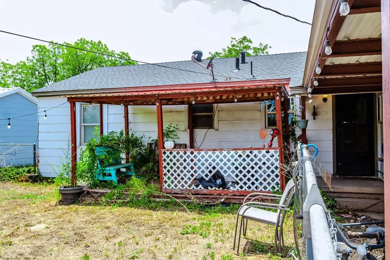
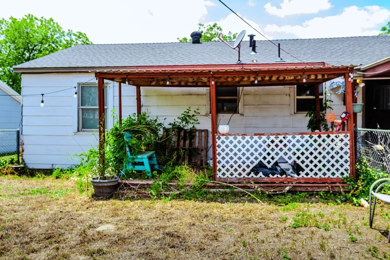
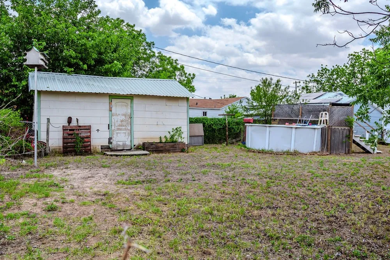
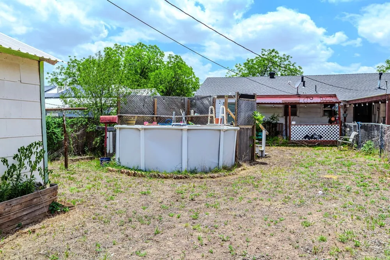
    Nestled on a spacious corner lot, this delightful Hamlin residence offers the perfect blend of comfort and style with its three bedrooms and two bathrooms. From the moment you step in, the freshly painted interiors with beautiful hardwood floors set a tone of warmth and elegance, immediately making you feel at home. Inside, the generously-sized kitchen stands out with ample room for culinary creativity. The kitchen features a sleek gas range and a convenient pantry, perfect for those who love to cook and entertain. Adjacent to the kitchen, the inviting family room offers a cozy atmosphere, ideal for relaxing or hosting guests. The primary bedroom is a serene retreat, complete with an ensuite bath for added privacy and convenience. The gas furnace ensures the home remains warm and comfortable through the cooler Texas months, making it a true year-round sanctuary. Each room benefits from the meticulous attention to detail found throughout the house, from the newly refreshed paint to the thoughtful layout designed for functional living. Stepping outside, the property continues to impress with its expansive, fenced back yard, providing a private escape for outdoor activities and gatherings. A covered back deck extends the living space outdoors, offering a perfect spot for enjoying your morning coffee or evening relaxation. The above-ground pool is a highlight, promising endless summer fun and respite from the Texas heat. Additional outdoor features include a storage building, offering practical solutions for organizational needs. Whether you're unwinding by the pool or enjoying the tranquility of your large corner lot, this Hamlin home offers a wonderful lifestyle opportunity for those seeking comfort and space with a touch of charm. Don't miss your chance to own this exceptional property in a welcoming community.

    Property Details
    Interior
    Decorative Designer Lighting Fixtures, Pantry, Cable Tv, Walk In Closets
    Cooling
    1
    Heating
    Central, Natural Gas
    Cooling Features
    Central Air, Ceiling Fans, Electric
    Bedrooms
    3
    Bathrooms
    2.0
    Full Baths
    2
    Lot Features
    Back Yard, Corner Lot, Lawn, Many Trees
    Lot Description
    Back Yard, Corner Lot, Lawn, Many Trees
    Pool Description
    Above Ground, Outdoor Pool, Pool
    Pool Features
    Above Ground, Outdoor Pool, Pool
    Acres
    0.0
    Square Feet
    1210.0
    Lot Size (sqft)
    0.193
    Parking Features
    Attached Carport
    Parking Type
    Garage
    Parking Garage Spaces
    0.0
    Parking Carport Spaces
    2.0
    Property Type
    Purchase
    Style
    Detached
    Property Subtype Additional
    Single Family Residence
    Year Built
    1950
    Foundation
    Pillar Post Pier
    Roof
    Composition, Shingle
    Sewer Information
    Public Sewer
    Utility Source
    Public
    Utility Features
    Sewer Available, Water Available, Cable Available
    Appliances
    Some Gas Appliances, Dishwasher, Gas Range, Gas Water Heater, Plumbed For Gas
    Subdivision
    Holman Hamlin
    School District
    Hamlin ISD
    Elementary School
    Hamlin
    Middle School
    Hamlin
    High School
    Hamlin
    County
    Jones
    Region
    Hamlin
    Days on Market (Cumulative)
    81
    Taxes Annual
    $2,211
    MLS #
    21311359
    Location
    Legal

    © 2023 North Texas Real Estate Information Systems, Inc. All rights reserved. Disclaimer: All information deemed reliable but not guaranteed and should be independently verified. All properties are subject to prior sale, change or withdrawal. Neither listing broker(s) nor Carpé Residential shall be responsible for any typographical errors, misinformation, or misprints and shall be held totally harmless. The database information herein is provided from and copyrighted by the North Texas Real Estate Information Systems, Inc. NTREIS data may not be reproduced or redistributed and is only for people viewing this site. All information provided is deemed reliable but is not guaranteed and should be independently verified. The advertisements herein are merely indications to bid and are not offers to sell which may be accepted. All properties are subject to prior sale or withdrawal. All rights are reserved by copyright

    Provided By
    Listed by Todd Rodriguez (#0670668)
    Listing Office: Coldwell Banker Apex, REALTORS (#CBAP19)

    Carpé Residential Have a question about this home?

    Interested in Purchasing 325 NW Avenue I?

    Get an estimate on monthly payments on this property.

    $
    years
    Down Payment
    $
    %
    Interest Rate
    %
    Tax Rate
    %
    $
    $annually
    $monthly
    Estimated Monthly Payment
    $0.00
    Loan Amount
    $0.00