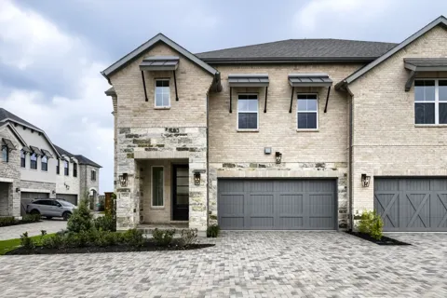
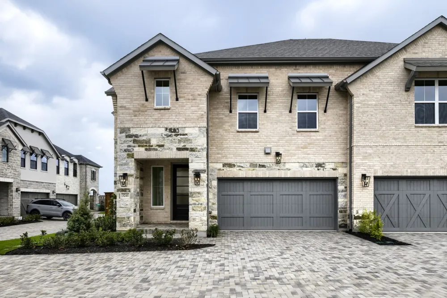
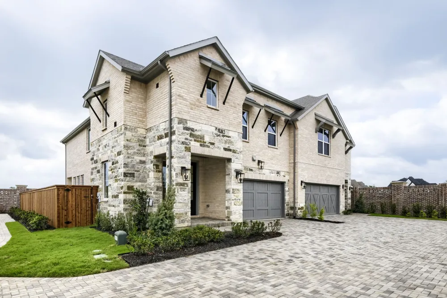
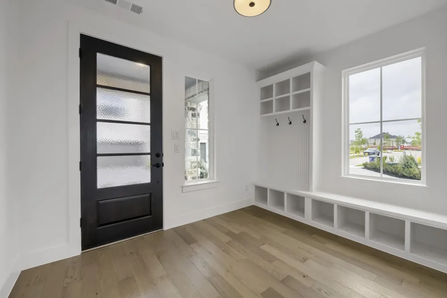
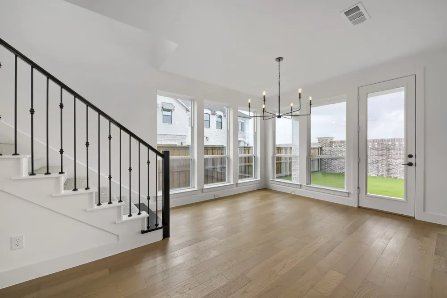
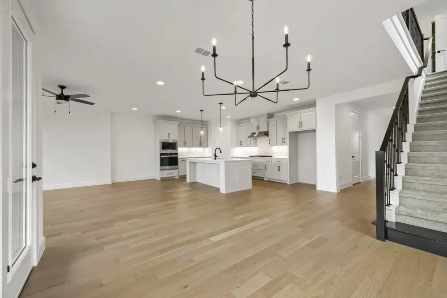
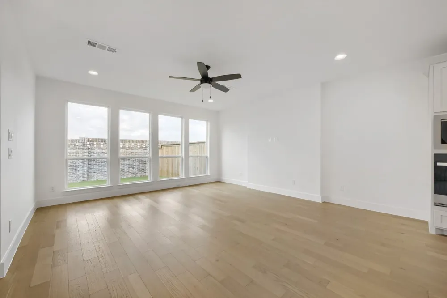
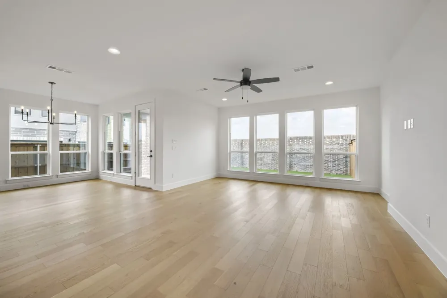
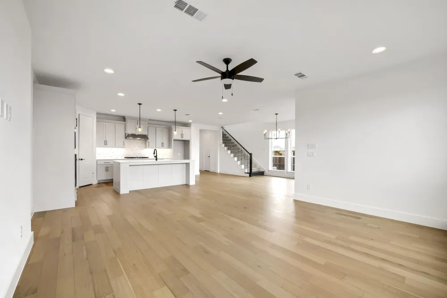
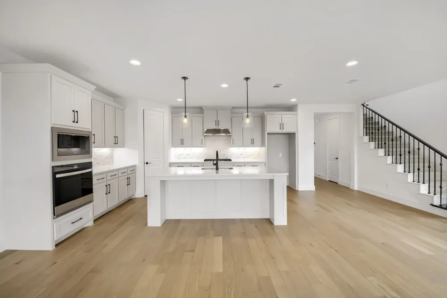
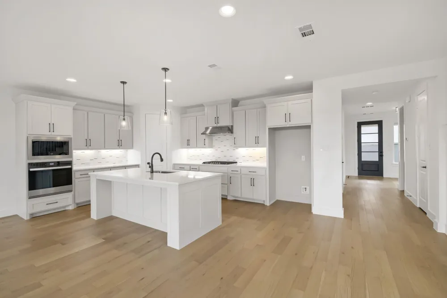
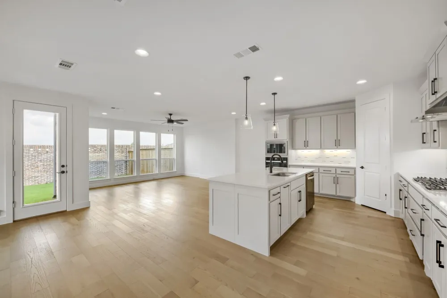
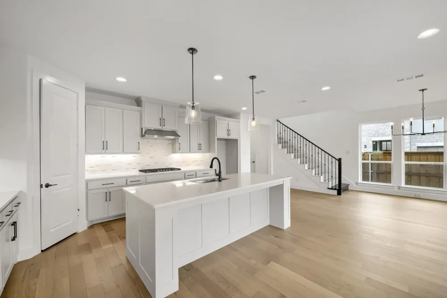
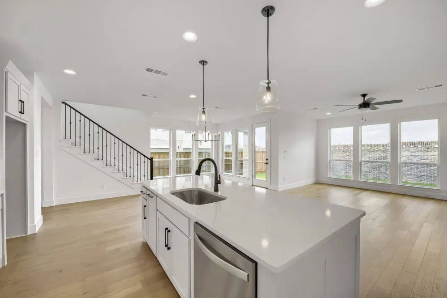
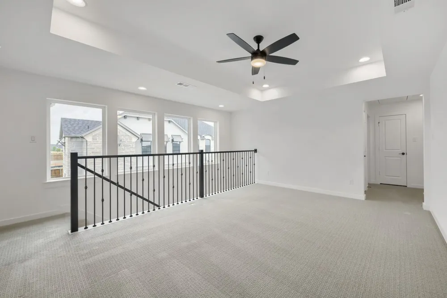
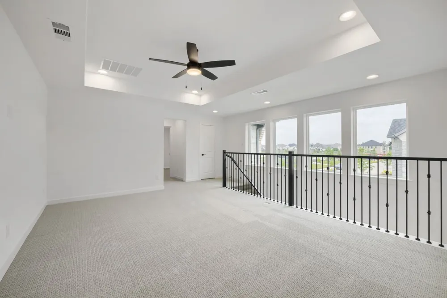
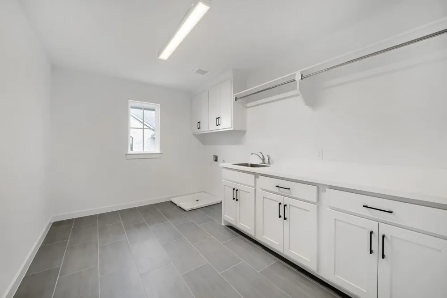
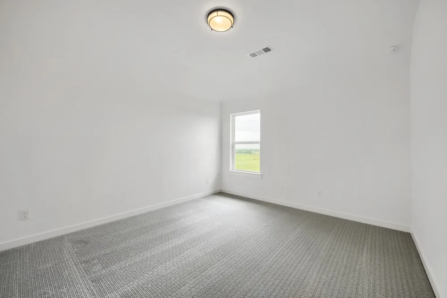
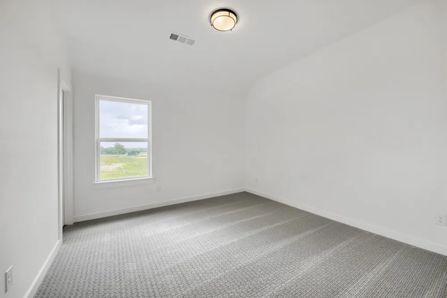
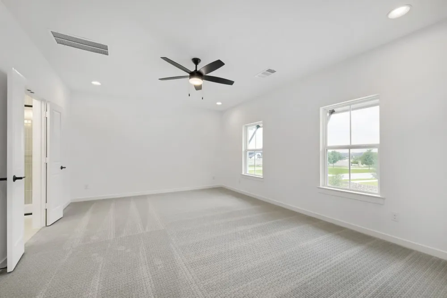
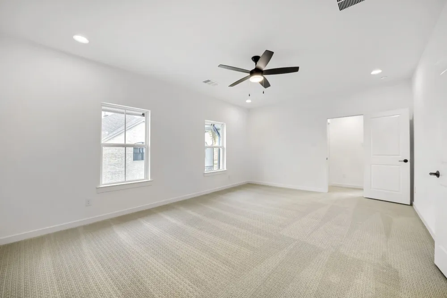
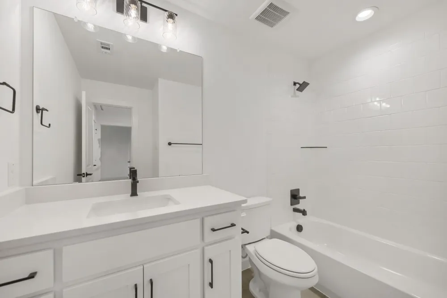
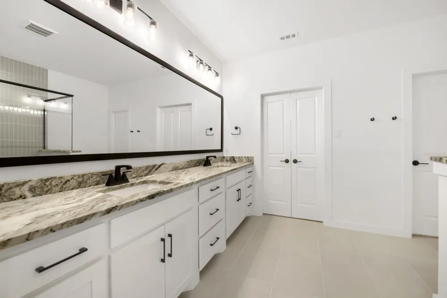
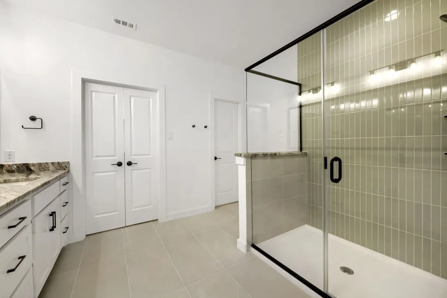
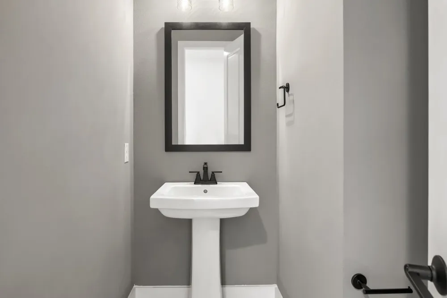
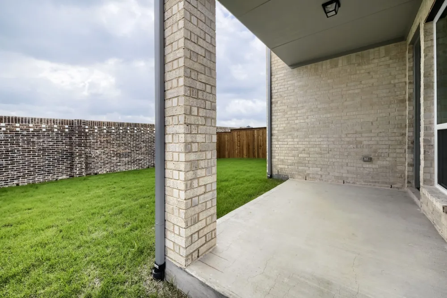
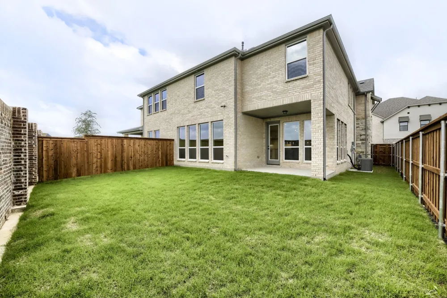
Welcome to a move-in ready villa at Shoreline Villas at Mustang Lakes! Step inside and discover a home where thoughtful design makes everyday living feel effortless. The welcoming entry features an impressive built-in drop zone with an extended mud bench, storage cubbies, backpack rack with hooks and upper shelving—perfect for keeping everything organized from the moment you walk through the door. Beautiful engineered wood floors lead into an expansive open living space filled with natural light from a wall of windows. At the heart of the home is a kitchen designed for anyone who loves to cook and entertain. From the stacked microwave and oven cabinet and upgraded 5-burner gas cooktop to the pot-and-pan drawers, pull-out trash cabinet and spacious walk-in pantry, thoughtful details are everywhere. Abundant cabinetry, under-cabinet lighting, generous counter space and a large island complete a kitchen that is truly a cook’s dream. Upstairs, the oversized game room creates a second living space, while the spacious primary suite feels like a true retreat. The standout boutique-style walk-in closet features floor-to-ceiling wardrobe-style shelving and storage, giving everything from shoes and handbags to folded clothes its own place. A beautifully finished primary bath completes the suite. Even the utility room makes a statement, with exceptional space, extensive cabinetry, a sink, long folding counter and hanging area. Covered outdoor living extends the lifestyle beyond the walls. And at Shoreline Villas at Mustang Lakes, home is about more than what’s inside your front door—enjoy resort-style pools, miles of trails, fitness, tennis, The Club and the exceptional Mustang Lakes lifestyle, all within acclaimed Prosper ISD. Low-maintenance villa living without giving up the space, storage and finishes you love.
Property Details
- Interior
- Decorative Designer Lighting Fixtures, Double Vanity, High Speed Internet, Kitchen Island, Open Floorplan, Cable Tv, Walk In Clo
- Cooling
- 1
- Heating
- Central, Natural Gas
- Cooling Features
- Attic Fan, Central Air, Ceiling Fans, Electric
- Bedrooms
- 3
- Bathrooms
- 2.5
- Full Baths
- 2
- Half Baths
- 1
- Lot Features
- Corner Lot, Landscaped, Subdivision, Sprinkler System
- Lot Description
- Corner Lot, Landscaped, Subdivision, Sprinkler System
- Pool Description
- None, Community
- Pool Features
- None, Community
- Exterior Features
- Outdoor Living Area, Rain Gutters
- Exterior Materials
- Outdoor Living Area, Rain Gutters
- Pool Shared
- 1
- Acres
- 0.076
- Square Feet
- 2601.0
- Lot Size (sqft)
- 3291.0
- Parking Features
- Garage Faces Front, Garage, Garage Door Opener
- Parking
- 1
- Parking Type
- Garage
- Parking Garage Spaces
- 2.0
- Parking Carport Spaces
- 0.0
- Property Type
- Purchase
- Style
- Traditional
- Property Subtype Additional
- Townhouse
- Year Built
- 2026
- Foundation
- Slab
- Roof
- Composition
- Sewer Information
- Public Sewer
- Utility Source
- Public
- Utility Features
- Sewer Available, Underground Utilities, Water Available, Cable Available
- Appliances
- Dishwasher, Electric Oven, Gas Cooktop, Disposal, Microwave, Tankless Water Heater
- Subdivision
- Mustang Lakes Villas
- Community Features
- Clubhouse, Fitness Center, Fishing, Lake, Other, Playground, Park, Pool, Tennis Courts, Trails Paths, Curbs, Sidewalks
- School District
- Prosper ISD
- Elementary School
- Sam Johnson
- Middle School
- Lorene Rogers
- High School
- Walnut Grove
- County
- Collin
- Region
- Celina
- Days on Market (Cumulative)
- 9
- HOA
- 1
- HOA Fees
- 150.0
Location
Legal
© 2023 North Texas Real Estate Information Systems, Inc. All rights reserved. Disclaimer: All information deemed reliable but not guaranteed and should be independently verified. All properties are subject to prior sale, change or withdrawal. Neither listing broker(s) nor Carpé Residential shall be responsible for any typographical errors, misinformation, or misprints and shall be held totally harmless. The database information herein is provided from and copyrighted by the North Texas Real Estate Information Systems, Inc. NTREIS data may not be reproduced or redistributed and is only for people viewing this site. All information provided is deemed reliable but is not guaranteed and should be independently verified. The advertisements herein are merely indications to bid and are not offers to sell which may be accepted. All properties are subject to prior sale or withdrawal. All rights are reserved by copyright
Provided By
Listed by CCB Realty Stanley (#0608883)
Listing Office: American Legend Homes (#AMEL01)