Carpé Residential
    Traffic Dashboard
    Home
    • About Us
    • Buying
      • Home Buying Steps
      • Featured Listings
    • Selling
      • Home Selling Steps
      • Pricing your Home
    • A Carpé Getaway
      • Our Vacation Homes
    • Agents
      • Agent Team
      • Residential Real Estate Expertise
      • The Carpé Difference
      • Testimonials
    • Find Homes
      • Search for Homes
      • Featured Listings
      • Mortgage Calculator
    • Careers
    • Contact
    Traffic Dashboard
    • Carpé Residential
      8951 Cypress Waters Boulevard Suite 160
      Dallas, TX 75019
      (972) 200-7312
      info@carperealty.com
    About Us
    • About Us
    Agents
    • Agent Team
    • Residential Real Estate Expertise
    • The Carpé Difference
    • Testimonials
    A Carpé Getaway
    • Our Vacation Homes
    Buying
    • Home Buying Steps
    • Featured Listings
    Selling
    • Home Selling Steps
    • Pricing Your Home
    Find Homes
    • Search for Homes
    • Featured Listings
    • Mortgage Calculator
    Careers
    • Careers
    Local Guide
    • Search by City
    • Search by Subdivision
    • Search by Zip
    • Search by Area
    Legal
    • Privacy
    • Terms
    • DMCA
    • Accessibility
    • Fair Housing
    Account
    • Dashboard
    • Logout
    • Login
    Carpé Residential  - Footer Logo
    ©2026 Carpé Residential. All rights reserved.
    Website built by CloseHack.
    • Texas Real Estate Commission Consumer Protection Notice
    North Texas Real Estate Information Systems

    © 2023 North Texas Real Estate Information Systems, Inc. All rights reserved. Disclaimer: All information deemed reliable but not guaranteed and should be independently verified. All properties are subject to prior sale, change or withdrawal. Neither listing broker(s) nor Carpé Residential shall be responsible for any typographical errors, misinformation, misprints and shall be held totally harmless. The database information herein is provided from and copyrighted by the North Texas Real Estate Information Systems, Inc. NTREIS data may not be reproduced or redistributed and is only for people viewing this site. All information provided is deemed reliable but is not guaranteed and should be independently verified. The advertisements herein are merely indications to bid and are not offers to sell which may be accepted. All properties are subject to prior sale or withdrawal. All rights are reserved by copyright

    Return
    • All Types
    • House+2 more
    • $200K-$6M
    • Bed/Bath
    • 0-2500
    • Dates
    • Filters
    • Amenities
    • Save
    • Share
    Listings
    No results
    Sort
    Home / Dallas / 3230 Camelot Drive
    3230 Camelot Drive Dallas, TX 75229 3230 Camelot Drive Dallas, TX 75229 3230 Camelot Drive Dallas, TX 75229 3230 Camelot Drive Dallas, TX 75229 3230 Camelot Drive Dallas, TX 75229 3230 Camelot Drive Dallas, TX 75229 3230 Camelot Drive Dallas, TX 75229 3230 Camelot Drive Dallas, TX 75229 3230 Camelot Drive Dallas, TX 75229 3230 Camelot Drive Dallas, TX 75229 3230 Camelot Drive Dallas, TX 75229 3230 Camelot Drive Dallas, TX 75229 3230 Camelot Drive Dallas, TX 75229 3230 Camelot Drive Dallas, TX 75229 3230 Camelot Drive Dallas, TX 75229 3230 Camelot Drive Dallas, TX 75229 3230 Camelot Drive Dallas, TX 75229 3230 Camelot Drive Dallas, TX 75229 3230 Camelot Drive Dallas, TX 75229 3230 Camelot Drive Dallas, TX 75229 3230 Camelot Drive Dallas, TX 75229 3230 Camelot Drive Dallas, TX 75229 3230 Camelot Drive Dallas, TX 75229 3230 Camelot Drive Dallas, TX 75229 3230 Camelot Drive Dallas, TX 75229 3230 Camelot Drive Dallas, TX 75229 3230 Camelot Drive Dallas, TX 75229 3230 Camelot Drive Dallas, TX 75229 View All Photos

    $699,000

    | Active

    3230 Camelot Drive

    Dallas, TX 75229

    2,265
    Square Feet
    3
    Beds
    2
    Baths
    15
    Days on Market
    21350085
    MLS#
    House
    Structure
    Residential
    Zone
    Contact

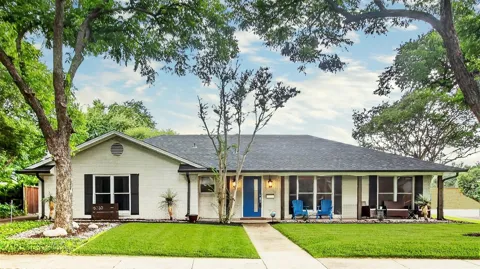
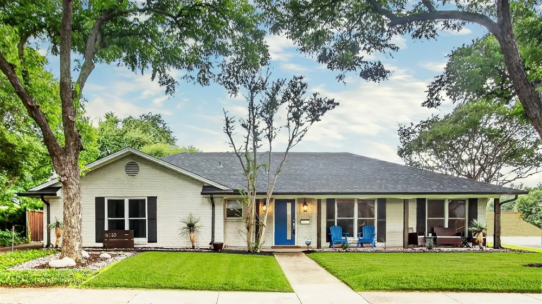
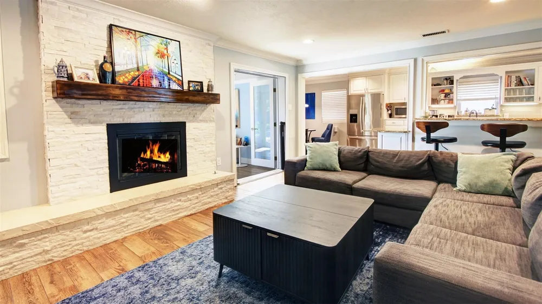
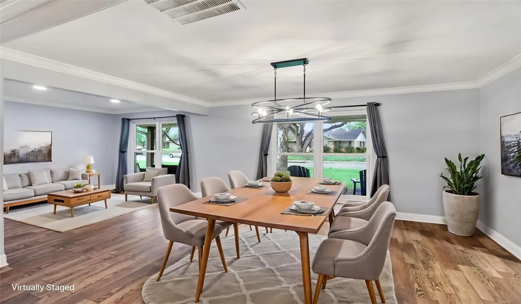
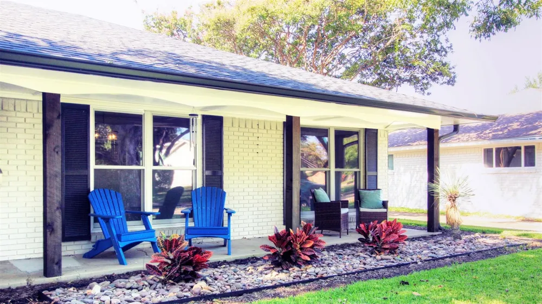
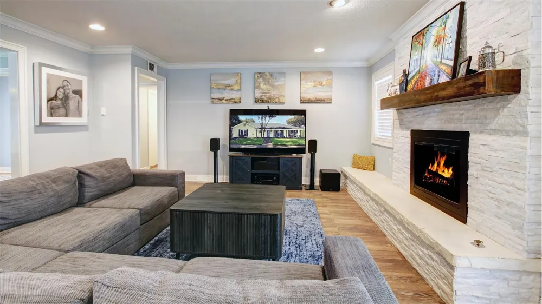
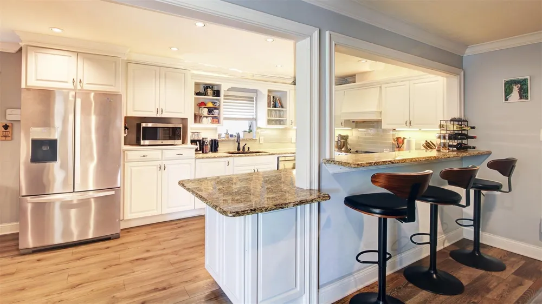
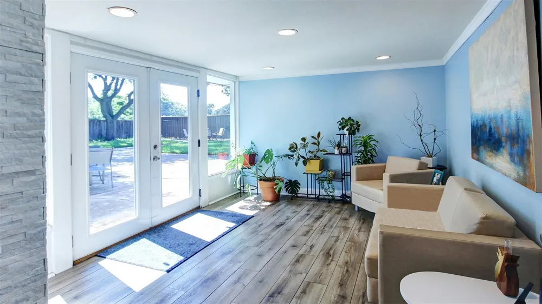
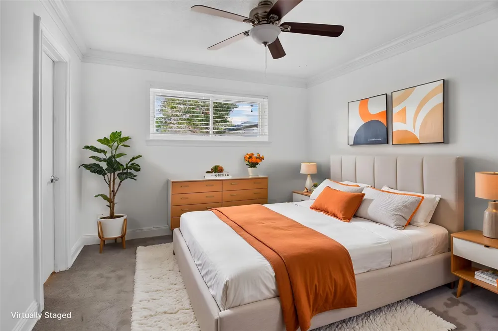
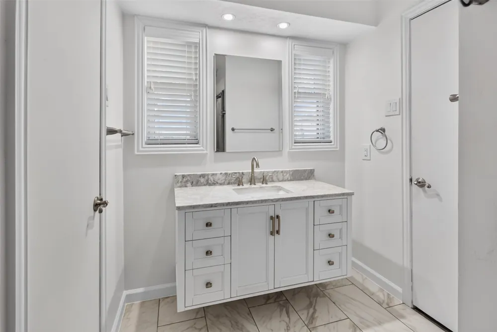
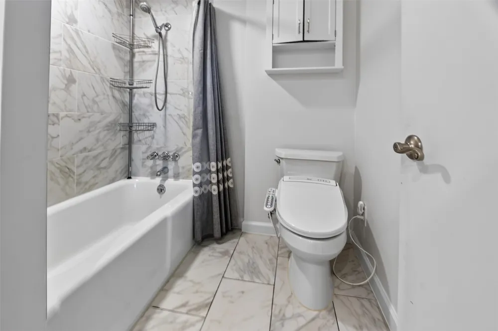
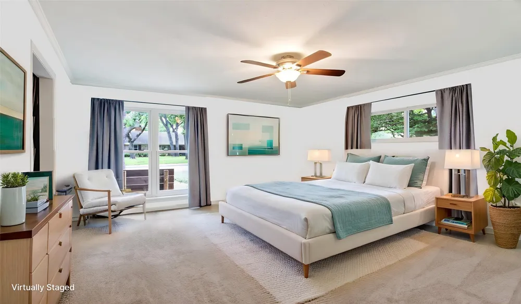
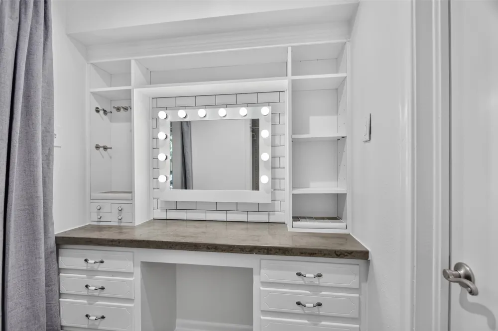
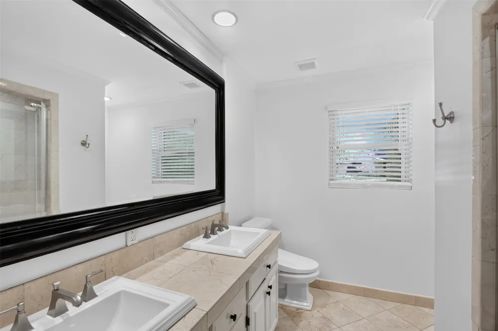
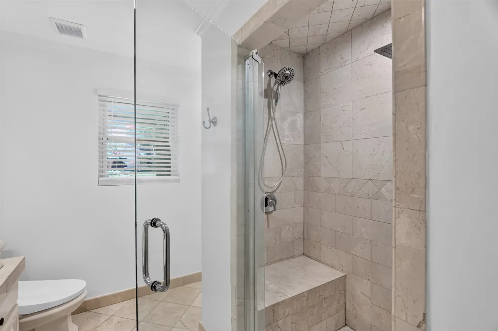
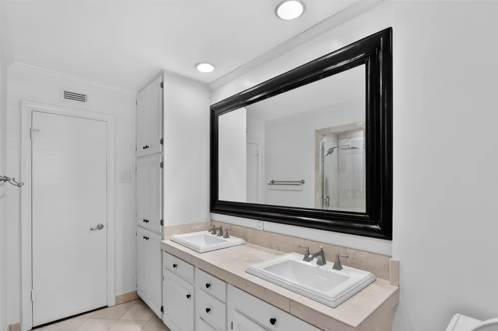
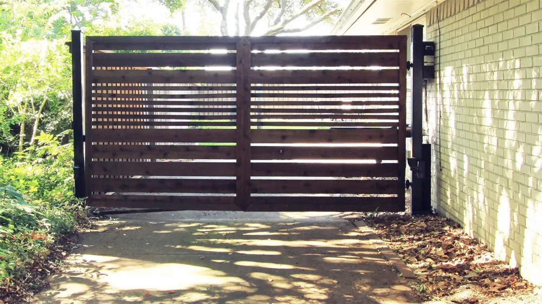
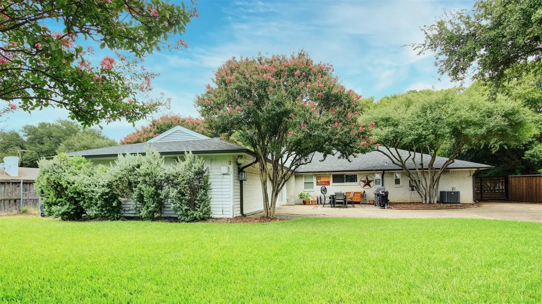
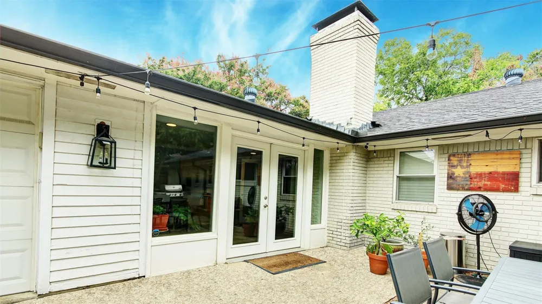
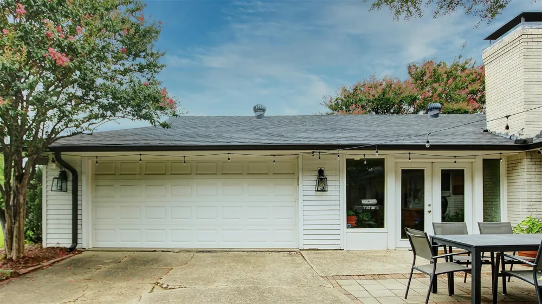
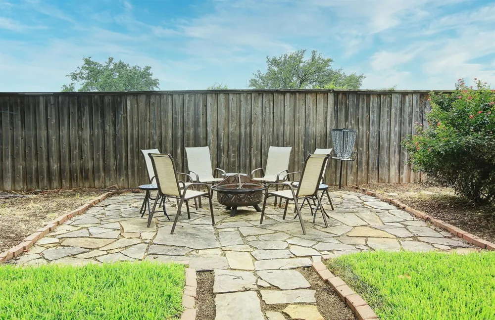
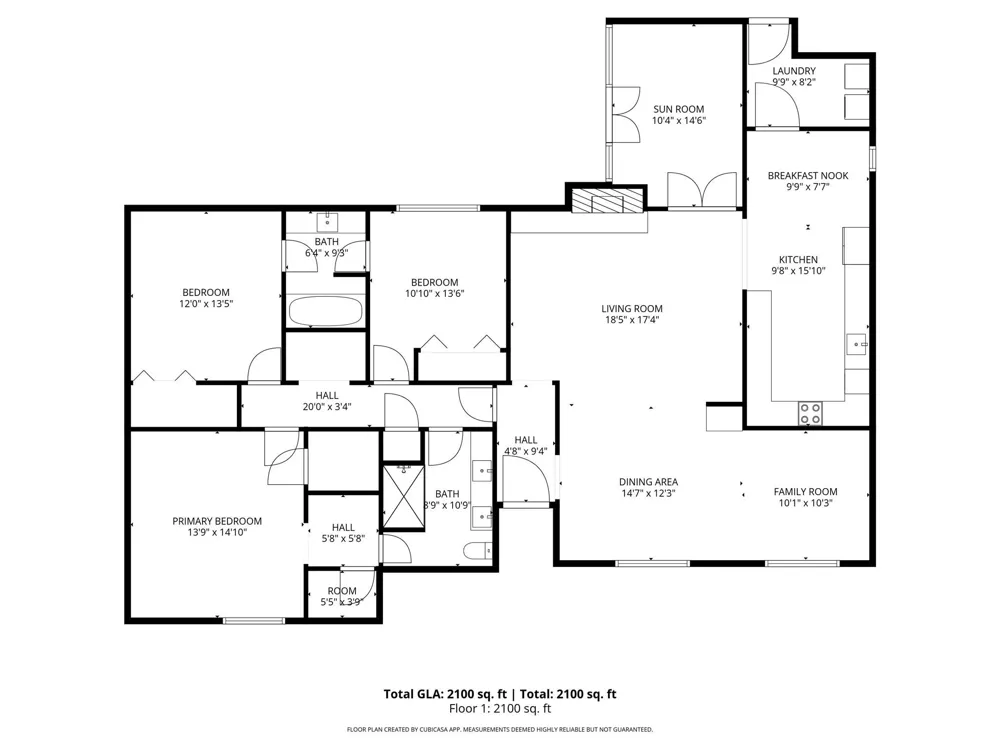
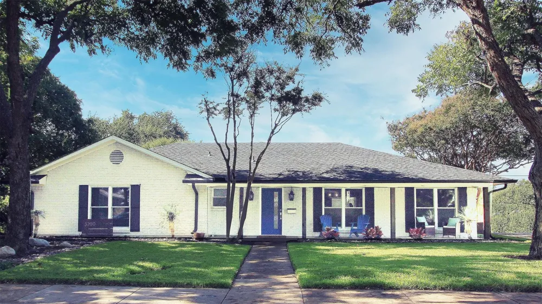
    The Expensive Work has already been done! PRICE ADJUSTMENT & $128,000 in HOME IMPROVEMENTS including PVC piping, warrantied foundation work, attic insulation, windows, etc. Welcome to this charming one-story home surrounded by mature trees and professionally designed landscaping. The inviting front entry features a secure gated driveway, with additional parking conveniently located in the rear. Inside, the home is filled with natural light throughout. Recent updates include fresh paint, new flooring and updated carpeting, making this home truly Move-In-Ready. Over $100,000 in structural and mechanical improvements. A spacious sunroom off the back provides the perfect spot for plants, a cozy reading nook, exercise room or playroom for children. The huge, fully fenced backyard is ideal for pets, outdoor activities, and play equipment. Enjoy evenings around the built-in fire pit and take advantage of the generous outdoor space for family gatherings. Recent foundation work has been completed, giving that added peace of mind. Buyers are eligible to join the Sparkman Club, featuring the newly renovated pool (2025), tennis and basketball courts, playgrounds and year-round activities. Home is located in close proximity to popular highly rated private schools and resides in a family-friendly neighborhood that offers quick access to shopping, major highways, the airport and downtown Dallas, making it as convenient as it is comfortable. The home is also on the coveted July 4th parade route! The clubhouse is located at 3336 Duchess Trail. Great opportunity to get into a well-maintained home in Dallas.

    Property Details
    Interior
    Decorative Designer Lighting Fixtures, Double Vanity, Eat In Kitchen, Granite Counters, High Speed Internet, Open Floorplan, Cab
    Fireplaces
    1
    Cooling
    1
    Heating
    Central, Natural Gas
    Cooling Features
    Central Air, Electric
    Bedrooms
    3
    Bathrooms
    2.0
    Full Baths
    2
    Lot Features
    Back Yard, Irregular Lot, Lawn, Landscaped, Native Plants, Subdivision, Sprinkler System, Few Trees
    Lot Description
    Back Yard, Irregular Lot, Lawn, Landscaped, Native Plants, Subdivision, Sprinkler System, Few Trees
    Exterior Features
    Lighting, Private Yard, Rain Gutters
    Exterior Materials
    Lighting, Private Yard, Rain Gutters
    Acres
    0.0
    Square Feet
    2265.0
    Lot Size (sqft)
    0.279
    Parking Features
    Additional Parking, Boat, Driveway, Electric Gate, Garage, Garage Door Opener, Inside Entrance, Kitchen Level, Garage Fa
    Parking
    1
    Parking Type
    Driveway
    Parking Garage Spaces
    2.0
    Parking Carport Spaces
    0.0
    Property Type
    Purchase
    Style
    Ranch, Traditional, Detached
    Property Subtype Additional
    Single Family Residence
    Year Built
    1962
    Foundation
    Slab
    Roof
    Composition
    Sewer Information
    Public Sewer
    Utility Source
    Public
    Utility Features
    Natural Gas Available, Sewer Available, Separate Meters, Water Available, Cable Available
    Appliances
    Dishwasher, Electric Cooktop, Electric Range, Disposal
    Subdivision
    Sparkman Club Estates
    Community Features
    Curbs, Sidewalks
    School District
    Dallas ISD
    Elementary School
    Degolyer
    Middle School
    Marsh
    High School
    White
    County
    Dallas
    Region
    Dallas
    Days on Market (Cumulative)
    15
    Taxes Annual
    $12,570
    MLS #
    21350085
    Location
    Legal

    © 2023 North Texas Real Estate Information Systems, Inc. All rights reserved. Disclaimer: All information deemed reliable but not guaranteed and should be independently verified. All properties are subject to prior sale, change or withdrawal. Neither listing broker(s) nor Carpé Residential shall be responsible for any typographical errors, misinformation, or misprints and shall be held totally harmless. The database information herein is provided from and copyrighted by the North Texas Real Estate Information Systems, Inc. NTREIS data may not be reproduced or redistributed and is only for people viewing this site. All information provided is deemed reliable but is not guaranteed and should be independently verified. The advertisements herein are merely indications to bid and are not offers to sell which may be accepted. All properties are subject to prior sale or withdrawal. All rights are reserved by copyright

    Provided By
    Listed by Kathleen Langley (#0621197)
    Listing Office: Ebby Halliday Realtors (#EBBY31)

    Carpé Residential Have a question about this home?

    Interested in Purchasing 3230 Camelot Drive?

    Get an estimate on monthly payments on this property.

    $
    years
    Down Payment
    $
    %
    Interest Rate
    %
    Tax Rate
    %
    $
    $annually
    $monthly
    Estimated Monthly Payment
    $0.00
    Loan Amount
    $0.00