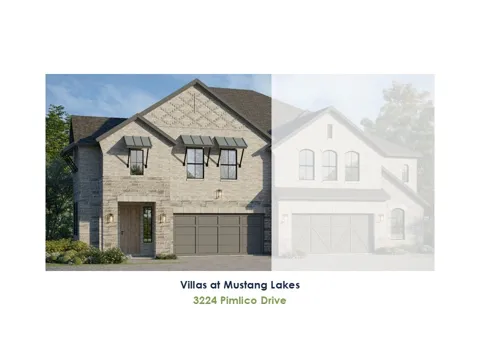
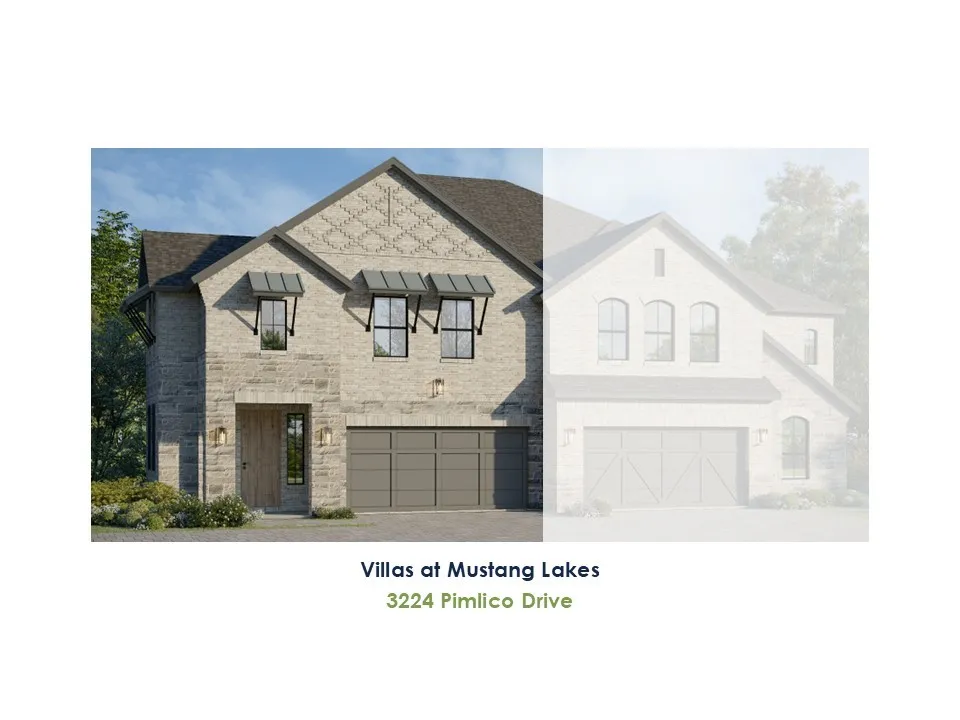
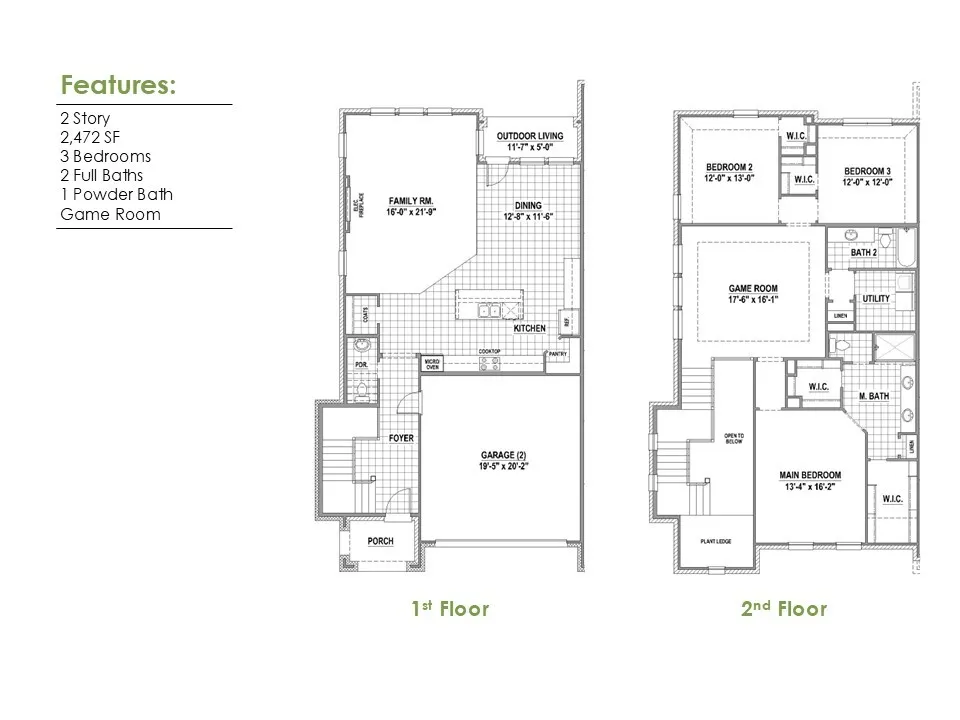
Not your typical townhome. Step inside through the bright, soaring 18 Ft ceiling foyer and follow the beautiful wood floors into a main living space designed to make an impression. The kitchen takes center stage with crisp white cabinetry contrasted by a rich Urbane Bronze island, soft quartz countertops and a pearl-toned vertical backsplash. Matte black details pull the entire look together, while the open dining and family room make the space feel even larger. Upstairs, the game room gives you a whole second place to live, work or unwind. The primary suite adds another everyday luxury with two separate walk-in closets — no sharing required. Two additional bedrooms and an upstairs utility room plumbed for a future sink complete the second floor. Outside, enjoy covered outdoor living and your own private backyard. And with only two Villas per building, every home is a corner home — giving Shoreline Villas a completely different feel from the typical row of attached townhomes. Upscale Villa living, without giving up the feeling of home.
Property Details
- Interior
- Decorative Designer Lighting Fixtures, Double Vanity, High Speed Internet, Kitchen Island, Open Floorplan, Cable Tv, Walk In Clo
- Cooling
- 1
- Heating
- Central, Natural Gas
- Cooling Features
- Attic Fan, Central Air, Ceiling Fans, Electric
- Bedrooms
- 3
- Bathrooms
- 2.5
- Full Baths
- 2
- Half Baths
- 1
- Lot Features
- Corner Lot, Landscaped, Subdivision, Sprinkler System
- Lot Description
- Corner Lot, Landscaped, Subdivision, Sprinkler System
- Pool Description
- None, Community
- Pool Features
- None, Community
- Exterior Features
- Outdoor Living Area, Rain Gutters
- Exterior Materials
- Outdoor Living Area, Rain Gutters
- Pool Shared
- 1
- Acres
- 0.076
- Square Feet
- 2472.0
- Lot Size (sqft)
- 3291.0
- Parking Features
- Garage Faces Front, Garage, Garage Door Opener
- Parking
- 1
- Parking Type
- Garage
- Parking Garage Spaces
- 2.0
- Parking Carport Spaces
- 0.0
- Property Type
- Purchase
- Style
- Traditional
- Property Subtype Additional
- Townhouse
- Year Built
- 2026
- Foundation
- Slab
- Roof
- Composition
- Sewer Information
- Public Sewer
- Utility Source
- Public
- Utility Features
- Sewer Available, Underground Utilities, Water Available, Cable Available
- Appliances
- Dishwasher, Electric Oven, Gas Cooktop, Disposal, Microwave, Tankless Water Heater
- Subdivision
- Mustang Lakes Villas
- Community Features
- Clubhouse, Fitness Center, Fishing, Lake, Other, Playground, Park, Pool, Tennis Courts, Trails Paths, Curbs, Sidewalks
- School District
- Prosper ISD
- Elementary School
- Sam Johnson
- Middle School
- Lorene Rogers
- High School
- Walnut Grove
- County
- Collin
- Region
- Celina
- Days on Market (Cumulative)
- 9
- HOA
- 1
- HOA Fees
- 150.0
Location
Legal
© 2023 North Texas Real Estate Information Systems, Inc. All rights reserved. Disclaimer: All information deemed reliable but not guaranteed and should be independently verified. All properties are subject to prior sale, change or withdrawal. Neither listing broker(s) nor Carpé Residential shall be responsible for any typographical errors, misinformation, or misprints and shall be held totally harmless. The database information herein is provided from and copyrighted by the North Texas Real Estate Information Systems, Inc. NTREIS data may not be reproduced or redistributed and is only for people viewing this site. All information provided is deemed reliable but is not guaranteed and should be independently verified. The advertisements herein are merely indications to bid and are not offers to sell which may be accepted. All properties are subject to prior sale or withdrawal. All rights are reserved by copyright
Provided By
Listed by CCB Realty Stanley (#0608883)
Listing Office: American Legend Homes (#AMEL01)