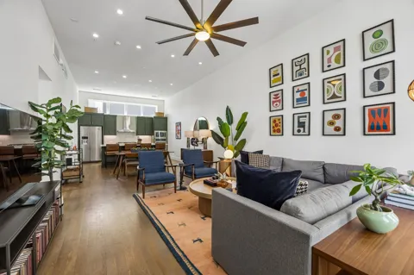
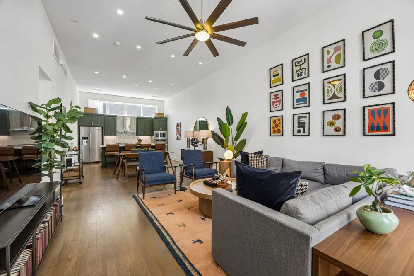
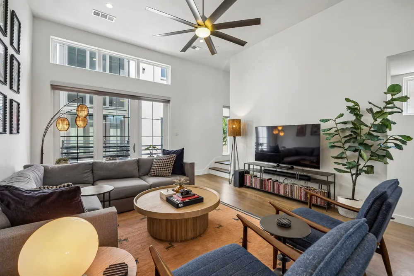
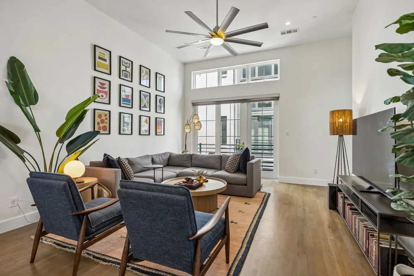
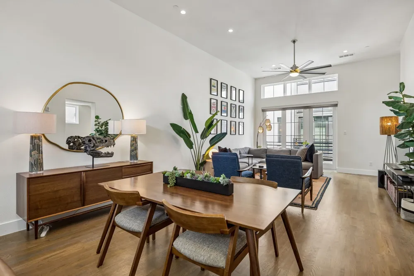
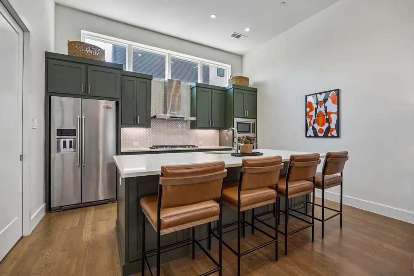
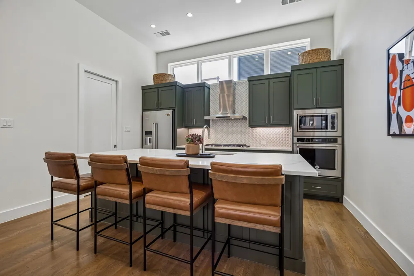
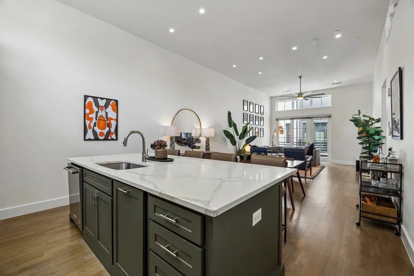
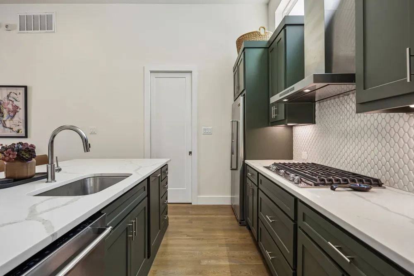
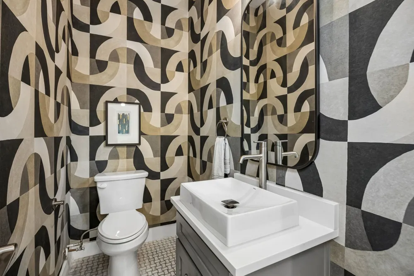
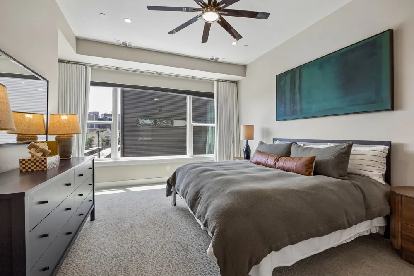
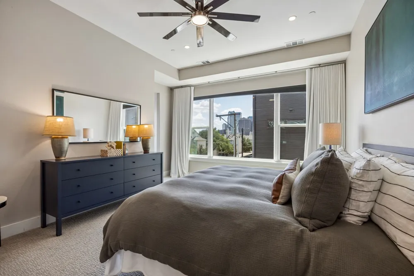
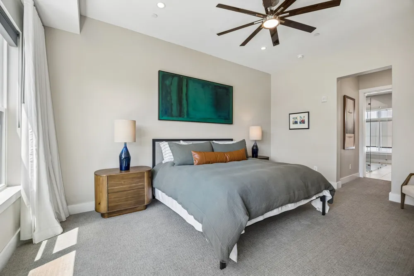
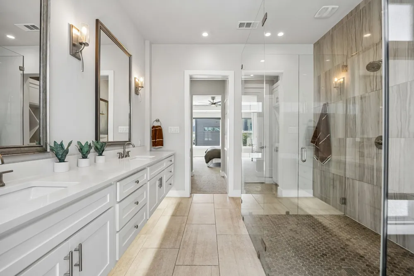
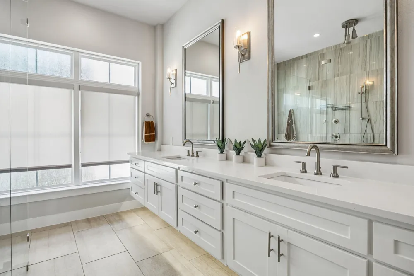
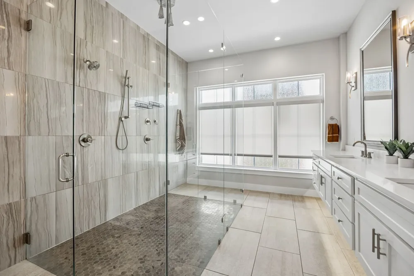
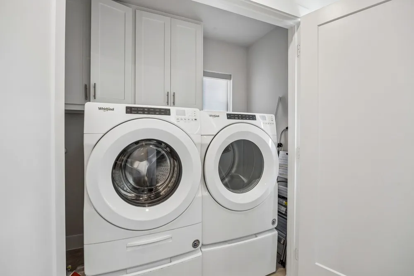
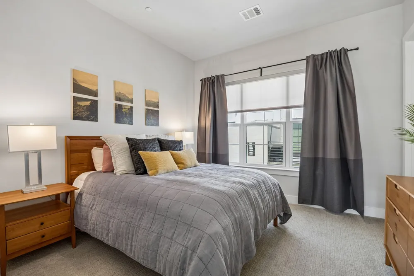
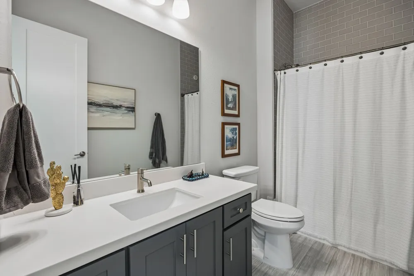
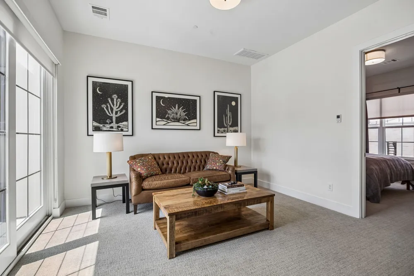
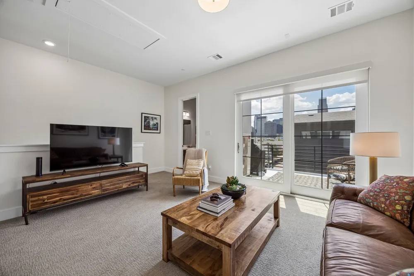
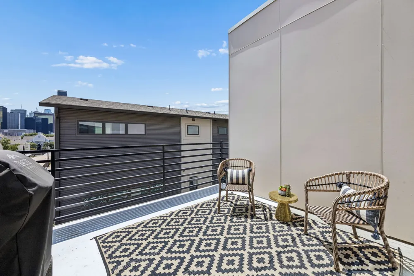
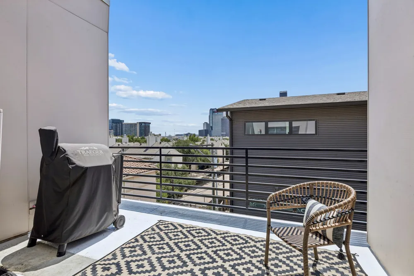
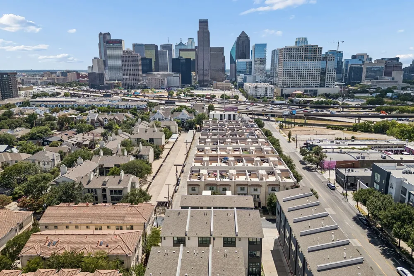
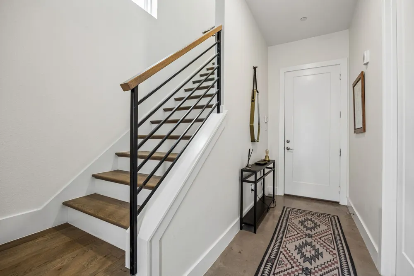
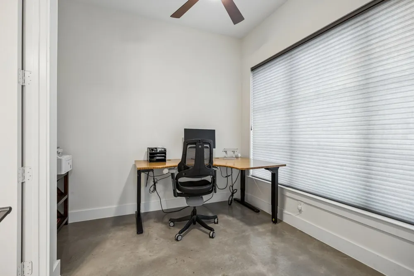
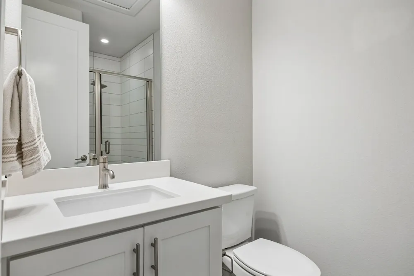
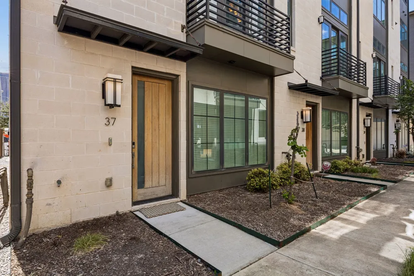
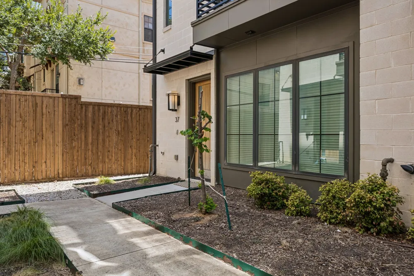
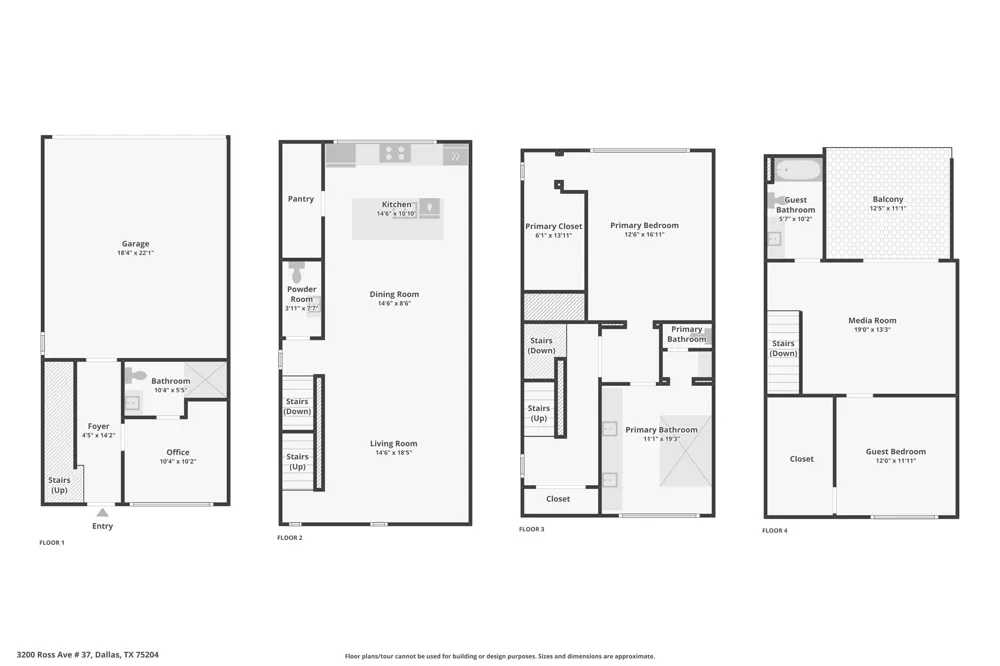
Elevated Urban Living. This exceptional corner-unit condo delivers the space, privacy & versatility of a 4-story residence with the convenience of a lock-and-leave lifestyle. A private two-car garage provides secure parking & easy access, while the thoughtfully designed interior offers an impressive blend of modern style & everyday functionality. The first level welcomes you with a spacious bedroom, used currently as private office & a full bath, creating an ideal space for working from home, hosting guests, or accommodating a variety of lifestyle needs. Upstairs, the second level is the heart of the home, designed for effortless entertaining with high ceilings, rich hardwood floors + an expansive open-concept living & dining area. The stunning chef’s kitchen anchors the space with a generous island, gas cooktop, SS appliances, abundant cabinetry, and a spacious walk-in pantry. Large windows fill the living areas with natural light, while a private balcony extends the living space outdoors. A conveniently located powder bath completes this level. The third floor is dedicated to the serene primary retreat. Generously sized, the bedroom captures beautiful views toward the Dallas skyline and features an expansive walk-in closet, and luxurious en-suite bath. Designed with a spa-inspired aesthetic, the bathroom showcases floating dual vanities, framed mirrors, and an oversized walk-in shower. Continue to the fourth level, where a second living room offers incredible flexibility. A private guest bedroom with walk-in closet and full bath provides a comfortable retreat for visitors. Step outside to the rooftop patio, an exceptional setting for evening cocktails, al fresco dining, or weekend grilling while taking in the surrounding cityscape. With multiple living spaces, exceptional outdoor areas, downtown views, and located in the highly desirable Bryan Place neighborhood, this residence offers a rare combination of sophisticated design and urban convenience.
Property Details
- Interior
- Built In Features, Decorative Designer Lighting Fixtures, Double Vanity, Eat In Kitchen, High Speed Internet, Kitchen Island, Op
- Cooling
- 1
- Heating
- Central, Electric
- Cooling Features
- Central Air, Ceiling Fans, Electric
- Bedrooms
- 3
- Bathrooms
- 3.5
- Full Baths
- 3
- Half Baths
- 1
- Lot Features
- Corner Lot, Landscaped, Few Trees
- Lot Description
- Corner Lot, Landscaped, Few Trees
- Exterior Features
- Balcony, Lighting, Rain Gutters
- Exterior Materials
- Balcony, Lighting, Rain Gutters
- Acres
- 0.0
- Square Feet
- 2425.0
- Lot Size (sqft)
- 0.634
- Parking Features
- Additional Parking, Concrete, Covered, Direct Access, Door Single, Enclosed, Garage, Garage Door Opener, Inside Entrance
- Parking
- 1
- Parking Type
- Garage
- Parking Garage Spaces
- 2.0
- Parking Carport Spaces
- 0.0
- Property Type
- Purchase
- Style
- Contemporary Modern
- Property Subtype Additional
- Condominium
- Year Built
- 2017
- Foundation
- Slab
- Roof
- Composition, Flat, Other
- Sewer Information
- Public Sewer
- Utility Source
- Public
- Utility Features
- Electricity Available, Electricity Connected, Natural Gas Available, Phone Available, Sewer Available, Separate Meters, Undergro
- Appliances
- Some Gas Appliances, Dishwasher, Electric Oven, Gas Cooktop, Disposal, Microwave, Plumbed For Gas, Vented Exhaust Fan
- Subdivision
- Ross Ave Brownstones
- Community Features
- Playground, Park, Trails Paths, Curbs, Sidewalks
- School District
- Dallas ISD
- Elementary School
- Chavez
- Middle School
- Spence
- High School
- North Dallas
- County
- Dallas
- Region
- Dallas
- Taxes Annual
- $15,215
- HOA
- 1
- HOA Fees
- 295.0
Location
Legal
© 2023 North Texas Real Estate Information Systems, Inc. All rights reserved. Disclaimer: All information deemed reliable but not guaranteed and should be independently verified. All properties are subject to prior sale, change or withdrawal. Neither listing broker(s) nor Carpé Residential shall be responsible for any typographical errors, misinformation, or misprints and shall be held totally harmless. The database information herein is provided from and copyrighted by the North Texas Real Estate Information Systems, Inc. NTREIS data may not be reproduced or redistributed and is only for people viewing this site. All information provided is deemed reliable but is not guaranteed and should be independently verified. The advertisements herein are merely indications to bid and are not offers to sell which may be accepted. All properties are subject to prior sale or withdrawal. All rights are reserved by copyright
Provided By
Listed by Amy Sack (#0669385)
Listing Office: Compass RE Texas, LLC (#CMPS05)