Carpé Residential
    Traffic Dashboard
    Home
    • About Us
    • Buying
      • Home Buying Steps
      • Featured Listings
    • Selling
      • Home Selling Steps
      • Pricing your Home
    • A Carpé Getaway
      • Our Vacation Homes
    • Agents
      • Agent Team
      • Residential Real Estate Expertise
      • The Carpé Difference
      • Testimonials
    • Find Homes
      • Search for Homes
      • Featured Listings
      • Mortgage Calculator
    • Careers
    • Contact
    Traffic Dashboard
    • Carpé Residential
      8951 Cypress Waters Boulevard Suite 160
      Dallas, TX 75019
      (972) 200-7312
      info@carperealty.com
    About Us
    • About Us
    Agents
    • Agent Team
    • Residential Real Estate Expertise
    • The Carpé Difference
    • Testimonials
    A Carpé Getaway
    • Our Vacation Homes
    Buying
    • Home Buying Steps
    • Featured Listings
    Selling
    • Home Selling Steps
    • Pricing Your Home
    Find Homes
    • Search for Homes
    • Featured Listings
    • Mortgage Calculator
    Careers
    • Careers
    Local Guide
    • Search by City
    • Search by Subdivision
    • Search by Zip
    • Search by Area
    Legal
    • Privacy
    • Terms
    • DMCA
    • Accessibility
    • Fair Housing
    Account
    • Dashboard
    • Logout
    • Login
    Carpé Residential  - Footer Logo
    ©2026 Carpé Residential. All rights reserved.
    Website built by CloseHack.
    • Texas Real Estate Commission Consumer Protection Notice
    North Texas Real Estate Information Systems

    © 2023 North Texas Real Estate Information Systems, Inc. All rights reserved. Disclaimer: All information deemed reliable but not guaranteed and should be independently verified. All properties are subject to prior sale, change or withdrawal. Neither listing broker(s) nor Carpé Residential shall be responsible for any typographical errors, misinformation, misprints and shall be held totally harmless. The database information herein is provided from and copyrighted by the North Texas Real Estate Information Systems, Inc. NTREIS data may not be reproduced or redistributed and is only for people viewing this site. All information provided is deemed reliable but is not guaranteed and should be independently verified. The advertisements herein are merely indications to bid and are not offers to sell which may be accepted. All properties are subject to prior sale or withdrawal. All rights are reserved by copyright

    Return
    • All Types
    • House+2 more
    • $200K-$6M
    • Bed/Bath
    • 0-2500
    • Dates
    • Filters
    • Amenities
    • Save
    • Share
    Listings
    No results
    Sort
    Home / Jacksboro / 320 2nd Street
    320 2nd Street Jacksboro, TX 76458 320 2nd Street Jacksboro, TX 76458 320 2nd Street Jacksboro, TX 76458 320 2nd Street Jacksboro, TX 76458 320 2nd Street Jacksboro, TX 76458 320 2nd Street Jacksboro, TX 76458 320 2nd Street Jacksboro, TX 76458 320 2nd Street Jacksboro, TX 76458 320 2nd Street Jacksboro, TX 76458 320 2nd Street Jacksboro, TX 76458 320 2nd Street Jacksboro, TX 76458 320 2nd Street Jacksboro, TX 76458 320 2nd Street Jacksboro, TX 76458 320 2nd Street Jacksboro, TX 76458 320 2nd Street Jacksboro, TX 76458 320 2nd Street Jacksboro, TX 76458 320 2nd Street Jacksboro, TX 76458 320 2nd Street Jacksboro, TX 76458 320 2nd Street Jacksboro, TX 76458 320 2nd Street Jacksboro, TX 76458 320 2nd Street Jacksboro, TX 76458 320 2nd Street Jacksboro, TX 76458 320 2nd Street Jacksboro, TX 76458 View All Photos

    $200,000

    | Active

    320 2nd Street

    Jacksboro, TX 76458

    1,356
    Square Feet
    3
    Beds
    2
    Baths
    46
    Days on Market
    21344325
    MLS#
    House
    Structure
    Residential
    Zone
    Contact

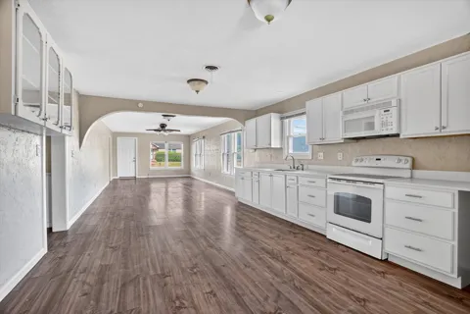
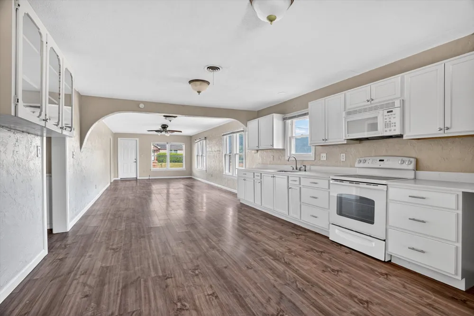
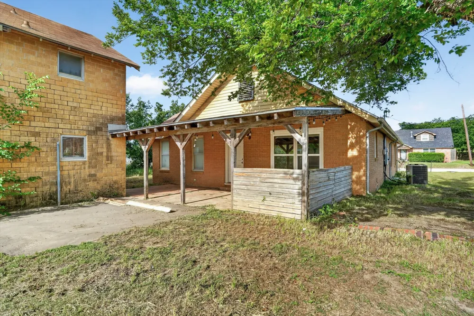
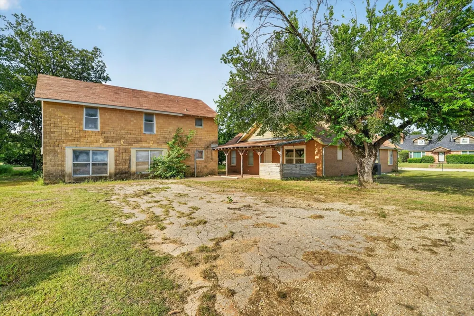
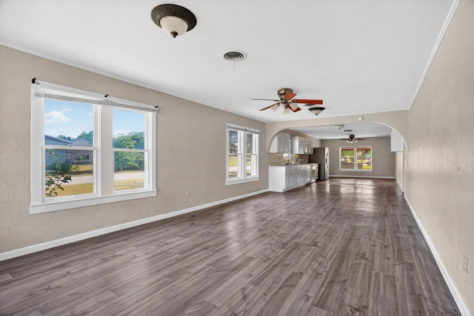
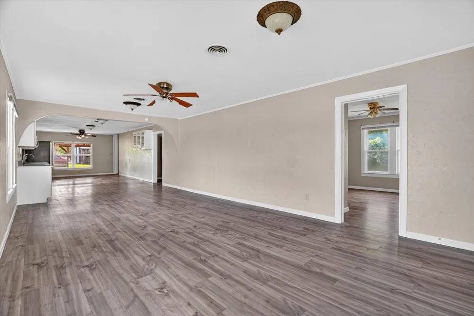
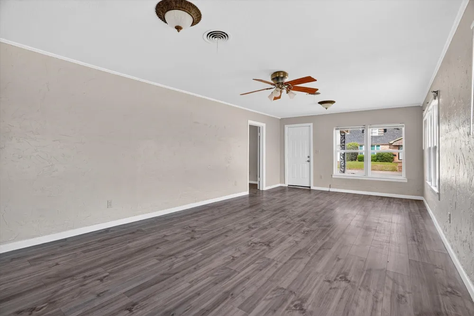
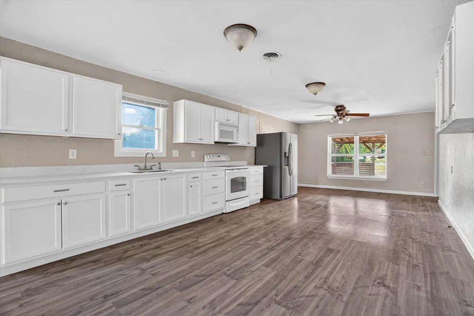
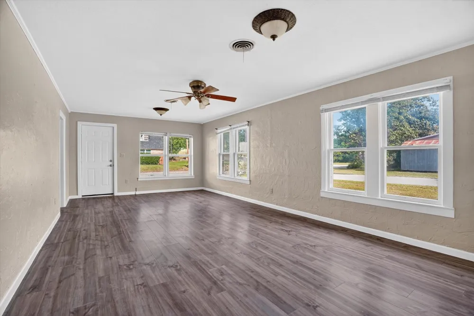
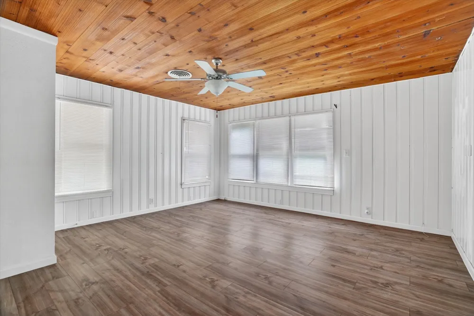
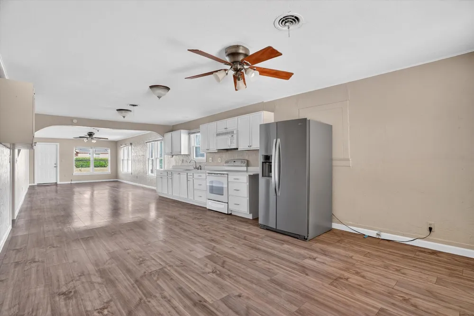
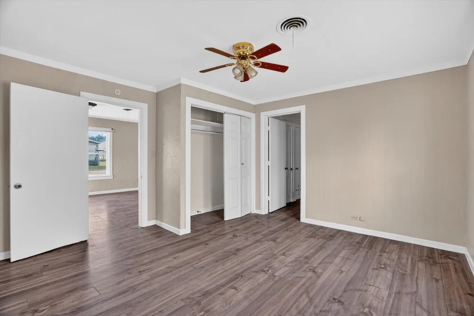
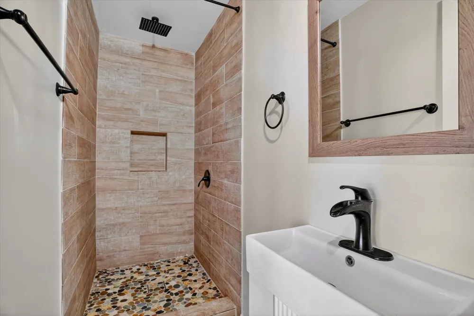
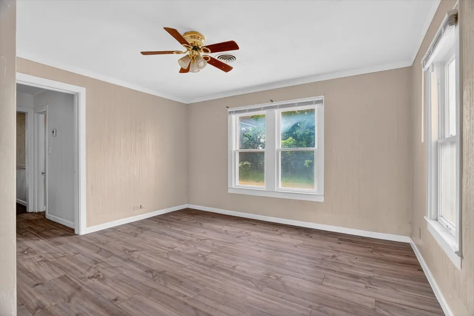
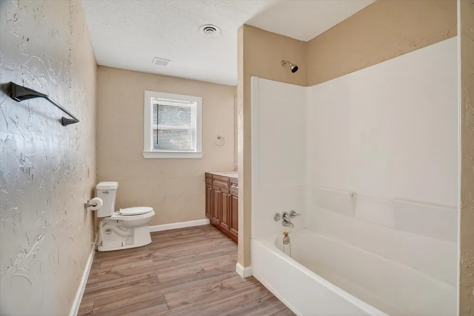
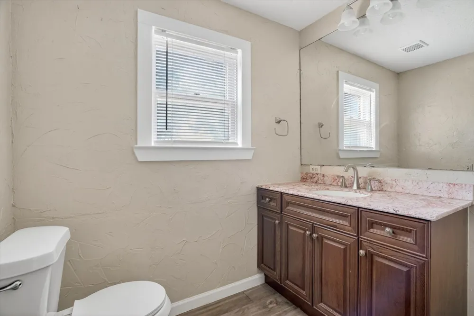
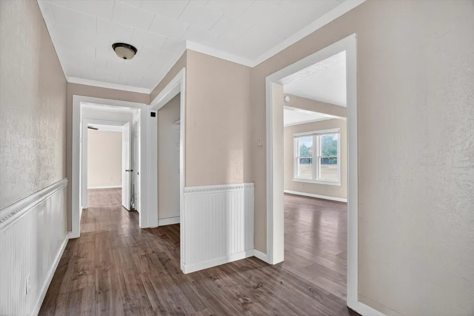
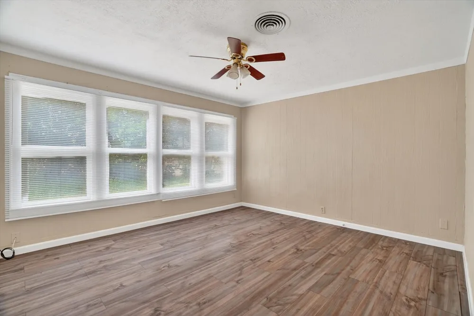
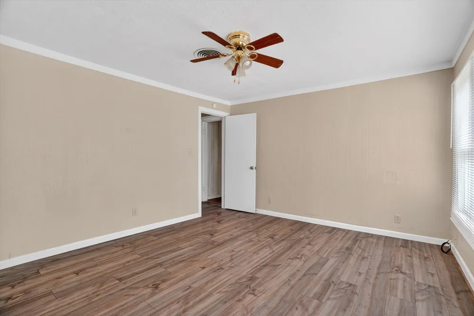
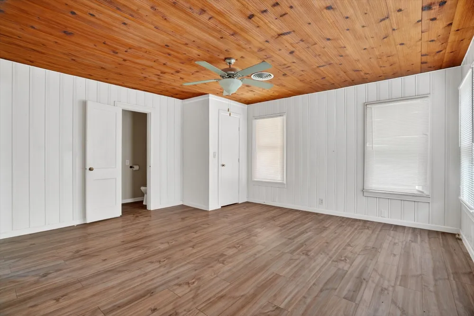
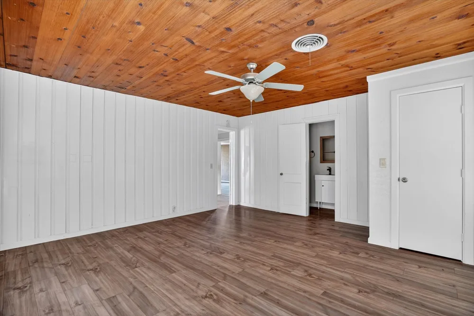
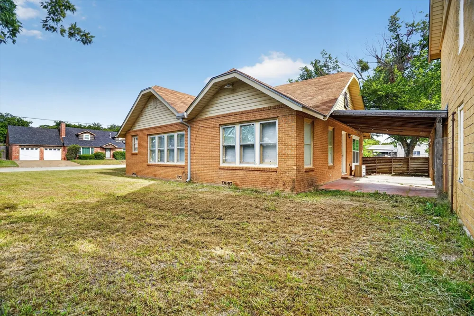
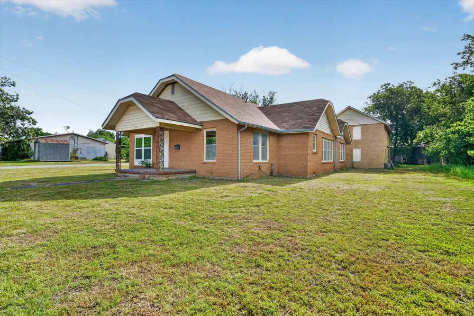
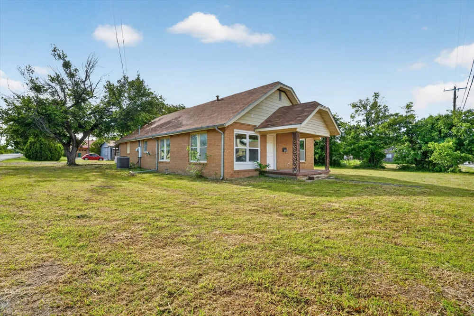
    Two addresses. Two lots. One opportunity with room to live, grow, and think beyond the ordinary. Offered together, 320 & 316 N 2nd Street sit on approximately .75 acre in Jacksboro. With a comfortable residence, improved adjoining land, and uncommon in-town flexibility, this property IS too good to be true! Inside the main home, natural light moves through the open living, dining, and kitchen spaces, creating an easy backdrop for everyday life and memorable gatherings. Wide-plank flooring, bright cabinetry, generous counter space, and an open flow give the home a fresh, welcoming feel. Warm architectural details—including the wood-clad ceiling in the primary suite—add character, while the updated walk-in shower brings a polished, modern touch. Outside, the oversized property creates room to garden, entertain, park additional vehicles or equipment, pursue hobbies, or simply enjoy more breathing room. The second lot has already been subdivided, is considered improved land, and includes utility hookups, giving the next owner meaningful options for future plans! A detached two-story masonry outbuilding provides additional storage and the opportunity to evaluate future improvement possibilities. The structure is not included in the home’s reported living square footage, and is not represented as a dwelling. This flex-building brings endless opportuniy! Workshop, studio, storage, or something entirely your own. Whether your vision is a personal homestead, a property with project potential, or a strategic two-lot investment, this offering delivers small-town lifestyle, usable land, and long-term possibility in one distinctive package. Schedule a private tour and explore what could be next.

    Property Details
    Interior
    Built In Features, Eat In Kitchen, Granite Counters, High Speed Internet, Open Floorplan, Cable Tv, Walk In Closets
    Cooling
    1
    Heating
    Central, Natural Gas
    Cooling Features
    Central Air, Ceiling Fans, Electric
    Bedrooms
    3
    Bathrooms
    2.0
    Full Baths
    2
    Lot Features
    Corner Lot, Interior Lot, Subdivision
    Lot Description
    Corner Lot, Interior Lot, Subdivision
    Exterior Features
    Other, Rain Gutters, Storage
    Exterior Materials
    Other, Rain Gutters, Storage
    Acres
    0.0
    Square Feet
    1356.0
    Lot Size (sqft)
    0.74
    Parking Features
    Additional Parking, Driveway, No Garage, On Site, Oversized
    Parking Type
    Driveway
    Parking Carport Spaces
    0.0
    Property Type
    Purchase
    Style
    Early American, Traditional, Detached
    Property Subtype Additional
    Single Family Residence
    Year Built
    1940
    Foundation
    Slab
    Roof
    Asphalt, Shingle
    Sewer Information
    Public Sewer
    Utility Source
    Public
    Utility Features
    Sewer Available, Water Available, Cable Available
    Appliances
    Electric Cooktop, Electric Oven, Disposal, Microwave
    Subdivision
    Buckner
    School District
    Jacksboro ISD
    Elementary School
    Jacksboro
    Middle School
    Jacksboro
    High School
    Jacksboro
    County
    Jack
    Region
    Jacksboro
    Days on Market (Cumulative)
    46
    MLS #
    21344325
    Location
    Legal

    © 2023 North Texas Real Estate Information Systems, Inc. All rights reserved. Disclaimer: All information deemed reliable but not guaranteed and should be independently verified. All properties are subject to prior sale, change or withdrawal. Neither listing broker(s) nor Carpé Residential shall be responsible for any typographical errors, misinformation, or misprints and shall be held totally harmless. The database information herein is provided from and copyrighted by the North Texas Real Estate Information Systems, Inc. NTREIS data may not be reproduced or redistributed and is only for people viewing this site. All information provided is deemed reliable but is not guaranteed and should be independently verified. The advertisements herein are merely indications to bid and are not offers to sell which may be accepted. All properties are subject to prior sale or withdrawal. All rights are reserved by copyright

    Provided By
    Listed by Julien Peralta (#0807965)
    Listing Office: Keller Williams Realty (#KWRH05DE)

    Carpé Residential Have a question about this home?

    Interested in Purchasing 320 2nd Street?

    Get an estimate on monthly payments on this property.

    $
    years
    Down Payment
    $
    %
    Interest Rate
    %
    Tax Rate
    %
    $
    $annually
    $monthly
    Estimated Monthly Payment
    $0.00
    Loan Amount
    $0.00