Carpé Residential
    Traffic Dashboard
    Home
    • About Us
    • Buying
      • Home Buying Steps
      • Featured Listings
    • Selling
      • Home Selling Steps
      • Pricing your Home
    • A Carpé Getaway
      • Our Vacation Homes
    • Agents
      • Agent Team
      • Residential Real Estate Expertise
      • The Carpé Difference
      • Testimonials
    • Find Homes
      • Search for Homes
      • Featured Listings
      • Mortgage Calculator
    • Careers
    • Contact
    Traffic Dashboard
    • Carpé Residential
      8951 Cypress Waters Boulevard Suite 160
      Dallas, TX 75019
      (972) 200-7312
      info@carperealty.com
    About Us
    • About Us
    Agents
    • Agent Team
    • Residential Real Estate Expertise
    • The Carpé Difference
    • Testimonials
    A Carpé Getaway
    • Our Vacation Homes
    Buying
    • Home Buying Steps
    • Featured Listings
    Selling
    • Home Selling Steps
    • Pricing Your Home
    Find Homes
    • Search for Homes
    • Featured Listings
    • Mortgage Calculator
    Careers
    • Careers
    Local Guide
    • Search by City
    • Search by Subdivision
    • Search by Zip
    • Search by Area
    Legal
    • Privacy
    • Terms
    • DMCA
    • Accessibility
    • Fair Housing
    Account
    • Dashboard
    • Logout
    • Login
    Carpé Residential  - Footer Logo
    ©2026 Carpé Residential. All rights reserved.
    Website built by CloseHack.
    • Texas Real Estate Commission Consumer Protection Notice
    North Texas Real Estate Information Systems

    © 2023 North Texas Real Estate Information Systems, Inc. All rights reserved. Disclaimer: All information deemed reliable but not guaranteed and should be independently verified. All properties are subject to prior sale, change or withdrawal. Neither listing broker(s) nor Carpé Residential shall be responsible for any typographical errors, misinformation, misprints and shall be held totally harmless. The database information herein is provided from and copyrighted by the North Texas Real Estate Information Systems, Inc. NTREIS data may not be reproduced or redistributed and is only for people viewing this site. All information provided is deemed reliable but is not guaranteed and should be independently verified. The advertisements herein are merely indications to bid and are not offers to sell which may be accepted. All properties are subject to prior sale or withdrawal. All rights are reserved by copyright

    Return
    • All Types
    • House+2 more
    • $200K-$6M
    • Bed/Bath
    • 0-2500
    • Dates
    • Filters
    • Amenities
    • Save
    • Share
    Listings
    No results
    Sort
    Home / Westlake / 32 Wyck Hill Lane
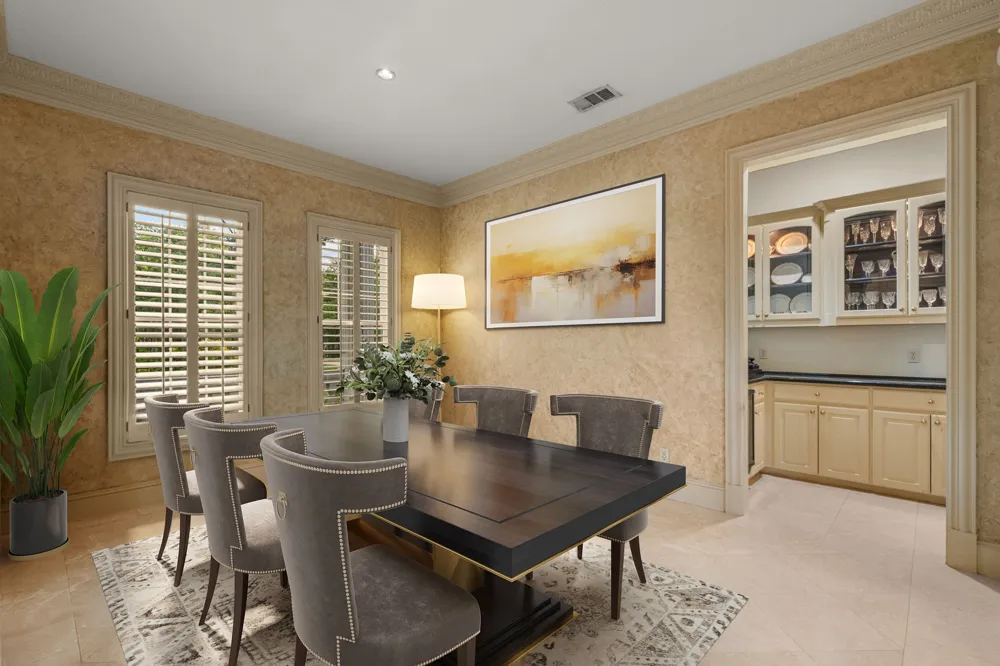
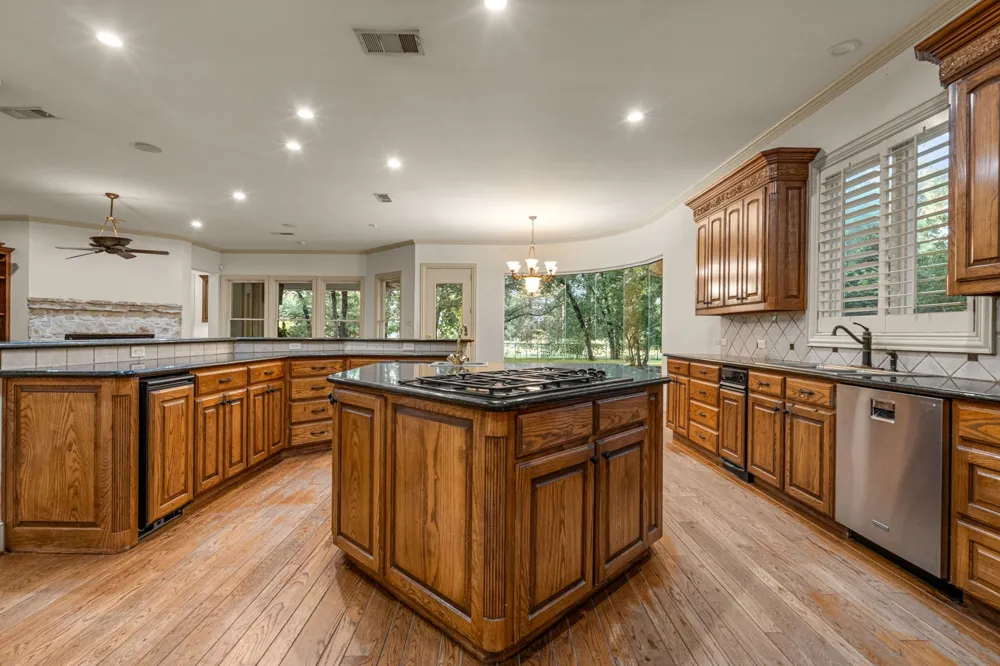
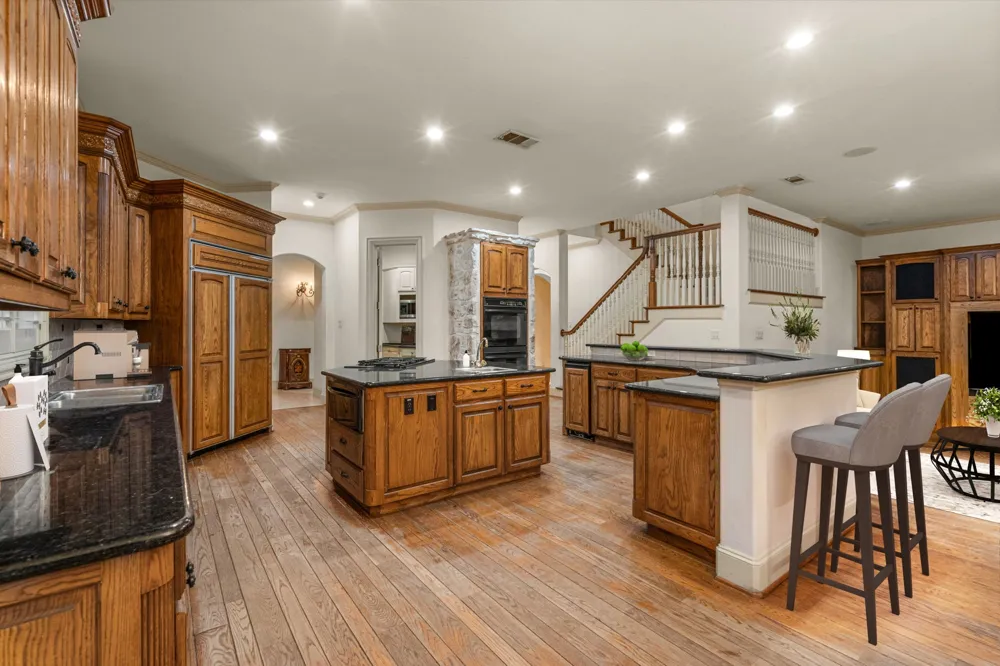
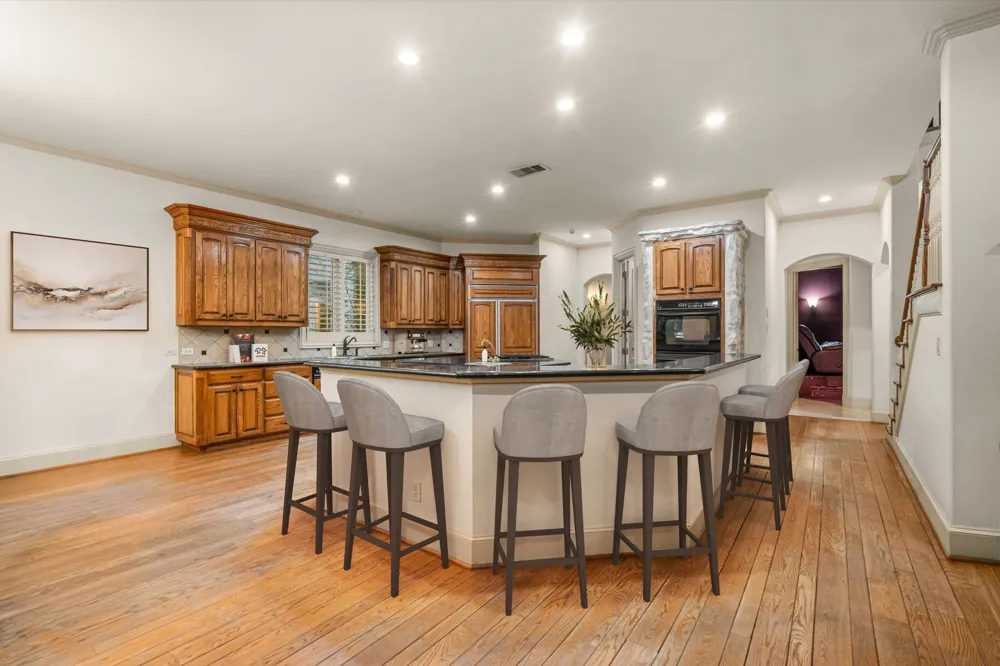
    32 Wyck Hill Lane Westlake, TX 76262 32 Wyck Hill Lane Westlake, TX 76262 32 Wyck Hill Lane Westlake, TX 76262 32 Wyck Hill Lane Westlake, TX 76262 32 Wyck Hill Lane Westlake, TX 76262 32 Wyck Hill Lane Westlake, TX 76262 32 Wyck Hill Lane Westlake, TX 76262 32 Wyck Hill Lane Westlake, TX 76262 32 Wyck Hill Lane Westlake, TX 76262 32 Wyck Hill Lane Westlake, TX 76262 32 Wyck Hill Lane Westlake, TX 76262 32 Wyck Hill Lane Westlake, TX 76262 32 Wyck Hill Lane Westlake, TX 76262 32 Wyck Hill Lane Westlake, TX 76262 32 Wyck Hill Lane Westlake, TX 76262 32 Wyck Hill Lane Westlake, TX 76262 32 Wyck Hill Lane Westlake, TX 76262 32 Wyck Hill Lane Westlake, TX 76262 32 Wyck Hill Lane Westlake, TX 76262 32 Wyck Hill Lane Westlake, TX 76262 32 Wyck Hill Lane Westlake, TX 76262 32 Wyck Hill Lane Westlake, TX 76262 32 Wyck Hill Lane Westlake, TX 76262 32 Wyck Hill Lane Westlake, TX 76262 32 Wyck Hill Lane Westlake, TX 76262 32 Wyck Hill Lane Westlake, TX 76262 32 Wyck Hill Lane Westlake, TX 76262 32 Wyck Hill Lane Westlake, TX 76262 32 Wyck Hill Lane Westlake, TX 76262 32 Wyck Hill Lane Westlake, TX 76262 32 Wyck Hill Lane Westlake, TX 76262 View All Photos

    $2,699,000

    | Active

    32 Wyck Hill Lane

    Westlake, TX 76262

    6,833
    Square Feet
    5
    Beds
    6
    Baths
    195
    Days on Market
    21281481
    MLS#
    House
    Structure
    Residential
    Zone
    Contact

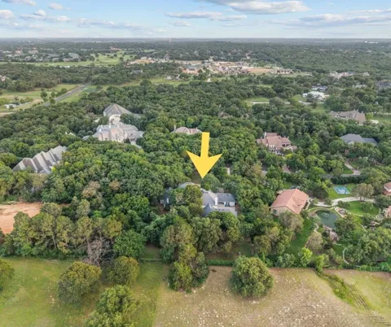
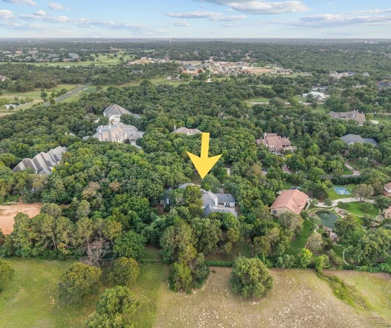
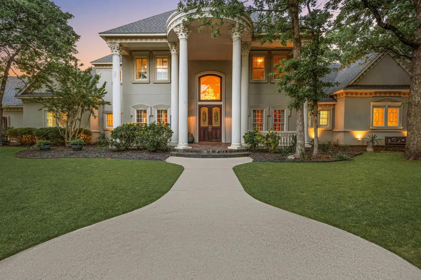
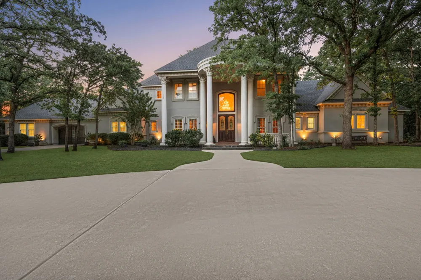
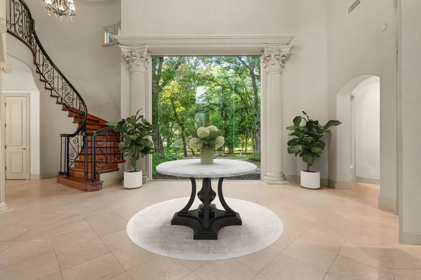
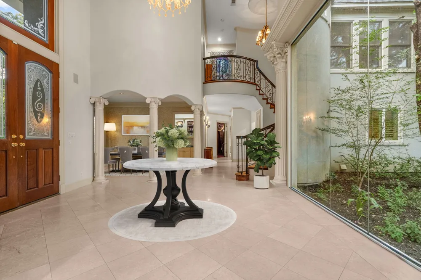
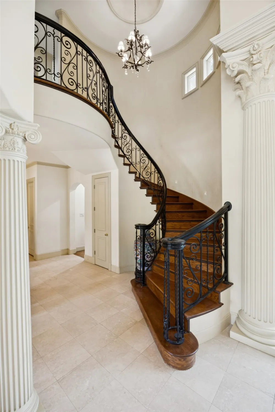
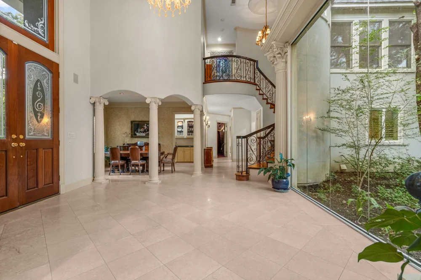
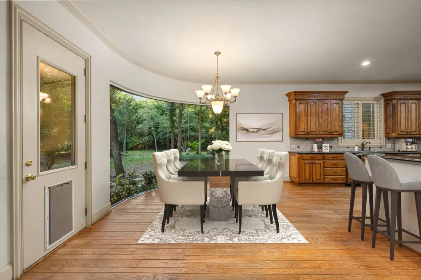
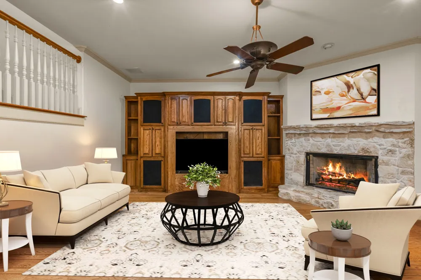
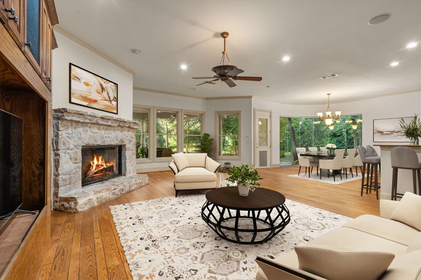
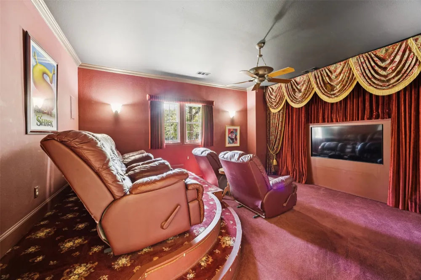
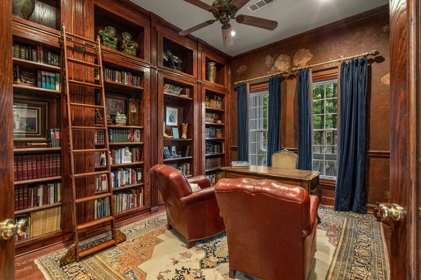
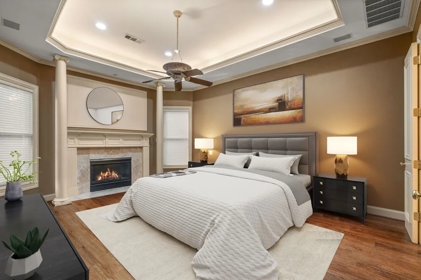
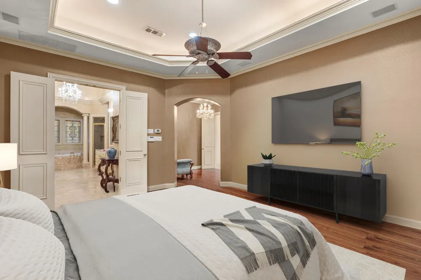
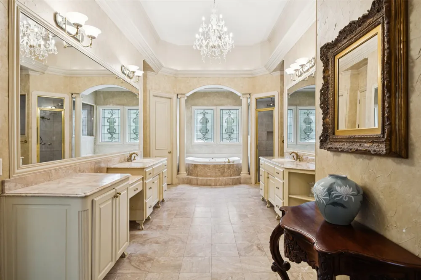
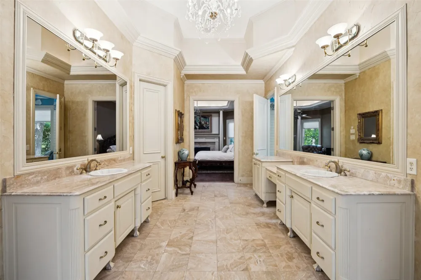
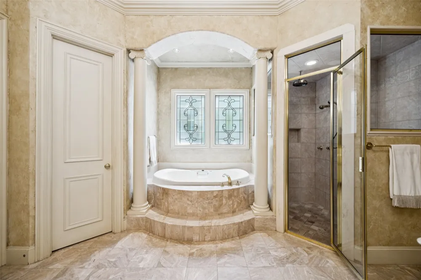
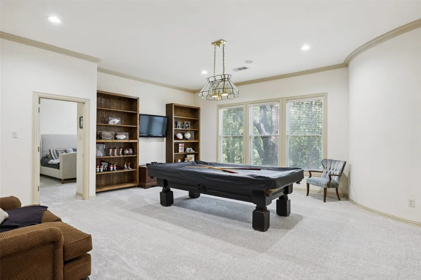
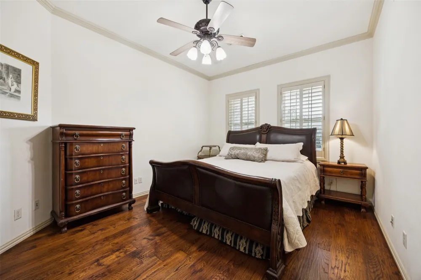
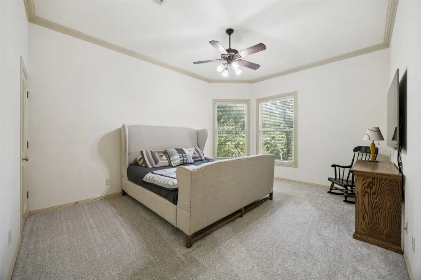
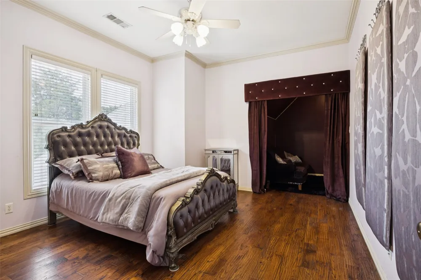
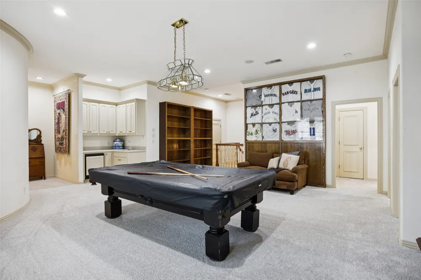
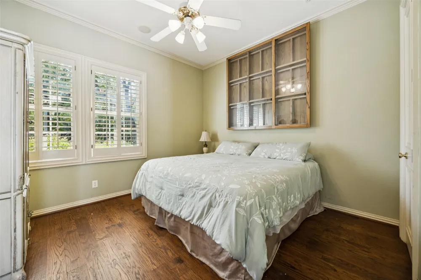
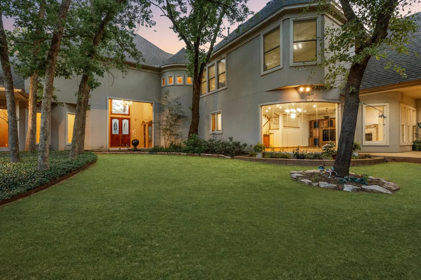
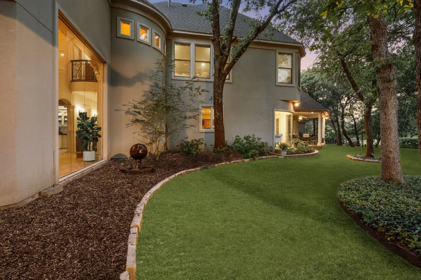
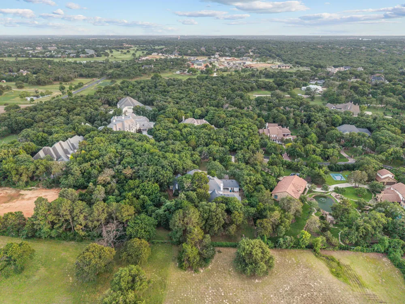
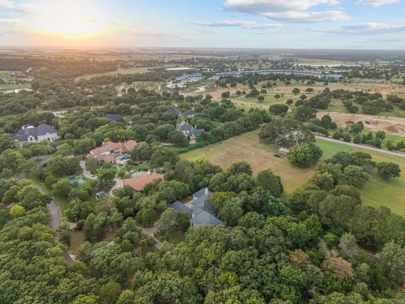
    Set within one of Westlake’s most private and prestigious enclaves, this custom home offers a rare blend of seclusion, comfort, and exceptional potential. Tucked away on a quiet cul-de-sac and surrounded by mature trees on a full acre, the property provides a peaceful sense of privacy from the moment you arrive, with ample room to create a resort-style pool and outdoor retreat. Thoughtfully designed for everyday living, the majority of the home’s living spaces are conveniently located on the first floor.The expansive primary suite lives like its own private wing and features a hidden room, cedar closet, nursery or fitness space, sitting area, dual vanities, dual water closets, and a steam shower. A separate guest suite with its own sitting room and kitchenette offers ideal accommodations for long-term guests or multigenerational living. Additional first-floor highlights include a handsome library and dedicated media room, providing flexible spaces for work, relaxation, and entertaining. Every secondary bedroom features an ensuite bath, offering comfort and privacy throughout. Residents enjoy access to the highly acclaimed International Baccalaureate program at Westlake Academy, along with open enrollment eligibility to both Carroll ISD and Keller ISD three of the area’s most sought-after educational options. Recent updates include a new roof installed in 2025. This home is a rare opportunity to customize and elevate a remarkable estate in one of North Texas’ most coveted zip codes.

    Property Details
    Interior
    Wet Bar, Built In Features, Cedar Closets, Chandelier, Decorative Designer Lighting Fixtures, Double Vanity, Granite Counters, H
    Fireplaces
    2
    Cooling
    1
    Heating
    Central, Fireplaces, Natural Gas, Zoned
    Cooling Features
    Central Air, Ceiling Fans, Electric
    Bedrooms
    5
    Bathrooms
    6.0
    Full Baths
    5
    Half Baths
    2
    Lot Features
    Acreage, Back Yard, Cul De Sac, Lawn, Landscaped, Many Trees
    Lot Description
    Acreage, Back Yard, Cul De Sac, Lawn, Landscaped, Many Trees
    Exterior Features
    Electric Grill, Fire Pit, Rain Gutters
    Exterior Materials
    Electric Grill, Fire Pit, Rain Gutters
    Acres
    0.0
    Square Feet
    6833.0
    Lot Size (sqft)
    1.104
    Parking Features
    Additional Parking, Circular Driveway, Electric Gate, Garage Faces Front, Garage, Garage Door Opener, Gated, Inside Entra
    Parking
    1
    Parking Type
    Driveway
    Parking Garage Spaces
    4.0
    Parking Carport Spaces
    0.0
    Property Type
    Purchase
    Style
    Traditional, Detached
    Property Subtype Additional
    Single Family Residence
    Year Built
    1998
    Foundation
    Pillar Post Pier, Slab
    Roof
    Composition, Shingle
    Sewer Information
    Aerobic Septic
    Utility Source
    Public
    Utility Features
    Cable Available, Electricity Available, Septic Available, Water Available
    Appliances
    Built In Gas Range, Built In Refrigerator, Double Oven, Disposal, Trash Compactor, Warming Drawer
    Subdivision
    Estates Add
    Community Features
    Sidewalks, Trails Paths
    School District
    Westlake Academy
    Elementary School
    Westlake Academy
    Middle School
    Westlake Academy
    High School
    Westlake Academy
    County
    Tarrant
    Region
    Westlake
    Days on Market (Cumulative)
    195
    Taxes Annual
    $27,486
    HOA
    1
    HOA Fees
    3900.0
    MLS #
    21281481
    Location
    Legal

    © 2023 North Texas Real Estate Information Systems, Inc. All rights reserved. Disclaimer: All information deemed reliable but not guaranteed and should be independently verified. All properties are subject to prior sale, change or withdrawal. Neither listing broker(s) nor Carpé Residential shall be responsible for any typographical errors, misinformation, or misprints and shall be held totally harmless. The database information herein is provided from and copyrighted by the North Texas Real Estate Information Systems, Inc. NTREIS data may not be reproduced or redistributed and is only for people viewing this site. All information provided is deemed reliable but is not guaranteed and should be independently verified. The advertisements herein are merely indications to bid and are not offers to sell which may be accepted. All properties are subject to prior sale or withdrawal. All rights are reserved by copyright

    Provided By
    Listed by Susan Mathews (#0604514)
    Listing Office: Allie Beth Allman & Associates (#ABAR03)

    Carpé Residential Have a question about this home?

    Interested in Purchasing 32 Wyck Hill Lane?

    Get an estimate on monthly payments on this property.

    $
    years
    Down Payment
    $
    %
    Interest Rate
    %
    Tax Rate
    %
    $
    $annually
    $monthly
    Estimated Monthly Payment
    $0.00
    Loan Amount
    $0.00