Carpé Residential
    Traffic Dashboard
    Home
    • About Us
    • Buying
      • Home Buying Steps
      • Featured Listings
    • Selling
      • Home Selling Steps
      • Pricing your Home
    • A Carpé Getaway
      • Our Vacation Homes
    • Agents
      • Agent Team
      • Residential Real Estate Expertise
      • The Carpé Difference
      • Testimonials
    • Find Homes
      • Search for Homes
      • Featured Listings
      • Mortgage Calculator
    • Careers
    • Contact
    Traffic Dashboard
    • Carpé Residential
      8951 Cypress Waters Boulevard Suite 160
      Dallas, TX 75019
      (972) 200-7312
      info@carperealty.com
    About Us
    • About Us
    Agents
    • Agent Team
    • Residential Real Estate Expertise
    • The Carpé Difference
    • Testimonials
    A Carpé Getaway
    • Our Vacation Homes
    Buying
    • Home Buying Steps
    • Featured Listings
    Selling
    • Home Selling Steps
    • Pricing Your Home
    Find Homes
    • Search for Homes
    • Featured Listings
    • Mortgage Calculator
    Careers
    • Careers
    Local Guide
    • Search by City
    • Search by Subdivision
    • Search by Zip
    • Search by Area
    Legal
    • Privacy
    • Terms
    • DMCA
    • Accessibility
    • Fair Housing
    Account
    • Dashboard
    • Logout
    • Login
    Carpé Residential  - Footer Logo
    ©2026 Carpé Residential. All rights reserved.
    Website built by CloseHack.
    • Texas Real Estate Commission Consumer Protection Notice
    North Texas Real Estate Information Systems

    © 2023 North Texas Real Estate Information Systems, Inc. All rights reserved. Disclaimer: All information deemed reliable but not guaranteed and should be independently verified. All properties are subject to prior sale, change or withdrawal. Neither listing broker(s) nor Carpé Residential shall be responsible for any typographical errors, misinformation, misprints and shall be held totally harmless. The database information herein is provided from and copyrighted by the North Texas Real Estate Information Systems, Inc. NTREIS data may not be reproduced or redistributed and is only for people viewing this site. All information provided is deemed reliable but is not guaranteed and should be independently verified. The advertisements herein are merely indications to bid and are not offers to sell which may be accepted. All properties are subject to prior sale or withdrawal. All rights are reserved by copyright

    Return
    • All Types
    • House+2 more
    • $200K-$6M
    • Bed/Bath
    • 0-2500
    • Dates
    • Filters
    • Amenities
    • Save
    • Share
    Listings
    No results
    Sort
    Home / Strawn / 3107 Hells Gate Loop #B62
    3107 Hells Gate Loop #B62 Strawn, TX 76475 3107 Hells Gate Loop #B62 Strawn, TX 76475 3107 Hells Gate Loop #B62 Strawn, TX 76475 3107 Hells Gate Loop #B62 Strawn, TX 76475 3107 Hells Gate Loop #B62 Strawn, TX 76475 3107 Hells Gate Loop #B62 Strawn, TX 76475 3107 Hells Gate Loop #B62 Strawn, TX 76475 3107 Hells Gate Loop #B62 Strawn, TX 76475 3107 Hells Gate Loop #B62 Strawn, TX 76475 3107 Hells Gate Loop #B62 Strawn, TX 76475 3107 Hells Gate Loop #B62 Strawn, TX 76475 3107 Hells Gate Loop #B62 Strawn, TX 76475 3107 Hells Gate Loop #B62 Strawn, TX 76475 3107 Hells Gate Loop #B62 Strawn, TX 76475 3107 Hells Gate Loop #B62 Strawn, TX 76475 3107 Hells Gate Loop #B62 Strawn, TX 76475 3107 Hells Gate Loop #B62 Strawn, TX 76475 3107 Hells Gate Loop #B62 Strawn, TX 76475 3107 Hells Gate Loop #B62 Strawn, TX 76475 3107 Hells Gate Loop #B62 Strawn, TX 76475 3107 Hells Gate Loop #B62 Strawn, TX 76475 3107 Hells Gate Loop #B62 Strawn, TX 76475 3107 Hells Gate Loop #B62 Strawn, TX 76475 3107 Hells Gate Loop #B62 Strawn, TX 76475 View All Photos

    $395,000

    | Active

    3107 Hells Gate Loop #B62

    Strawn, TX 76475

    1,260
    Square Feet
    2
    Beds
    2.5
    Baths
    555
    Days on Market
    20858472
    MLS#
    Townhouse
    Structure
    Residential
    Zone
    Contact

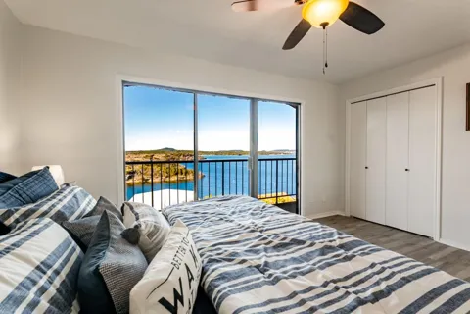
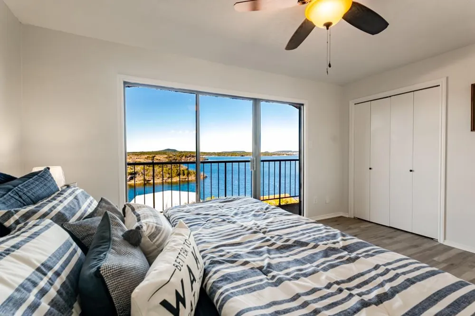
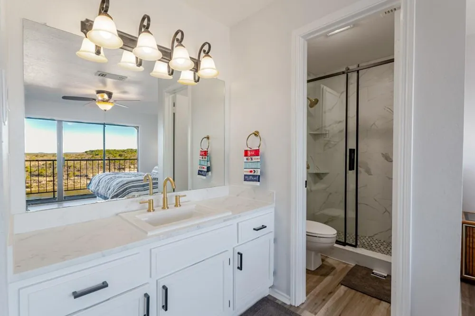
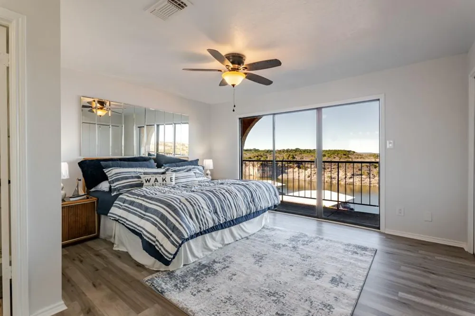
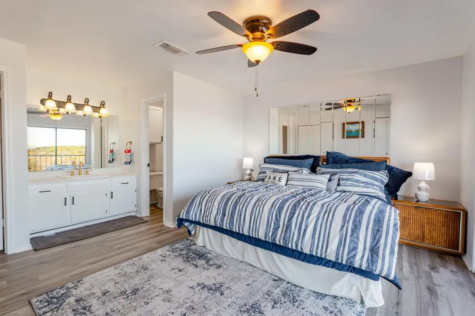
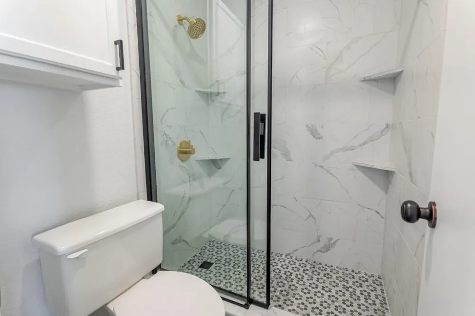
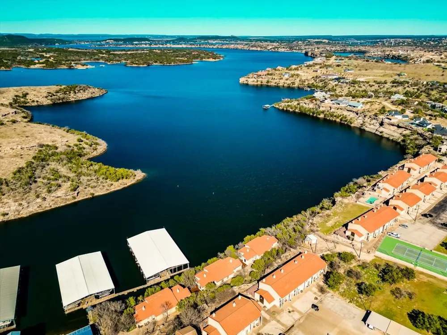
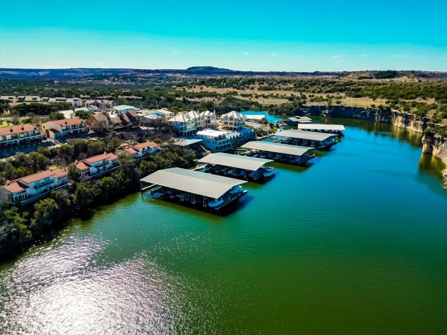
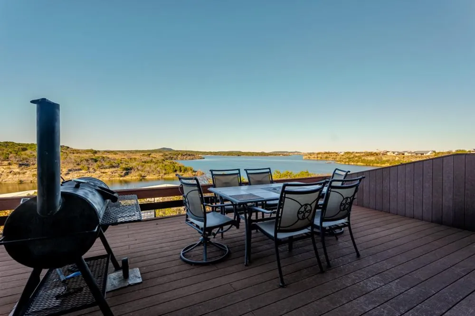

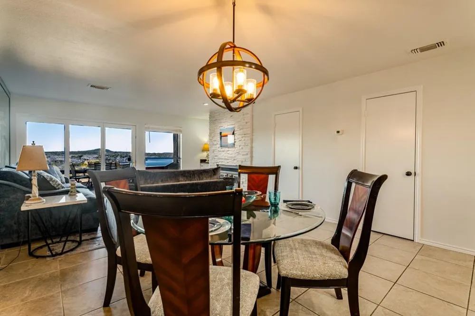
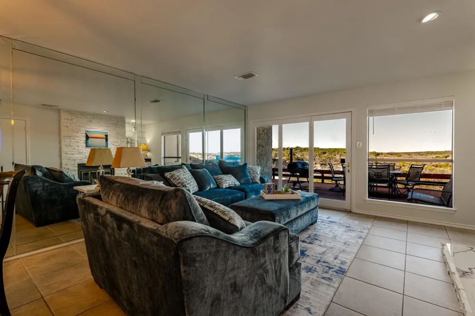
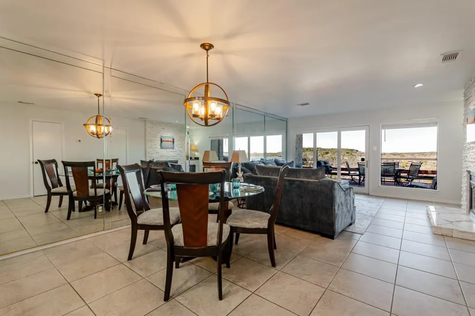
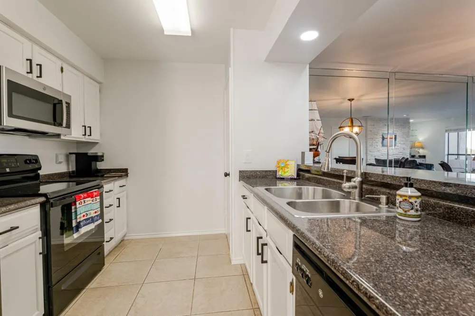
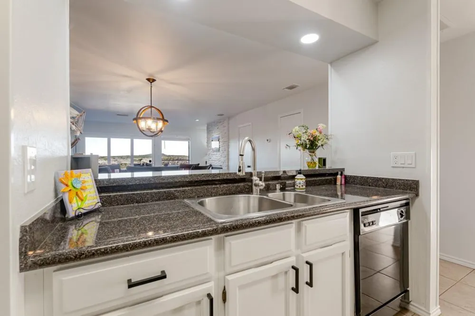
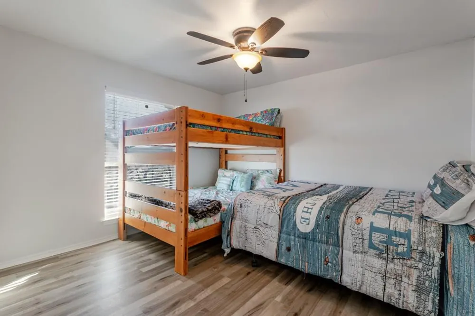
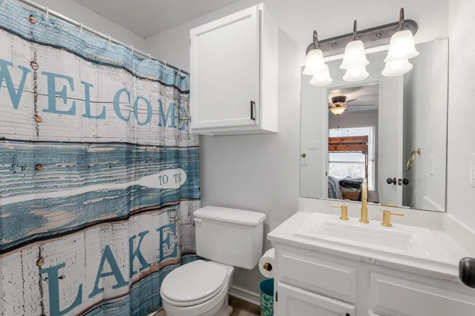
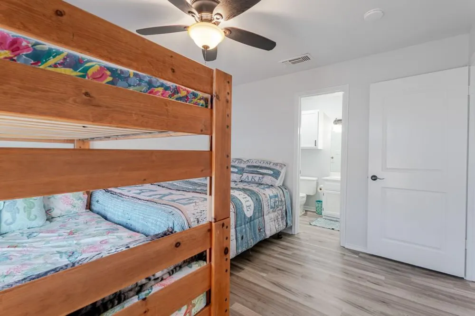
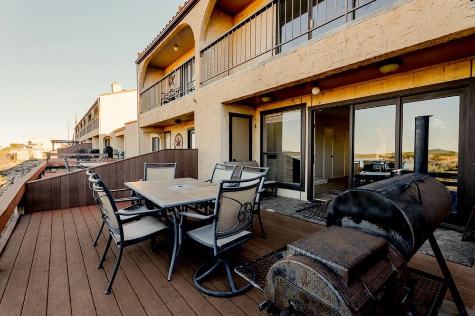
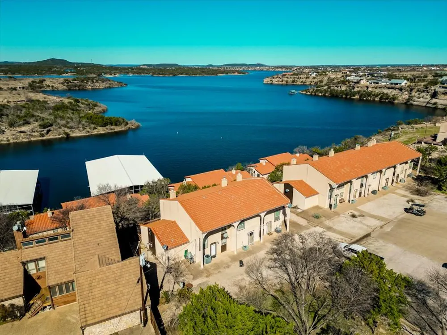
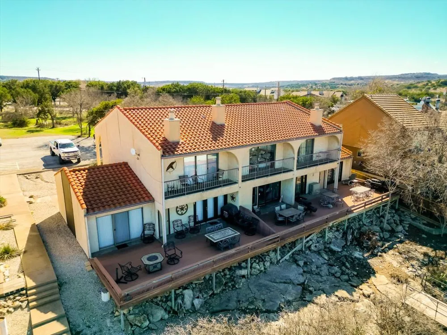
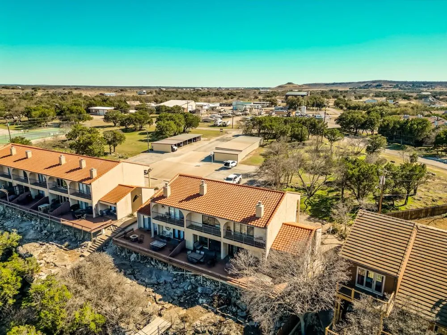
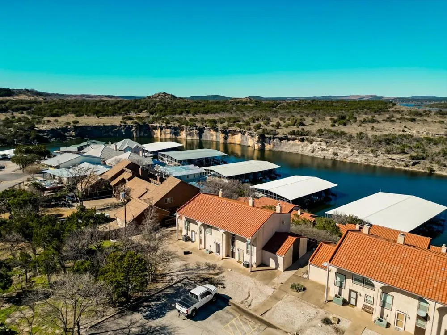
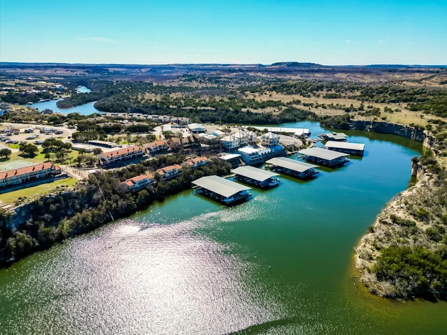
    NEWLY REMODELED, COVERED ATV PARKING. Million dollar views! Next door to FULL SERVICE MARINA. Full remodel, tags still on the furniture. See the lake from every corner of this unit. Experience lakefront living in this charming townhome! The upstairs master suite offers privacy and comfort with incredible lake views. Open-concept living room with big views, kitchen, and dining areas flow seamlessly, complemented by a half bath downstairs for guests. Tons of sleeping in the guest room with full bathroom upstairs. Step out onto the lower deck to grill out and take in the breathtaking lake views. Enjoy the privacy of the upper master deck. Sportsman's World has top-notch amenities, including two pools, three tennis courts, two playgrounds, and even an airstrip. With ample parking and a private covered carport.

    Property Details
    Interior
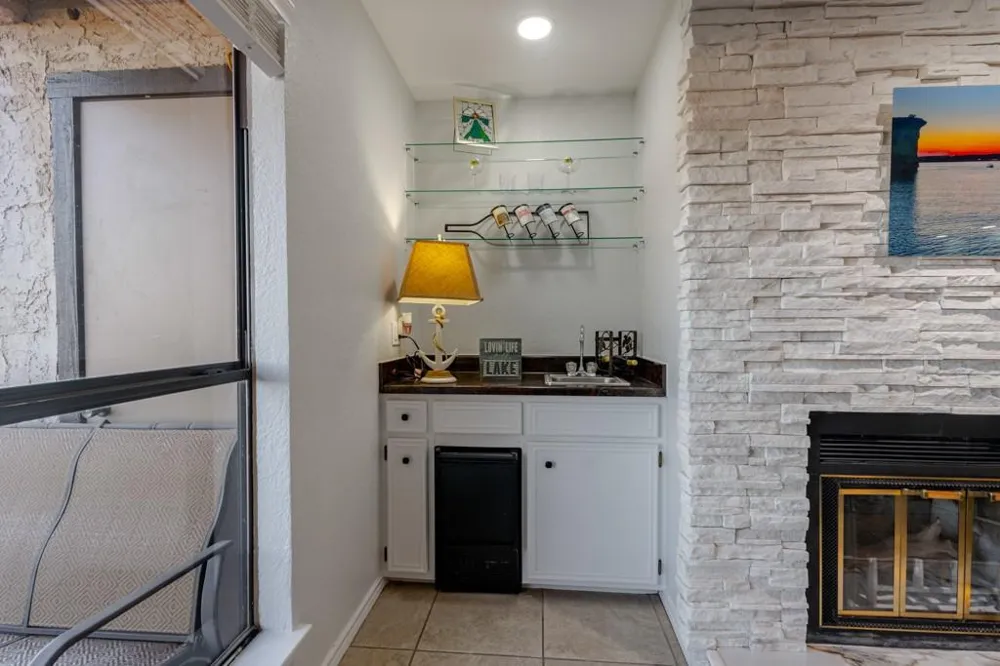
    Wet Bar, Decorative Designer Lighting Fixtures, High Speed Internet
    Fireplaces
    1
    Bedrooms
    2
    Bathrooms
    2.5
    Full Baths
    2
    Half Baths
    1
    Lot Features
    Cleared, Few Trees
    Lot Description
    Cleared, Few Trees
    Pool
    1
    Pool Description
    Fenced, In Ground, Outdoor Pool, Pool, Private, Community
    Pool Features
    Fenced, In Ground, Outdoor Pool, Pool, Private, Community
    Exterior Features
    Basketball Court, Balcony, Outdoor Grill, Playground, Tennis Courts
    Exterior Materials
    Basketball Court, Balcony, Outdoor Grill, Playground, Tennis Courts
    Pool Shared
    1
    Acres
    0.0
    Square Feet
    1260.0
    Lot Size (sqft)
    0.015
    Parking Features
    Detached Carport
    Parking Type
    Carport
    Parking Garage Spaces
    0.0
    Parking Carport Spaces
    1.0
    Property Type
    Purchase
    Property Subtype Additional
    Townhouse
    Year Built
    1986
    Utility Features
    Electricity Connected, Municipal Utilities, Sewer Available, Water Available
    Appliances
    Dryer, Dishwasher, Electric Range, Electric Water Heater, Disposal, Microwave
    Subdivision
    Villa S Bluff Cree
    Community Features
    Boat Facilities, Clubhouse, Dock, Fishing, Marina, Other, Playground, Pool, Airport Runway, Tennis Courts, Community Mailbox
    School District
    Palo Pinto ISD
    Elementary School
    Palo Pinto
    Middle School
    Palo Pinto
    High School
    Palo Pinto
    County
    Palo Pinto
    Region
    Strawn
    Days on Market (Cumulative)
    555
    Taxes Annual
    $5,796
    HOA
    1
    HOA Fees
    3600.0
    MLS #
    20858472
    Location
    Legal

    © 2023 North Texas Real Estate Information Systems, Inc. All rights reserved. Disclaimer: All information deemed reliable but not guaranteed and should be independently verified. All properties are subject to prior sale, change or withdrawal. Neither listing broker(s) nor Carpé Residential shall be responsible for any typographical errors, misinformation, or misprints and shall be held totally harmless. The database information herein is provided from and copyrighted by the North Texas Real Estate Information Systems, Inc. NTREIS data may not be reproduced or redistributed and is only for people viewing this site. All information provided is deemed reliable but is not guaranteed and should be independently verified. The advertisements herein are merely indications to bid and are not offers to sell which may be accepted. All properties are subject to prior sale or withdrawal. All rights are reserved by copyright

    Provided By
    Listed by Lars Hanssen (#0774726)
    Listing Office: Possum Kingdom Real Estate (#PKBE01)

    Carpé Residential Have a question about this home?

    Interested in Purchasing 3107 Hells Gate Loop #B62?

    Get an estimate on monthly payments on this property.

    $
    years
    Down Payment
    $
    %
    Interest Rate
    %
    Tax Rate
    %
    $
    $annually
    $monthly
    Estimated Monthly Payment
    $0.00
    Loan Amount
    $0.00