Carpé Residential
    Traffic Dashboard
    Home
    • About Us
    • Buying
      • Home Buying Steps
      • Featured Listings
    • Selling
      • Home Selling Steps
      • Pricing your Home
    • A Carpé Getaway
      • Our Vacation Homes
    • Agents
      • Agent Team
      • Residential Real Estate Expertise
      • The Carpé Difference
      • Testimonials
    • Find Homes
      • Search for Homes
      • Featured Listings
      • Mortgage Calculator
    • Careers
    • Contact
    Traffic Dashboard
    • Carpé Residential
      8951 Cypress Waters Boulevard Suite 160
      Dallas, TX 75019
      (972) 200-7312
      info@carperealty.com
    About Us
    • About Us
    Agents
    • Agent Team
    • Residential Real Estate Expertise
    • The Carpé Difference
    • Testimonials
    A Carpé Getaway
    • Our Vacation Homes
    Buying
    • Home Buying Steps
    • Featured Listings
    Selling
    • Home Selling Steps
    • Pricing Your Home
    Find Homes
    • Search for Homes
    • Featured Listings
    • Mortgage Calculator
    Careers
    • Careers
    Local Guide
    • Search by City
    • Search by Subdivision
    • Search by Zip
    • Search by Area
    Legal
    • Privacy
    • Terms
    • DMCA
    • Accessibility
    • Fair Housing
    Account
    • Dashboard
    • Logout
    • Login
    Carpé Residential  - Footer Logo
    ©2026 Carpé Residential. All rights reserved.
    Website built by CloseHack.
    • Texas Real Estate Commission Consumer Protection Notice
    North Texas Real Estate Information Systems

    © 2023 North Texas Real Estate Information Systems, Inc. All rights reserved. Disclaimer: All information deemed reliable but not guaranteed and should be independently verified. All properties are subject to prior sale, change or withdrawal. Neither listing broker(s) nor Carpé Residential shall be responsible for any typographical errors, misinformation, misprints and shall be held totally harmless. The database information herein is provided from and copyrighted by the North Texas Real Estate Information Systems, Inc. NTREIS data may not be reproduced or redistributed and is only for people viewing this site. All information provided is deemed reliable but is not guaranteed and should be independently verified. The advertisements herein are merely indications to bid and are not offers to sell which may be accepted. All properties are subject to prior sale or withdrawal. All rights are reserved by copyright

    Return
    • All Types
    • House+2 more
    • $200K-$6M
    • Bed/Bath
    • 0-2500
    • Dates
    • Filters
    • Amenities
    • Save
    • Share
    Listings
    No results
    Sort
    Home / Strawn / 3103 Upcreek Alley #67
    3103 Upcreek Alley #67 Strawn, TX 76475 3103 Upcreek Alley #67 Strawn, TX 76475 3103 Upcreek Alley #67 Strawn, TX 76475 3103 Upcreek Alley #67 Strawn, TX 76475 3103 Upcreek Alley #67 Strawn, TX 76475 3103 Upcreek Alley #67 Strawn, TX 76475 3103 Upcreek Alley #67 Strawn, TX 76475 3103 Upcreek Alley #67 Strawn, TX 76475 3103 Upcreek Alley #67 Strawn, TX 76475 3103 Upcreek Alley #67 Strawn, TX 76475 3103 Upcreek Alley #67 Strawn, TX 76475 3103 Upcreek Alley #67 Strawn, TX 76475 3103 Upcreek Alley #67 Strawn, TX 76475 3103 Upcreek Alley #67 Strawn, TX 76475 3103 Upcreek Alley #67 Strawn, TX 76475 3103 Upcreek Alley #67 Strawn, TX 76475 3103 Upcreek Alley #67 Strawn, TX 76475 3103 Upcreek Alley #67 Strawn, TX 76475 3103 Upcreek Alley #67 Strawn, TX 76475 3103 Upcreek Alley #67 Strawn, TX 76475 3103 Upcreek Alley #67 Strawn, TX 76475 3103 Upcreek Alley #67 Strawn, TX 76475 3103 Upcreek Alley #67 Strawn, TX 76475 3103 Upcreek Alley #67 Strawn, TX 76475 3103 Upcreek Alley #67 Strawn, TX 76475 3103 Upcreek Alley #67 Strawn, TX 76475 3103 Upcreek Alley #67 Strawn, TX 76475 3103 Upcreek Alley #67 Strawn, TX 76475 3103 Upcreek Alley #67 Strawn, TX 76475 3103 Upcreek Alley #67 Strawn, TX 76475 View All Photos

    $629,000

    | Active

    3103 Upcreek Alley #67

    Strawn, TX 76475

    1,502
    Square Feet
    3
    Beds
    3.5
    Baths
    199
    Days on Market
    21192045
    MLS#
    Townhouse
    Structure
    Residential
    Zone
    Contact

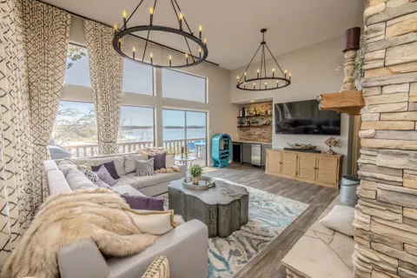
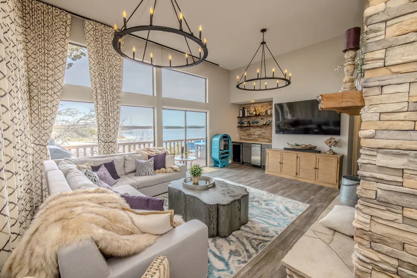
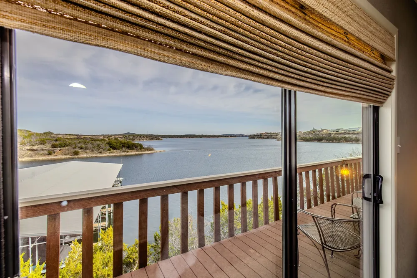
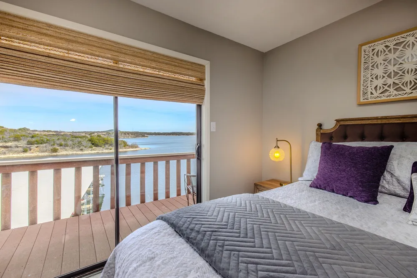
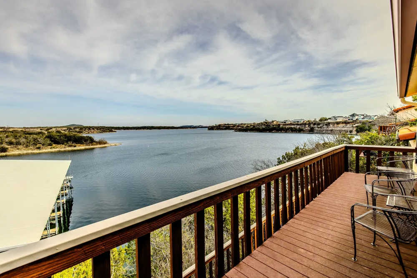
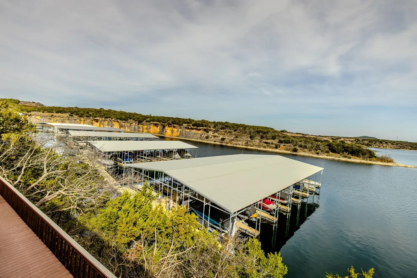
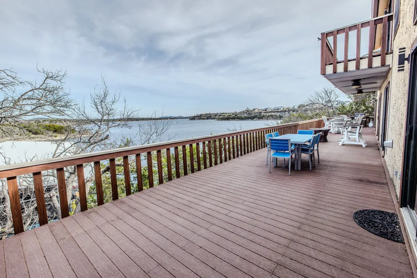
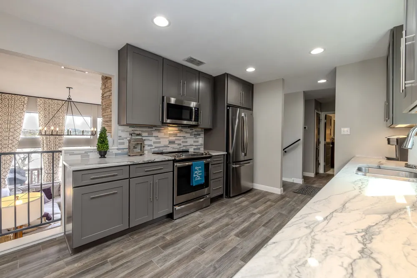
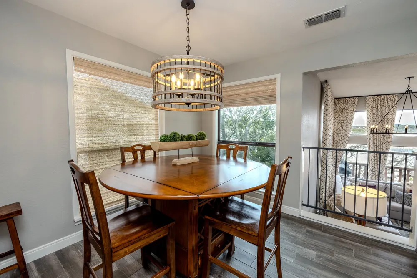
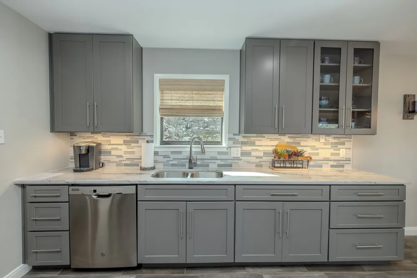
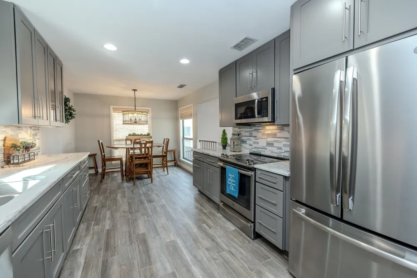
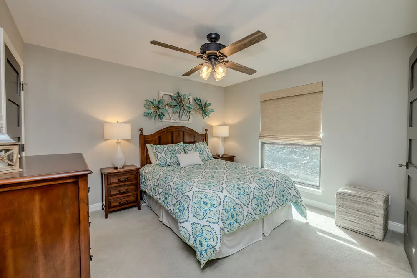
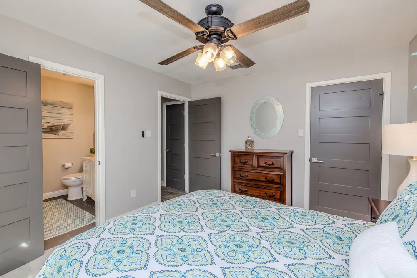
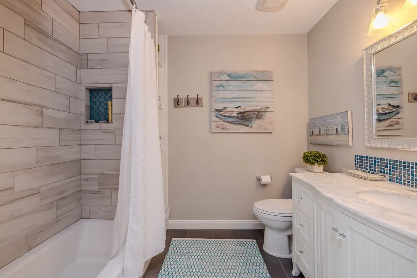
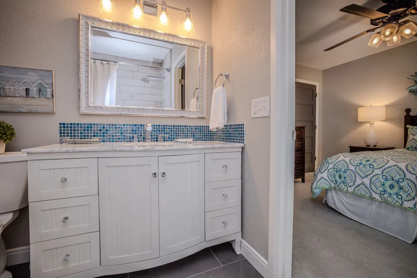
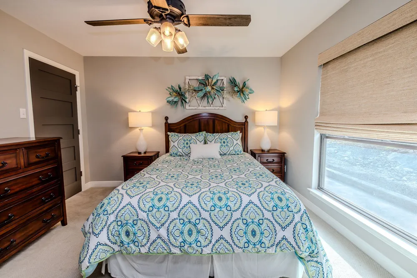
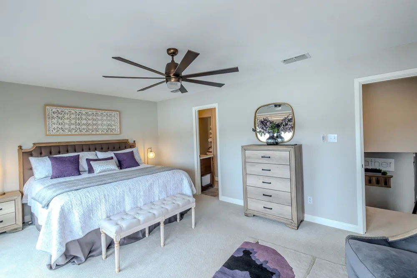
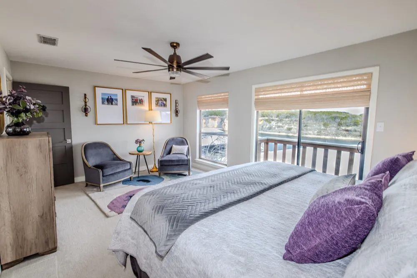
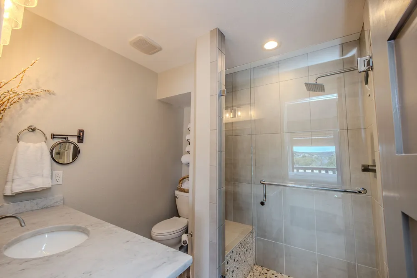
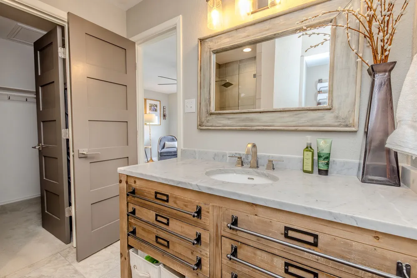
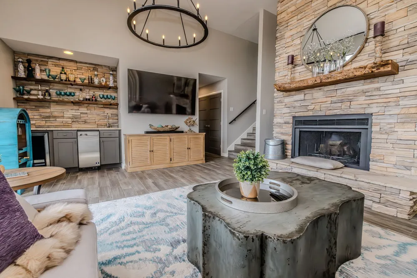
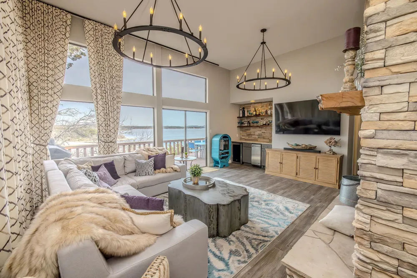
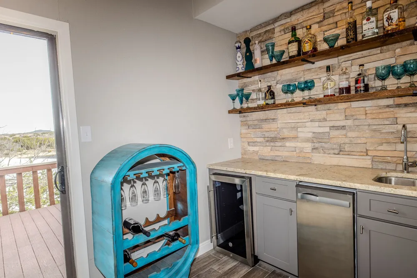
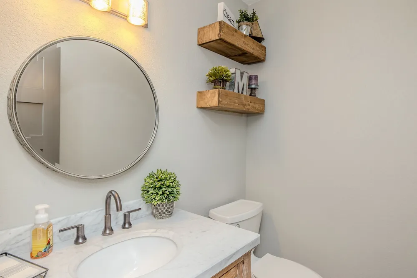
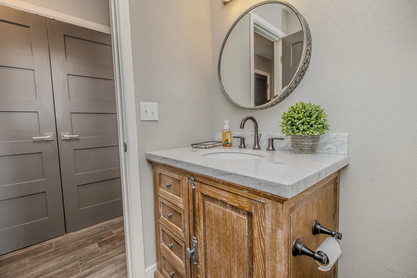
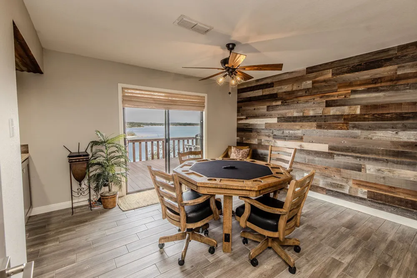
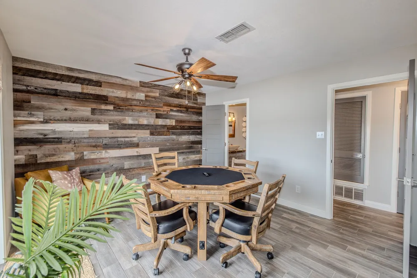
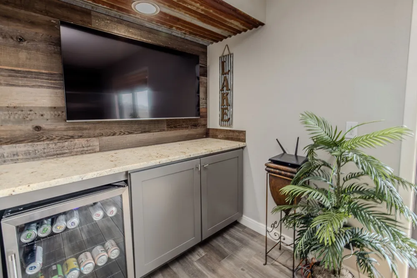
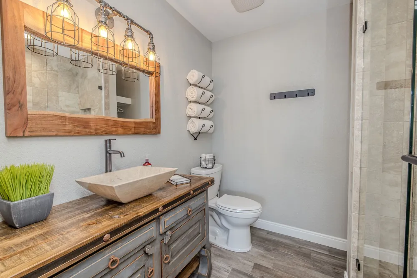
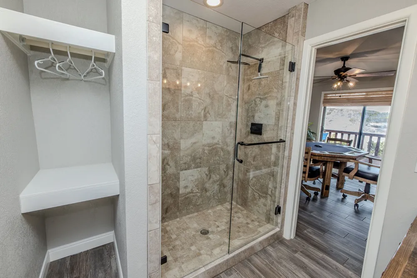
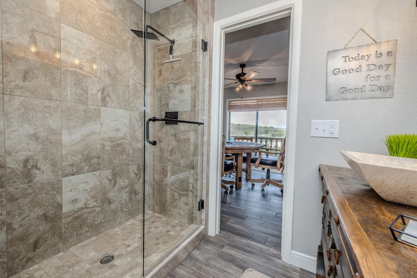
    Experience waterfront living at its finest in this beautifully remodeled 3 bed 3 bath lakefront townhome offering breathtaking views. Designed to capture the beauty of the water, walls of windows flood the home with natural light and frame stunning vistas. The spacious, updated kitchen is both stylish and functional. Each bedroom includes its own private en-suite bathroom, creating ideal comfort and privacy for family and guests. The 3rd bedroom is currently used as a game room but can easily be converted back if desired. Step outside to a spacious oversized deck overlooking the best lake in Texas. Convenient stairs are closely located for easy access to your boat slip. This is more than a home- it's a front-row seat to peaceful mornings, golden sunsets and everything lake living has to offer. A deeded carport space designated for your use is a short walk and a parking pad for your UTV is located just outside the door of the property. Sportsman's World is the home of the infamous Hells Gate and also has a private airport located in the subdivision. This home is being sold fully furnished with the exception of coffee table and bar ware.

    Property Details
    Interior
    Wet Bar, Chandelier, Decorative Designer Lighting Fixtures, Granite Counters, High Speed Internet, Cable Tv, Walk In Closets, Wi
    Fireplaces
    1
    Cooling
    1
    Heating
    Central
    Cooling Features
    Central Air
    Bedrooms
    3
    Bathrooms
    3.5
    Full Baths
    3
    Half Baths
    1
    View
    Water
    Lot Features
    Subdivision, Waterfront
    Lot Description
    Subdivision, Waterfront
    Exterior Features
    Balcony, Fire Pit
    Exterior Materials
    Balcony, Fire Pit
    Acres
    0.0
    Square Feet
    1502.0
    Lot Size (sqft)
    0.029
    Parking Features
    Additional Parking, Assigned, Concrete, Covered, Carport, Detached Carport, Deeded, Electric Gate
    Parking Type
    Carport
    Parking Carport Spaces
    1.0
    Property Type
    Purchase
    Style
    Mediterranean
    Property Subtype Additional
    Townhouse
    Year Built
    1986
    Foundation
    Combination
    Roof
    Concrete
    Utility Features
    Electricity Available, Municipal Utilities, Sewer Available, Water Available, Cable Available
    Appliances
    Dryer, Dishwasher, Electric Oven, Electric Water Heater, Disposal, Microwave, Refrigerator, Washer, Wine Cooler
    Subdivision
    Sportsman's World
    Community Features
    Community Mailbox
    School District
    Palo Pinto ISD
    Elementary School
    Palo Pinto
    Middle School
    Palo Pinto
    High School
    Mineral Wells
    County
    Palo Pinto
    Region
    Strawn
    Days on Market (Cumulative)
    199
    Taxes Annual
    $6,598
    HOA
    1
    HOA Fees
    325.0
    MLS #
    21192045
    Location
    Legal

    © 2023 North Texas Real Estate Information Systems, Inc. All rights reserved. Disclaimer: All information deemed reliable but not guaranteed and should be independently verified. All properties are subject to prior sale, change or withdrawal. Neither listing broker(s) nor Carpé Residential shall be responsible for any typographical errors, misinformation, or misprints and shall be held totally harmless. The database information herein is provided from and copyrighted by the North Texas Real Estate Information Systems, Inc. NTREIS data may not be reproduced or redistributed and is only for people viewing this site. All information provided is deemed reliable but is not guaranteed and should be independently verified. The advertisements herein are merely indications to bid and are not offers to sell which may be accepted. All properties are subject to prior sale or withdrawal. All rights are reserved by copyright

    Provided By
    Listed by Lisa Neal (#0605891)
    Listing Office: Williams Trew Real Estate (#WTRS00FW)

    Carpé Residential Have a question about this home?

    Interested in Purchasing 3103 Upcreek Alley #67?

    Get an estimate on monthly payments on this property.

    $
    years
    Down Payment
    $
    %
    Interest Rate
    %
    Tax Rate
    %
    $
    $annually
    $monthly
    Estimated Monthly Payment
    $0.00
    Loan Amount
    $0.00