Carpé Residential
    Traffic Dashboard
    Home
    • About Us
    • Buying
      • Home Buying Steps
      • Featured Listings
    • Selling
      • Home Selling Steps
      • Pricing your Home
    • A Carpé Getaway
      • Our Vacation Homes
    • Agents
      • Agent Team
      • Residential Real Estate Expertise
      • The Carpé Difference
      • Testimonials
    • Find Homes
      • Search for Homes
      • Featured Listings
      • Mortgage Calculator
    • Careers
    • Contact
    Traffic Dashboard
    • Carpé Residential
      8951 Cypress Waters Boulevard Suite 160
      Dallas, TX 75019
      (972) 200-7312
      info@carperealty.com
    About Us
    • About Us
    Agents
    • Agent Team
    • Residential Real Estate Expertise
    • The Carpé Difference
    • Testimonials
    A Carpé Getaway
    • Our Vacation Homes
    Buying
    • Home Buying Steps
    • Featured Listings
    Selling
    • Home Selling Steps
    • Pricing Your Home
    Find Homes
    • Search for Homes
    • Featured Listings
    • Mortgage Calculator
    Careers
    • Careers
    Local Guide
    • Search by City
    • Search by Subdivision
    • Search by Zip
    • Search by Area
    Legal
    • Privacy
    • Terms
    • DMCA
    • Accessibility
    • Fair Housing
    Account
    • Dashboard
    • Logout
    • Login
    Carpé Residential  - Footer Logo
    ©2026 Carpé Residential. All rights reserved.
    Website built by CloseHack.
    • Texas Real Estate Commission Consumer Protection Notice
    North Texas Real Estate Information Systems

    © 2023 North Texas Real Estate Information Systems, Inc. All rights reserved. Disclaimer: All information deemed reliable but not guaranteed and should be independently verified. All properties are subject to prior sale, change or withdrawal. Neither listing broker(s) nor Carpé Residential shall be responsible for any typographical errors, misinformation, misprints and shall be held totally harmless. The database information herein is provided from and copyrighted by the North Texas Real Estate Information Systems, Inc. NTREIS data may not be reproduced or redistributed and is only for people viewing this site. All information provided is deemed reliable but is not guaranteed and should be independently verified. The advertisements herein are merely indications to bid and are not offers to sell which may be accepted. All properties are subject to prior sale or withdrawal. All rights are reserved by copyright

    Return
    • All Types
    • House+2 more
    • $200K-$6M
    • Bed/Bath
    • 0-2500
    • Dates
    • Filters
    • Amenities
    • Save
    • Share
    Listings
    No results
    Sort
    Home / Highland Village / 3103 Green Hollow Court
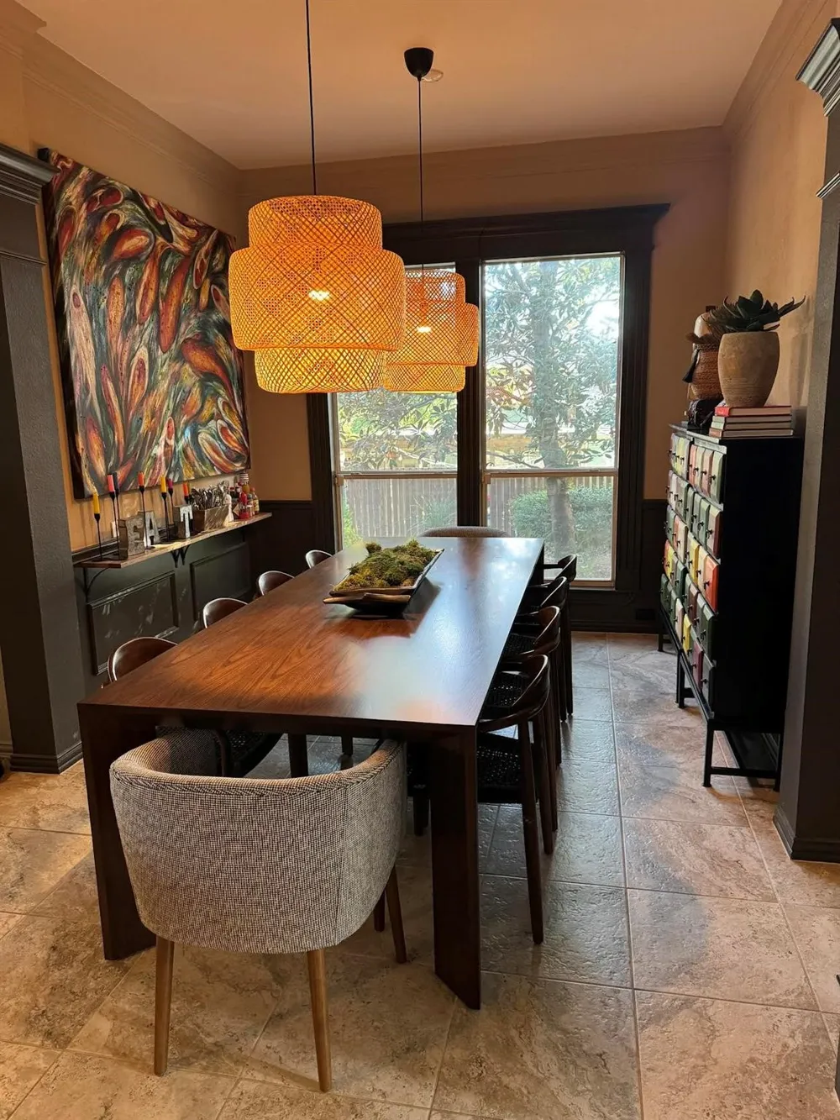
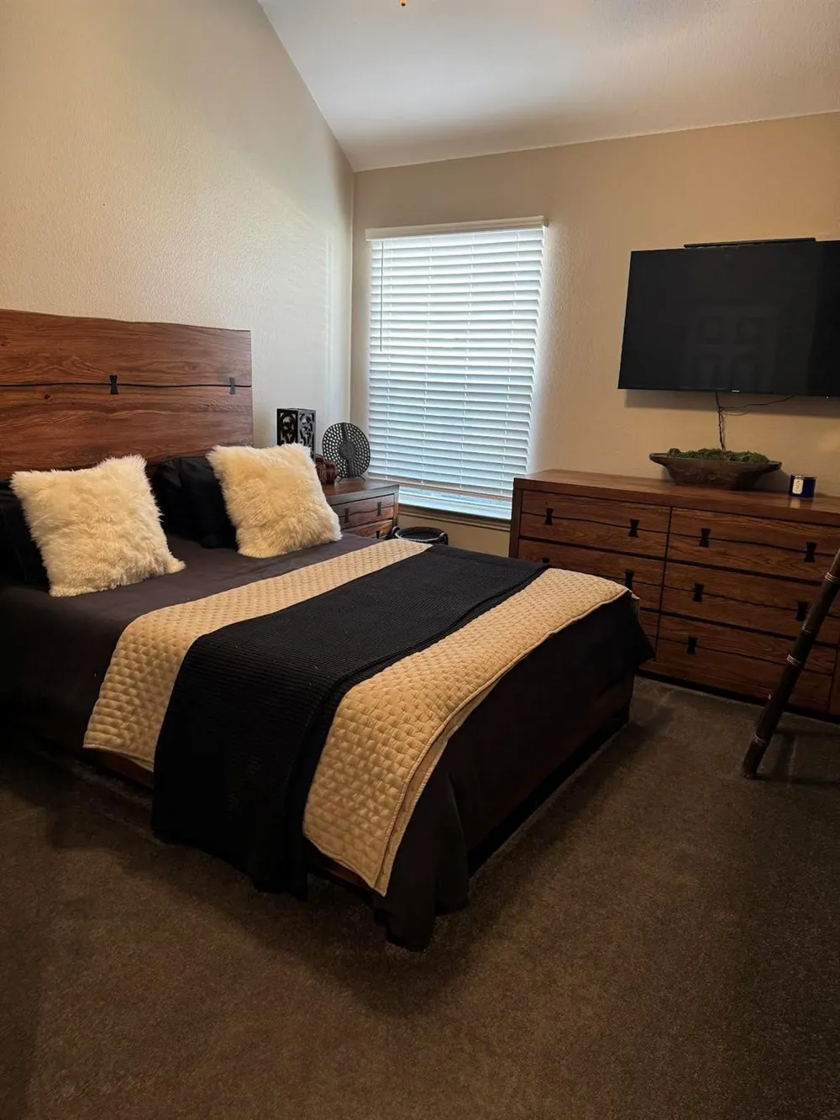
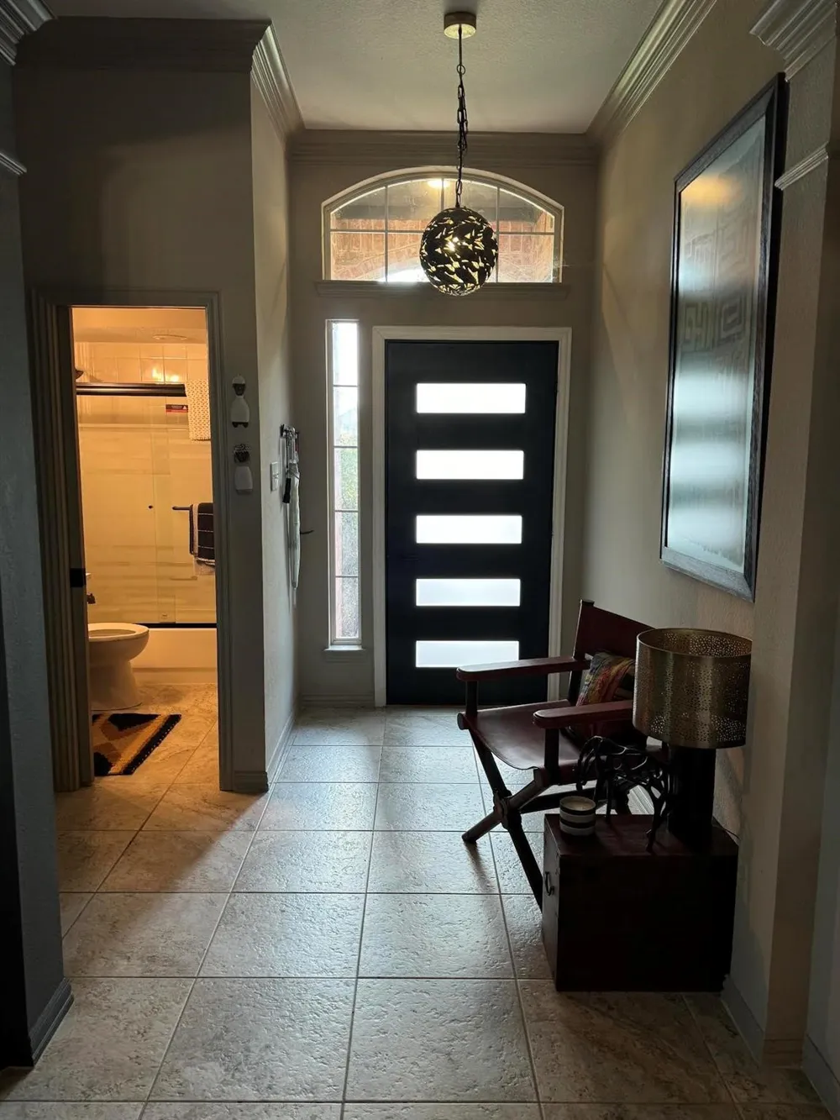
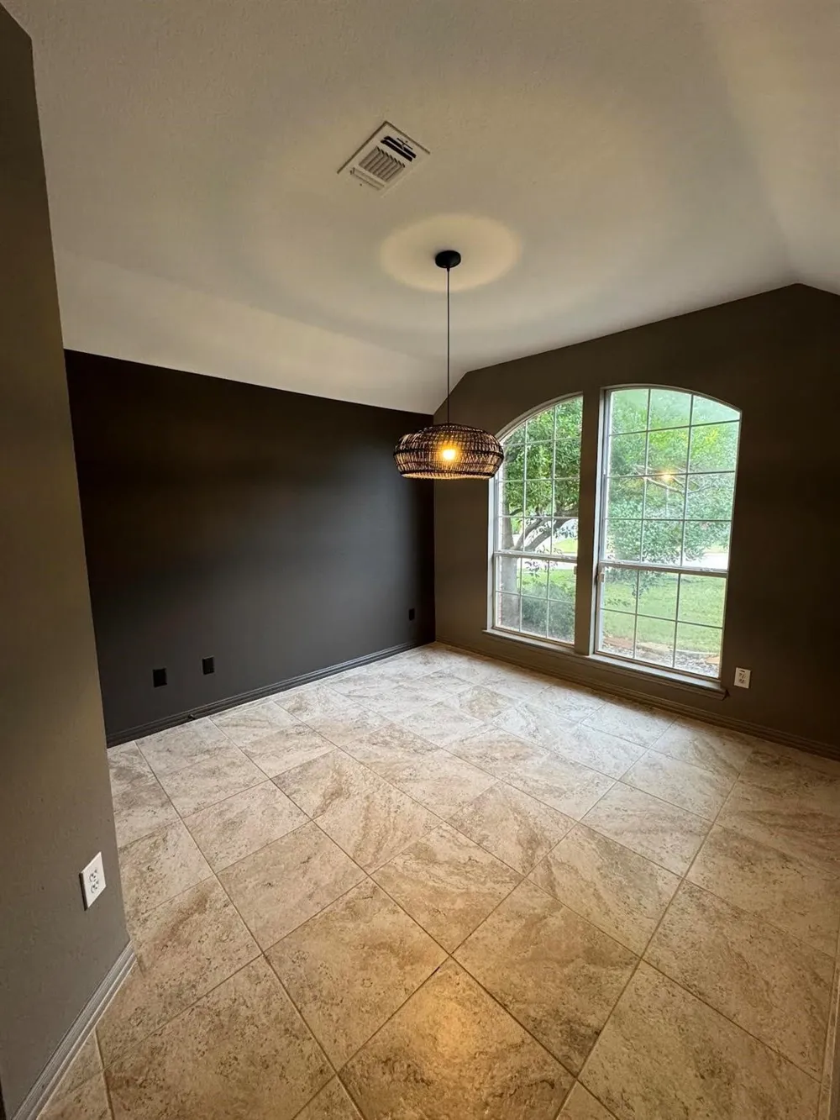
    3103 Green Hollow Court Highland Village, TX 75077 3103 Green Hollow Court Highland Village, TX 75077 3103 Green Hollow Court Highland Village, TX 75077 3103 Green Hollow Court Highland Village, TX 75077 3103 Green Hollow Court Highland Village, TX 75077 3103 Green Hollow Court Highland Village, TX 75077 3103 Green Hollow Court Highland Village, TX 75077 3103 Green Hollow Court Highland Village, TX 75077 3103 Green Hollow Court Highland Village, TX 75077 3103 Green Hollow Court Highland Village, TX 75077 3103 Green Hollow Court Highland Village, TX 75077 3103 Green Hollow Court Highland Village, TX 75077 3103 Green Hollow Court Highland Village, TX 75077 3103 Green Hollow Court Highland Village, TX 75077 3103 Green Hollow Court Highland Village, TX 75077 3103 Green Hollow Court Highland Village, TX 75077 3103 Green Hollow Court Highland Village, TX 75077 3103 Green Hollow Court Highland Village, TX 75077 3103 Green Hollow Court Highland Village, TX 75077 3103 Green Hollow Court Highland Village, TX 75077 3103 Green Hollow Court Highland Village, TX 75077 3103 Green Hollow Court Highland Village, TX 75077 3103 Green Hollow Court Highland Village, TX 75077 View All Photos

    $599,900

    | Active

    3103 Green Hollow Court

    Highland Village, TX 75077

    2,570
    Square Feet
    4
    Beds
    3
    Baths
    13
    Days on Market
    21372597
    MLS#
    House
    Structure
    Residential
    Zone
    Contact

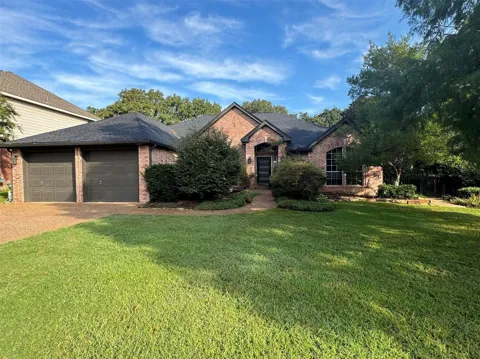
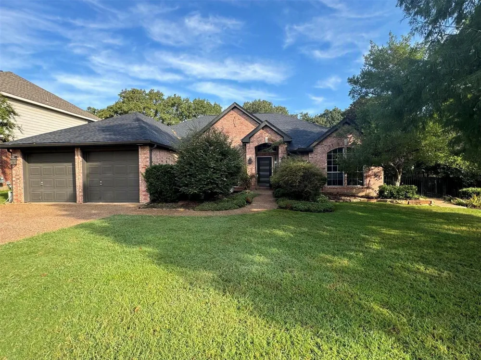
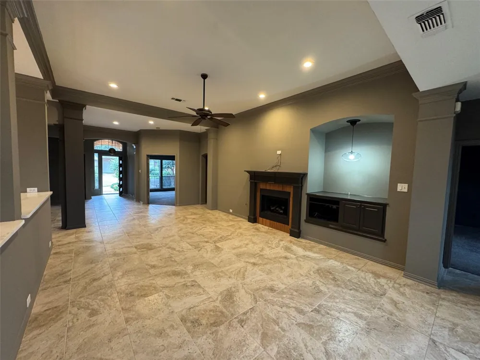
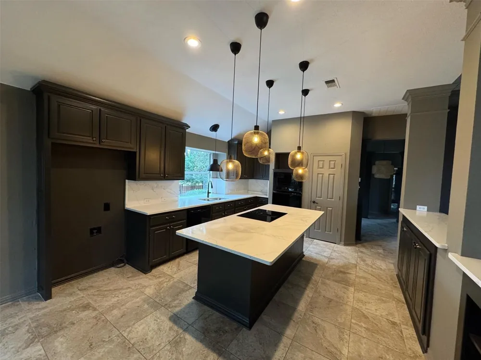
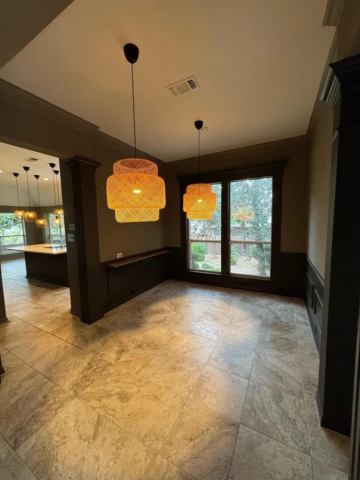
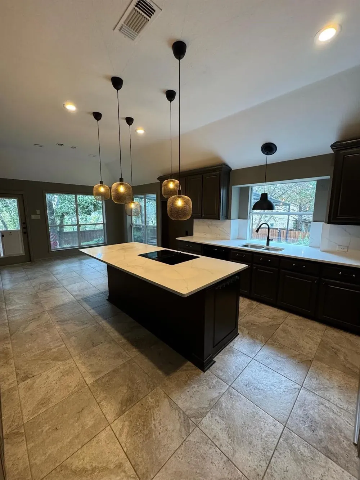
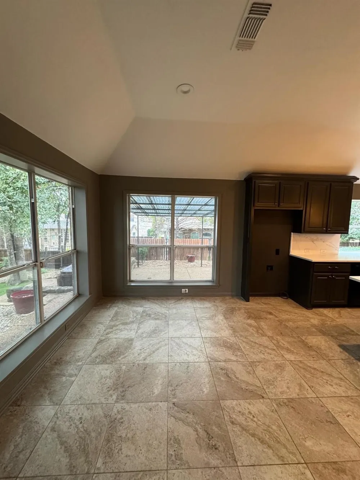
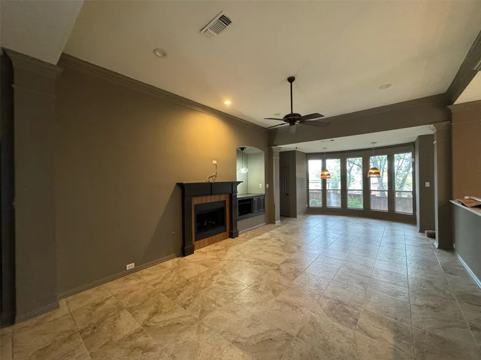
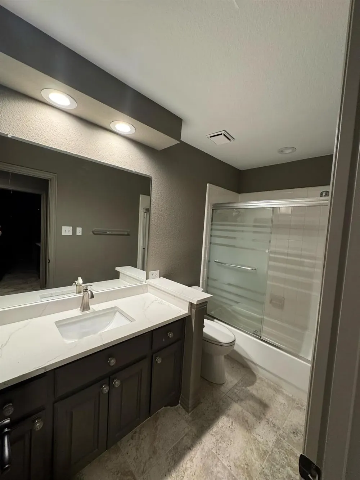
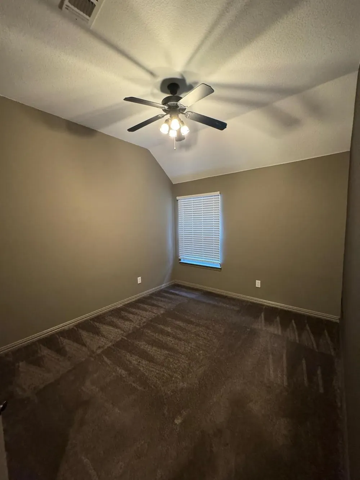
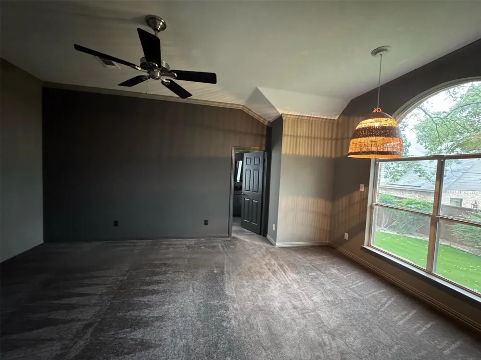
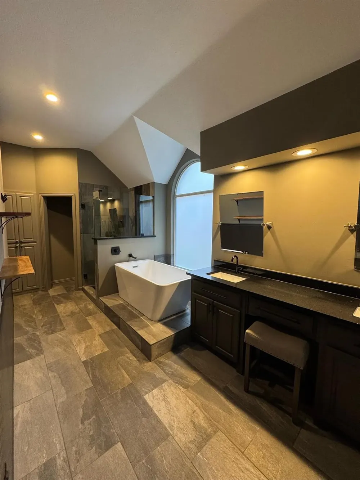
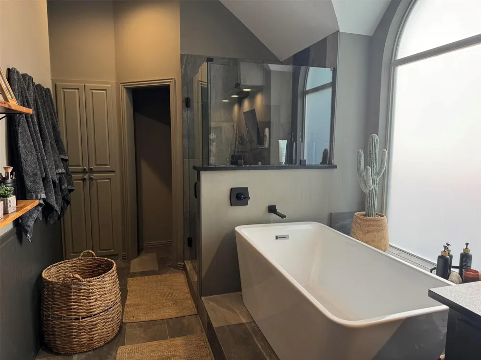
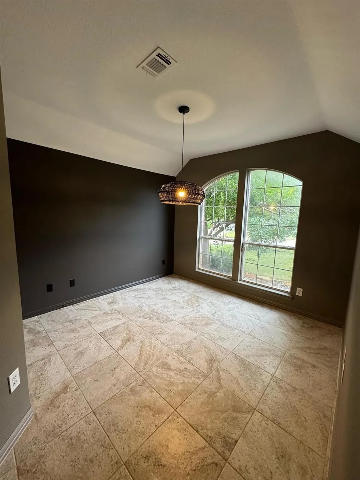
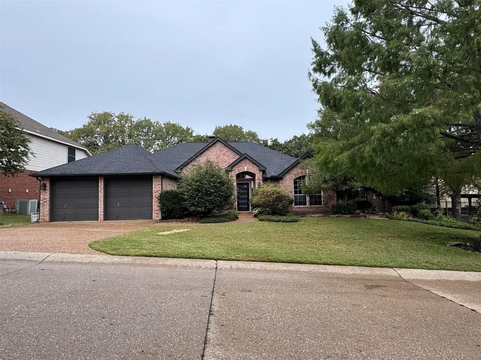
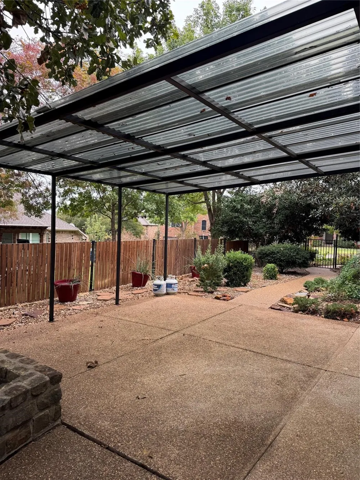
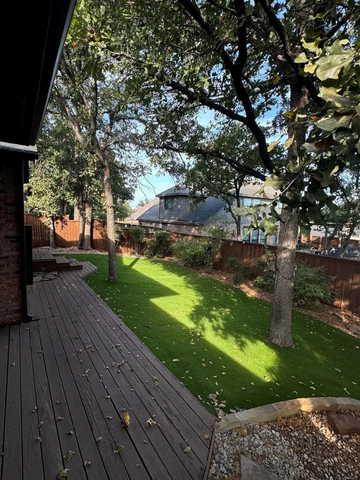
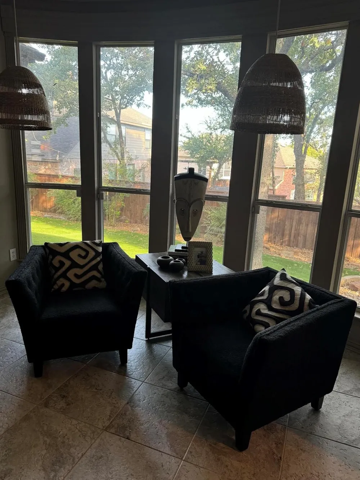
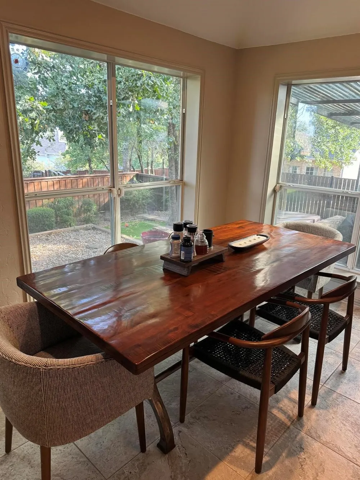
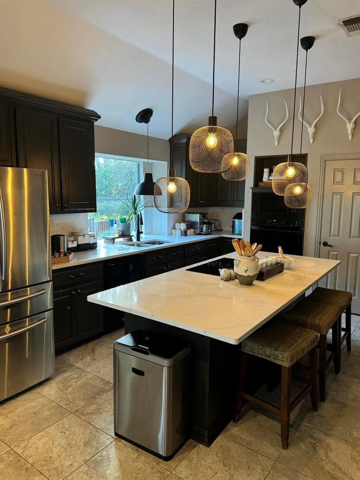
    UPDATED & MOVE-IN READY Highland Shores home on a beautifully landscaped cul-de-sac lot! This 4-bedroom, 3-bath SINGLE-STORY home with private office offers an ideal combination of flexible living spaces, thoughtful updates, mature trees, and exceptional community amenities near Lake Lewisville. A private office and secondary bedroom with adjacent full bath are located at the front of the home, creating an ideal work-from-home space or guest quarters. The separate formal dining room connects directly to the kitchen, while the living room, renovated kitchen, and breakfast area flow seamlessly together in a bright, open layout surrounded by walls of windows overlooking the backyard. The fully renovated kitchen features a center island with electric cooktop, updated appliances, gorgeous lighting, and a breakfast bar overlooking the living room. The living area is anchored by a fireplace with built-in cabinetry and opens to a flexible bonus space with bay windows, perfect for a sitting area, piano, play space, or reading nook. The private owner's retreat offers additional sitting-room space and an updated, spa-inspired ensuite featuring a soaking tub and separate shower. Two additional bedrooms and a third full bath complete the well-designed floorplan. Enjoy outdoor living beneath the spacious covered patio or retreat to the cozy, tree-covered deck surrounded by mature landscaping. Highland Shores residents enjoy 3 community pools, tennis courts with pickleball lines, basketball court, playgrounds, community center, and miles of scenic walking trails. Conveniently located near Lake Lewisville, shopping, dining, and everyday conveniences, this updated Highland Shores home delivers the space, location, amenities, and lifestyle you’re looking for!

    Property Details
    Interior
    Built In Features, Decorative Designer Lighting Fixtures, Eat In Kitchen, High Speed Internet, Kitchen Island, Open Floorplan, P
    Fireplaces
    1
    Cooling
    1
    Heating
    Central, Natural Gas, Zoned
    Cooling Features
    Central Air, Ceiling Fans, Electric, Zoned
    Bedrooms
    4
    Bathrooms
    3.0
    Full Baths
    3
    Lot Features
    Cul De Sac, Interior Lot, Landscaped, Subdivision, Sprinkler System, Few Trees
    Lot Description
    Cul De Sac, Interior Lot, Landscaped, Subdivision, Sprinkler System, Few Trees
    Pool Description
    None, Community
    Pool Features
    None, Community
    Exterior Features
    Rain Gutters
    Exterior Materials
    Rain Gutters
    Pool Shared
    1
    Acres
    0.0
    Square Feet
    2570.0
    Lot Size (sqft)
    0.233
    Parking Features
    Door Multi, Driveway, Garage Faces Front, Garage, Garage Door Opener
    Parking
    1
    Parking Type
    Driveway
    Parking Garage Spaces
    2.0
    Parking Carport Spaces
    0.0
    Property Type
    Purchase
    Style
    Traditional, Detached
    Property Subtype Additional
    Single Family Residence
    Year Built
    1995
    Foundation
    Slab
    Roof
    Composition
    Sewer Information
    Public Sewer
    Utility Source
    Public
    Utility Features
    Sewer Available, Water Available, Cable Available
    Appliances
    Dishwasher, Electric Cooktop, Electric Oven, Electric Water Heater, Disposal, Gas Water Heater, Microwave
    Subdivision
    Highland Shores Ph 12p
    Community Features
    Clubhouse, Playground, Park, Pickleball, Pool, Tennis Courts, Trails Paths
    School District
    Lewisville ISD
    Elementary School
    Heritage
    Middle School
    Briarhill
    High School
    Marcus
    County
    Denton
    Region
    Highland Village
    Days on Market (Cumulative)
    13
    Taxes Annual
    $10,233
    HOA
    1
    HOA Fees
    860.0
    MLS #
    21372597
    Location
    Legal

    © 2023 North Texas Real Estate Information Systems, Inc. All rights reserved. Disclaimer: All information deemed reliable but not guaranteed and should be independently verified. All properties are subject to prior sale, change or withdrawal. Neither listing broker(s) nor Carpé Residential shall be responsible for any typographical errors, misinformation, or misprints and shall be held totally harmless. The database information herein is provided from and copyrighted by the North Texas Real Estate Information Systems, Inc. NTREIS data may not be reproduced or redistributed and is only for people viewing this site. All information provided is deemed reliable but is not guaranteed and should be independently verified. The advertisements herein are merely indications to bid and are not offers to sell which may be accepted. All properties are subject to prior sale or withdrawal. All rights are reserved by copyright

    Provided By
    Listed by Brian Seets (#0638372)
    Listing Office: Coldwell Banker Apex, Realtors (#CBAP23)

    Carpé Residential Have a question about this home?

    Interested in Purchasing 3103 Green Hollow Court?

    Get an estimate on monthly payments on this property.

    $
    years
    Down Payment
    $
    %
    Interest Rate
    %
    Tax Rate
    %
    $
    $annually
    $monthly
    Estimated Monthly Payment
    $0.00
    Loan Amount
    $0.00