Carpé Residential
    Traffic Dashboard
    Home
    • About Us
    • Buying
      • Home Buying Steps
      • Featured Listings
    • Selling
      • Home Selling Steps
      • Pricing your Home
    • A Carpé Getaway
      • Our Vacation Homes
    • Agents
      • Agent Team
      • Residential Real Estate Expertise
      • The Carpé Difference
      • Testimonials
    • Find Homes
      • Search for Homes
      • Featured Listings
      • Mortgage Calculator
    • Careers
    • Contact
    Traffic Dashboard
    • Carpé Residential
      8951 Cypress Waters Boulevard Suite 160
      Dallas, TX 75019
      (972) 200-7312
      info@carperealty.com
    About Us
    • About Us
    Agents
    • Agent Team
    • Residential Real Estate Expertise
    • The Carpé Difference
    • Testimonials
    A Carpé Getaway
    • Our Vacation Homes
    Buying
    • Home Buying Steps
    • Featured Listings
    Selling
    • Home Selling Steps
    • Pricing Your Home
    Find Homes
    • Search for Homes
    • Featured Listings
    • Mortgage Calculator
    Careers
    • Careers
    Local Guide
    • Search by City
    • Search by Subdivision
    • Search by Zip
    • Search by Area
    Legal
    • Privacy
    • Terms
    • DMCA
    • Accessibility
    • Fair Housing
    Account
    • Dashboard
    • Logout
    • Login
    Carpé Residential  - Footer Logo
    ©2026 Carpé Residential. All rights reserved.
    Website built by CloseHack.
    • Texas Real Estate Commission Consumer Protection Notice
    North Texas Real Estate Information Systems

    © 2023 North Texas Real Estate Information Systems, Inc. All rights reserved. Disclaimer: All information deemed reliable but not guaranteed and should be independently verified. All properties are subject to prior sale, change or withdrawal. Neither listing broker(s) nor Carpé Residential shall be responsible for any typographical errors, misinformation, misprints and shall be held totally harmless. The database information herein is provided from and copyrighted by the North Texas Real Estate Information Systems, Inc. NTREIS data may not be reproduced or redistributed and is only for people viewing this site. All information provided is deemed reliable but is not guaranteed and should be independently verified. The advertisements herein are merely indications to bid and are not offers to sell which may be accepted. All properties are subject to prior sale or withdrawal. All rights are reserved by copyright

    Return
    • All Types
    • House+2 more
    • $200K-$6M
    • Bed/Bath
    • 0-2500
    • Dates
    • Filters
    • Amenities
    • Save
    • Share
    Listings
    No results
    Sort
    Home / Savoy / 310 Water Street
    310 Water Street Savoy, TX 75479 310 Water Street Savoy, TX 75479 310 Water Street Savoy, TX 75479 310 Water Street Savoy, TX 75479 310 Water Street Savoy, TX 75479 310 Water Street Savoy, TX 75479 310 Water Street Savoy, TX 75479 310 Water Street Savoy, TX 75479 310 Water Street Savoy, TX 75479 310 Water Street Savoy, TX 75479 310 Water Street Savoy, TX 75479 310 Water Street Savoy, TX 75479 310 Water Street Savoy, TX 75479 310 Water Street Savoy, TX 75479 310 Water Street Savoy, TX 75479 310 Water Street Savoy, TX 75479 310 Water Street Savoy, TX 75479 310 Water Street Savoy, TX 75479 310 Water Street Savoy, TX 75479 310 Water Street Savoy, TX 75479 310 Water Street Savoy, TX 75479 310 Water Street Savoy, TX 75479 310 Water Street Savoy, TX 75479 310 Water Street Savoy, TX 75479 310 Water Street Savoy, TX 75479 310 Water Street Savoy, TX 75479 310 Water Street Savoy, TX 75479 310 Water Street Savoy, TX 75479 310 Water Street Savoy, TX 75479 310 Water Street Savoy, TX 75479 310 Water Street Savoy, TX 75479 310 Water Street Savoy, TX 75479 310 Water Street Savoy, TX 75479 View All Photos

    $310,000

    | ActiveUnderContract

    310 Water Street

    Savoy, TX 75479

    1,683
    Square Feet
    4
    Beds
    2
    Baths
    67
    Days on Market
    21318863
    MLS#
    House
    Structure
    Residential
    Zone
    Contact

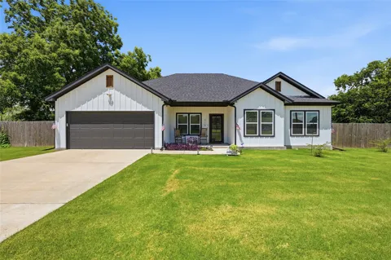
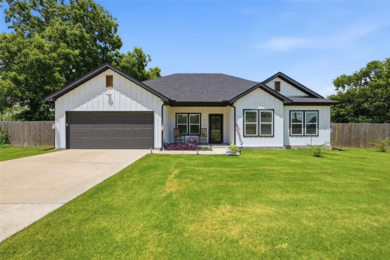
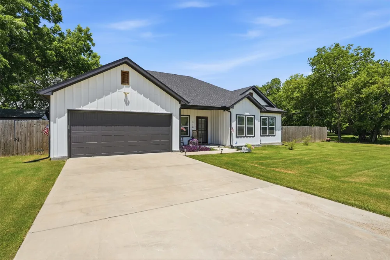
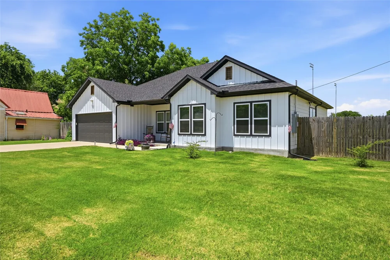
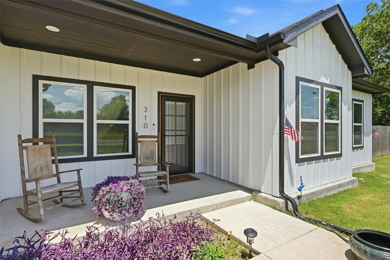
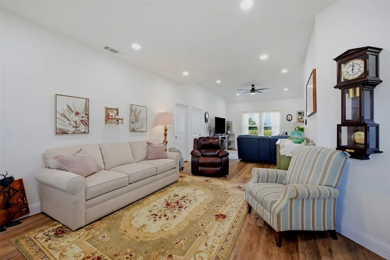
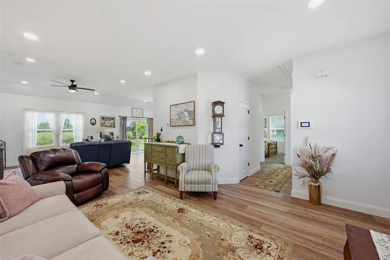
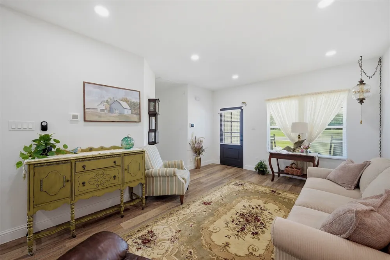
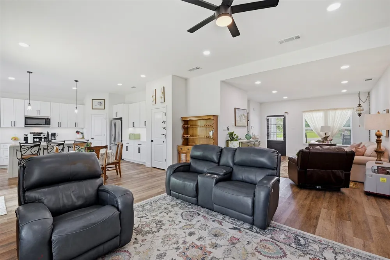
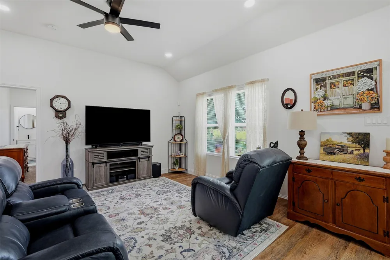
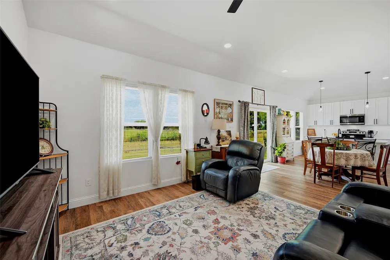
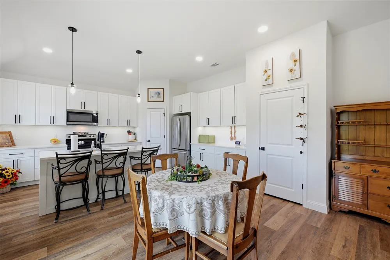
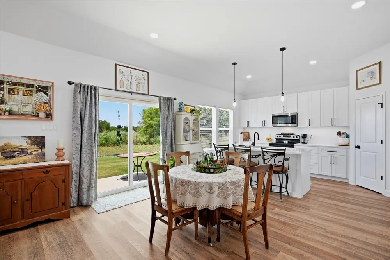
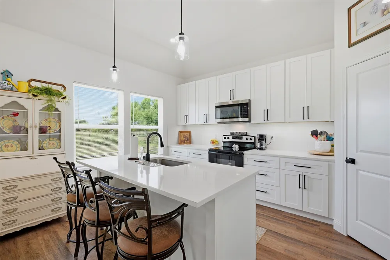
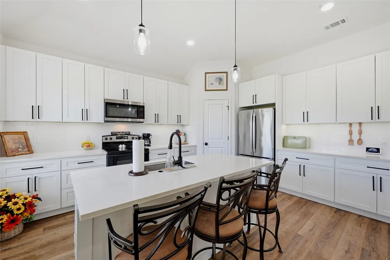
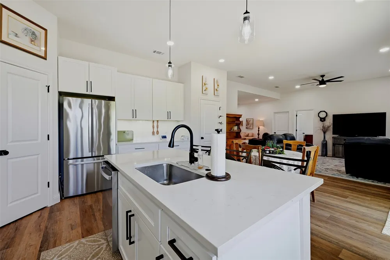
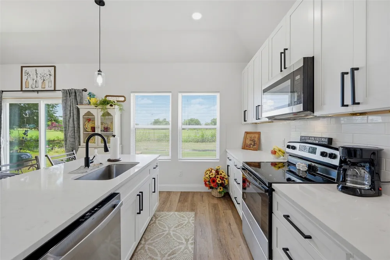
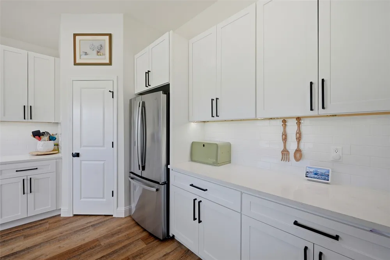
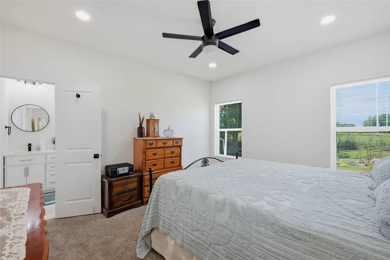
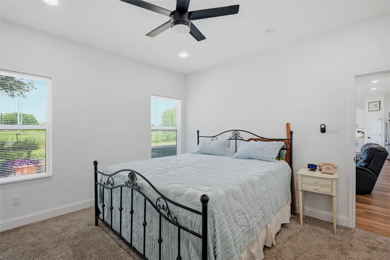
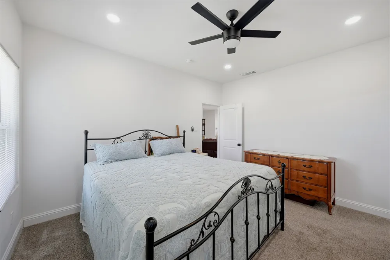
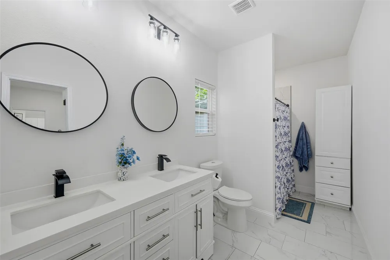
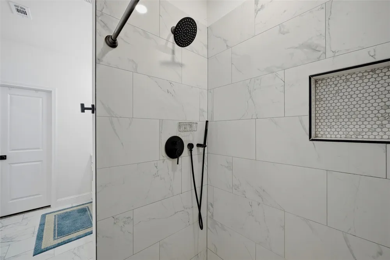
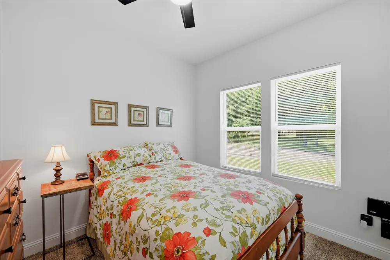
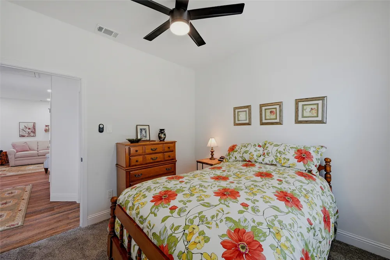
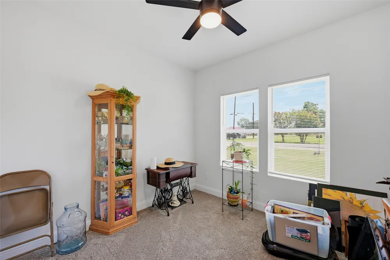
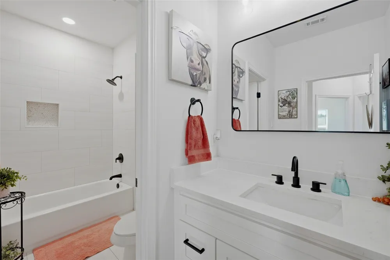
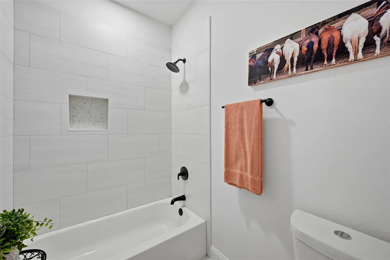
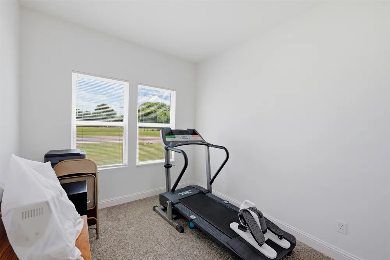
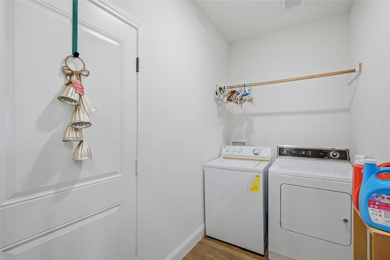
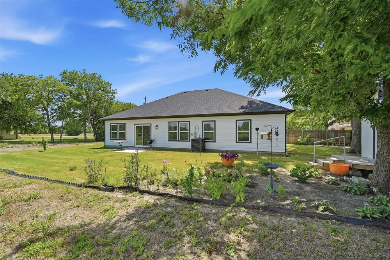
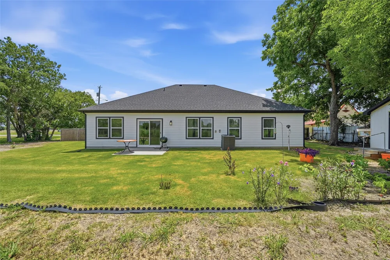
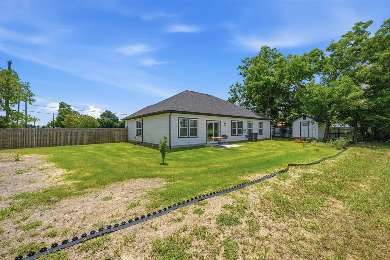
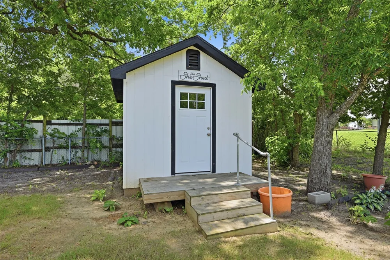
    Welcome to 310 N. Water Street in Savoy, where modern construction meets small-town charm. Built in 2022 & exceptionally well maintained, this beautiful 4-bed, 2-bath home offers a functional open-concept layout for comfortable everyday living & effortless entertaining. From the moment you step inside you'll appreciate the bright inviting living area that flows seamlessly into the kitchen & dining space. The kitchen is the heart of the home, featuring stainless appliances, a large center island with additional seating, abundant cabinetry, & a spacious pantry to keep everything organized. Whether preparing weeknight dinners or hosting holiday celebrations, this kitchen offers both style & functionality. The thoughtfully designed split floor plan provides added privacy, with the secluded primary suite serving as a relaxing retreat. The ensuite bathroom features a walk-in shower, spacious vanity, & large walk-in closet. Three additional bedrooms provide flexibility for family, guests, or a home office, while the second full bathroom is conveniently located to serve the secondary bedrooms. Outside, you'll find a beautifully maintained yard with plenty of space to enjoy outdoor activities, entertain guests, or simply relax under the Texas sky. Detached storage shed provides the perfect place to keep gardening tools & equipment, & seasonal items neatly tucked away while preserving valuable garage space. The attached 2 car garage adds even more convenience with additional parking & storage. Located in the welcoming community of Savoy, this move-in ready home offers the peace of small-town living while remaining within easy driving distance of Sherman, Bonham, and surrounding North Texas communities. If you've been searching for a newer home with quality finishes, an excellent floor plan, generous storage, and pride of ownership throughout, this property is one you won't want to miss. Schedule your private showing today and see everything this exceptional home has to offer.

    Property Details
    Interior
    Cable Tv
    Cooling
    1
    Heating
    Central, Electric
    Cooling Features
    Central Air, Ceiling Fans, Electric
    Bedrooms
    4
    Bathrooms
    2.0
    Full Baths
    2
    Acres
    0.0
    Square Feet
    1683.0
    Lot Size (sqft)
    0.25
    Parking Features
    Door Single, Garage Faces Front
    Parking
    1
    Parking Type
    Garage
    Parking Garage Spaces
    2.0
    Parking Carport Spaces
    0.0
    Property Type
    Purchase
    Style
    Traditional, Detached
    Property Subtype Additional
    Single Family Residence
    Year Built
    2022
    Foundation
    Slab
    Roof
    Composition
    Sewer Information
    Public Sewer
    Utility Source
    Public
    Utility Features
    Sewer Available, Water Available, Cable Available
    Appliances
    Dishwasher, Electric Range, Electric Water Heater, Disposal
    Subdivision
    WEEKS
    School District
    Savoy ISD
    Elementary School
    Savoy
    Middle School
    Savoy
    High School
    Savoy
    County
    Fannin
    Region
    Savoy
    Days on Market (Cumulative)
    67
    Taxes Annual
    $4,603
    MLS #
    21318863
    Location
    Legal

    © 2023 North Texas Real Estate Information Systems, Inc. All rights reserved. Disclaimer: All information deemed reliable but not guaranteed and should be independently verified. All properties are subject to prior sale, change or withdrawal. Neither listing broker(s) nor Carpé Residential shall be responsible for any typographical errors, misinformation, or misprints and shall be held totally harmless. The database information herein is provided from and copyrighted by the North Texas Real Estate Information Systems, Inc. NTREIS data may not be reproduced or redistributed and is only for people viewing this site. All information provided is deemed reliable but is not guaranteed and should be independently verified. The advertisements herein are merely indications to bid and are not offers to sell which may be accepted. All properties are subject to prior sale or withdrawal. All rights are reserved by copyright

    Provided By
    Listed by Cory Meals (#0636222)
    Listing Office: eXp Realty LLC (#EXP00TO)

    Carpé Residential Have a question about this home?

    Interested in Purchasing 310 Water Street?

    Get an estimate on monthly payments on this property.

    $
    years
    Down Payment
    $
    %
    Interest Rate
    %
    Tax Rate
    %
    $
    $annually
    $monthly
    Estimated Monthly Payment
    $0.00
    Loan Amount
    $0.00