Carpé Residential
    Traffic Dashboard
    Home
    • About Us
    • Buying
      • Home Buying Steps
      • Featured Listings
    • Selling
      • Home Selling Steps
      • Pricing your Home
    • A Carpé Getaway
      • Our Vacation Homes
    • Agents
      • Agent Team
      • Residential Real Estate Expertise
      • The Carpé Difference
      • Testimonials
    • Find Homes
      • Search for Homes
      • Featured Listings
      • Mortgage Calculator
    • Careers
    • Contact
    Traffic Dashboard
    • Carpé Residential
      8951 Cypress Waters Boulevard Suite 160
      Dallas, TX 75019
      (972) 200-7312
      info@carperealty.com
    About Us
    • About Us
    Agents
    • Agent Team
    • Residential Real Estate Expertise
    • The Carpé Difference
    • Testimonials
    A Carpé Getaway
    • Our Vacation Homes
    Buying
    • Home Buying Steps
    • Featured Listings
    Selling
    • Home Selling Steps
    • Pricing Your Home
    Find Homes
    • Search for Homes
    • Featured Listings
    • Mortgage Calculator
    Careers
    • Careers
    Local Guide
    • Search by City
    • Search by Subdivision
    • Search by Zip
    • Search by Area
    Legal
    • Privacy
    • Terms
    • DMCA
    • Accessibility
    • Fair Housing
    Account
    • Dashboard
    • Logout
    • Login
    Carpé Residential  - Footer Logo
    ©2026 Carpé Residential. All rights reserved.
    Website built by CloseHack.
    • Texas Real Estate Commission Consumer Protection Notice
    North Texas Real Estate Information Systems

    © 2023 North Texas Real Estate Information Systems, Inc. All rights reserved. Disclaimer: All information deemed reliable but not guaranteed and should be independently verified. All properties are subject to prior sale, change or withdrawal. Neither listing broker(s) nor Carpé Residential shall be responsible for any typographical errors, misinformation, misprints and shall be held totally harmless. The database information herein is provided from and copyrighted by the North Texas Real Estate Information Systems, Inc. NTREIS data may not be reproduced or redistributed and is only for people viewing this site. All information provided is deemed reliable but is not guaranteed and should be independently verified. The advertisements herein are merely indications to bid and are not offers to sell which may be accepted. All properties are subject to prior sale or withdrawal. All rights are reserved by copyright

    Return
    • All Types
    • House+2 more
    • $200K-$6M
    • Bed/Bath
    • 0-2500
    • Dates
    • Filters
    • Amenities
    • Save
    • Share
    Listings
    No results
    Sort
    Home / Arlington / 3001 Redstone Drive
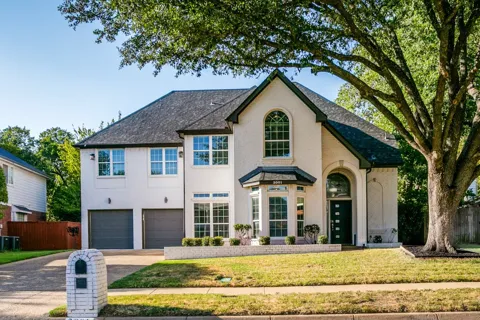
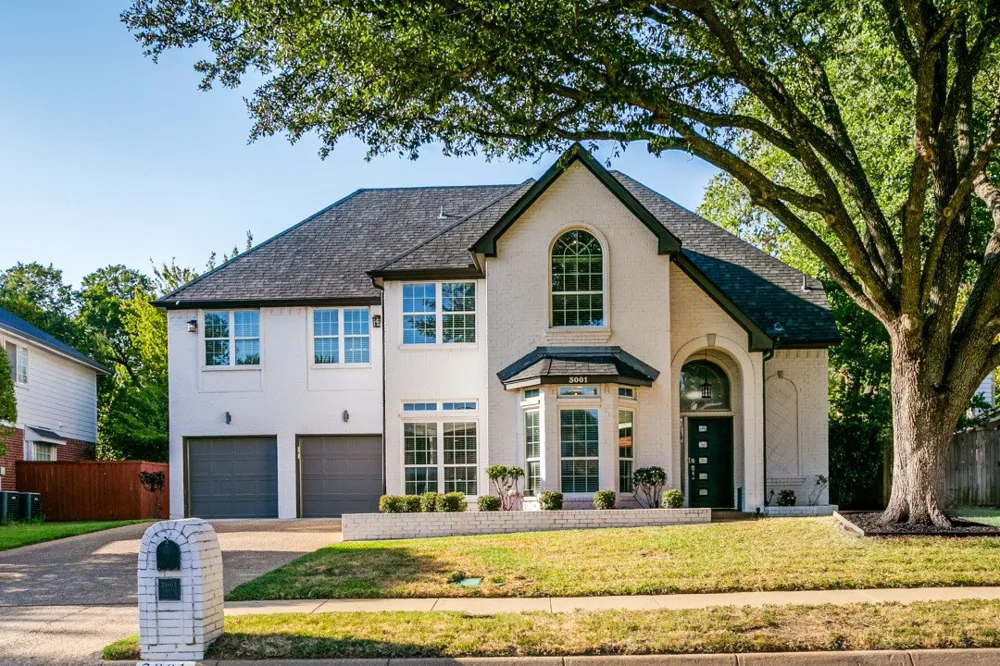
    3001 Redstone Drive Arlington, TX 76001 3001 Redstone Drive Arlington, TX 76001 3001 Redstone Drive Arlington, TX 76001 3001 Redstone Drive Arlington, TX 76001 3001 Redstone Drive Arlington, TX 76001 3001 Redstone Drive Arlington, TX 76001 3001 Redstone Drive Arlington, TX 76001 3001 Redstone Drive Arlington, TX 76001 3001 Redstone Drive Arlington, TX 76001 3001 Redstone Drive Arlington, TX 76001 3001 Redstone Drive Arlington, TX 76001 3001 Redstone Drive Arlington, TX 76001 3001 Redstone Drive Arlington, TX 76001 3001 Redstone Drive Arlington, TX 76001 3001 Redstone Drive Arlington, TX 76001 3001 Redstone Drive Arlington, TX 76001 3001 Redstone Drive Arlington, TX 76001 3001 Redstone Drive Arlington, TX 76001 3001 Redstone Drive Arlington, TX 76001 3001 Redstone Drive Arlington, TX 76001 3001 Redstone Drive Arlington, TX 76001 3001 Redstone Drive Arlington, TX 76001 3001 Redstone Drive Arlington, TX 76001 3001 Redstone Drive Arlington, TX 76001 3001 Redstone Drive Arlington, TX 76001 3001 Redstone Drive Arlington, TX 76001 3001 Redstone Drive Arlington, TX 76001 3001 Redstone Drive Arlington, TX 76001 3001 Redstone Drive Arlington, TX 76001 3001 Redstone Drive Arlington, TX 76001 View All Photos

    $475,000

    | Active

    3001 Redstone Drive

    Arlington, TX 76001

    3,269
    Square Feet
    4
    Beds
    2.5
    Baths
    7
    Days on Market
    21368907
    MLS#
    House
    Structure
    Residential
    Zone
    Contact

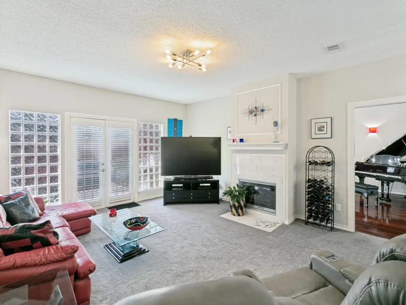
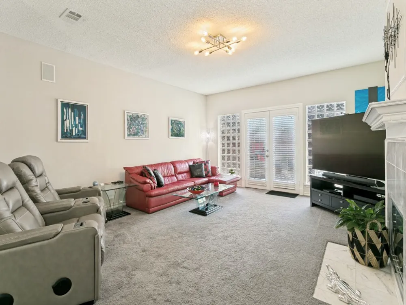
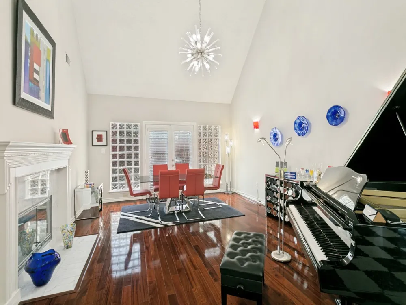
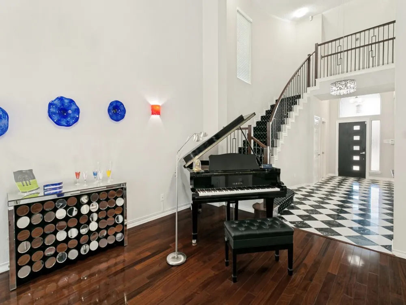
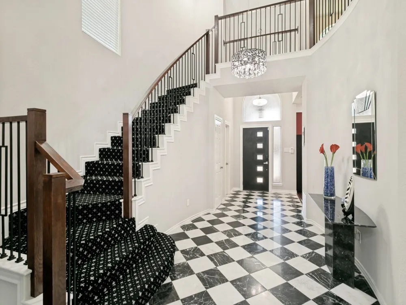
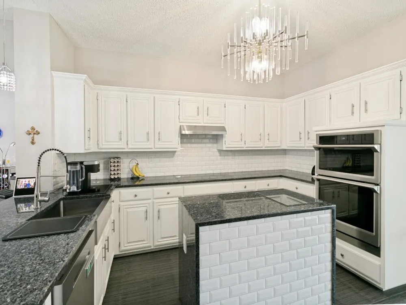
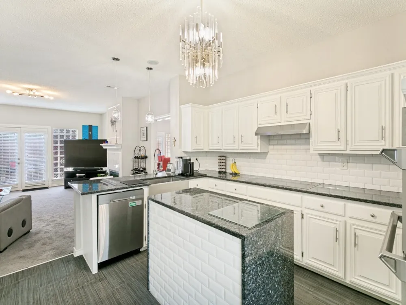
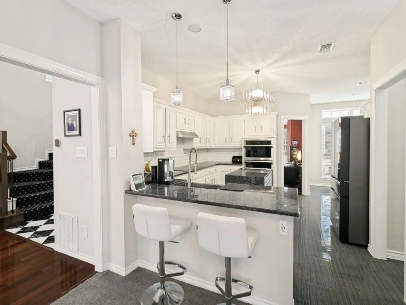
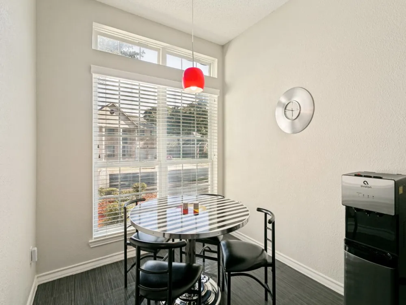
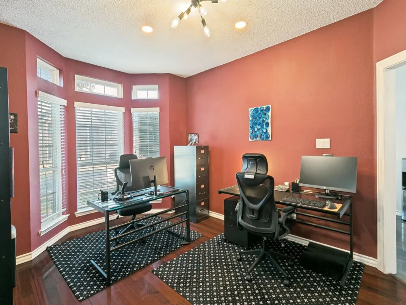
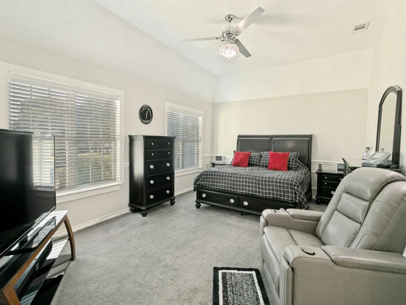
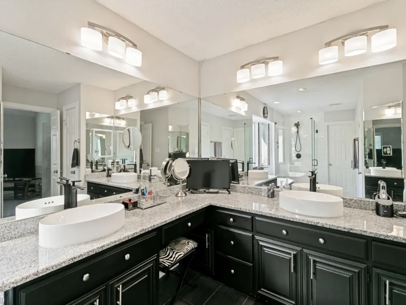
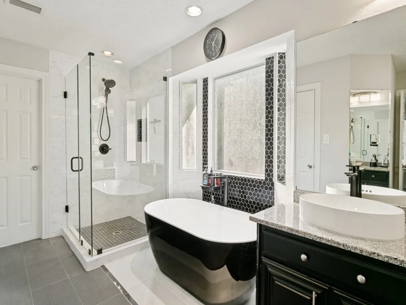
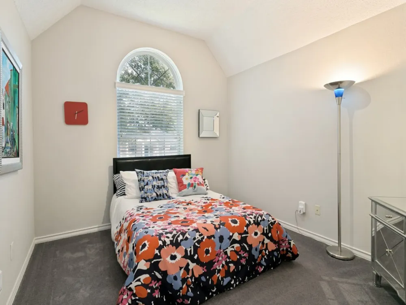
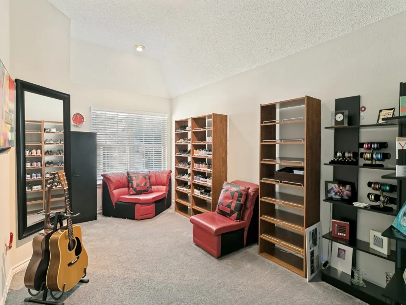
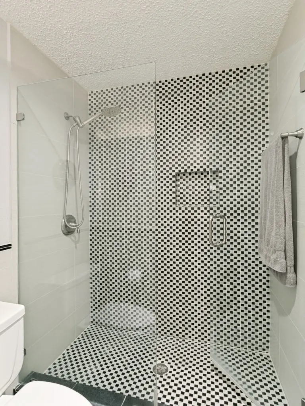
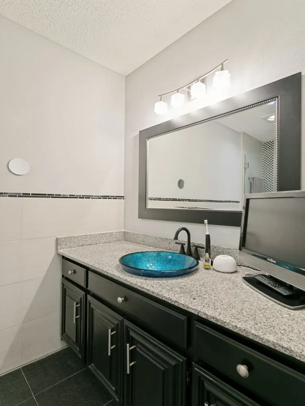
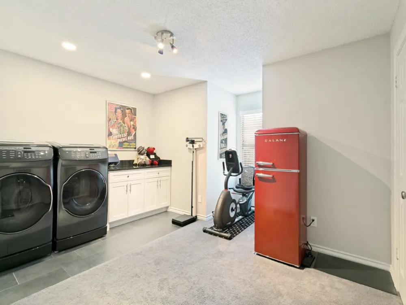
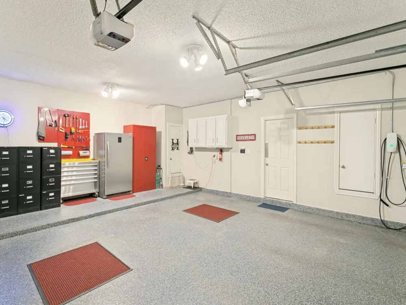
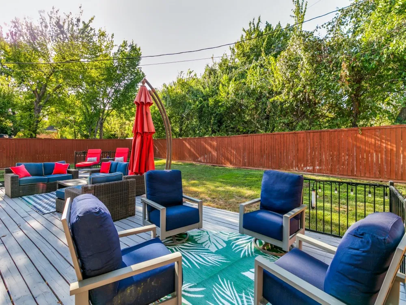
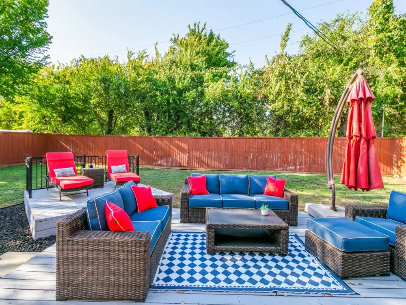
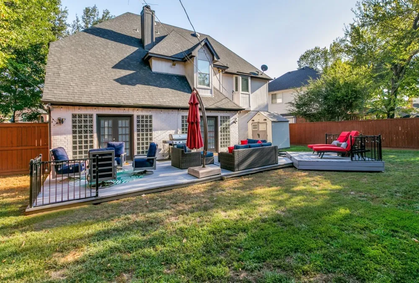
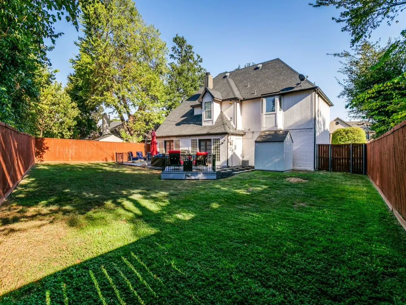
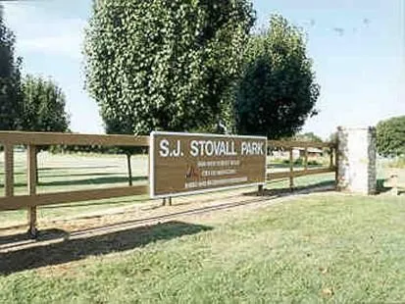
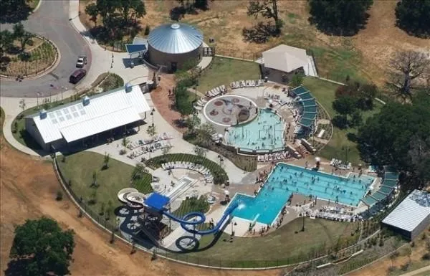
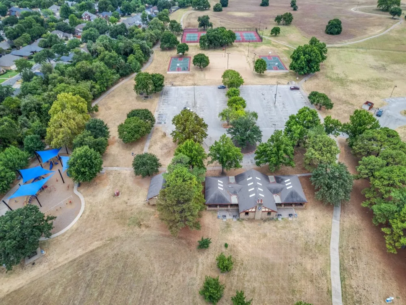
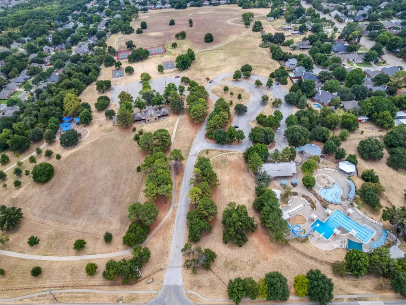
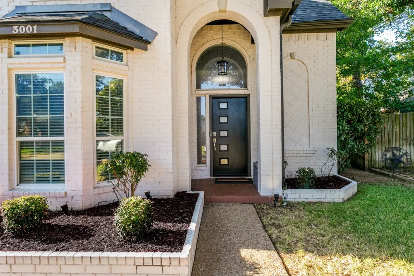
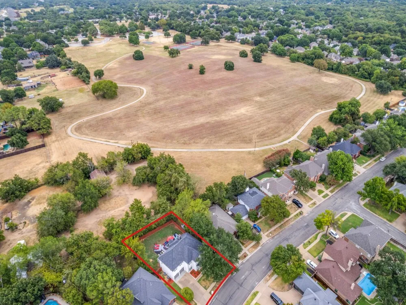
    WOW, WHAT AN AMAZING, COMPLETELY UPDATED HOME in highly desirable SW Arlington! ONE-OWNER home, non-smoker, no pets, so to say this home is better than new is such an understatement! Sought-after schools in Wood, Boles, Martin HS! There's nothing in this home that hasn't been very tastefully and meticulously updated and maintained! 2 living, 2 dining, 2 fireplaces. Several rooms are staged for sellers personal use, but features and rooms stated in MLS are accurate. Garage has pebble-tech epoxy coating, as well as a 220 volt plug for use with an electric vehicle or power tools! List of items for sale is in home, as well as in docs in MLS. Area near-by Stovall Park has sport courts, walking trails, pool! Minutes to abundant shopping, restaurants, highways. 15 minutes to downtown Fort Worth, 45 minutes to downtown Dallas, and 25 minutes to DFW INTL airport. Major sports venues 25 minutes away ~ Cowboys, Rangers, and entertainment district as well, that includes Six Flags and Hurricane Harbor water park! High-end luxurious restaurants close by this area, great for entertaining clients or special occasions! This home is a definite MUST-SEE, and will sell quickly. Please contact listing agent for any further questions, information!

    Property Details
    Interior
    Chandelier, Cathedral Ceilings, Decorative Designer Lighting Fixtures, Double Vanity, Granite Counters, High Speed Internet, Kit
    Fireplaces
    2
    Cooling
    1
    Heating
    Central, Electric
    Cooling Features
    Central Air, Electric
    Bedrooms
    4
    Bathrooms
    2.5
    Full Baths
    2
    Half Baths
    1
    Lot Features
    Interior Lot, Landscaped, Level
    Lot Description
    Interior Lot, Landscaped, Level
    Acres
    0.0
    Square Feet
    3269.0
    Lot Size (sqft)
    0.198
    Parking Features
    Epoxy Flooring, Garage, Garage Door Opener, Lighted, Workshop In Garage
    Parking
    1
    Parking Type
    Garage
    Parking Garage Spaces
    2.0
    Parking Carport Spaces
    0.0
    Property Type
    Purchase
    Style
    Traditional, Detached
    Property Subtype Additional
    Single Family Residence
    Year Built
    1989
    Foundation
    Slab
    Roof
    Composition, Shingle
    Sewer Information
    Public Sewer
    Utility Source
    Public
    Utility Features
    Sewer Available, Water Available, Cable Available
    Appliances
    Built In Refrigerator, Dishwasher, Electric Cooktop, Electric Oven, Electric Water Heater, Disposal, Microwave, Some Commercial
    Subdivision
    Woodbine Add
    School District
    Arlington ISD
    Elementary School
    Wood
    Middle School
    Boles
    High School
    Martin
    County
    Tarrant
    Region
    Arlington
    Days on Market (Cumulative)
    7
    Taxes Annual
    $8,533
    MLS #
    21368907
    Location
    Legal

    © 2023 North Texas Real Estate Information Systems, Inc. All rights reserved. Disclaimer: All information deemed reliable but not guaranteed and should be independently verified. All properties are subject to prior sale, change or withdrawal. Neither listing broker(s) nor Carpé Residential shall be responsible for any typographical errors, misinformation, or misprints and shall be held totally harmless. The database information herein is provided from and copyrighted by the North Texas Real Estate Information Systems, Inc. NTREIS data may not be reproduced or redistributed and is only for people viewing this site. All information provided is deemed reliable but is not guaranteed and should be independently verified. The advertisements herein are merely indications to bid and are not offers to sell which may be accepted. All properties are subject to prior sale or withdrawal. All rights are reserved by copyright

    Provided By
    Listed by Leanne Nelson (#0501239)
    Listing Office: Real Broker, LLC (#REAY02AR)

    Carpé Residential Have a question about this home?

    Interested in Purchasing 3001 Redstone Drive?

    Get an estimate on monthly payments on this property.

    $
    years
    Down Payment
    $
    %
    Interest Rate
    %
    Tax Rate
    %
    $
    $annually
    $monthly
    Estimated Monthly Payment
    $0.00
    Loan Amount
    $0.00