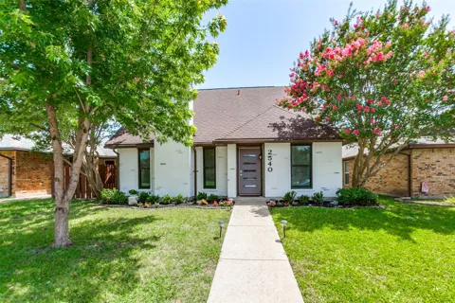
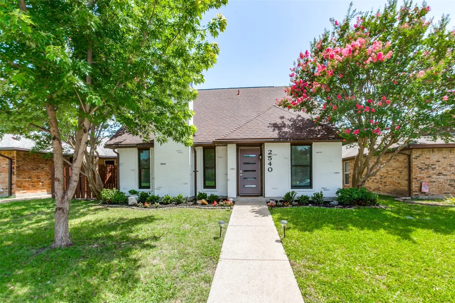
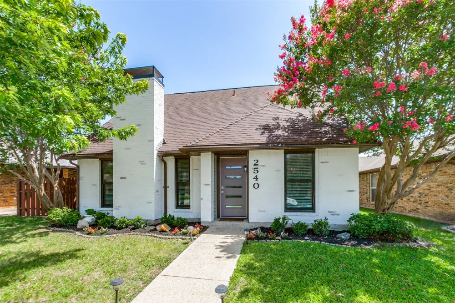
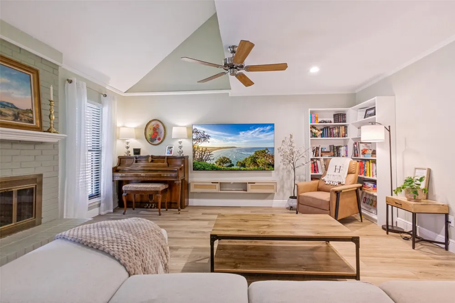
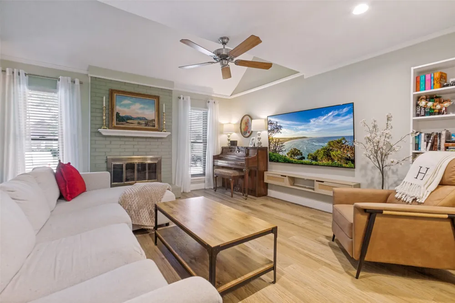
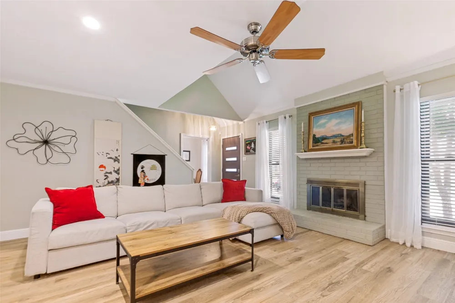
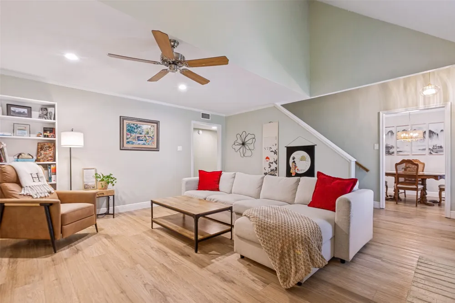
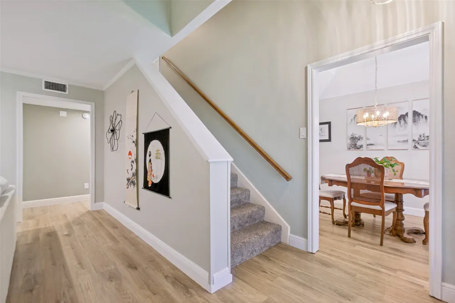
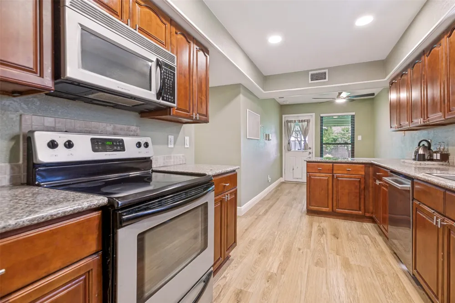
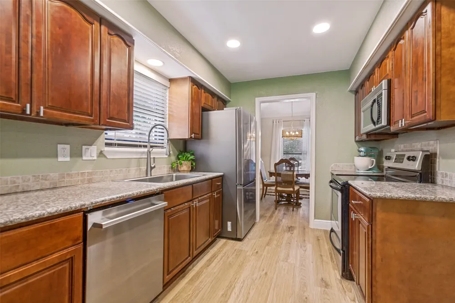
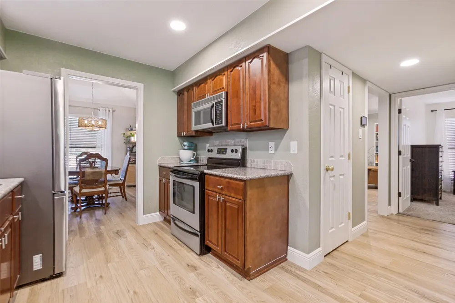
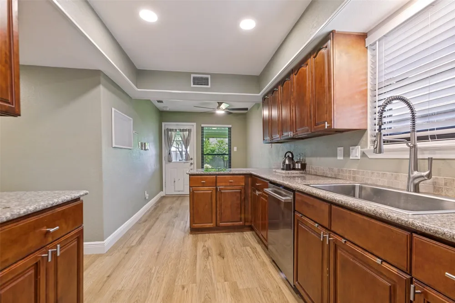
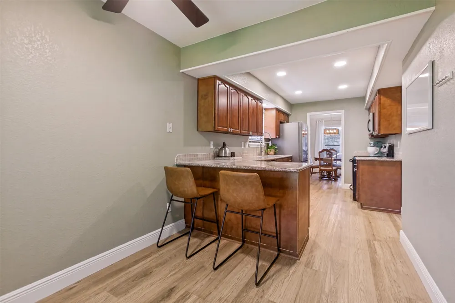
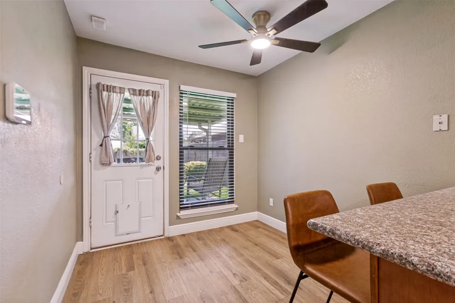
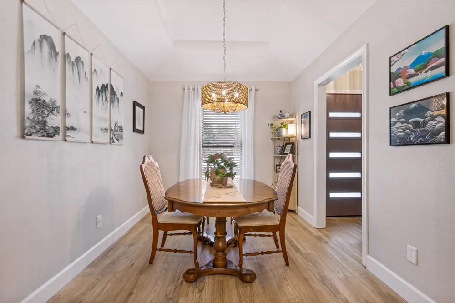
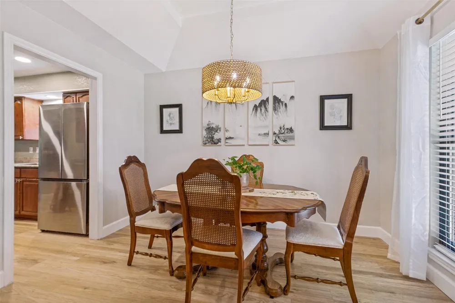
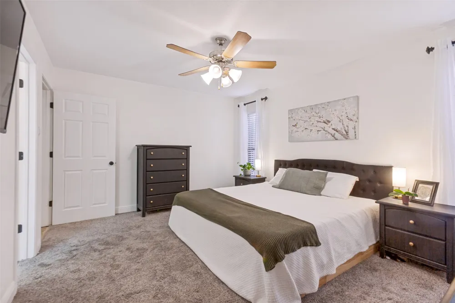
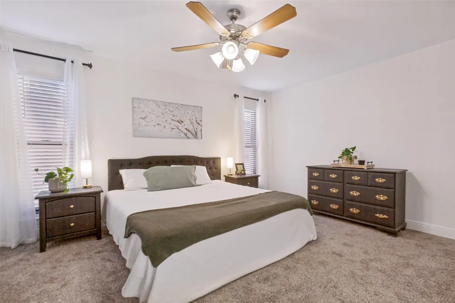
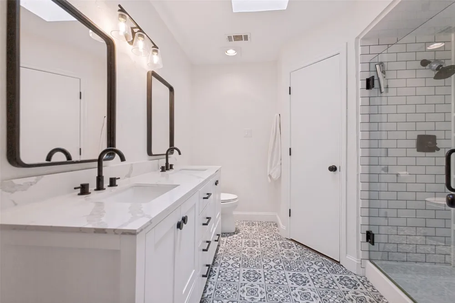
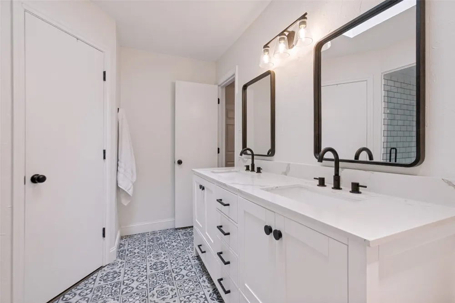
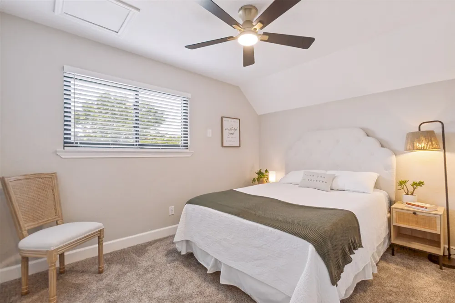
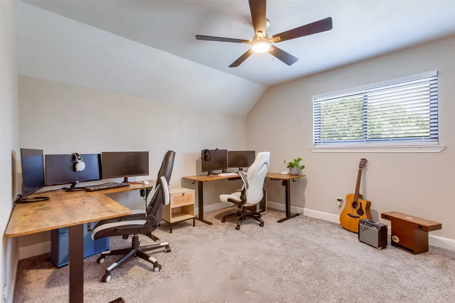
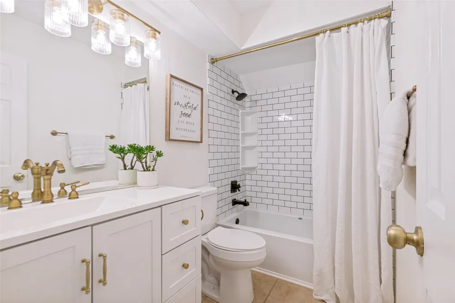
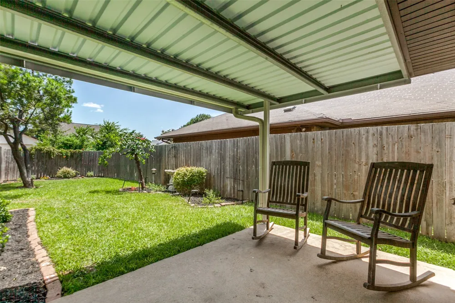
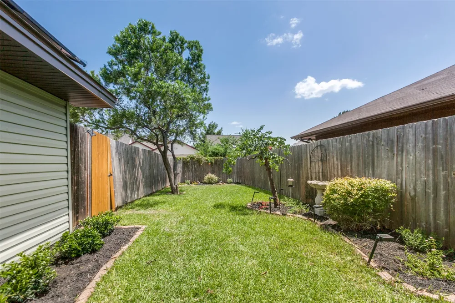
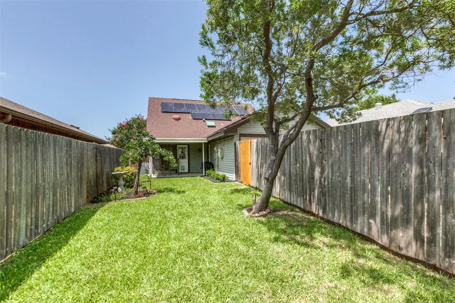
INCREDIBLE ENERGY-EFFICIENCY COUPLED WITH TASTEFUL UPDATES THROUGHOUT offer supreme peace of mind in this unique Carrollton home! Keep energy costs low with a meticulously-maintained heat pump HVAC system installed in 2021 and serviced twice yearly. Top-of-the-line Anderson windows and a steel front door allow outside light to pour into the home, but not outside temperatures! Solar panels further cut monthly energy costs, while a smart thermostat and attic radiant barrier maximize efficiency! Lime-washed brick, tasteful landscaping, and warm curb appeal set the tone before you even step inside. A soaring vaulted ceiling, brick wood-burning fireplace, and gorgeous engineered hardwood floors create an airy, open flow perfect for hosting. Newly added recessed lighting brightens the living area and kitchen, where granite counters, a new sink and dishwasher, generous cabinet space, and a large walk-in pantry make gathering and cooking a breeze. The first-floor primary suite offers privacy from the secondary bedrooms, with a spa-like primary bath featuring a new double vanity, sleek frameless glass shower, and two walk-in closets. The guest bath also boasts a new vanity and fresh finishes. Nearly every fixture and ceiling fan has been replaced, with new outlets and switches installed for a polished, move-in-ready feel. Enjoy new cordless shades throughout. Step out to the covered back patio and into a whimsical, pollinator-friendly garden bursting with greenery, the perfect backdrop for morning coffee or evening barbecues. A floored attic offers ample storage, and custom closet systems keep the guest bedrooms organized. Both the front and backyards include extensive sprinkler and drip irrigation systems, including a dedicated foundation line for lasting protection. A durable Class IV impact-resistant roof (2020) completes this bright, breezy retreat. Come experience the love that has been poured into this home - you're likely to fall in love yourself!
Property Details
- Interior
- Double Vanity, Eat In Kitchen, Granite Counters, High Speed Internet, Pantry, Vaulted Ceilings
- Fireplaces
- 1
- Cooling
- 1
- Heating
- Central, Electric, Heat Pump, Solar
- Cooling Features
- Central Air, Ceiling Fans, Electric, Heat Pump
- Bedrooms
- 3
- Bathrooms
- 2.0
- Full Baths
- 2
- Lot Features
- Interior Lot, Subdivision, Sprinkler System
- Lot Description
- Interior Lot, Subdivision, Sprinkler System
- Exterior Features
- Rain Gutters
- Exterior Materials
- Rain Gutters
- Acres
- 0.0
- Square Feet
- 1535.0
- Lot Size (sqft)
- 0.108
- Parking Features
- Alley Access, Door Multi, Driveway, Garage Faces Rear
- Parking
- 1
- Parking Type
- Driveway
- Parking Garage Spaces
- 2.0
- Parking Carport Spaces
- 0.0
- Property Type
- Purchase
- Style
- Detached
- Property Subtype Additional
- Single Family Residence
- Year Built
- 1984
- Foundation
- Slab
- Roof
- Composition
- Sewer Information
- Public Sewer
- Utility Source
- Public
- Utility Features
- Sewer Available, Water Available
- Appliances
- Dishwasher, Electric Oven, Electric Range, Disposal, Microwave
- Subdivision
- Morningside 4 Ph A
- Community Features
- Curbs, Sidewalks
- School District
- Carrollton-Farmers Branch ISD
- Elementary School
- Thompson
- Middle School
- Blalack
- High School
- Creekview
- County
- Denton
- Region
- Dallas
- Days on Market (Cumulative)
- 66
- Taxes Annual
- $6,902
Location
Legal
© 2023 North Texas Real Estate Information Systems, Inc. All rights reserved. Disclaimer: All information deemed reliable but not guaranteed and should be independently verified. All properties are subject to prior sale, change or withdrawal. Neither listing broker(s) nor Carpé Residential shall be responsible for any typographical errors, misinformation, or misprints and shall be held totally harmless. The database information herein is provided from and copyrighted by the North Texas Real Estate Information Systems, Inc. NTREIS data may not be reproduced or redistributed and is only for people viewing this site. All information provided is deemed reliable but is not guaranteed and should be independently verified. The advertisements herein are merely indications to bid and are not offers to sell which may be accepted. All properties are subject to prior sale or withdrawal. All rights are reserved by copyright
Provided By
Listed by Eric Hinton (#0722483)
Listing Office: CENTURY 21 Judge Fite Co. (#CEJF11)