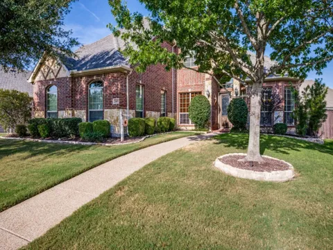
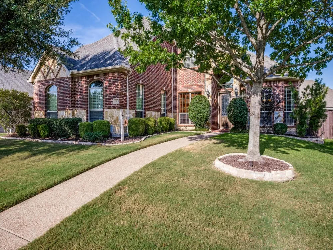
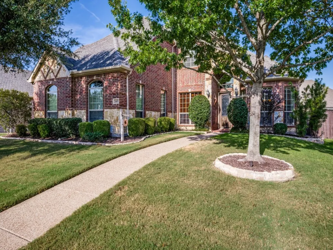
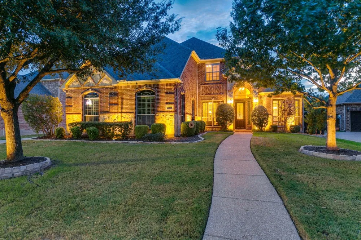
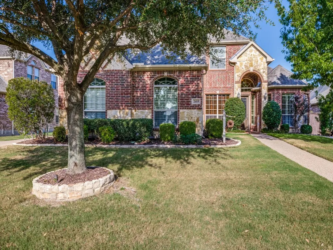
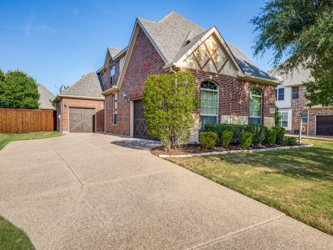
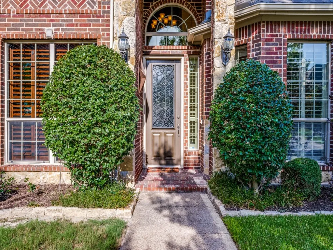
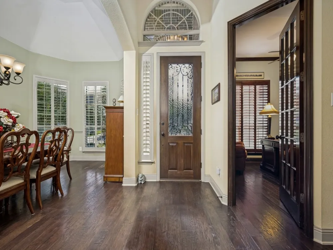
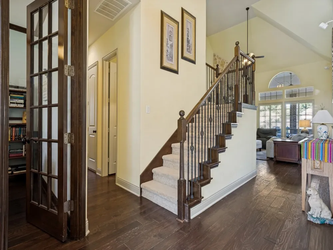
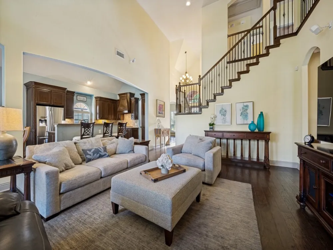
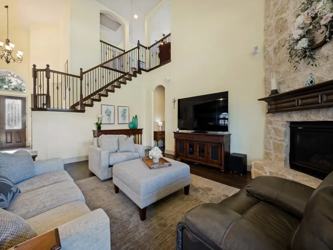
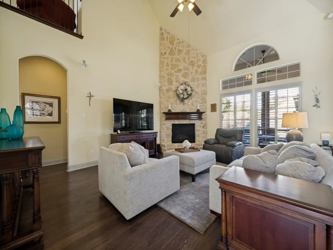
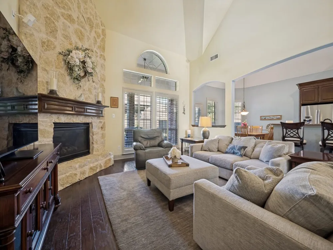
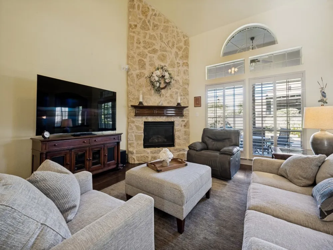
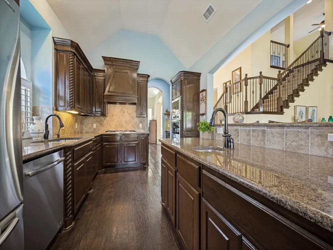
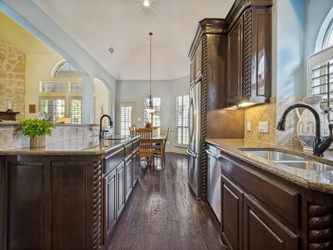
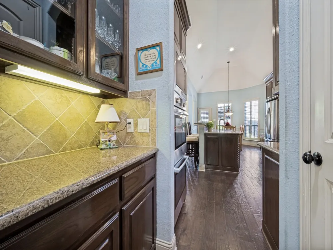
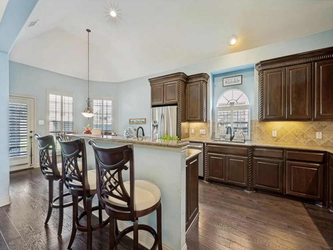
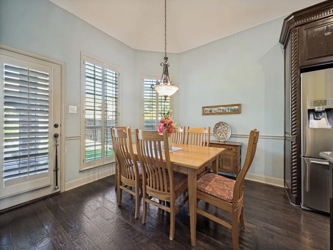
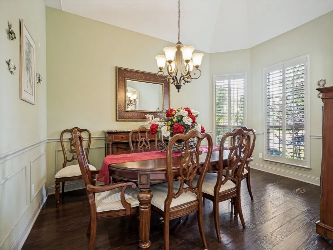
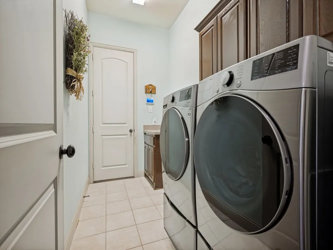
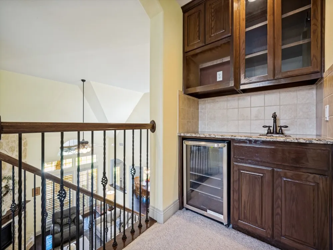
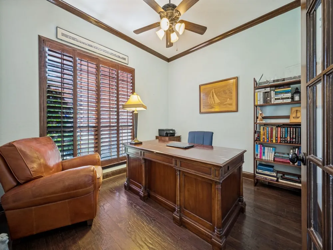
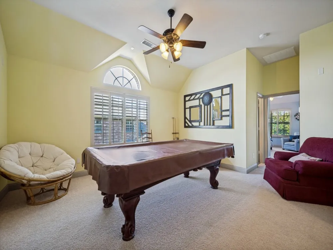
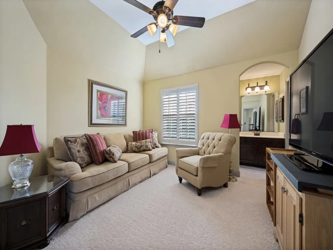
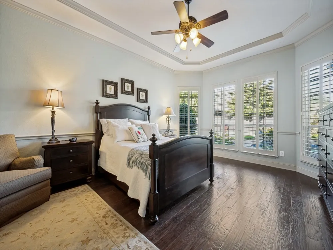
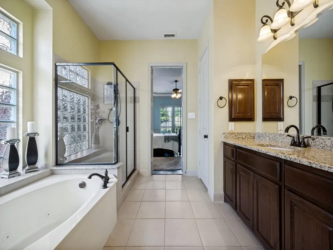
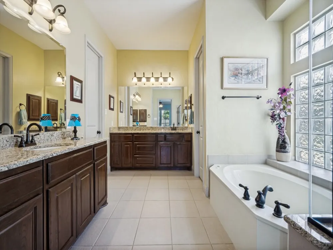
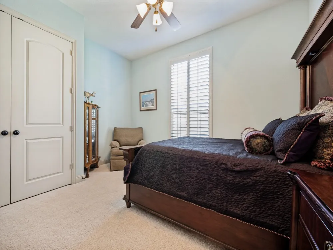
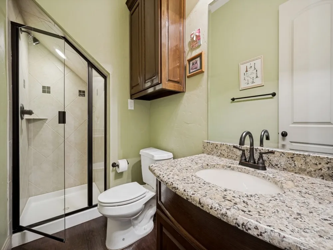
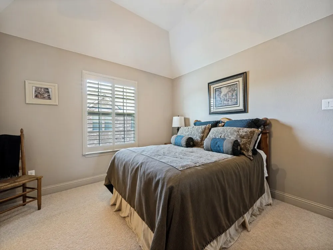
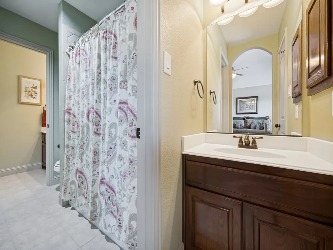
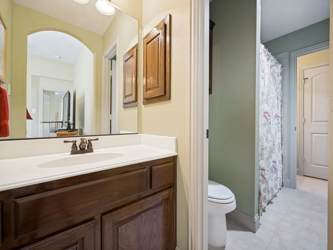
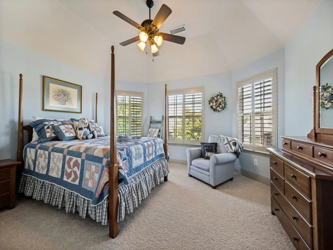
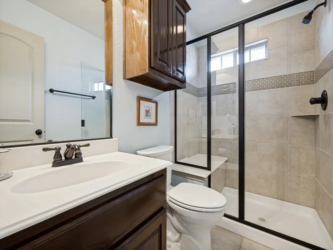
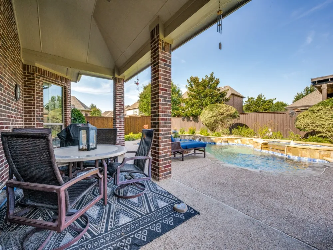
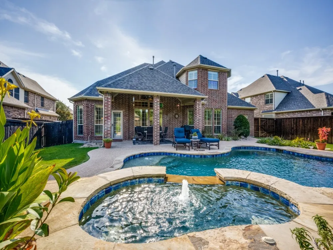
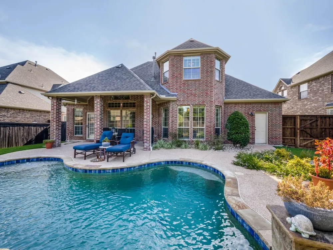
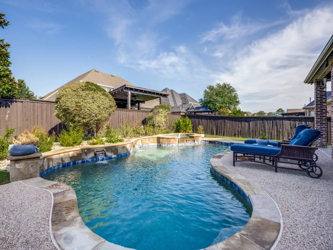
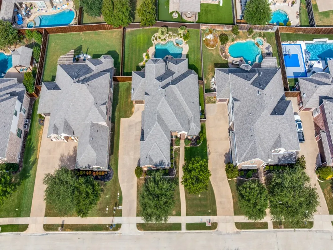
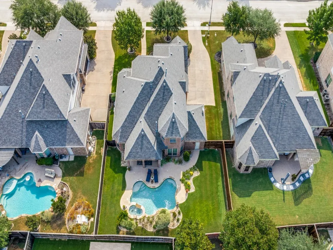
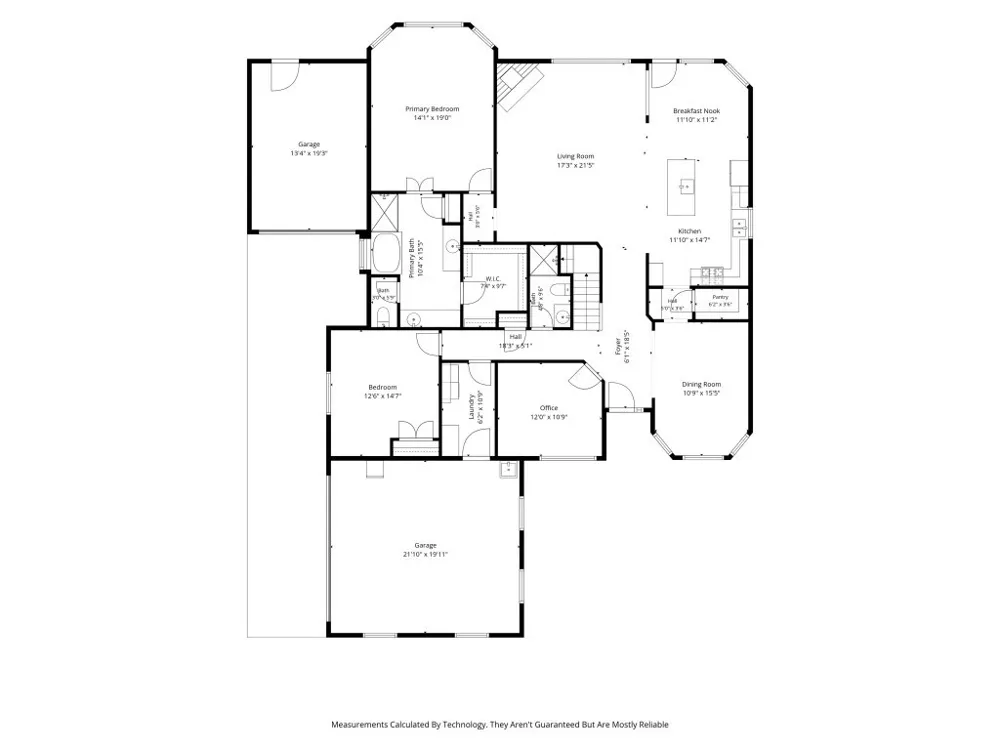
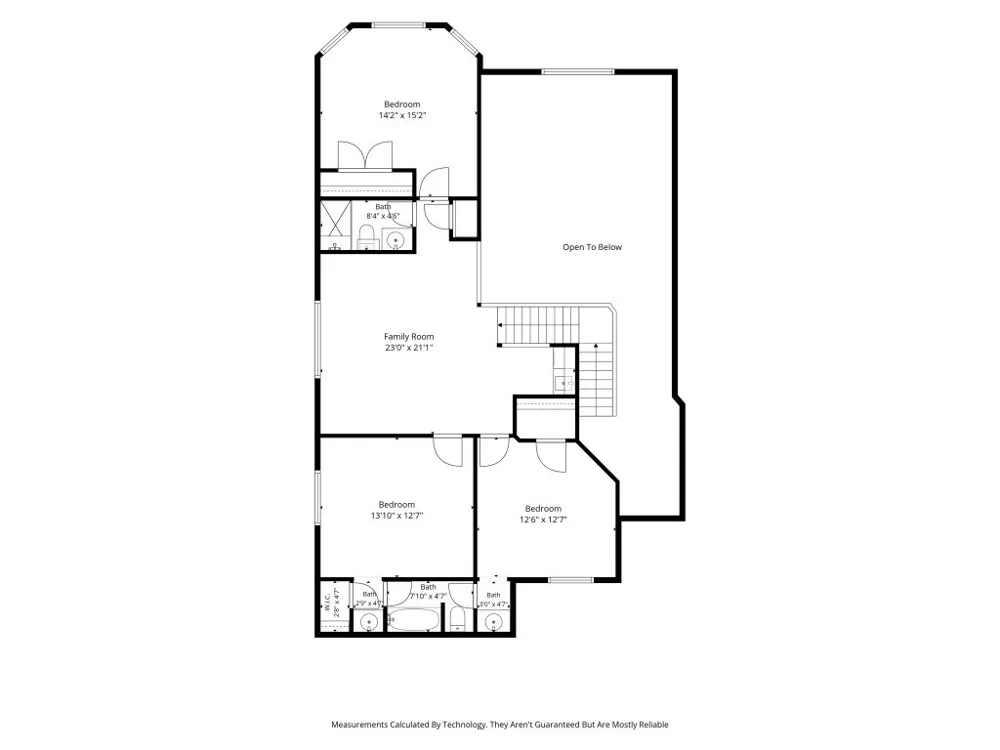
Welcome to The Highlands where luxury, comfort and thoughtful design come together in this beautifully maintained, original-owner home. Offering 5 bedrooms and 4 full baths, this floor plan features the owner's suite & a another bedroom and full bath downstairs, with three oversized bedrooms upstairs. Wood floors throughout the downstairs living areas, plantation shutters throughout the home, and abundant natural light add warmth, character, and timeless appeal. The downstairs primary suite is tucked away behind its own foyer, creating a wonderful sense of separation from the main living areas. The oversized bedroom offers a comfortable sitting area and a spa-like bath. A private study, formal dining room, and breakfast nook provide additional spaces for working, entertaining, and everyday living. Upstairs, two over sized secondary bedrooms share a roomy Jack-and-Jill bath, while a separate fifth bedroom is conveniently located near another full bath. The oversized game room easily accommodates a pool table with room to spare for an entertainment area, media space, or additional gathering area. Each secondary bedroom offers exceptional space and flexibility for family, guests, a playroom, or additional workspace. At the heart of the home, the kitchen is designed for both everyday living and entertaining. It features a gas cooktop, double Bosch ovens, a large walk-in pantry, vegetable-prep sink in the island, and a convenient butler’s pantry connecting to the dining room. Architectural details add character throughout, including chair rail molding in the breakfast nook and picture-frame molding in the dining room. Along the back of the home, plantation shutters beautifully frame views of the backyard while allowing natural light to fill the living spaces. Step outside and discover a backyard retreat featuring an inviting saltwater pool and spa & decorative up-lighting for front and back, ideal for quiet evenings, weekend gatherings, or cooling off.
Property Details
- Interior
- Cathedral Ceilings, Decorative Designer Lighting Fixtures, Double Vanity, Granite Counters, High Speed Internet, Kitchen Island,
- Fireplaces
- 1
- Cooling
- 1
- Heating
- Central, Zoned
- Cooling Features
- Central Air, Ceiling Fans
- Bedrooms
- 5
- Bathrooms
- 4.0
- Full Baths
- 4
- Lot Features
- Subdivision, Sprinkler System
- Lot Description
- Subdivision, Sprinkler System
- Pool Description
- Gunite, Heated, In Ground, Pool, Pool Sweep, Pool Spa Combo, Salt Water, Waterfall, Water Feature, Community
- Pool Features
- Gunite, Heated, In Ground, Pool, Pool Sweep, Pool Spa Combo, Salt Water, Waterfall, Water Feature, Community
- Exterior Features
- Lighting
- Exterior Materials
- Lighting
- Pool Shared
- 1
- Acres
- 0.0
- Square Feet
- 3351.0
- Lot Size (sqft)
- 0.258
- Parking Features
- Additional Parking, Driveway, Garage, Garage Door Opener
- Parking
- 1
- Parking Type
- Driveway
- Parking Garage Spaces
- 3.0
- Parking Carport Spaces
- 0.0
- Property Type
- Purchase
- Style
- Traditional, Detached
- Property Subtype Additional
- Single Family Residence
- Year Built
- 2010
- Foundation
- Slab
- Roof
- Composition
- Sewer Information
- Public Sewer
- Utility Source
- Public
- Utility Features
- Sewer Available, Water Available, Cable Available
- Appliances
- Dishwasher, Gas Cooktop, Disposal, Gas Water Heater
- Subdivision
- The Highlands At Trophy Club N
- Community Features
- Pool
- School District
- Northwest ISD
- Elementary School
- Lakeview
- Middle School
- Medlin
- High School
- Byron Nelson
- County
- Denton
- Region
- Trophy Club
- Days on Market (Cumulative)
- 4
- Taxes Annual
- $14,182
- HOA
- 1
- HOA Fees
- 525.0
Location
Legal
© 2023 North Texas Real Estate Information Systems, Inc. All rights reserved. Disclaimer: All information deemed reliable but not guaranteed and should be independently verified. All properties are subject to prior sale, change or withdrawal. Neither listing broker(s) nor Carpé Residential shall be responsible for any typographical errors, misinformation, or misprints and shall be held totally harmless. The database information herein is provided from and copyrighted by the North Texas Real Estate Information Systems, Inc. NTREIS data may not be reproduced or redistributed and is only for people viewing this site. All information provided is deemed reliable but is not guaranteed and should be independently verified. The advertisements herein are merely indications to bid and are not offers to sell which may be accepted. All properties are subject to prior sale or withdrawal. All rights are reserved by copyright
Provided By
Listed by Teri Addington (#0462563)
Listing Office: Trophy, REALTORS (#TROR01TC)