Carpé Residential
    Traffic Dashboard
    Home
    • About Us
    • Buying
      • Home Buying Steps
      • Featured Listings
    • Selling
      • Home Selling Steps
      • Pricing your Home
    • A Carpé Getaway
      • Our Vacation Homes
    • Agents
      • Agent Team
      • Residential Real Estate Expertise
      • The Carpé Difference
      • Testimonials
    • Find Homes
      • Search for Homes
      • Featured Listings
      • Mortgage Calculator
    • Careers
    • Contact
    Traffic Dashboard
    • Carpé Residential
      8951 Cypress Waters Boulevard Suite 160
      Dallas, TX 75019
      (972) 200-7312
      info@carperealty.com
    About Us
    • About Us
    Agents
    • Agent Team
    • Residential Real Estate Expertise
    • The Carpé Difference
    • Testimonials
    A Carpé Getaway
    • Our Vacation Homes
    Buying
    • Home Buying Steps
    • Featured Listings
    Selling
    • Home Selling Steps
    • Pricing Your Home
    Find Homes
    • Search for Homes
    • Featured Listings
    • Mortgage Calculator
    Careers
    • Careers
    Local Guide
    • Search by City
    • Search by Subdivision
    • Search by Zip
    • Search by Area
    Legal
    • Privacy
    • Terms
    • DMCA
    • Accessibility
    • Fair Housing
    Account
    • Dashboard
    • Logout
    • Login
    Carpé Residential  - Footer Logo
    ©2026 Carpé Residential. All rights reserved.
    Website built by CloseHack.
    • Texas Real Estate Commission Consumer Protection Notice
    North Texas Real Estate Information Systems

    © 2023 North Texas Real Estate Information Systems, Inc. All rights reserved. Disclaimer: All information deemed reliable but not guaranteed and should be independently verified. All properties are subject to prior sale, change or withdrawal. Neither listing broker(s) nor Carpé Residential shall be responsible for any typographical errors, misinformation, misprints and shall be held totally harmless. The database information herein is provided from and copyrighted by the North Texas Real Estate Information Systems, Inc. NTREIS data may not be reproduced or redistributed and is only for people viewing this site. All information provided is deemed reliable but is not guaranteed and should be independently verified. The advertisements herein are merely indications to bid and are not offers to sell which may be accepted. All properties are subject to prior sale or withdrawal. All rights are reserved by copyright

    Return
    • All Types
    • House+2 more
    • $200K-$6M
    • Bed/Bath
    • 0-2500
    • Dates
    • Filters
    • Amenities
    • Save
    • Share
    Listings
    No results
    Sort
    Home / Dallas / 2247 Mail Avenue #102
    2247 Mail Avenue #102 Dallas, TX 75235 2247 Mail Avenue #102 Dallas, TX 75235 2247 Mail Avenue #102 Dallas, TX 75235 2247 Mail Avenue #102 Dallas, TX 75235 2247 Mail Avenue #102 Dallas, TX 75235 2247 Mail Avenue #102 Dallas, TX 75235 2247 Mail Avenue #102 Dallas, TX 75235 2247 Mail Avenue #102 Dallas, TX 75235 2247 Mail Avenue #102 Dallas, TX 75235 2247 Mail Avenue #102 Dallas, TX 75235 2247 Mail Avenue #102 Dallas, TX 75235 2247 Mail Avenue #102 Dallas, TX 75235 2247 Mail Avenue #102 Dallas, TX 75235 2247 Mail Avenue #102 Dallas, TX 75235 2247 Mail Avenue #102 Dallas, TX 75235 2247 Mail Avenue #102 Dallas, TX 75235 2247 Mail Avenue #102 Dallas, TX 75235 2247 Mail Avenue #102 Dallas, TX 75235 2247 Mail Avenue #102 Dallas, TX 75235 2247 Mail Avenue #102 Dallas, TX 75235 2247 Mail Avenue #102 Dallas, TX 75235 2247 Mail Avenue #102 Dallas, TX 75235 2247 Mail Avenue #102 Dallas, TX 75235 2247 Mail Avenue #102 Dallas, TX 75235 2247 Mail Avenue #102 Dallas, TX 75235 2247 Mail Avenue #102 Dallas, TX 75235 2247 Mail Avenue #102 Dallas, TX 75235 2247 Mail Avenue #102 Dallas, TX 75235 2247 Mail Avenue #102 Dallas, TX 75235 View All Photos

    $430,000

    | Active

    2247 Mail Avenue #102

    Dallas, TX 75235

    1,500
    Square Feet
    2
    Beds
    2.5
    Baths
    0.17
    Acres
    0
    Days on Market
    21380378
    MLS#
    Townhouse
    Structure
    Residential
    Zone
    Contact

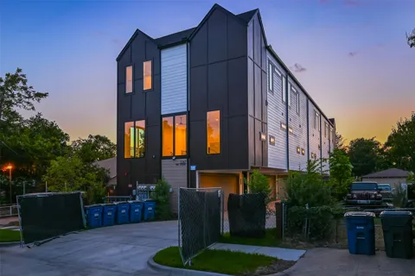
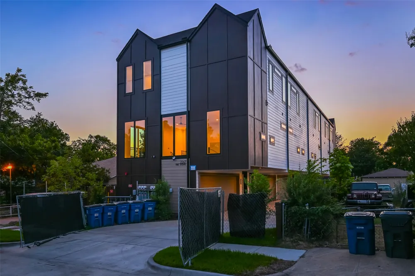
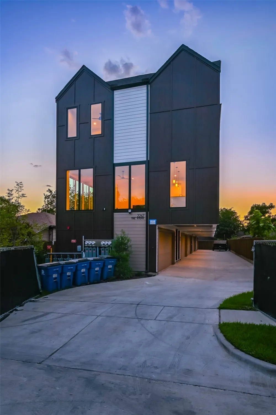
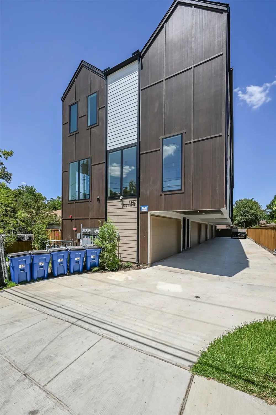
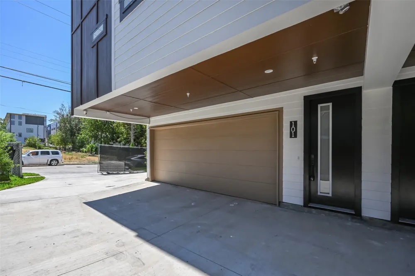
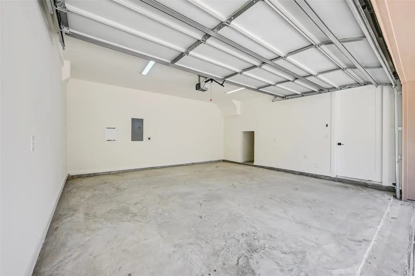
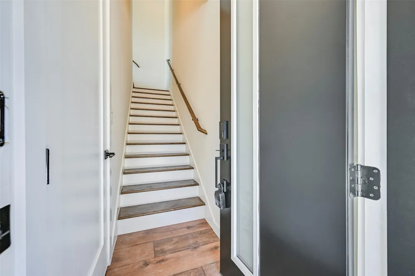
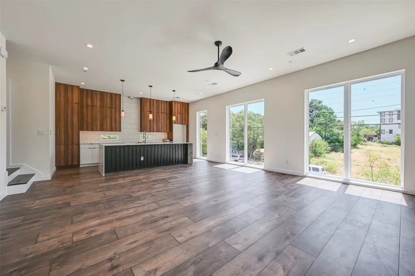
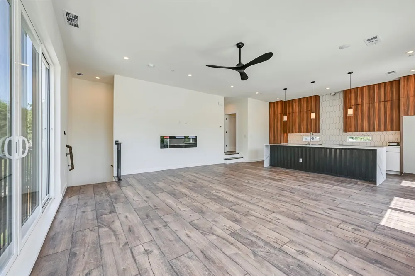
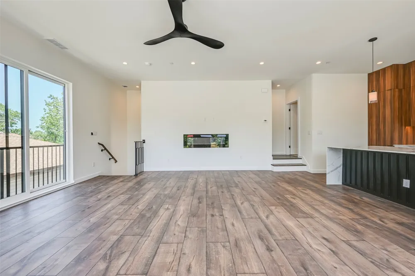
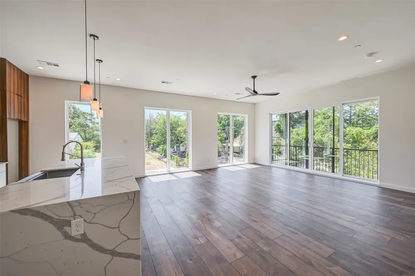
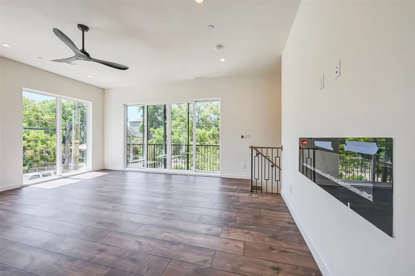
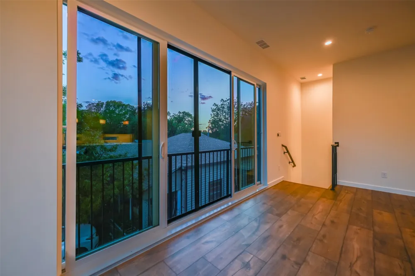
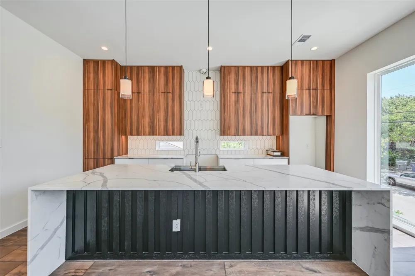
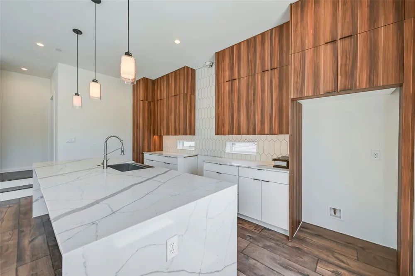
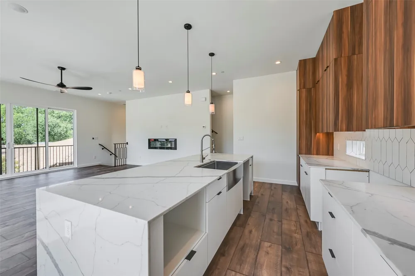
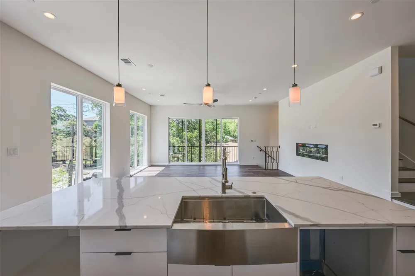
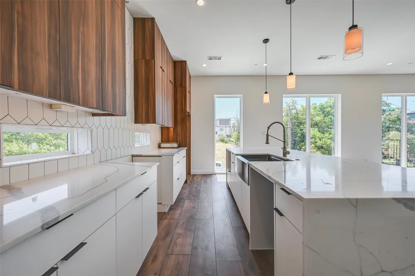
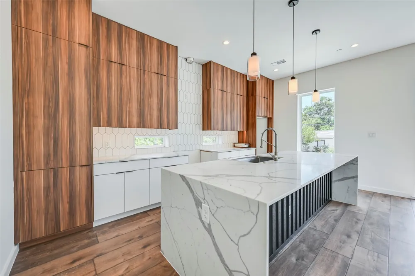
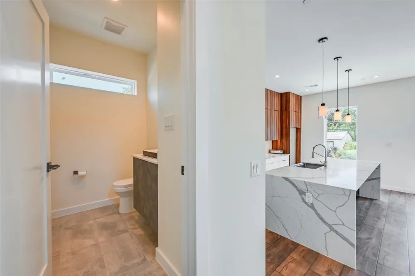
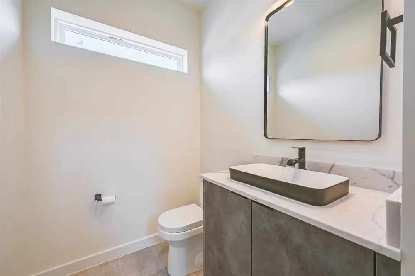
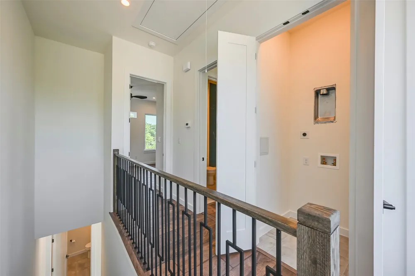
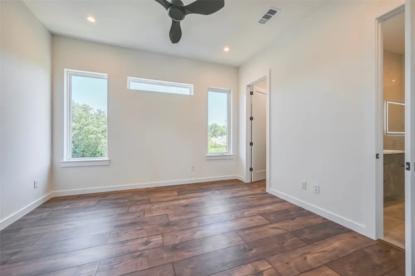
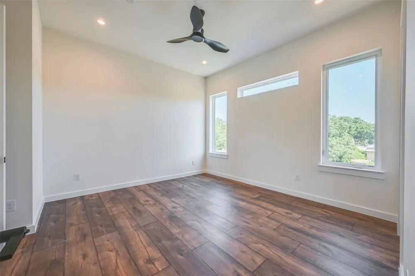
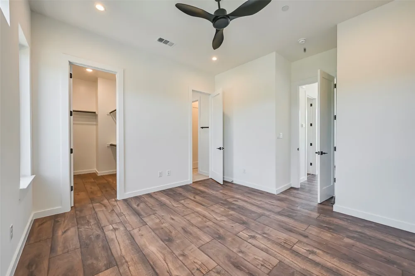
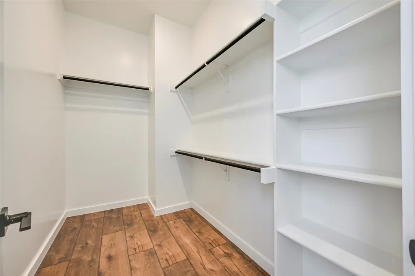
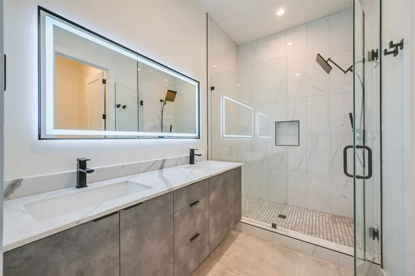
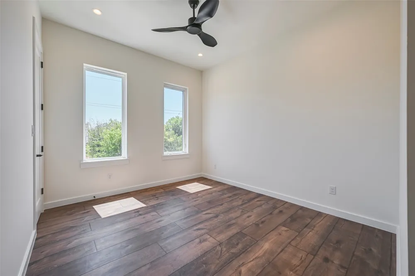
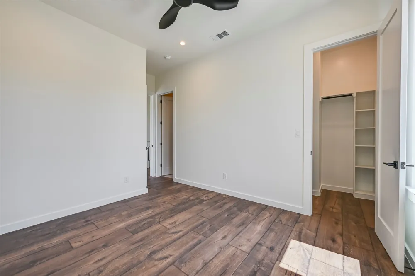
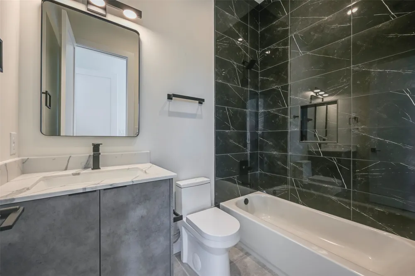
    Experience elevated urban living with newly built three-story townhouse combining striking contemporary design with thoughtfully selected finishes and an exceptionally functional floor plan. This 2-bedroom, 2.5-bath home is part of an intimate five-residence development and features a private attached 2-car garage. The heart of the home is the expansive open-concept living level, filled with natural light from oversized windows and glass doors. A sleek linear fireplace anchors the living space, while the showpiece kitchen features dramatic warm wood-tone cabinetry, contrasting white cabinetry, a full-height designer backsplash, and an oversized waterfall-edge island with abundant workspace and seating. Pendant lighting, an apron-front sink, modern fixtures, and extensive cabinetry complete the sophisticated design. Upstairs, both bedrooms offer privacy and generous storage. The primary suite features a spacious walk-in closet with built-in shelving and a spa-inspired bath with dual vanities, an illuminated mirror, and an oversized frameless glass shower finished with floor-to-ceiling tile. The secondary bedroom includes its own full bath with a striking marble-look tiled tub surround. Convenient upstairs laundry adds everyday functionality. Contemporary railings, wide-plank flooring, designer lighting, modern black hardware, and carefully coordinated finishes carry throughout the home. Conveniently positioned near Dallas' Medical District, UT Southwestern, Parkland Hospital, Children's Medical Center, Dallas Love Field, the Design District, Uptown, and Downtown Dallas, this brand-new residence offers modern design, private garage parking, and exceptional access to some of Dallas' most important employment and entertainment destinations.

    Property Details
    Interior
    Kitchen Island, Pantry, Wired For Data, Walk In Closets
    Fireplaces
    1
    Cooling
    1
    Heating
    Central, Fireplaces, Natural Gas
    Cooling Features
    Central Air, Ceiling Fans
    Bedrooms
    2
    Bathrooms
    2.5
    Full Baths
    2
    Half Baths
    1
    Lot Features
    Sprinkler System
    Lot Description
    Sprinkler System
    Exterior Features
    Awnings, Rain Gutters
    Exterior Materials
    Awnings, Rain Gutters
    Acres
    0.172
    Square Feet
    1500.0
    Lot Size (sqft)
    7500.0
    Parking Features
    Additional Parking, Concrete
    Parking
    1
    Parking Spaces
    2
    Parking Type
    Garage
    Parking Garage Spaces
    2.0
    Parking Carport Spaces
    0.0
    Property Type
    Purchase
    Style
    Contemporary Modern
    Property Subtype Additional
    Townhouse
    Year Built
    2026
    Foundation
    Pillar Post Pier, Slab
    Roof
    Shingle
    Sewer Information
    Public Sewer
    Utility Source
    Community Coop, Public
    Utility Features
    Electricity Connected, Natural Gas Available, Sewer Available, Separate Meters, Water Available
    Appliances
    Built In Gas Range, Built In Refrigerator, Dryer, Dishwasher, Disposal, Gas Range, Gas Water Heater, Ice Maker, Microwave, Refri
    Subdivision
    J T HOODS
    Community Features
    Community Mailbox
    School District
    Dallas ISD
    Elementary School
    Knight
    Middle School
    Rusk
    High School
    North Dallas
    County
    Dallas
    Region
    Dallas
    HOA
    1
    HOA Fees
    300.0
    MLS #
    21380378
    Location
    Legal

    © 2023 North Texas Real Estate Information Systems, Inc. All rights reserved. Disclaimer: All information deemed reliable but not guaranteed and should be independently verified. All properties are subject to prior sale, change or withdrawal. Neither listing broker(s) nor Carpé Residential shall be responsible for any typographical errors, misinformation, or misprints and shall be held totally harmless. The database information herein is provided from and copyrighted by the North Texas Real Estate Information Systems, Inc. NTREIS data may not be reproduced or redistributed and is only for people viewing this site. All information provided is deemed reliable but is not guaranteed and should be independently verified. The advertisements herein are merely indications to bid and are not offers to sell which may be accepted. All properties are subject to prior sale or withdrawal. All rights are reserved by copyright

    Provided By
    Listed by Hache Annamuhammedov (#0719688)
    Listing Office: Central Metro Realty (#NNCM01)

    Carpé Residential Have a question about this home?

    Interested in Purchasing 2247 Mail Avenue #102?

    Get an estimate on monthly payments on this property.

    $
    years
    Down Payment
    $
    %
    Interest Rate
    %
    Tax Rate
    %
    $
    $annually
    $monthly
    Estimated Monthly Payment
    $0.00
    Loan Amount
    $0.00