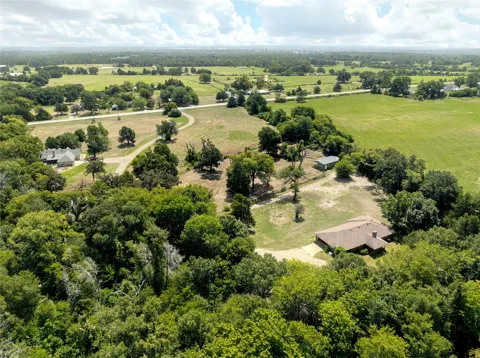
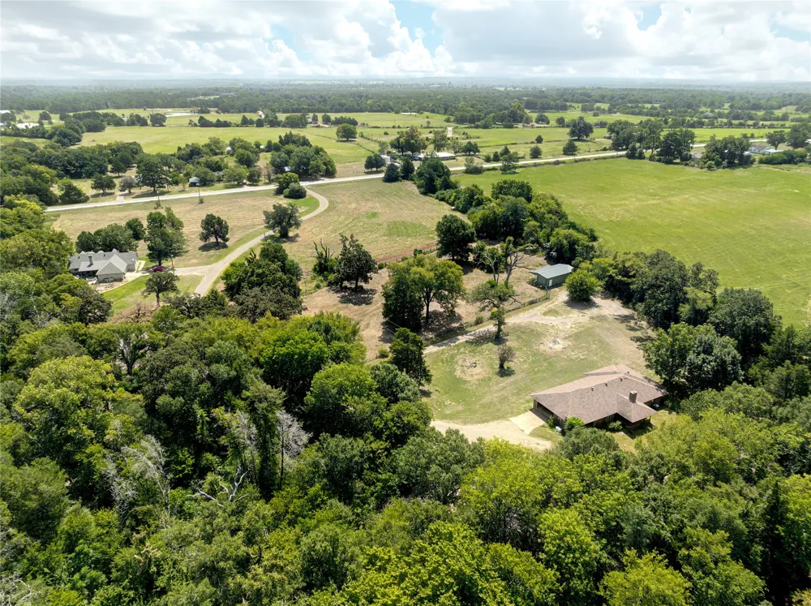
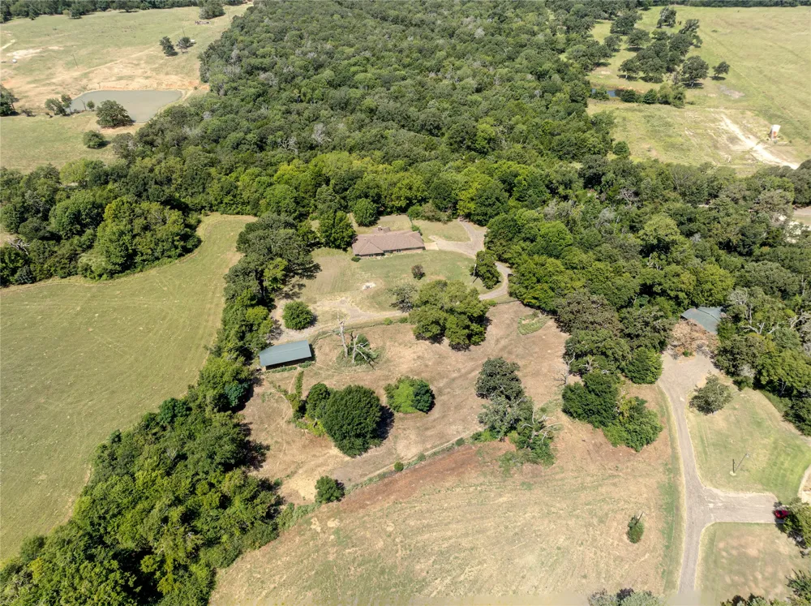
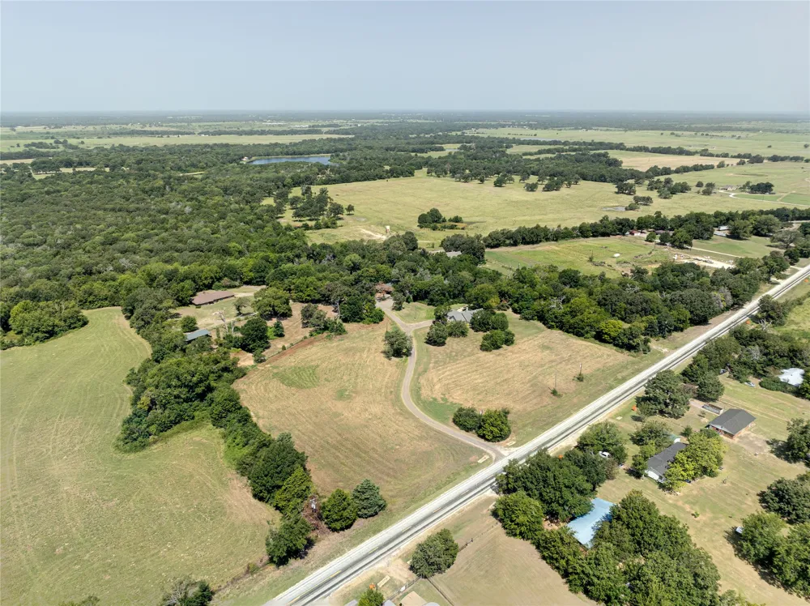
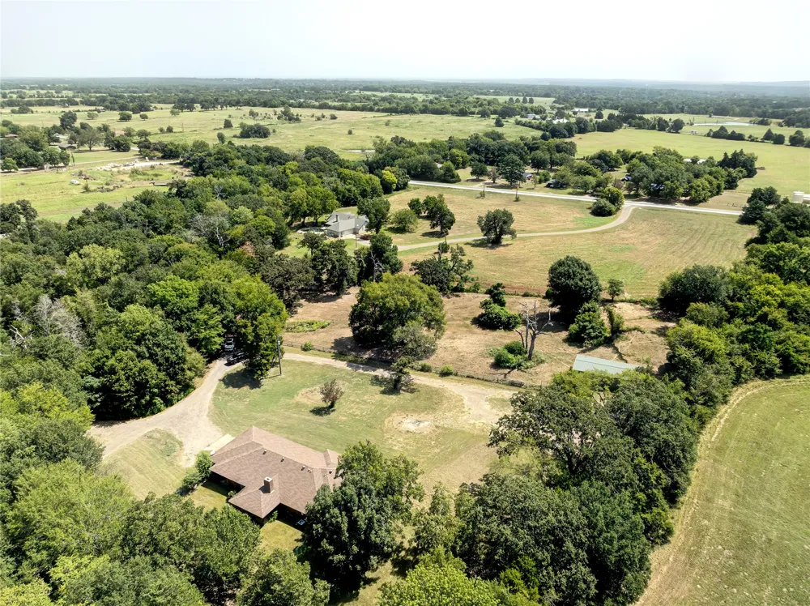
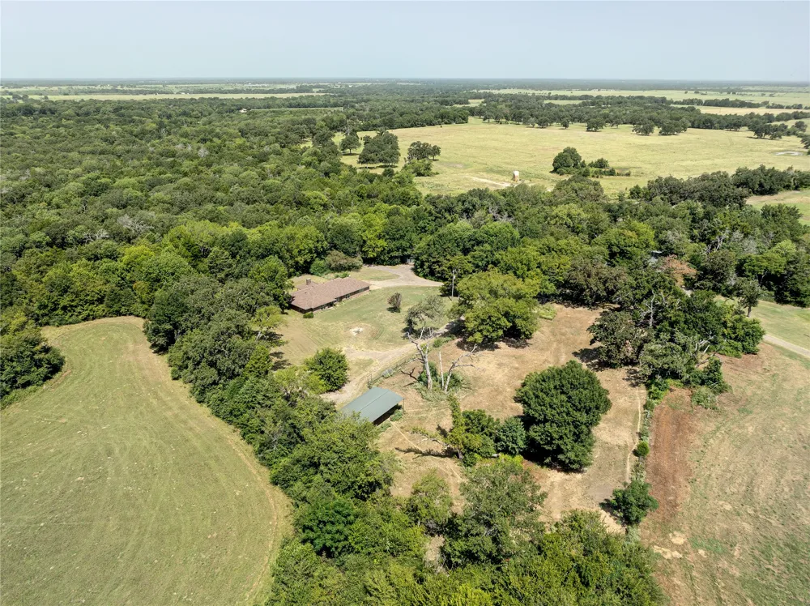
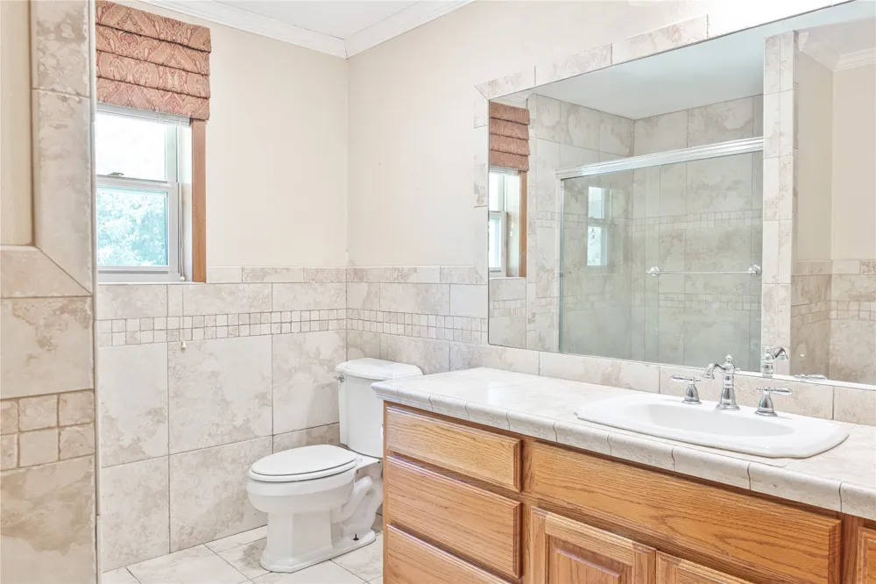
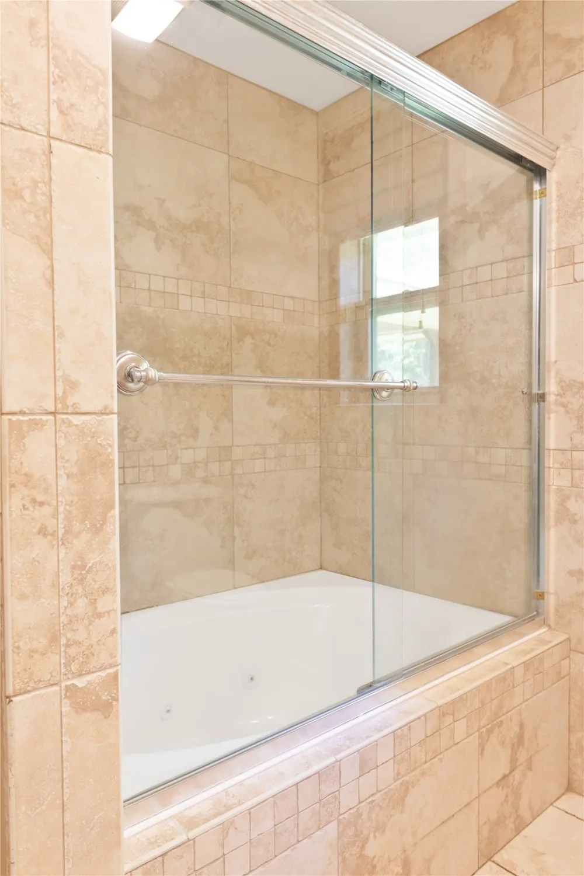
BIG HOUSE BIG ROOMS BIG POSSIBILITIES welcome to country living at 223 FM 488. Escape to the peace and privacy of country living with this spacious 3 bedroom 3 bath brick home situated on 2 beautiful acres just outside Fairfield. Offering 2,773 square feet, this well-built home features oversized rooms throughout, providing plenty of space for entertaining, family gatherings, or simply spreading out.
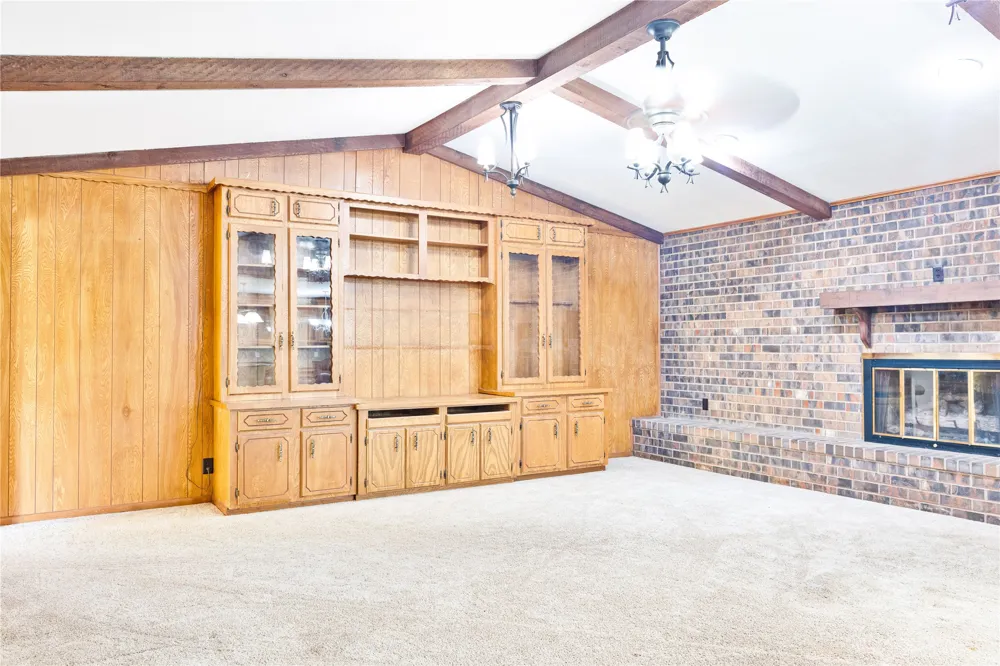
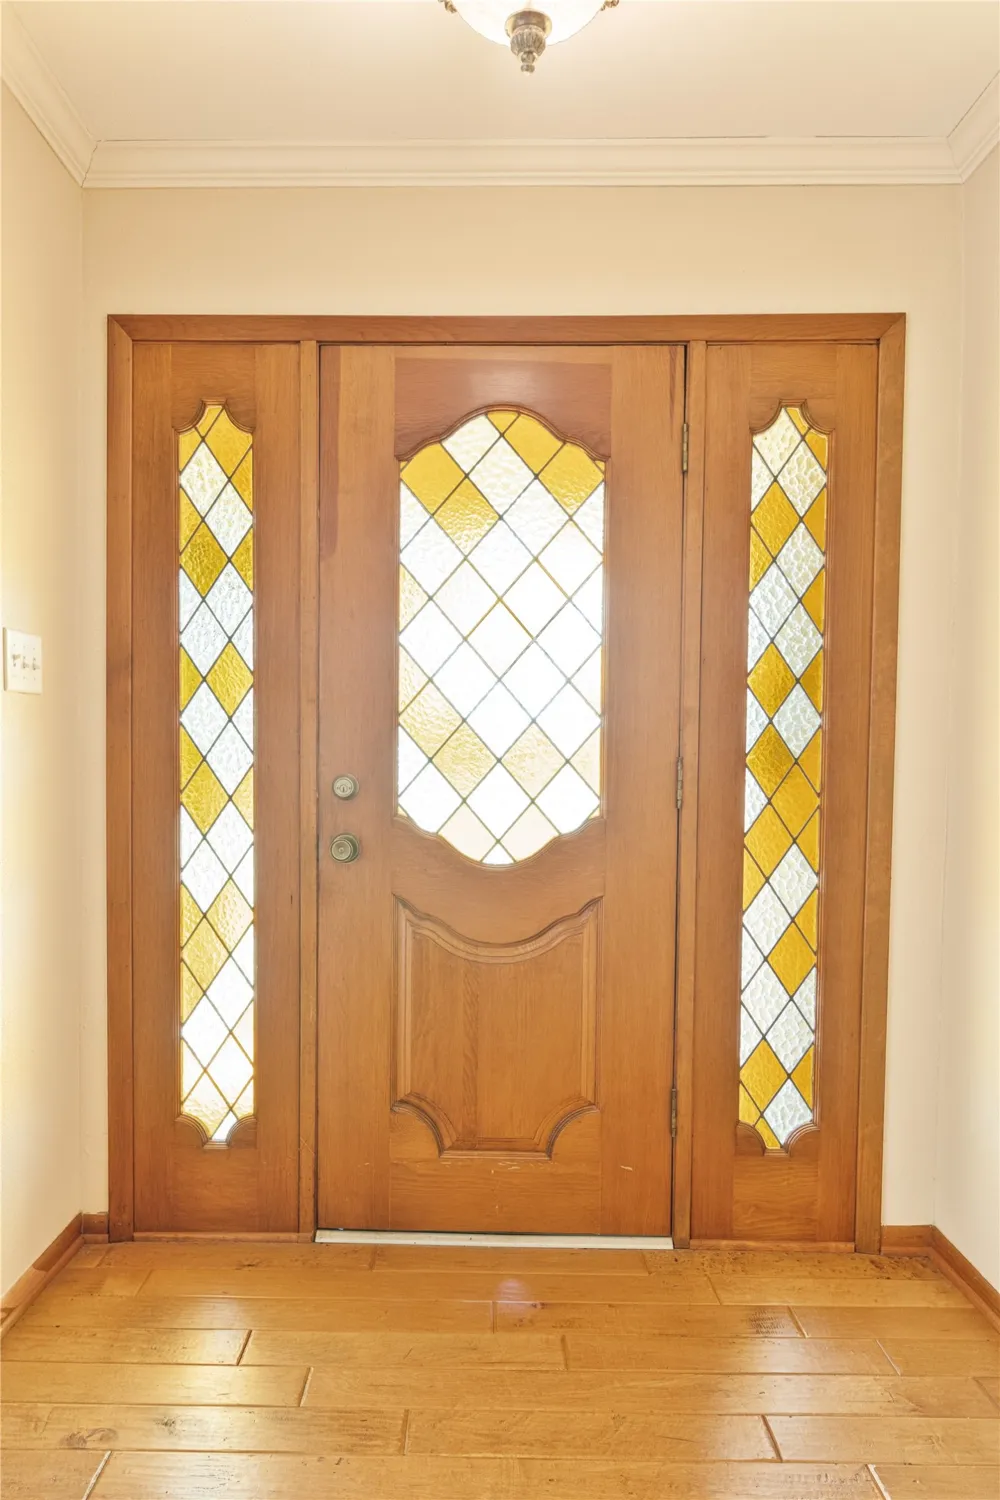
Step inside to find a welcoming foyer with decorative stained glass entry, a large living room with soaring vaulted ceilings, exposed beams, a floor to ceiling brick fireplace and custom built in cabinetry that adds warmth and character.
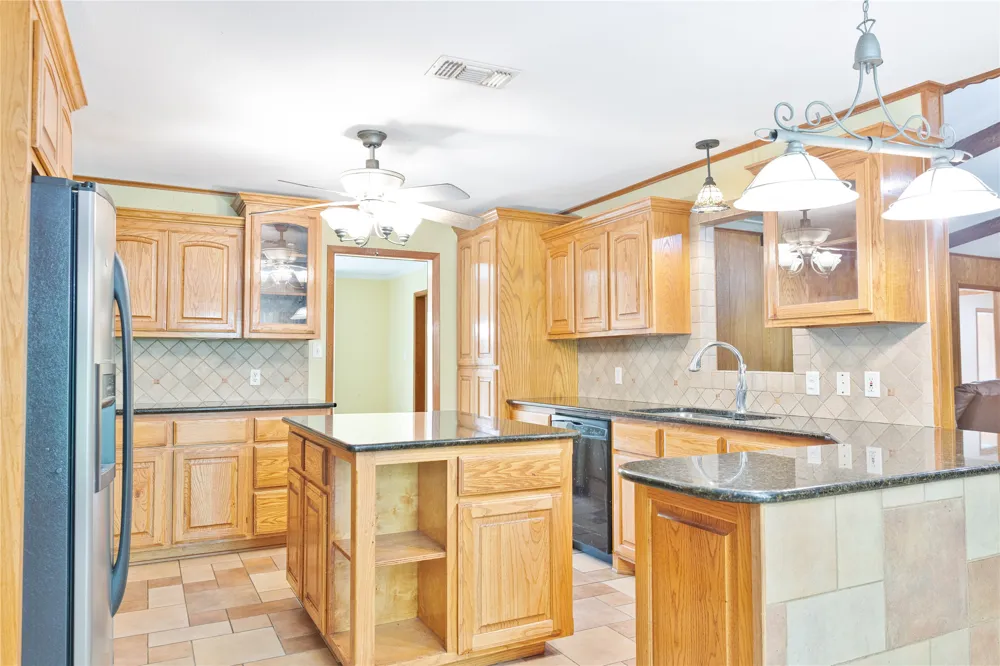
The spacious kitchen is designed for both function and style featuring abundant oak cabinetry granite countertops a center island stainless steel appliances, tile backsplash, double sink, and a generous dining area perfect for hosting family meals.
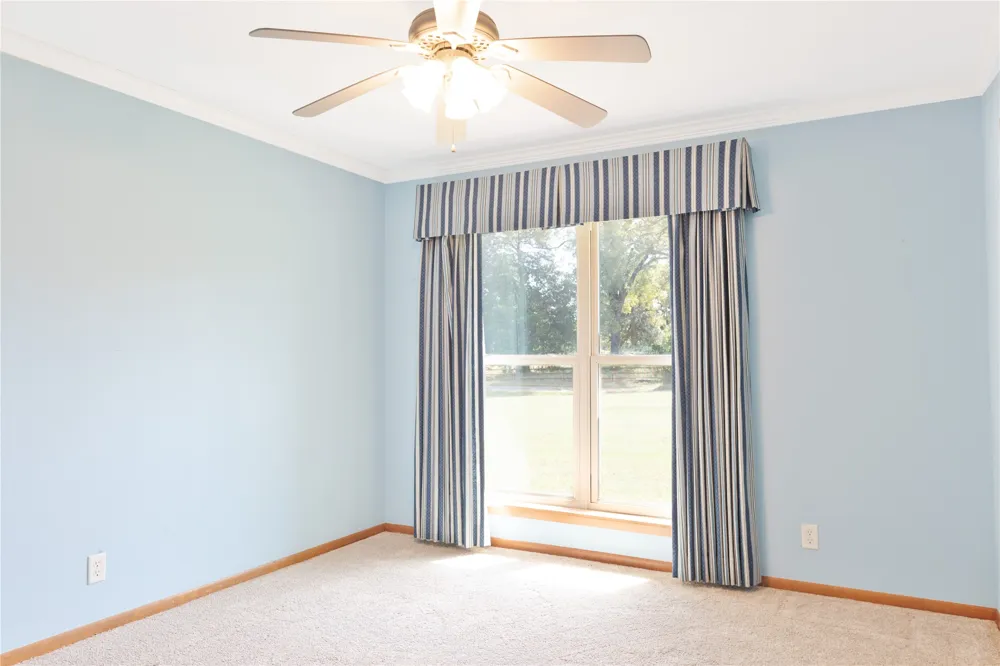
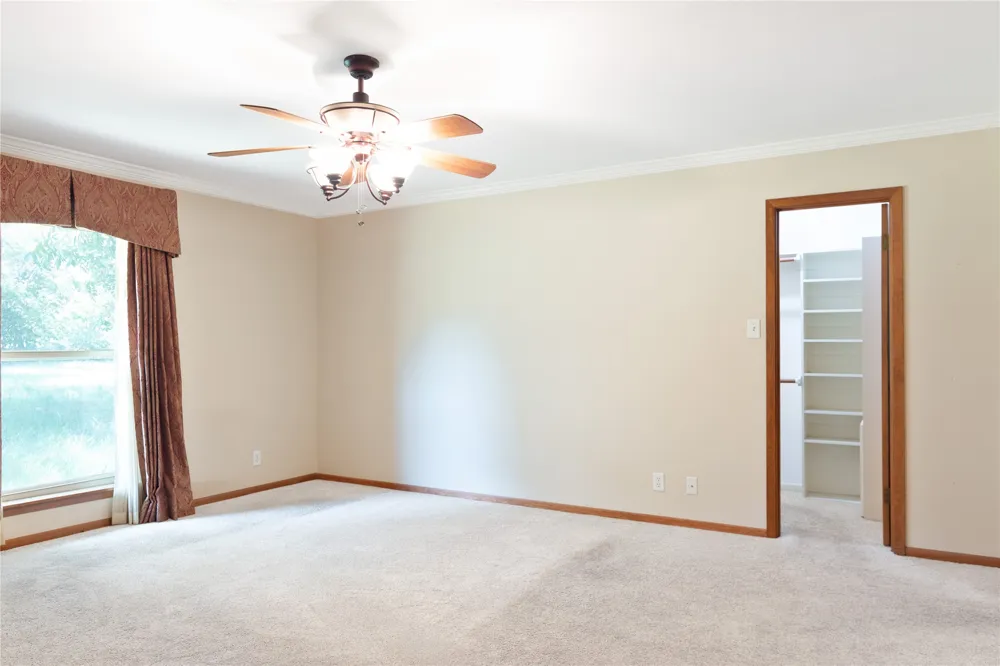
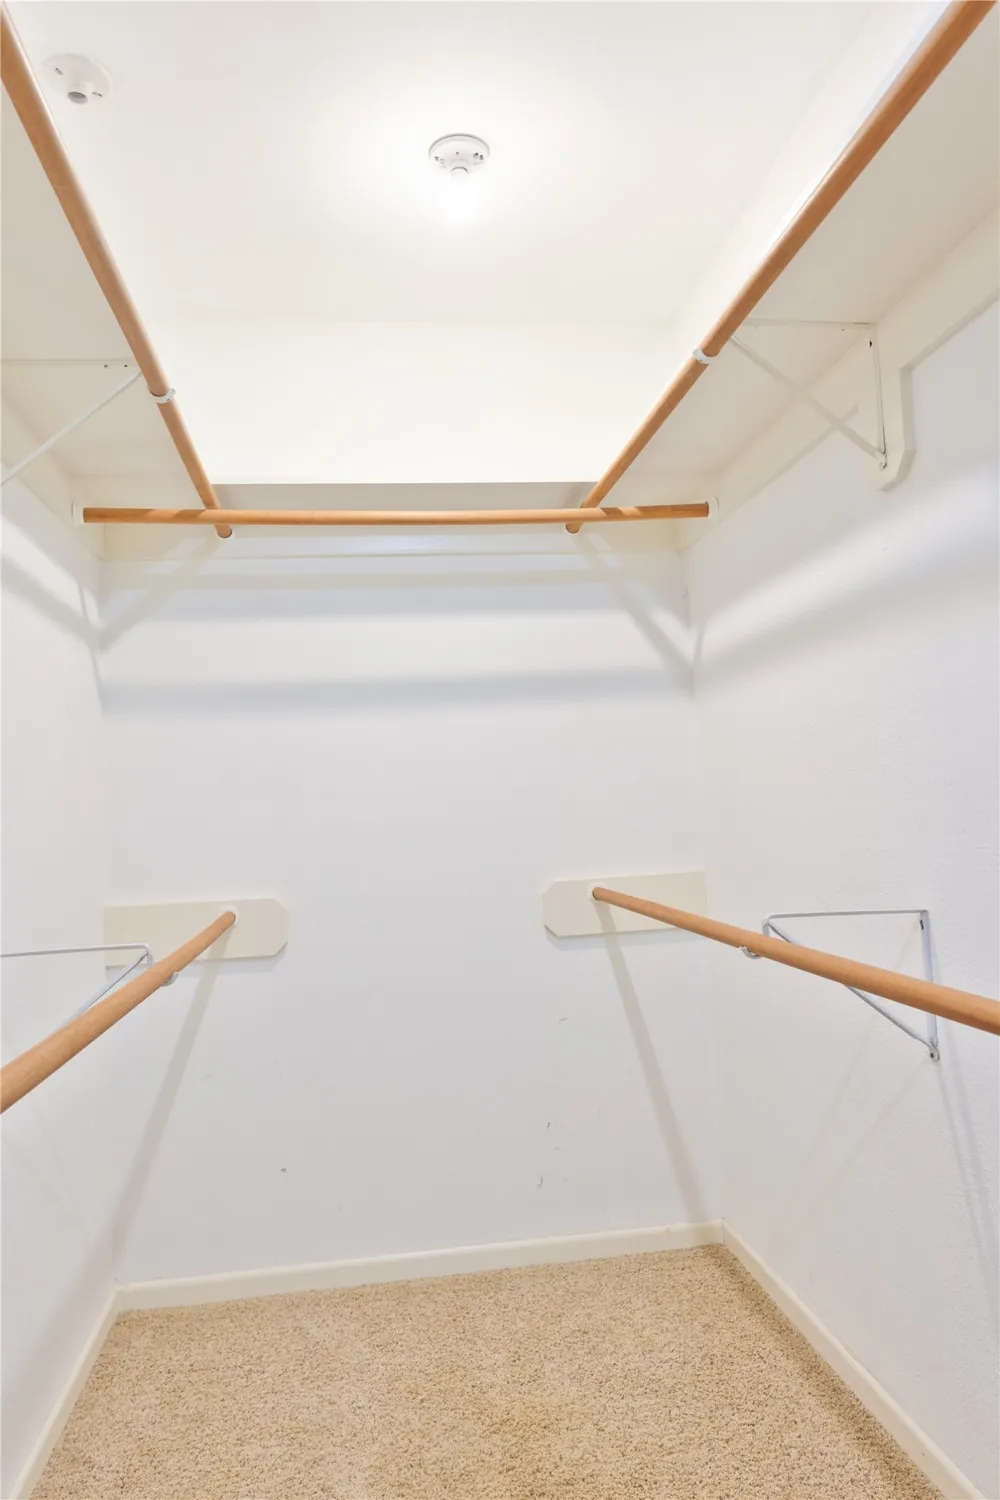
The split-bedroom floor plan offers privacy, while the large bedrooms provide ample closet space and flexibility for family or guests.
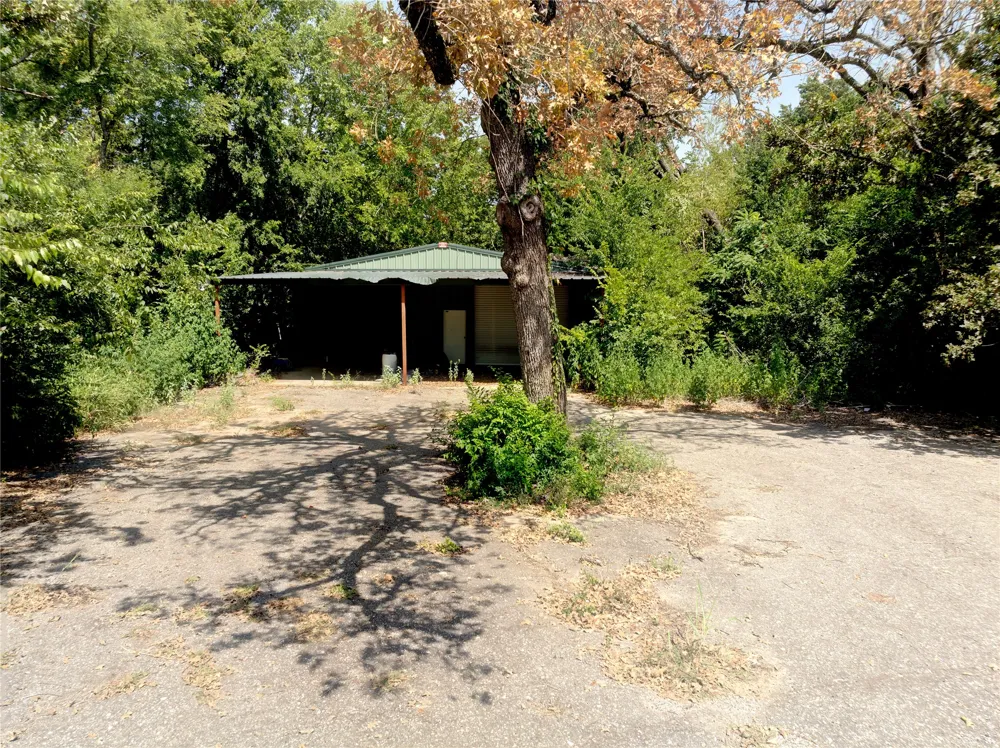
Outside, mature trees and an expansive yard create a peaceful country setting with plenty of room to enjoy the outdoors. The property also features a 20' x 20' metal shop, perfect for storage, hobbies, lawn equipment, or a workshop.
A Generac home standby generator is included, providing automatic backup power and added peace of mind during unexpected outages.
Additional acreage is available separately with adjoining Parcel 4161. This parcel includes a 3 stall horse barn plus an impressive 40 x 60 enclosed metal shop featuring three 12 x 10 roll up doors and an additional 40 x 20 covered area. An excellent opportunity for horses, equipment, RV or boat storage, a workshop, or anyone simply wanting more room to spread out.
With room to live, work, play, and grow, this property offers a unique opportunity to enjoy country living just minutes from Fairfield. Schedule your private showing today and come discover the possibilities at 223 FM 488.
Property Details
- Interior
- Built In Features, Cathedral Ceilings, Decorative Designer Lighting Fixtures, Eat In Kitchen, Granite Counters, Kitchen Island,
- Fireplaces
- 1
- Cooling
- 1
- Heating
- Central, Electric, Fireplaces, Propane
- Cooling Features
- Central Air, Ceiling Fans, Electric
- Bedrooms
- 3
- Bathrooms
- 3.0
- Full Baths
- 3
- Lot Features
- Acreage, Back Yard, Lawn
- Lot Description
- Acreage, Back Yard, Lawn
- Acres
- 0.0
- Square Feet
- 2773.0
- Lot Size (sqft)
- 2.0
- Parking Features
- Driveway
- Parking
- 1
- Parking Type
- Driveway
- Parking Garage Spaces
- 2.0
- Parking Carport Spaces
- 0.0
- Property Type
- Purchase
- Style
- Traditional, Detached
- Property Subtype Additional
- Single Family Residence
- Year Built
- 1978
- Foundation
- Slab
- Roof
- Composition
- Sewer Information
- Private Sewer, Septic Tank
- Utility Source
- Community Coop
- Utility Features
- Electricity Available, Sewer Available, Septic Available, Water Available
- Appliances
- Dishwasher, Gas Range, Refrigerator
- Subdivision
- none
- School District
- Fairfield ISD
- Elementary School
- Fairfield
- Middle School
- Fairfield
- High School
- Fairfield
- County
- Freestone
- Region
- Fairfield
- Days on Market (Cumulative)
- 30
- Taxes Annual
- $4,310
Location
Legal
© 2023 North Texas Real Estate Information Systems, Inc. All rights reserved. Disclaimer: All information deemed reliable but not guaranteed and should be independently verified. All properties are subject to prior sale, change or withdrawal. Neither listing broker(s) nor Carpé Residential shall be responsible for any typographical errors, misinformation, or misprints and shall be held totally harmless. The database information herein is provided from and copyrighted by the North Texas Real Estate Information Systems, Inc. NTREIS data may not be reproduced or redistributed and is only for people viewing this site. All information provided is deemed reliable but is not guaranteed and should be independently verified. The advertisements herein are merely indications to bid and are not offers to sell which may be accepted. All properties are subject to prior sale or withdrawal. All rights are reserved by copyright
Provided By
Listed by Tammi Kirgan (#0745113)
Listing Office: Rubicon Home Team Realty LLC (#RHTR01)