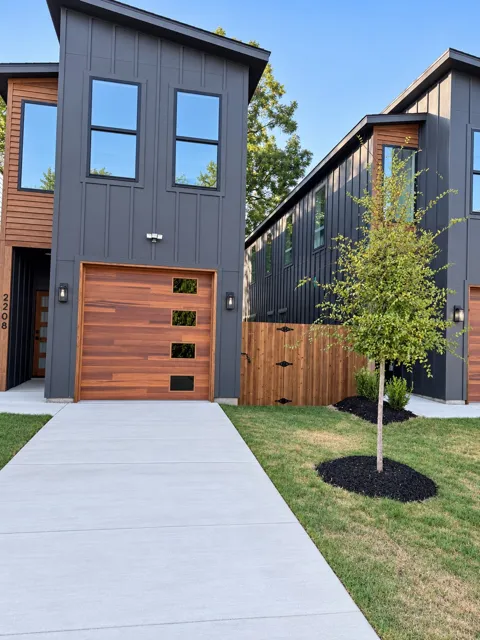
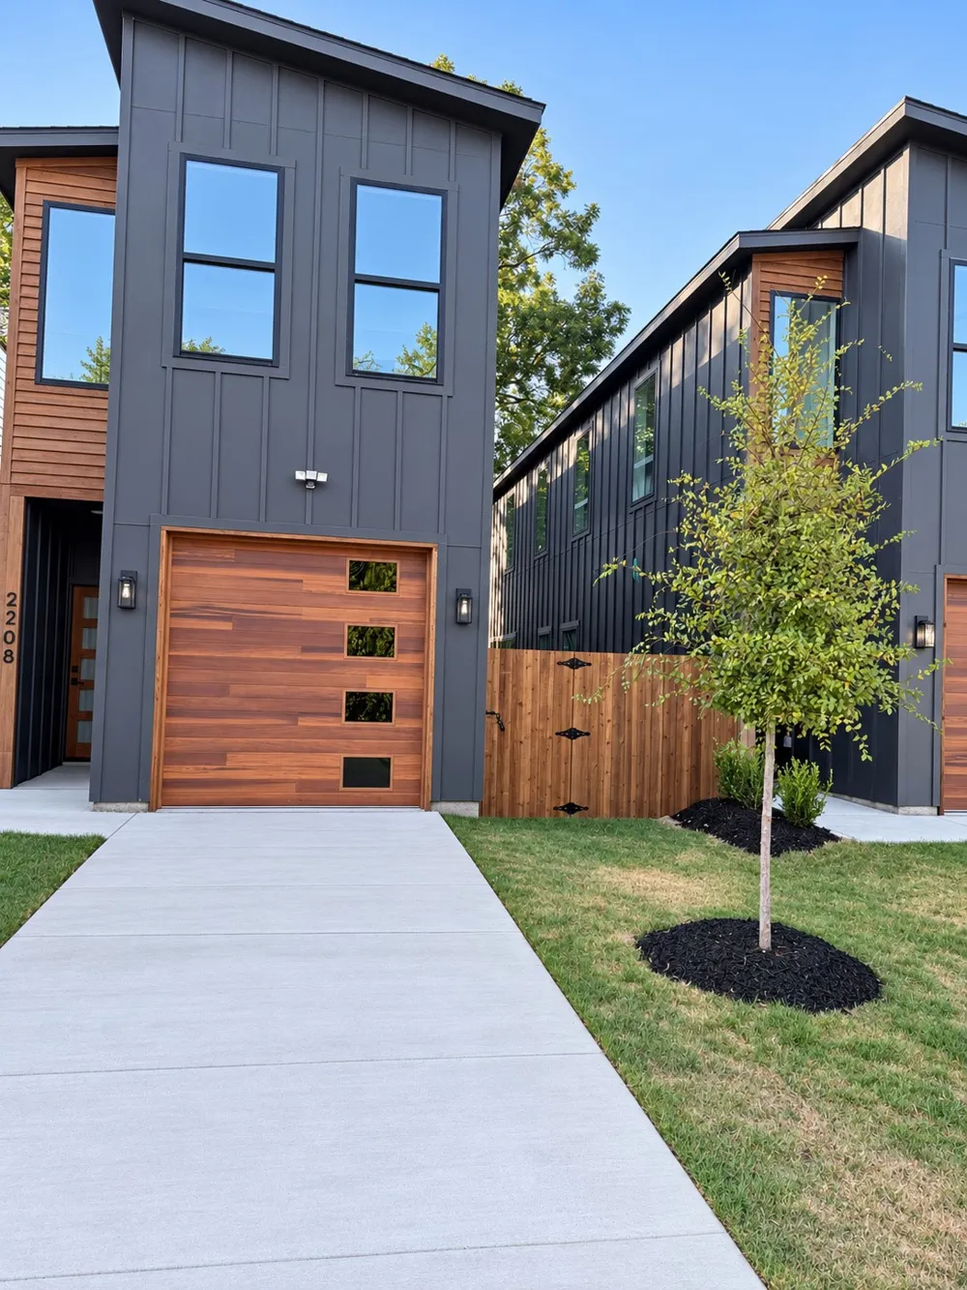
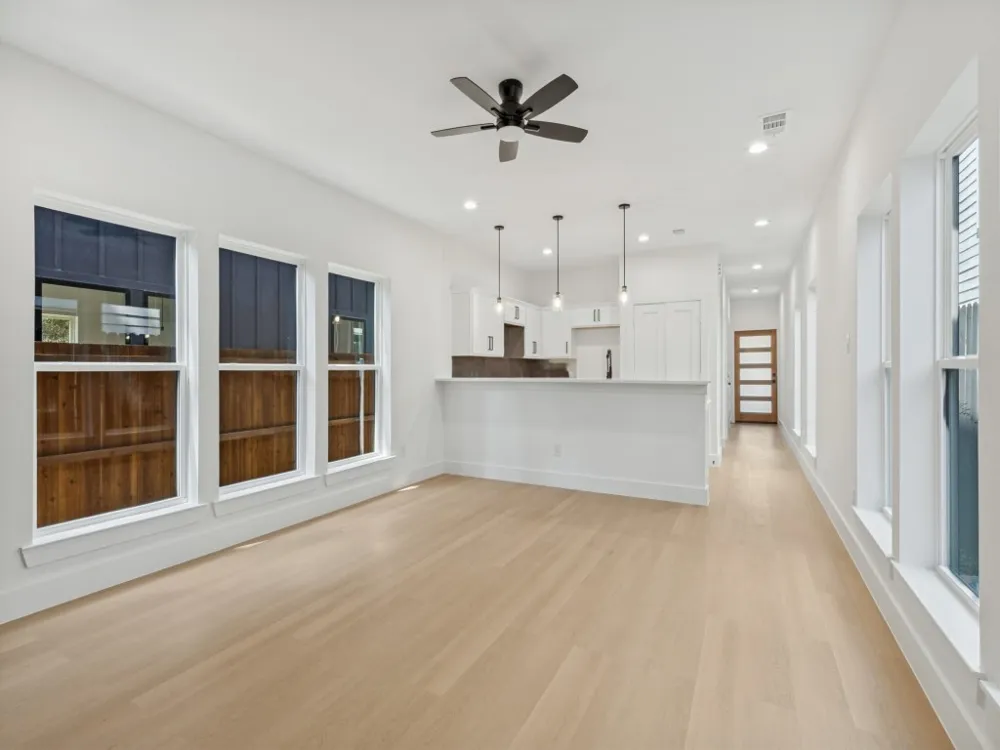
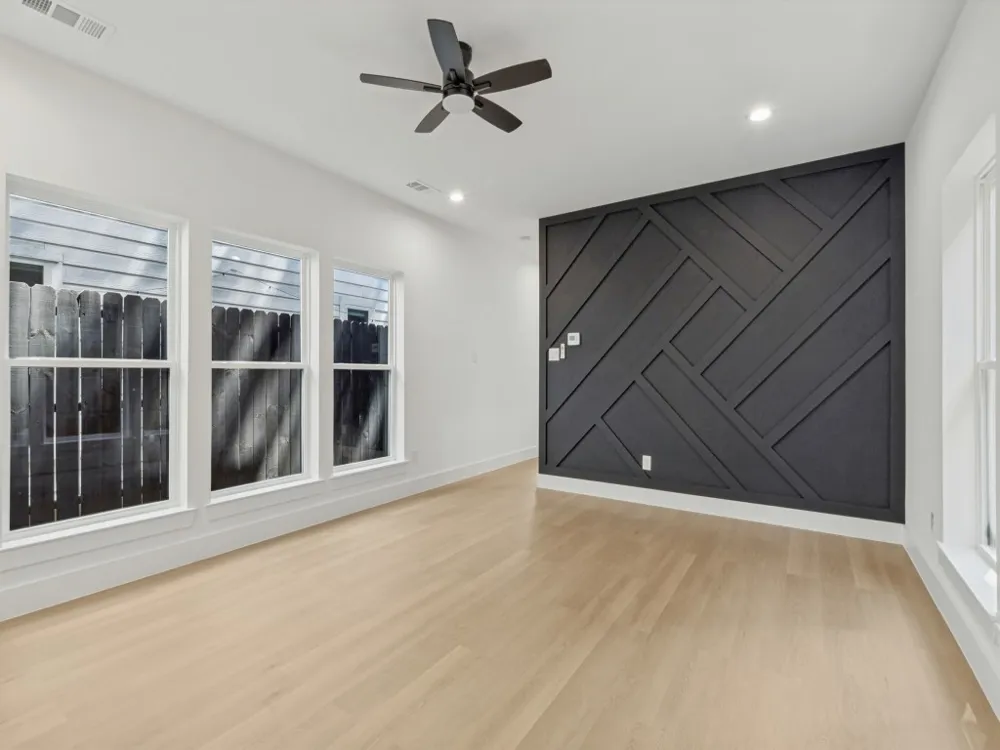
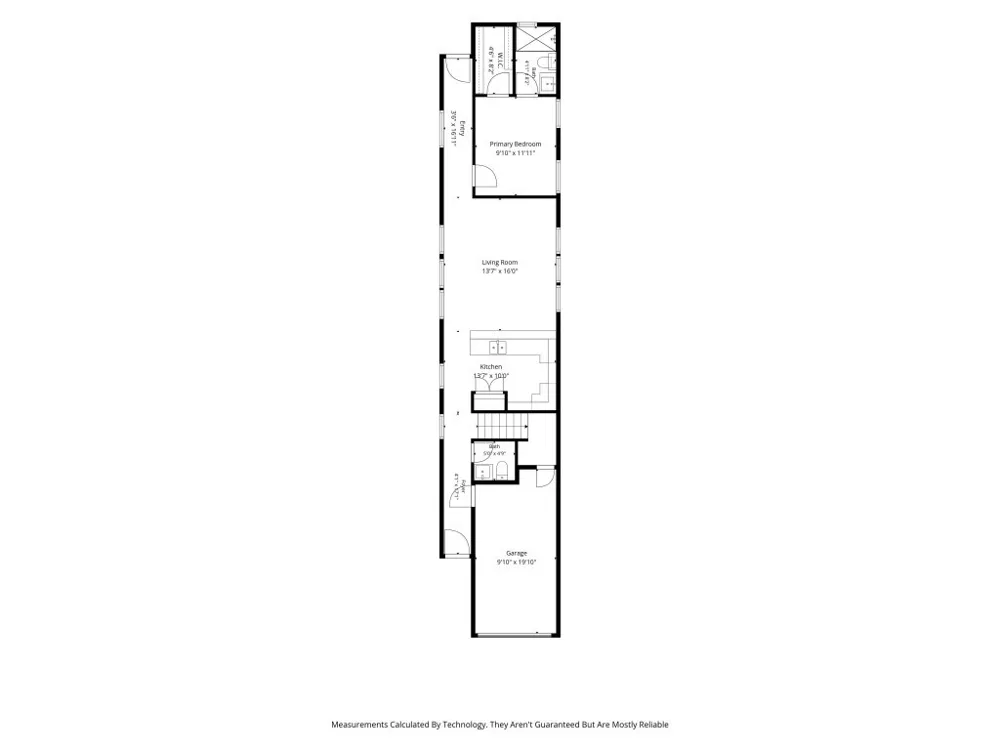
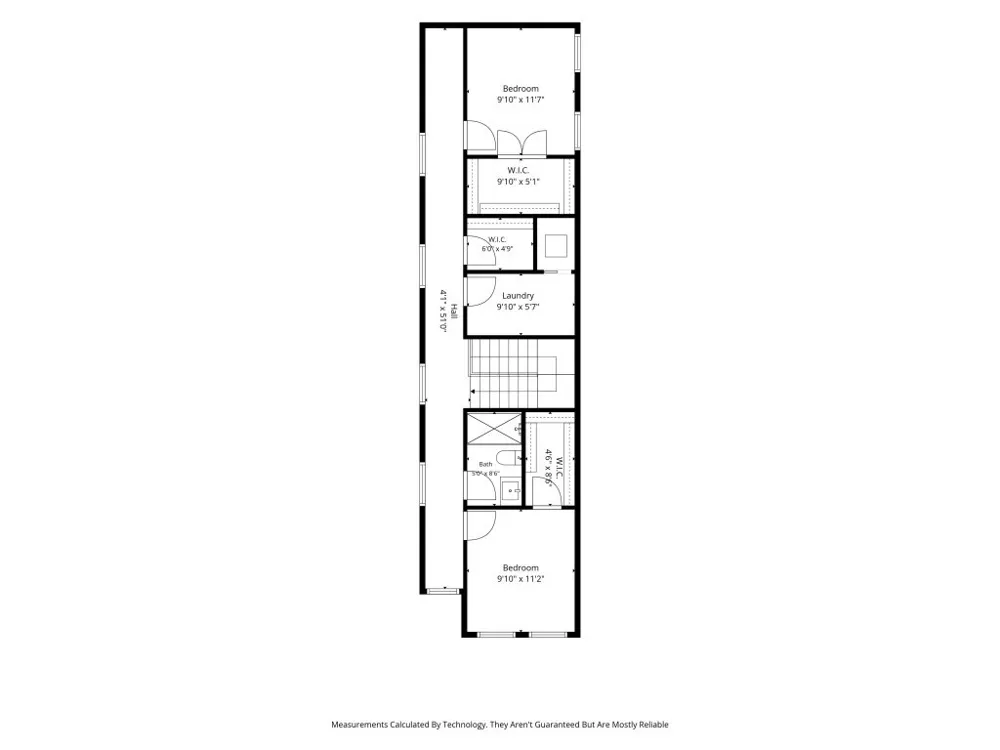
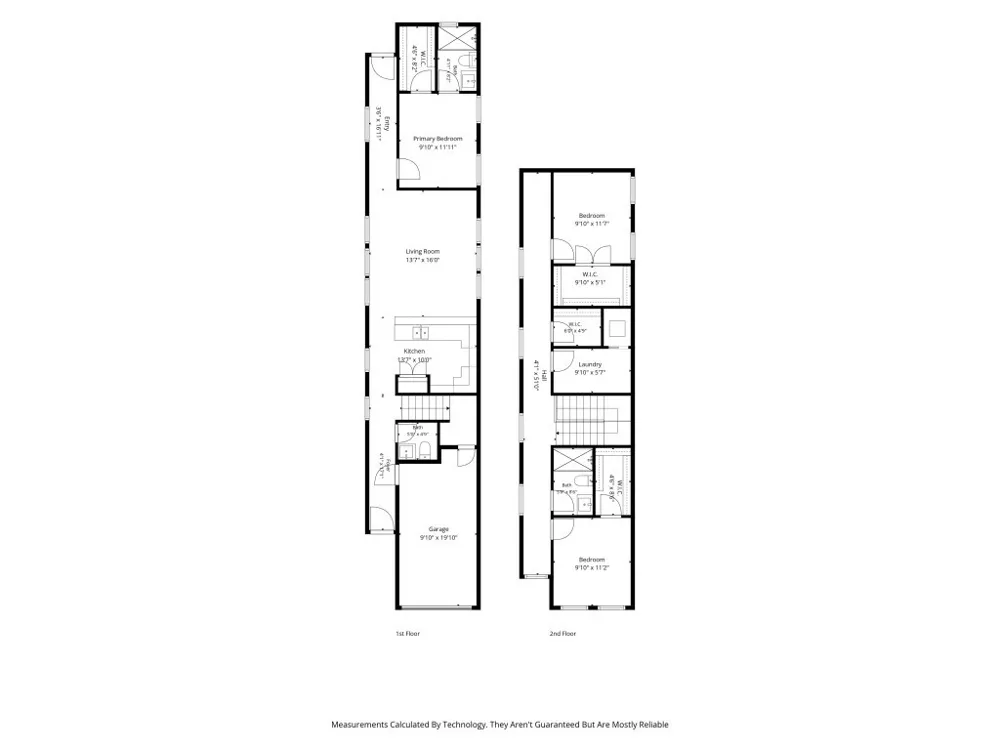
Welcome to this beautifully finished 2026 new-construction home offering three bedrooms, two-and-one-half bathrooms, and approximately 1,650 square feet of thoughtfully designed living space.
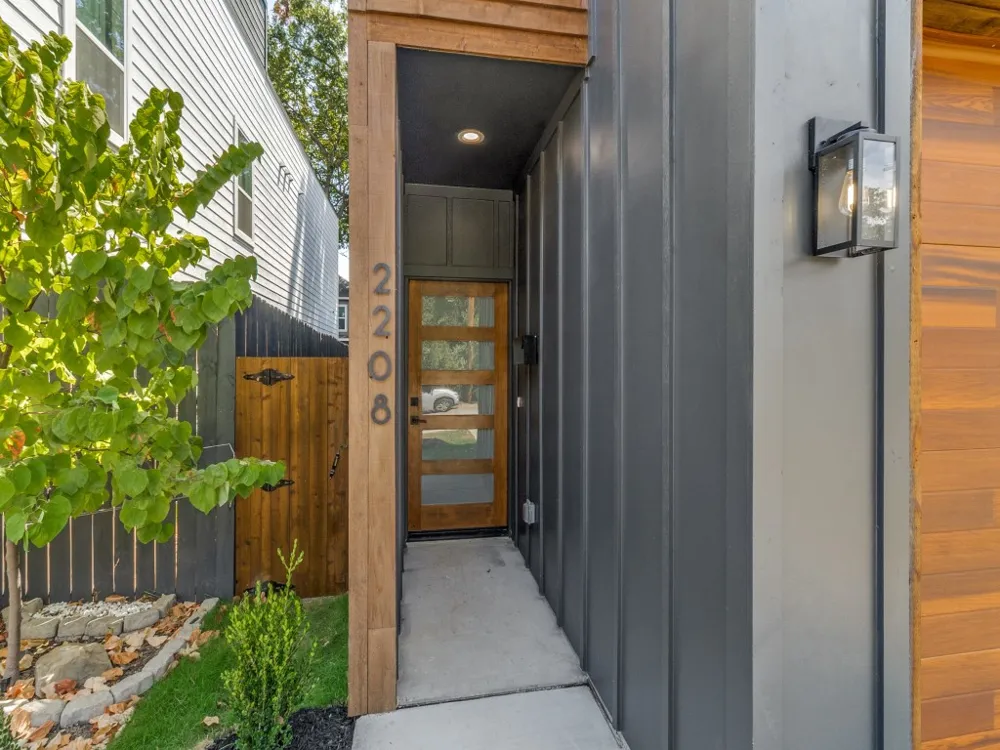
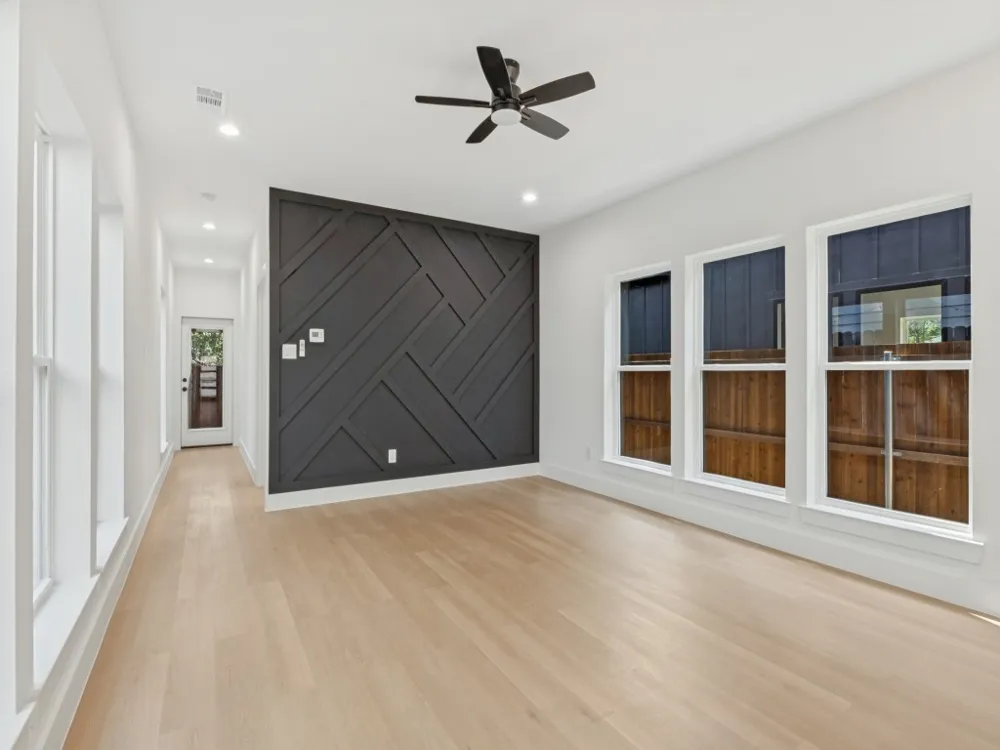
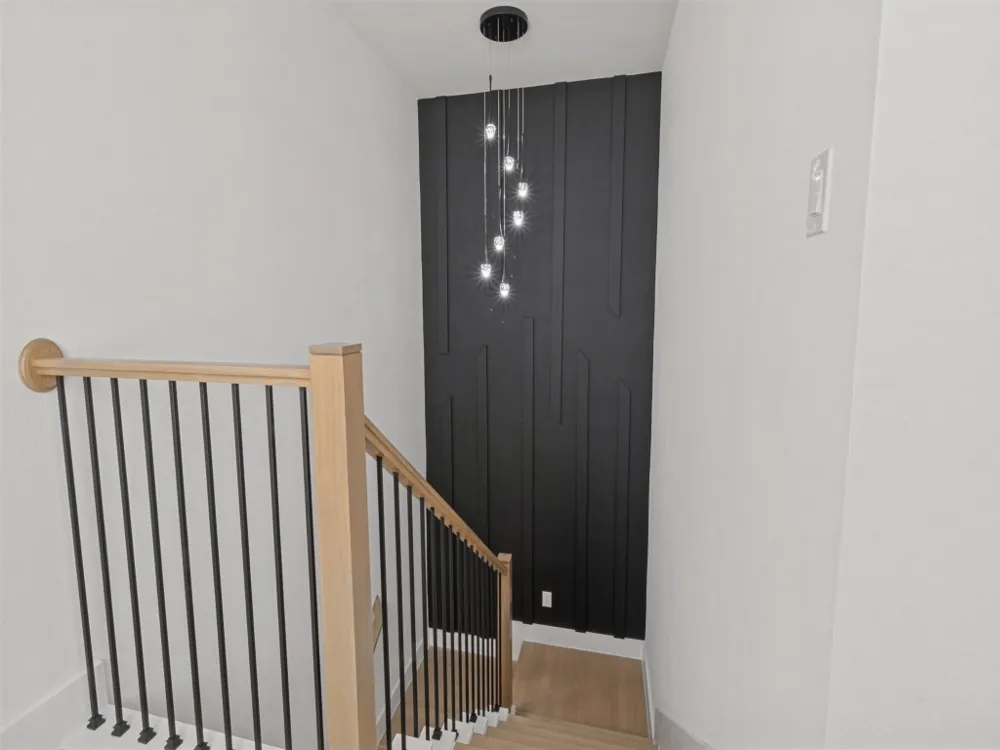
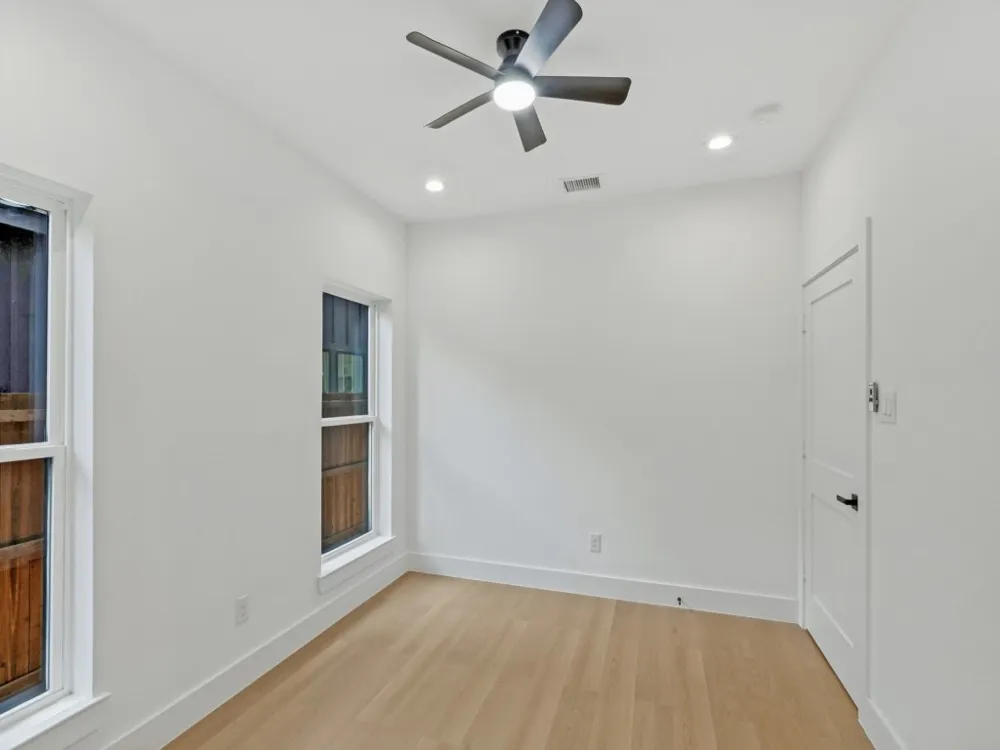
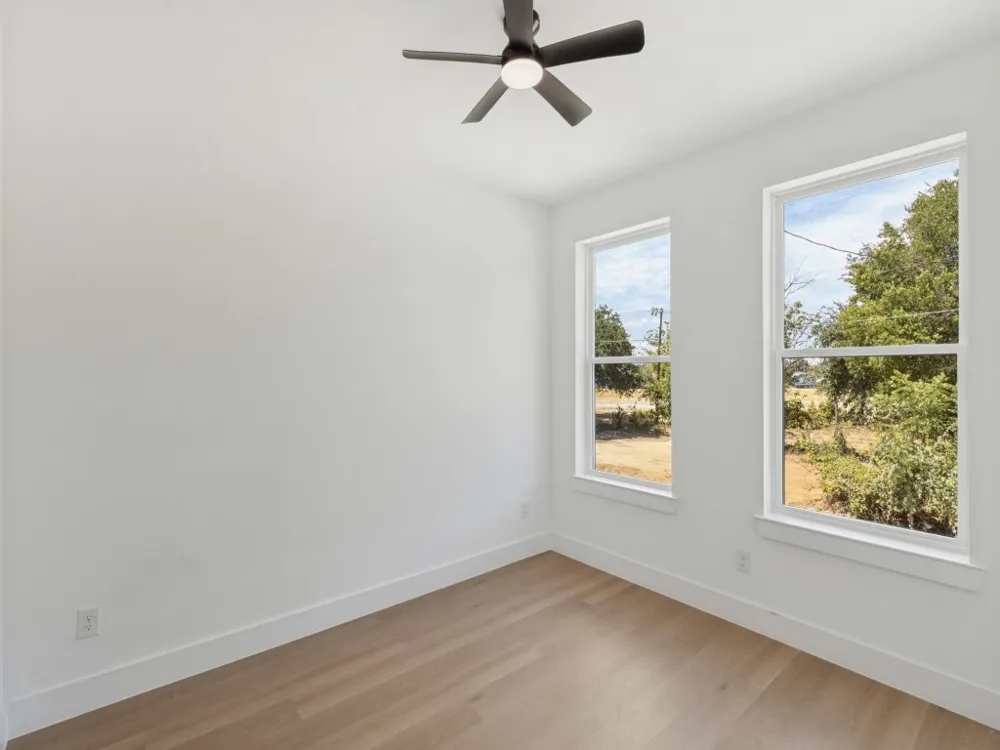
The home combines modern black finishes with warm natural wood accents, custom lighting, recessed lighting, upgraded baseboards, and carpet-free for a clean, contemporary appearance. Ceiling fans are included in the living areas and all bedrooms.
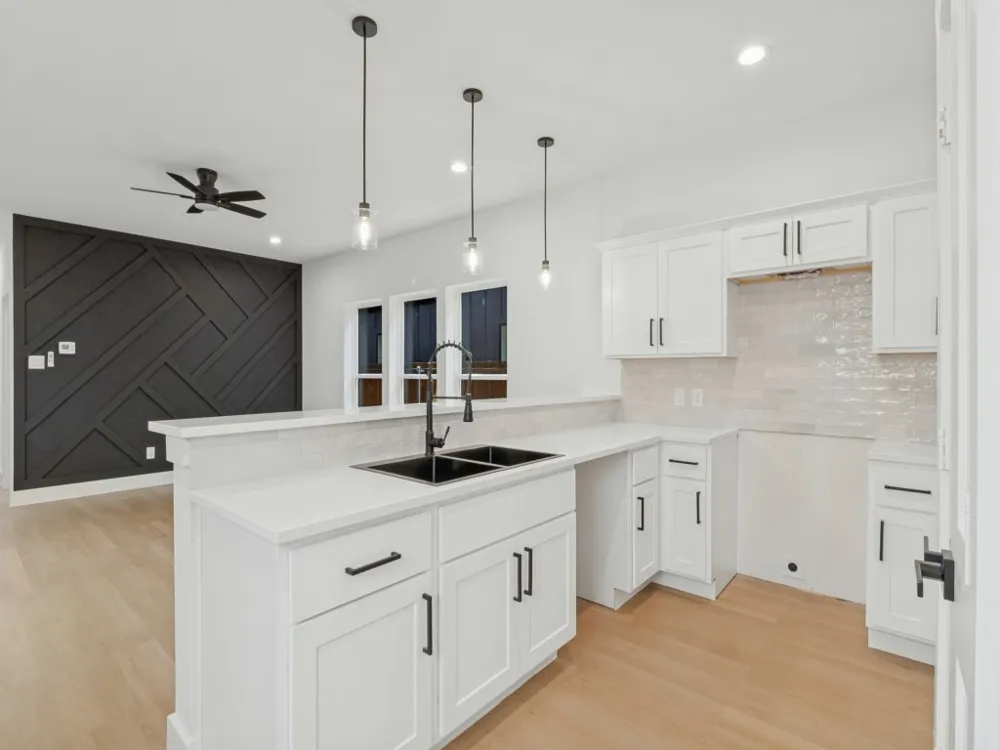
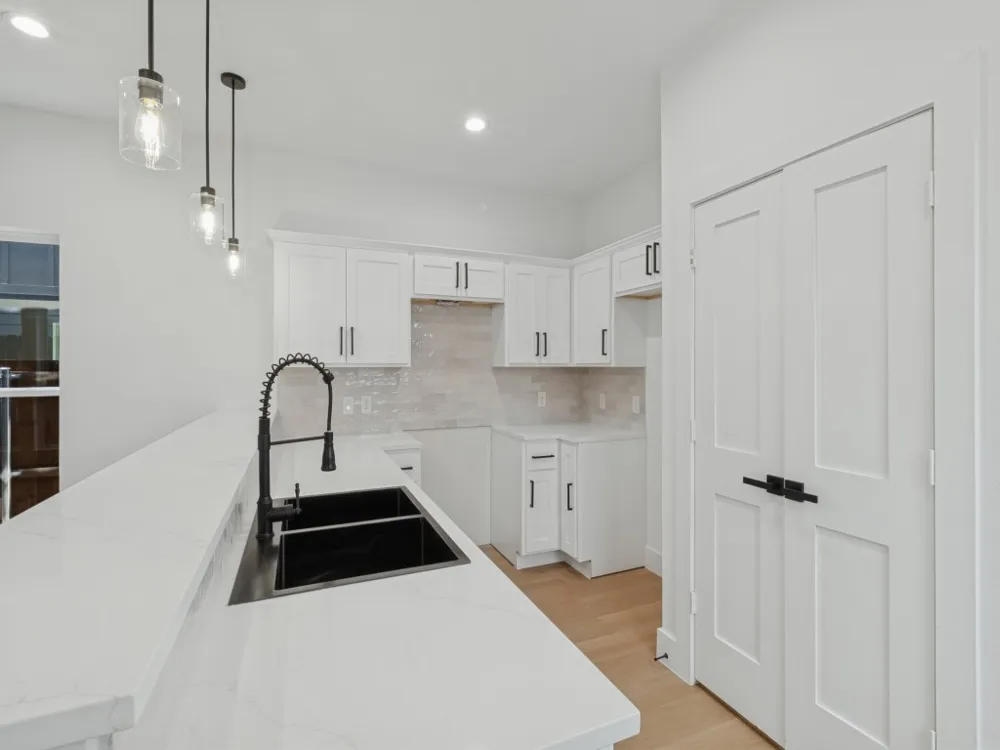
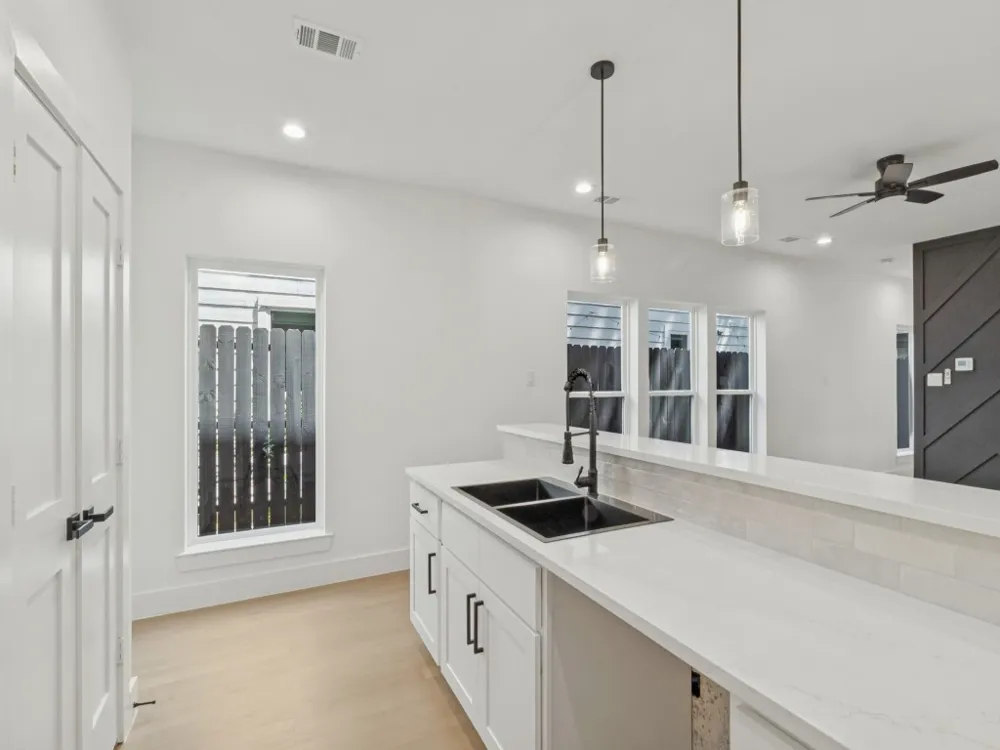
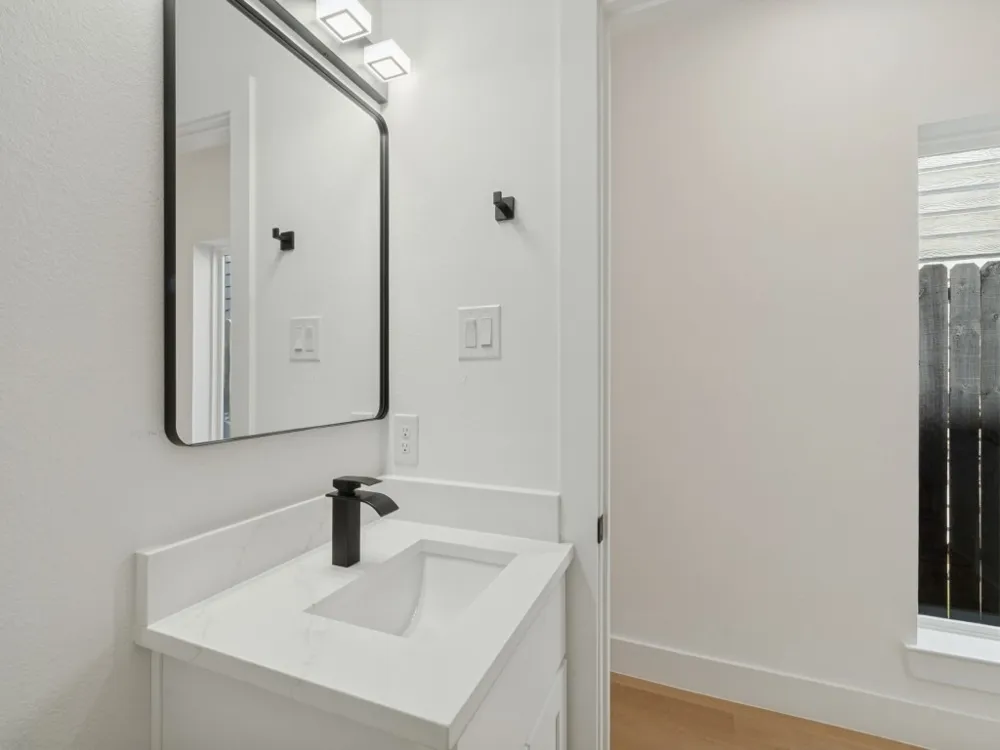
The open kitchen features stone countertops, a black sink and fixtures, custom tile backsplash, stainless-steel appliances, bar seating, and a large pantry. The main level also includes a convenient half bathroom with a stone-topped vanity.
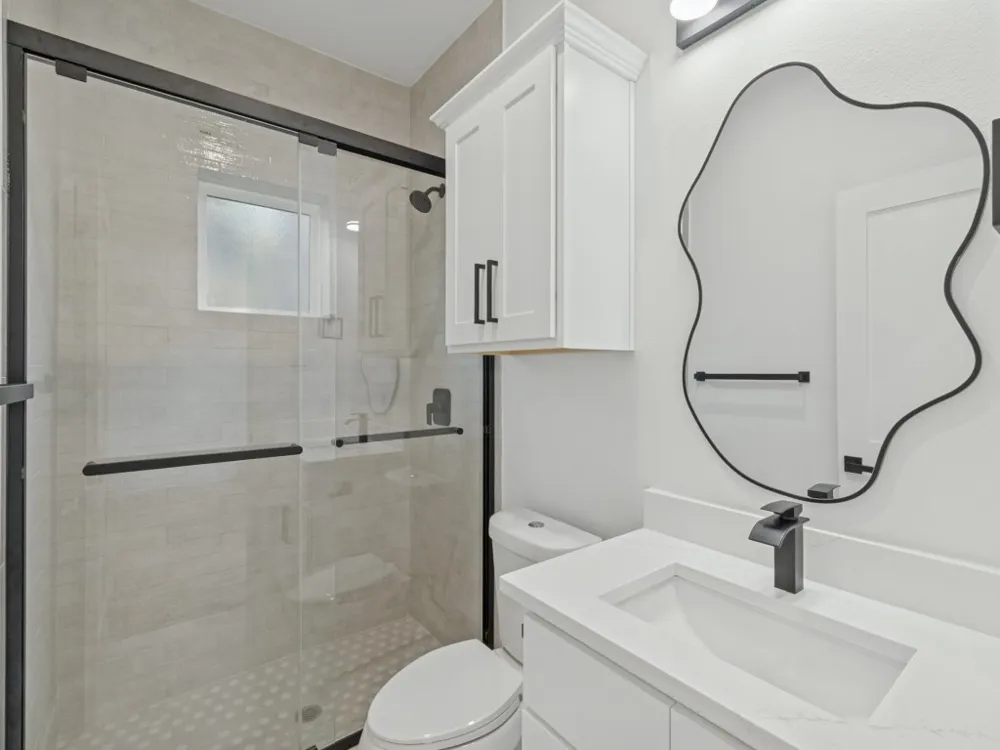
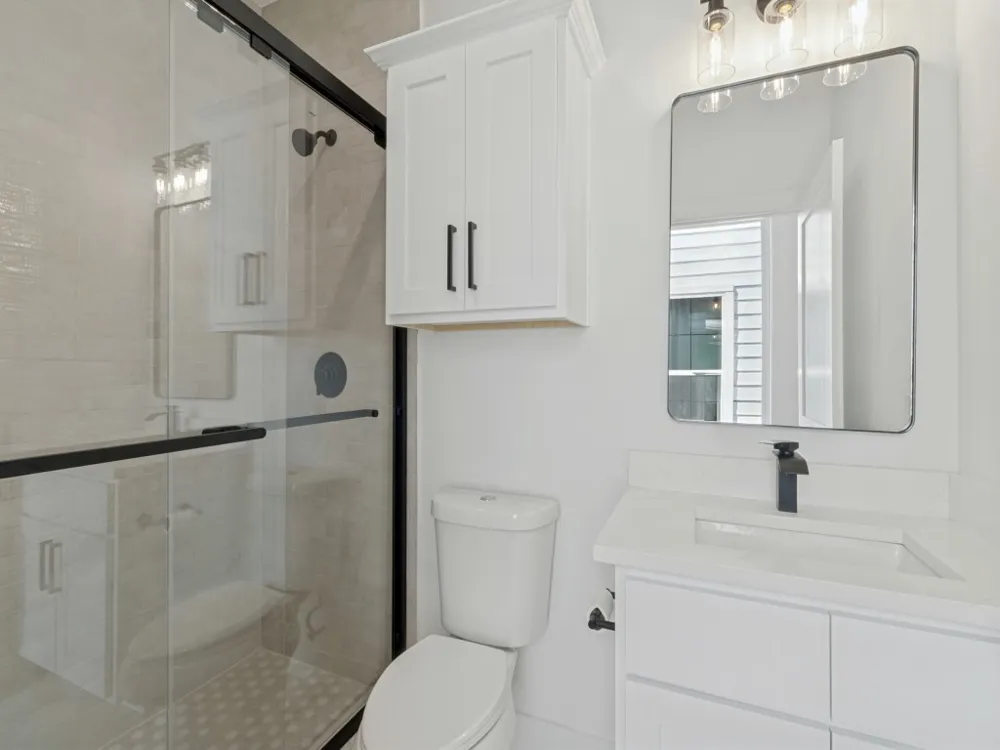
The downstairs primary suite provides comfort and privacy with a spacious walk-in closet, stand-up shower, stone-topped vanity, custom mirror, and designer lighting. The bathrooms incorporate coordinated marble flooring and countertop finishes, black fixtures, and custom cabinetry for a cohesive, upscale appearance.
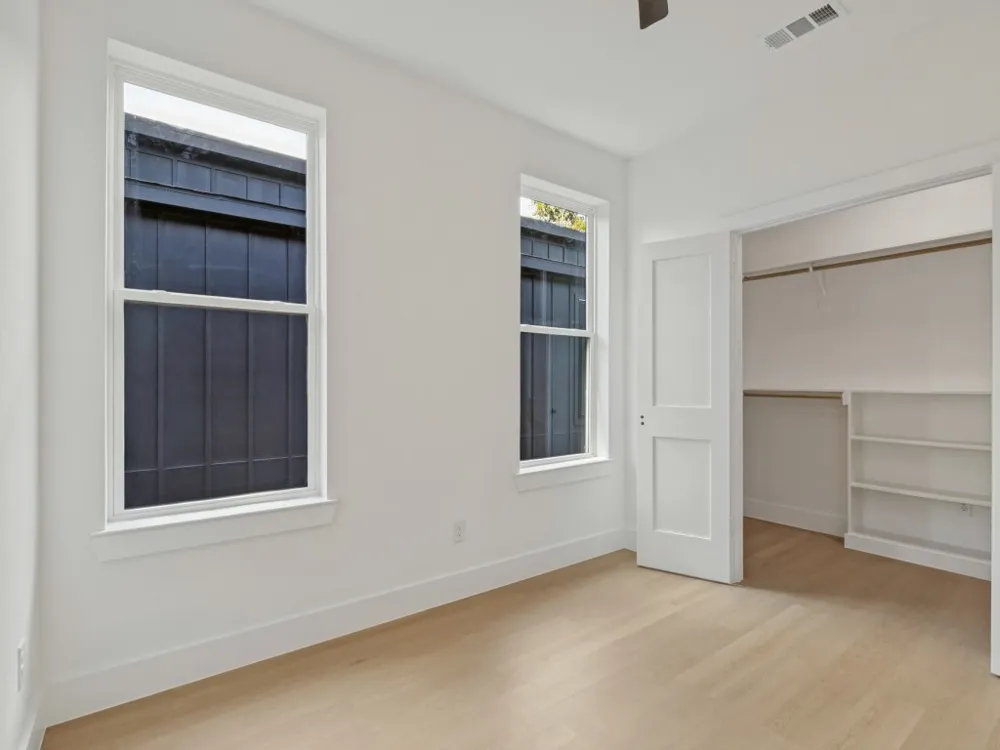
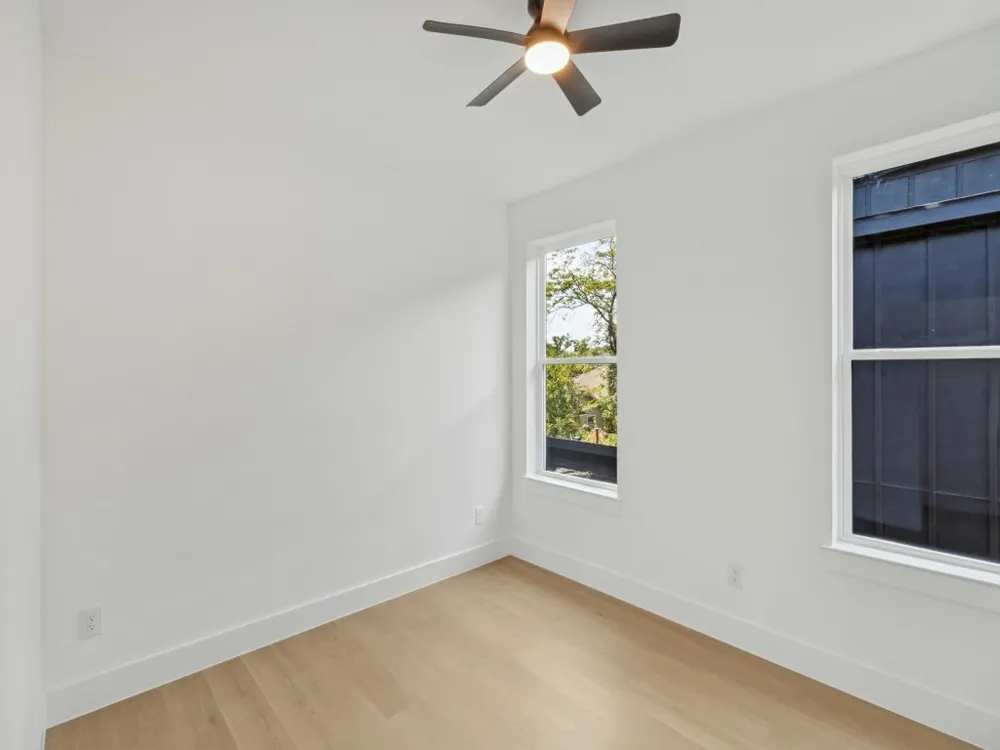
Upstairs, the split-bedroom layout offers privacy and functionality. Both secondary bedrooms feature ceiling fans and walk-in closets. The secondary full bathroom includes a stand-up shower, coordinated marble flooring and countertop finishes, and over-the-toilet cabinetry for additional storage.
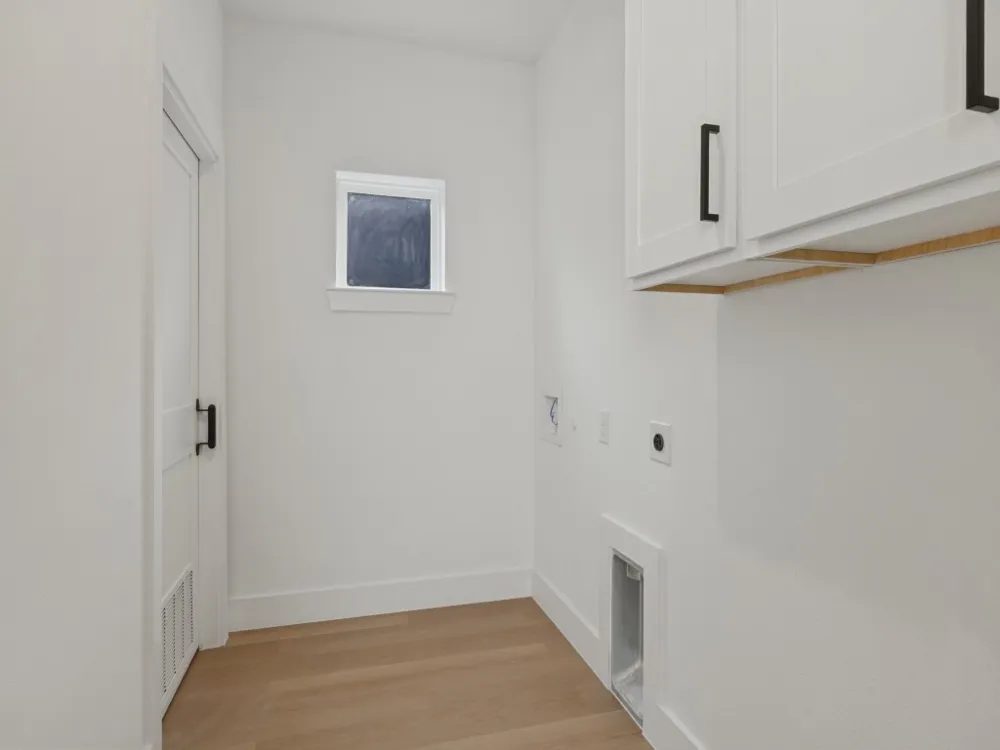
The upstairs laundry room includes built-in cabinetry, and a separate storage closet is conveniently positioned between the laundry room and rear bedroom. Additional upgrades include a tankless water heater, Chamberlain garage-door opener, natural woodwork, and a Carrier HVAC system with separate upstairs and downstairs temperature controls.
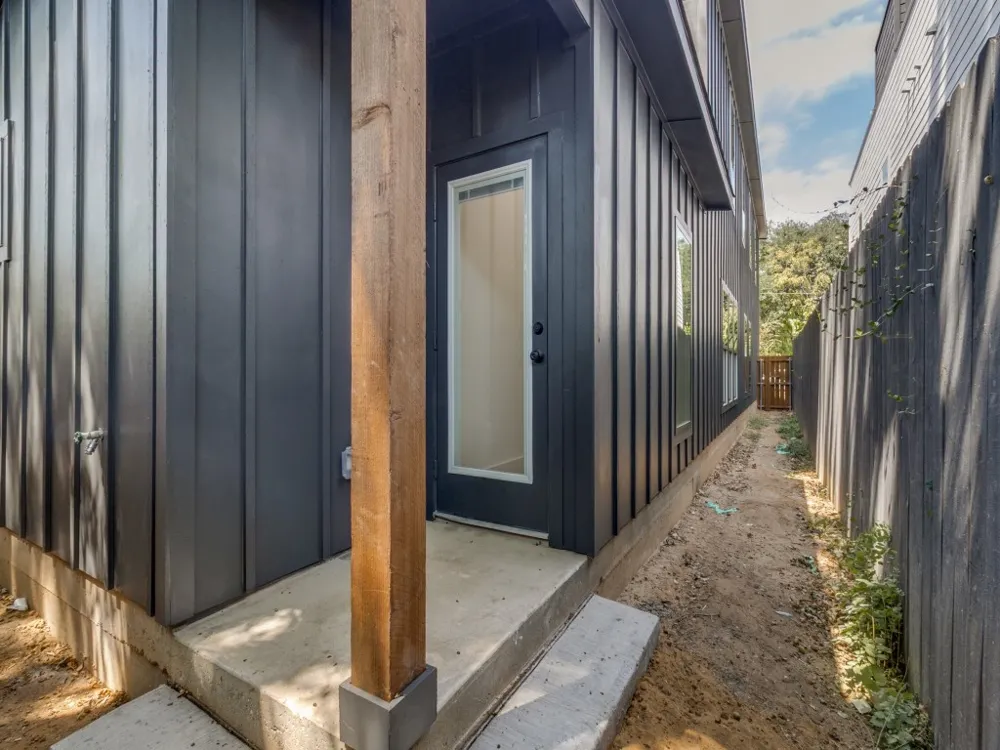
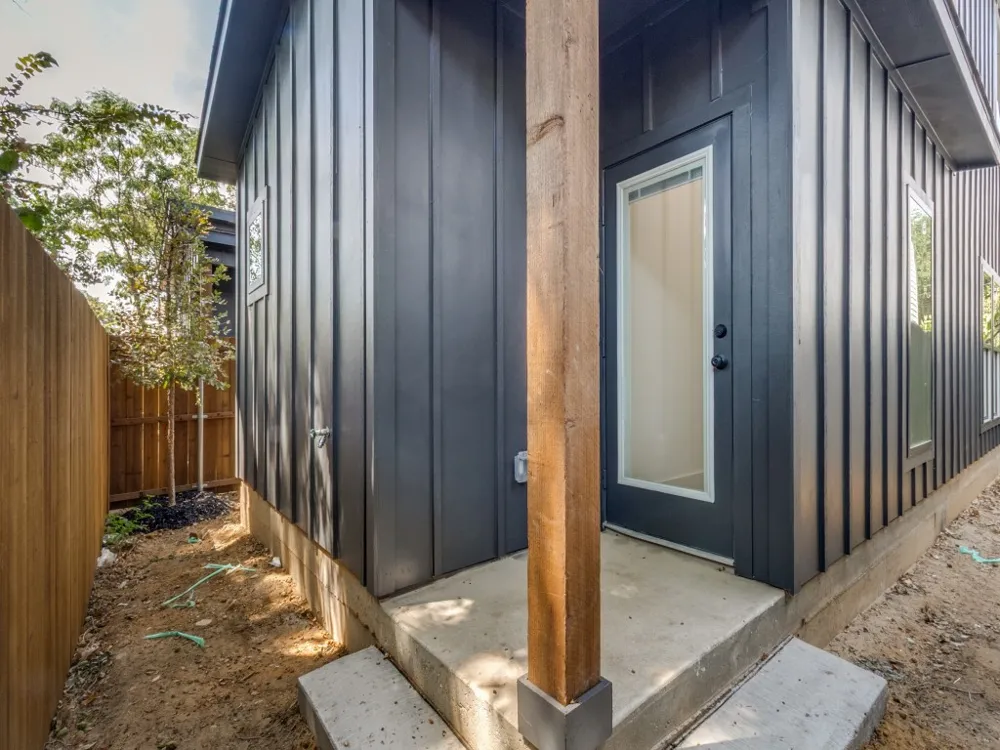
Outside, the property offers a fully landscaped front yard, stained wood fencing, trees, and a private backyard. This beautifully appointed home blends contemporary style, generous storage, functional living spaces, and energy-conscious comfort in a convenient Dallas location.
Property Details
- Interior
- Built In Features, Decorative Designer Lighting Fixtures, Granite Counters, High Speed Internet, Cable Tv, Natural Woodwork, Wal
- Cooling
- 1
- Heating
- Central, Electric
- Cooling Features
- Central Air, Ceiling Fans, Electric
- Bedrooms
- 3
- Bathrooms
- 2.5
- Full Baths
- 2
- Half Baths
- 1
- Lot Features
- Interior Lot, Landscaped, No Backyard Grass, Subdivision
- Lot Description
- Interior Lot, Landscaped, No Backyard Grass, Subdivision
- Acres
- 0.0
- Square Feet
- 1650.0
- Lot Size (sqft)
- 0.056
- Parking Features
- Additional Parking, Concrete, Driveway, Garage Faces Front, Garage, Garage Door Opener
- Parking
- 1
- Parking Type
- Driveway
- Parking Garage Spaces
- 1.0
- Parking Carport Spaces
- 0.0
- Property Type
- Purchase
- Style
- Contemporary Modern, Detached
- Property Subtype Additional
- Single Family Residence
- Year Built
- 2026
- Foundation
- Slab
- Roof
- Composition
- Sewer Information
- Public Sewer
- Utility Source
- Public
- Utility Features
- Electricity Available, Natural Gas Available, Sewer Available, Separate Meters, Water Available, Cable Available
- Appliances
- Dishwasher, Electric Range, Disposal, Microwave, Refrigerator
- Subdivision
- Lincoln Manor
- Community Features
- Curbs, Sidewalks
- School District
- Dallas ISD
- Elementary School
- Thompson Learning Center
- Middle School
- Dade
- High School
- Lincoln
- County
- Dallas
- Region
- Dallas
- Days on Market (Cumulative)
- 1
- Taxes Annual
- $546
Location
Legal
© 2023 North Texas Real Estate Information Systems, Inc. All rights reserved. Disclaimer: All information deemed reliable but not guaranteed and should be independently verified. All properties are subject to prior sale, change or withdrawal. Neither listing broker(s) nor Carpé Residential shall be responsible for any typographical errors, misinformation, or misprints and shall be held totally harmless. The database information herein is provided from and copyrighted by the North Texas Real Estate Information Systems, Inc. NTREIS data may not be reproduced or redistributed and is only for people viewing this site. All information provided is deemed reliable but is not guaranteed and should be independently verified. The advertisements herein are merely indications to bid and are not offers to sell which may be accepted. All properties are subject to prior sale or withdrawal. All rights are reserved by copyright
Provided By
Listed by Vicky Woodard (#0544917)
Listing Office: Generational Realty Group (#GNAL01)