Carpé Residential
    Traffic Dashboard
    Home
    • About Us
    • Buying
      • Home Buying Steps
      • Featured Listings
    • Selling
      • Home Selling Steps
      • Pricing your Home
    • A Carpé Getaway
      • Our Vacation Homes
    • Agents
      • Agent Team
      • Residential Real Estate Expertise
      • The Carpé Difference
      • Testimonials
    • Find Homes
      • Search for Homes
      • Featured Listings
      • Mortgage Calculator
    • Careers
    • Contact
    Traffic Dashboard
    • Carpé Residential
      8951 Cypress Waters Boulevard Suite 160
      Dallas, TX 75019
      (972) 200-7312
      info@carperealty.com
    About Us
    • About Us
    Agents
    • Agent Team
    • Residential Real Estate Expertise
    • The Carpé Difference
    • Testimonials
    A Carpé Getaway
    • Our Vacation Homes
    Buying
    • Home Buying Steps
    • Featured Listings
    Selling
    • Home Selling Steps
    • Pricing Your Home
    Find Homes
    • Search for Homes
    • Featured Listings
    • Mortgage Calculator
    Careers
    • Careers
    Local Guide
    • Search by City
    • Search by Subdivision
    • Search by Zip
    • Search by Area
    Legal
    • Privacy
    • Terms
    • DMCA
    • Accessibility
    • Fair Housing
    Account
    • Dashboard
    • Logout
    • Login
    Carpé Residential  - Footer Logo
    ©2026 Carpé Residential. All rights reserved.
    Website built by CloseHack.
    • Texas Real Estate Commission Consumer Protection Notice
    North Texas Real Estate Information Systems

    © 2023 North Texas Real Estate Information Systems, Inc. All rights reserved. Disclaimer: All information deemed reliable but not guaranteed and should be independently verified. All properties are subject to prior sale, change or withdrawal. Neither listing broker(s) nor Carpé Residential shall be responsible for any typographical errors, misinformation, misprints and shall be held totally harmless. The database information herein is provided from and copyrighted by the North Texas Real Estate Information Systems, Inc. NTREIS data may not be reproduced or redistributed and is only for people viewing this site. All information provided is deemed reliable but is not guaranteed and should be independently verified. The advertisements herein are merely indications to bid and are not offers to sell which may be accepted. All properties are subject to prior sale or withdrawal. All rights are reserved by copyright

    Return
    • All Types
    • House+2 more
    • $200K-$6M
    • Bed/Bath
    • 0-2500
    • Dates
    • Filters
    • Amenities
    • Save
    • Share
    Listings
    No results
    Sort
    Home / Dallas / 2180 Flame Birch Lane
    2180 Flame Birch Lane Dallas, TX 75219 2180 Flame Birch Lane Dallas, TX 75219 2180 Flame Birch Lane Dallas, TX 75219 2180 Flame Birch Lane Dallas, TX 75219 2180 Flame Birch Lane Dallas, TX 75219 2180 Flame Birch Lane Dallas, TX 75219 2180 Flame Birch Lane Dallas, TX 75219 2180 Flame Birch Lane Dallas, TX 75219 2180 Flame Birch Lane Dallas, TX 75219 2180 Flame Birch Lane Dallas, TX 75219 2180 Flame Birch Lane Dallas, TX 75219 2180 Flame Birch Lane Dallas, TX 75219 2180 Flame Birch Lane Dallas, TX 75219 2180 Flame Birch Lane Dallas, TX 75219 2180 Flame Birch Lane Dallas, TX 75219 2180 Flame Birch Lane Dallas, TX 75219 2180 Flame Birch Lane Dallas, TX 75219 2180 Flame Birch Lane Dallas, TX 75219 2180 Flame Birch Lane Dallas, TX 75219 View All Photos

    $689,900

    | Active

    2180 Flame Birch Lane

    Dallas, TX 75219

    2,067
    Square Feet
    3
    Beds
    3.5
    Baths
    0.03
    Acres
    7
    Days on Market
    21348676
    MLS#
    Townhouse
    Structure
    Residential
    Zone
    Contact

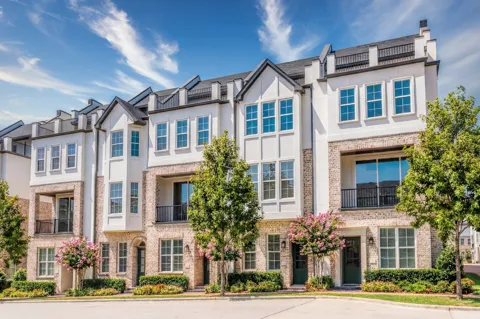
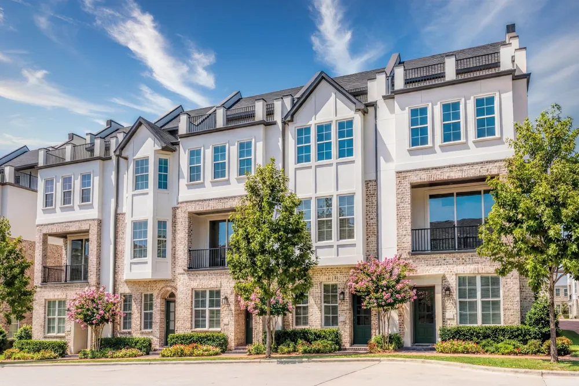
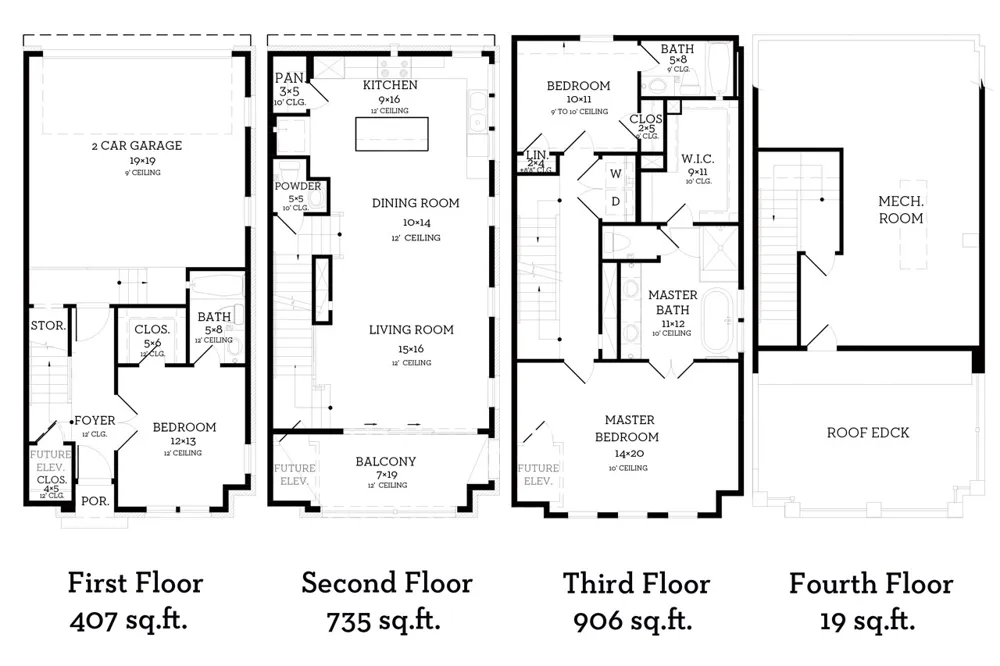
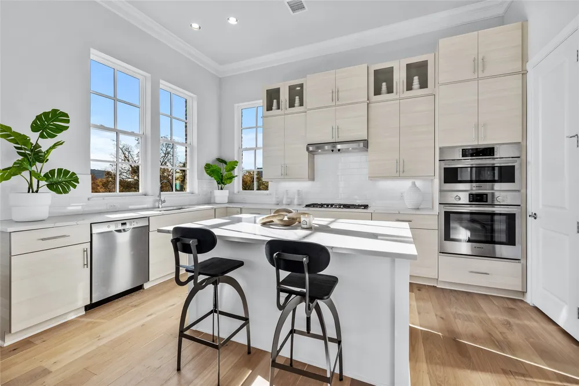
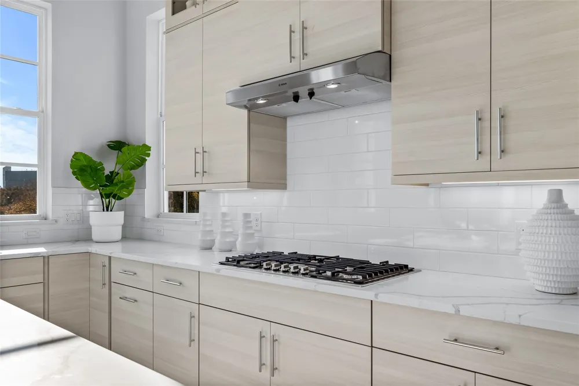
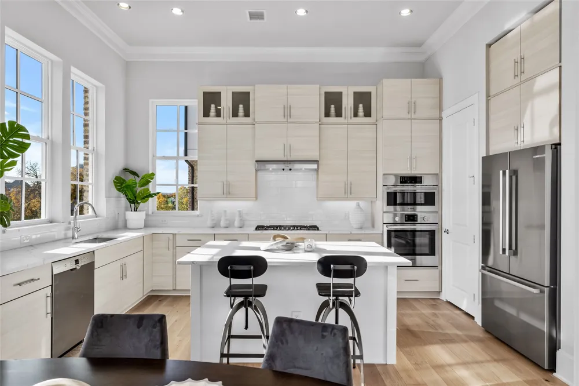
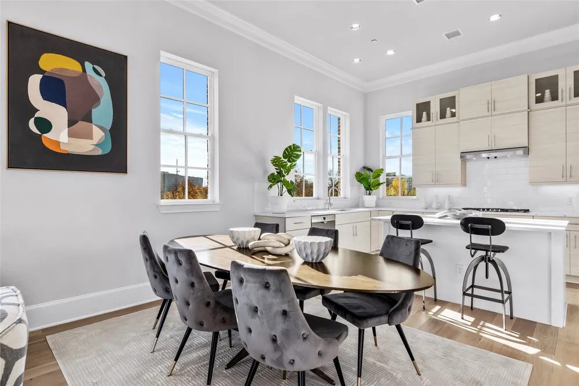
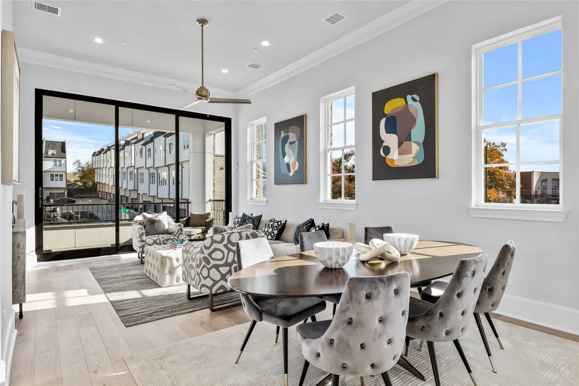
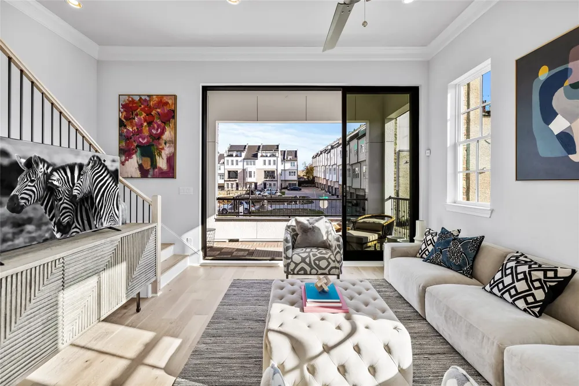
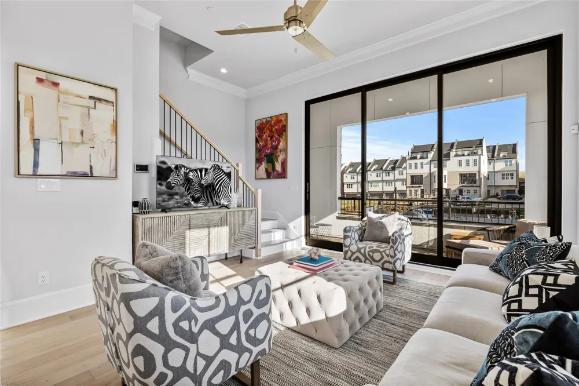
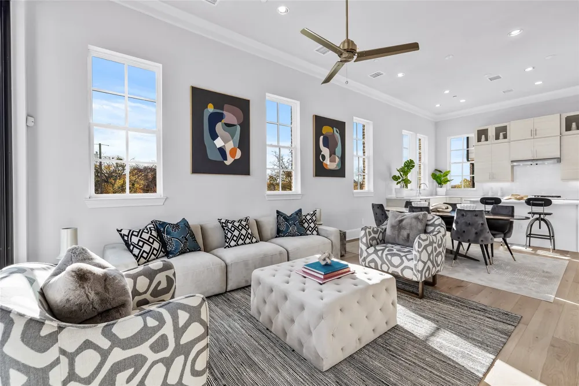
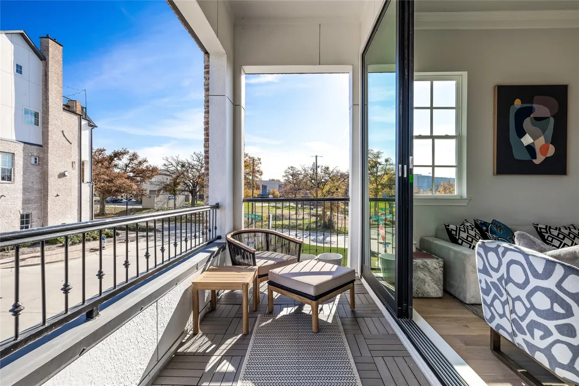
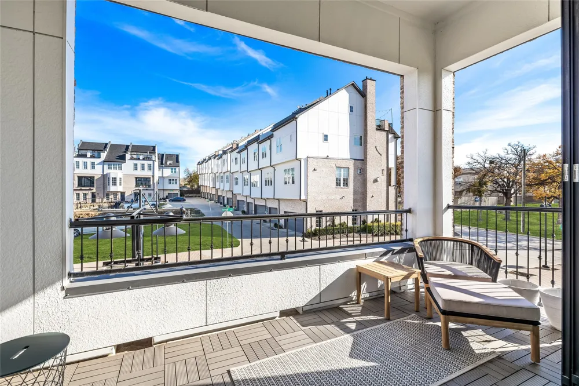
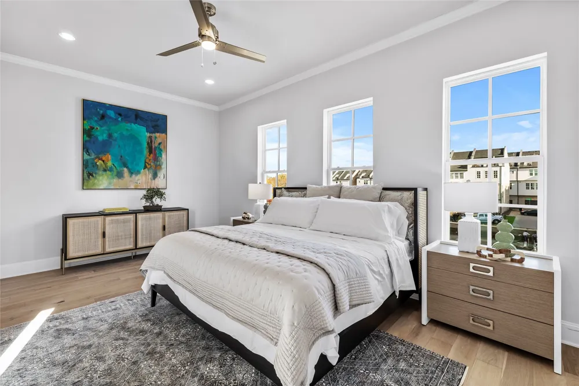
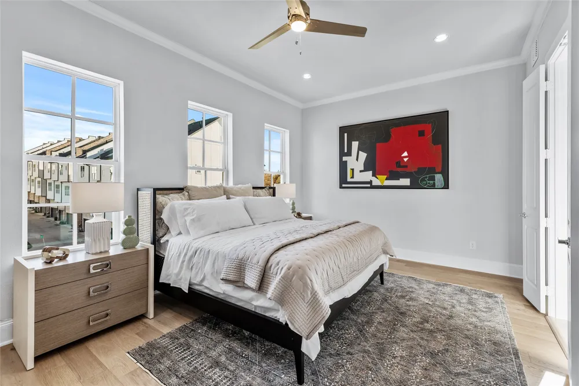
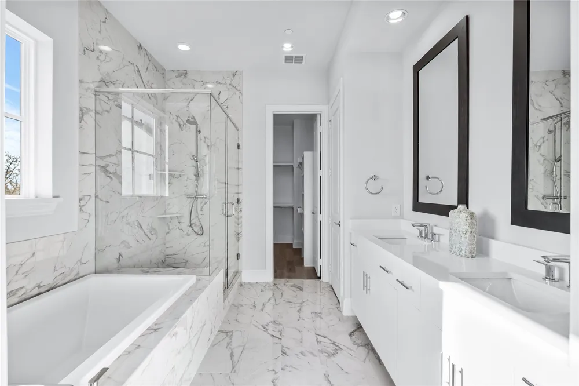
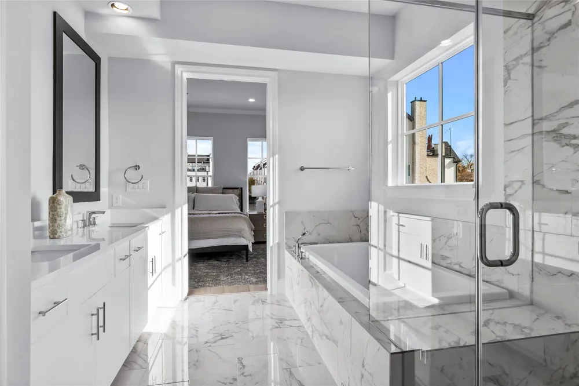
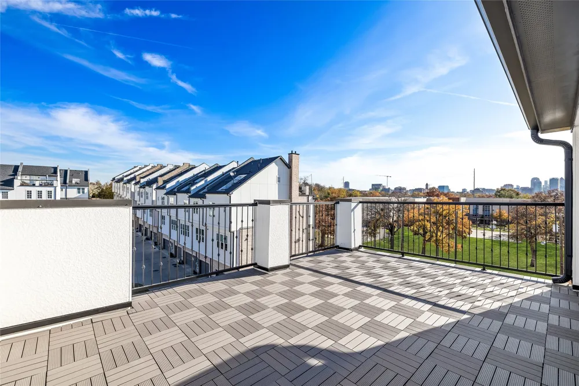
    PRIME LOCATION WITH UNOBSTRUCTED DOWNTOWN DALLAS VIEWS. Now under construction with estimated completion in early 2027, this exceptional residence offers what are widely considered the most coveted views in the Cedar Branch community. Ideally located just minutes from Oak Lawn and the Medical District, this sophisticated 3-bedroom, 3.5-bath home showcases upscale finishes and thoughtful upgrades throughout. The main living level features soaring 12-foot ceilings, elegant 5-piece crown molding, and a dramatic 10-foot sliding glass door that opens to a private balcony, creating a seamless indoor-outdoor living experience. The gourmet kitchen is appointed with Bosch stainless steel appliances, quartz countertops, stacked upper cabinetry with soft-close doors and drawers, and a contemporary tile backsplash. The spacious primary suite offers a spa-inspired retreat with a large soaking tub, a semi-frameless glass walk-in shower, and an oversized walk-in closet. Two additional bedrooms each feature private en suite baths. Additional highlights include engineered hardwood flooring throughout and abundant natural light from additional windows. The home is also designed with future elevator capability, offering added convenience and long-term flexibility. Above it all, the expansive rooftop terrace captures breathtaking panoramic views of the Downtown Dallas skyline, offering one of the community's most sought-after vantage points and an exceptional setting for relaxing and entertaining. PLEASE GO TO MODEL HOME FOR ALL SHOWINGS AND OPEN HOUSES - 4601 GREENBOROUGH LN.

    Property Details
    Interior
    Double Vanity, High Speed Internet, Kitchen Island, Open Floorplan, Pantry, Smart Home, Cable Tv, Wired For Data, Walk In Closet
    Cooling
    1
    Heating
    Central, Natural Gas, Zoned
    Cooling Features
    Central Air, Ceiling Fans, Electric, Zoned
    Bedrooms
    3
    Bathrooms
    3.5
    Full Baths
    3
    Half Baths
    1
    Lot Features
    Landscaped, Sprinkler System
    Lot Description
    Landscaped, Sprinkler System
    Pool Description
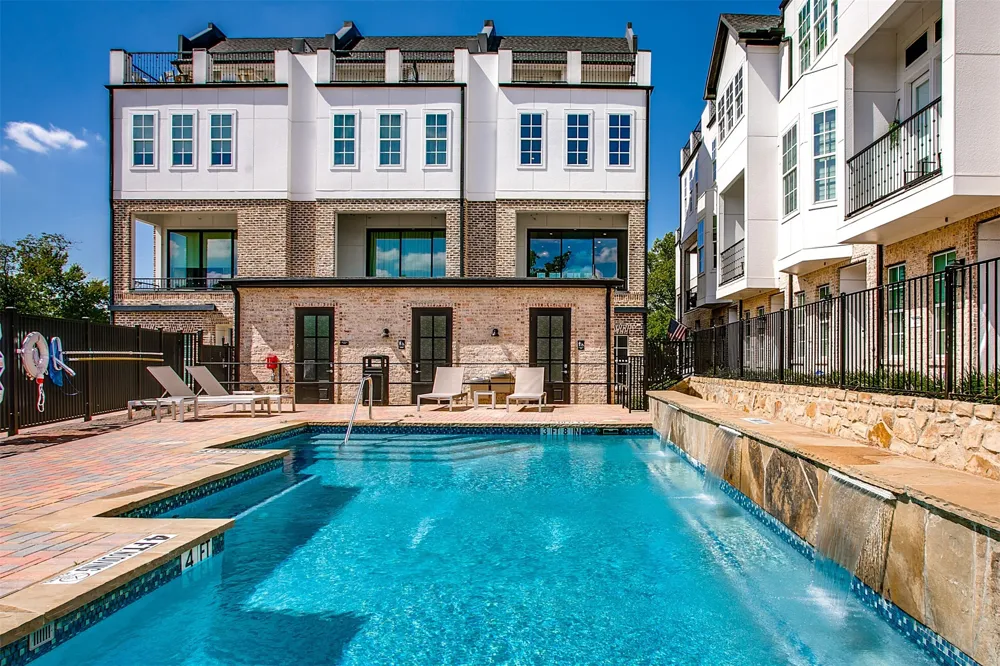
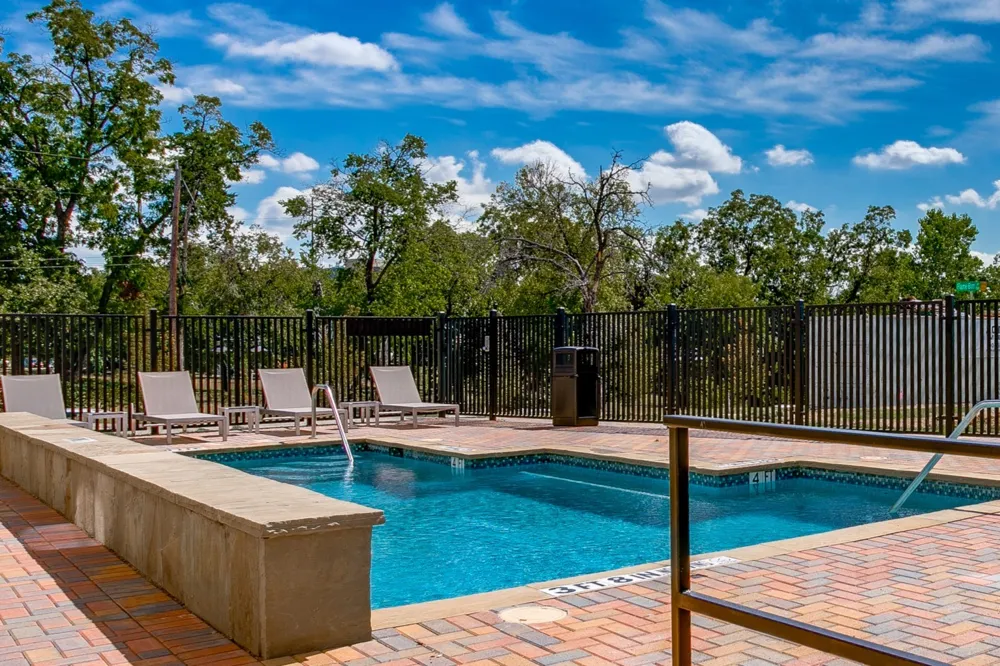
    None, Community
    Pool Features
    None, Community
    Exterior Features
    Balcony
    Exterior Materials
    Balcony
    Pool Shared
    1
    Acres
    0.031
    Square Feet
    2067.0
    Lot Size (sqft)
    1364.0
    Parking Features
    Door Single, Garage, Garage Door Opener, Guest, Garage Faces Rear, On Street, Side By Side
    Parking
    1
    Parking Type
    Garage
    Parking Garage Spaces
    2.0
    Parking Carport Spaces
    0.0
    Property Type
    Purchase
    Style
    Contemporary Modern, Traditional
    Property Subtype Additional
    Townhouse
    Year Built
    2023
    Foundation
    Slab
    Roof
    Composition
    Sewer Information
    Public Sewer
    Utility Source
    Public
    Utility Features
    Sewer Available, Water Available, Cable Available
    Appliances
    Dishwasher, Electric Oven, Gas Cooktop, Disposal, Gas Water Heater, Microwave, Tankless Water Heater
    Subdivision
    Cedar Branch Townhome
    Community Features
    Pool, Community Mailbox, Curbs, Sidewalks
    School District
    Dallas ISD
    Elementary School
    Esperanza Medrano
    Middle School
    Rusk
    High School
    North Dallas
    County
    Dallas
    Region
    Dallas
    Days on Market (Cumulative)
    7
    HOA
    1
    HOA Fees
    145.0
    MLS #
    21348676
    Location
    Legal

    © 2023 North Texas Real Estate Information Systems, Inc. All rights reserved. Disclaimer: All information deemed reliable but not guaranteed and should be independently verified. All properties are subject to prior sale, change or withdrawal. Neither listing broker(s) nor Carpé Residential shall be responsible for any typographical errors, misinformation, or misprints and shall be held totally harmless. The database information herein is provided from and copyrighted by the North Texas Real Estate Information Systems, Inc. NTREIS data may not be reproduced or redistributed and is only for people viewing this site. All information provided is deemed reliable but is not guaranteed and should be independently verified. The advertisements herein are merely indications to bid and are not offers to sell which may be accepted. All properties are subject to prior sale or withdrawal. All rights are reserved by copyright

    Provided By
    Listed by Brit Ewers (#0586650)
    Listing Office: Compass RE Texas, LLC. (#CMPS01)

    Carpé Residential Have a question about this home?

    Interested in Purchasing 2180 Flame Birch Lane?

    Get an estimate on monthly payments on this property.

    $
    years
    Down Payment
    $
    %
    Interest Rate
    %
    Tax Rate
    %
    $
    $annually
    $monthly
    Estimated Monthly Payment
    $0.00
    Loan Amount
    $0.00