Carpé Residential
    Traffic Dashboard
    Home
    • About Us
    • Buying
      • Home Buying Steps
      • Featured Listings
    • Selling
      • Home Selling Steps
      • Pricing your Home
    • A Carpé Getaway
      • Our Vacation Homes
    • Agents
      • Agent Team
      • Residential Real Estate Expertise
      • The Carpé Difference
      • Testimonials
    • Find Homes
      • Search for Homes
      • Featured Listings
      • Mortgage Calculator
    • Careers
    • Contact
    Traffic Dashboard
    • Carpé Residential
      8951 Cypress Waters Boulevard Suite 160
      Dallas, TX 75019
      (972) 200-7312
      info@carperealty.com
    About Us
    • About Us
    Agents
    • Agent Team
    • Residential Real Estate Expertise
    • The Carpé Difference
    • Testimonials
    A Carpé Getaway
    • Our Vacation Homes
    Buying
    • Home Buying Steps
    • Featured Listings
    Selling
    • Home Selling Steps
    • Pricing Your Home
    Find Homes
    • Search for Homes
    • Featured Listings
    • Mortgage Calculator
    Careers
    • Careers
    Local Guide
    • Search by City
    • Search by Subdivision
    • Search by Zip
    • Search by Area
    Legal
    • Privacy
    • Terms
    • DMCA
    • Accessibility
    • Fair Housing
    Account
    • Dashboard
    • Logout
    • Login
    Carpé Residential  - Footer Logo
    ©2026 Carpé Residential. All rights reserved.
    Website built by CloseHack.
    • Texas Real Estate Commission Consumer Protection Notice
    North Texas Real Estate Information Systems

    © 2023 North Texas Real Estate Information Systems, Inc. All rights reserved. Disclaimer: All information deemed reliable but not guaranteed and should be independently verified. All properties are subject to prior sale, change or withdrawal. Neither listing broker(s) nor Carpé Residential shall be responsible for any typographical errors, misinformation, misprints and shall be held totally harmless. The database information herein is provided from and copyrighted by the North Texas Real Estate Information Systems, Inc. NTREIS data may not be reproduced or redistributed and is only for people viewing this site. All information provided is deemed reliable but is not guaranteed and should be independently verified. The advertisements herein are merely indications to bid and are not offers to sell which may be accepted. All properties are subject to prior sale or withdrawal. All rights are reserved by copyright

    Return
    • All Types
    • House+2 more
    • $200K-$6M
    • Bed/Bath
    • 0-2500
    • Dates
    • Filters
    • Amenities
    • Save
    • Share
    Listings
    No results
    Sort
    Home / Whitesboro / 214 D STREET
    214 D STREET Whitesboro, TX 76273 214 D STREET Whitesboro, TX 76273 214 D STREET Whitesboro, TX 76273 214 D STREET Whitesboro, TX 76273 214 D STREET Whitesboro, TX 76273 214 D STREET Whitesboro, TX 76273 214 D STREET Whitesboro, TX 76273 214 D STREET Whitesboro, TX 76273 214 D STREET Whitesboro, TX 76273 214 D STREET Whitesboro, TX 76273 214 D STREET Whitesboro, TX 76273 214 D STREET Whitesboro, TX 76273 214 D STREET Whitesboro, TX 76273 214 D STREET Whitesboro, TX 76273 214 D STREET Whitesboro, TX 76273 214 D STREET Whitesboro, TX 76273 214 D STREET Whitesboro, TX 76273 214 D STREET Whitesboro, TX 76273 214 D STREET Whitesboro, TX 76273 214 D STREET Whitesboro, TX 76273 214 D STREET Whitesboro, TX 76273 214 D STREET Whitesboro, TX 76273 214 D STREET Whitesboro, TX 76273 214 D STREET Whitesboro, TX 76273 214 D STREET Whitesboro, TX 76273 214 D STREET Whitesboro, TX 76273 214 D STREET Whitesboro, TX 76273 214 D STREET Whitesboro, TX 76273 214 D STREET Whitesboro, TX 76273 214 D STREET Whitesboro, TX 76273 214 D STREET Whitesboro, TX 76273 214 D STREET Whitesboro, TX 76273 214 D STREET Whitesboro, TX 76273 214 D STREET Whitesboro, TX 76273 214 D STREET Whitesboro, TX 76273 View All Photos

    $260,000

    | Active

    214 D STREET

    Whitesboro, TX 76273

    1,485
    Square Feet
    3
    Beds
    2
    Baths
    31
    Days on Market
    21358592
    MLS#
    House
    Structure
    Residential
    Zone
    Contact

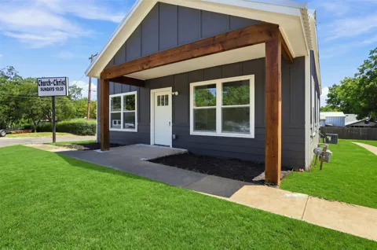
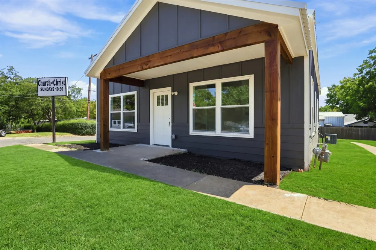
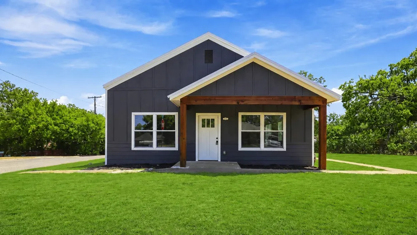
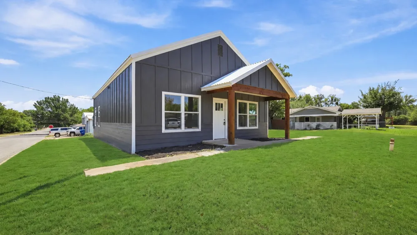
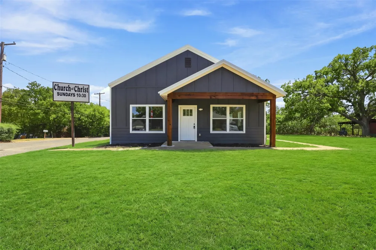
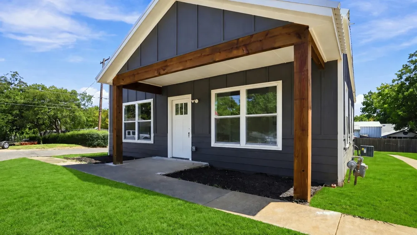
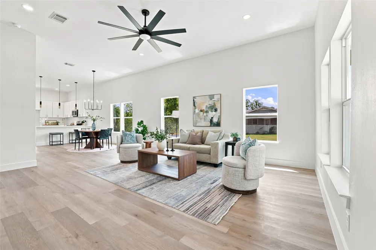
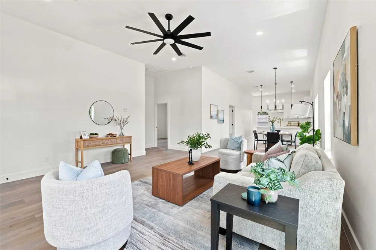
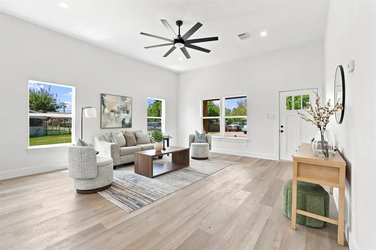
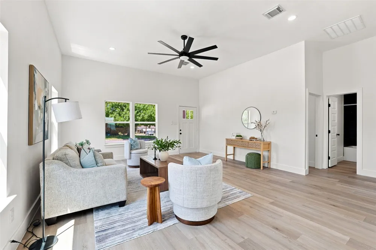
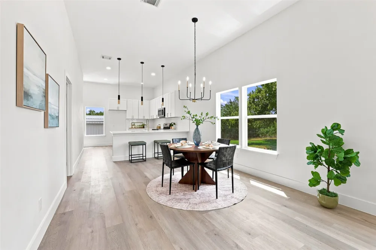
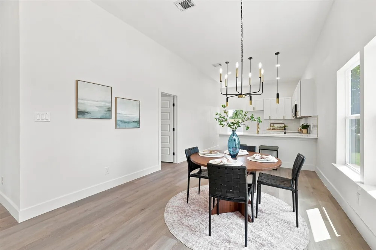
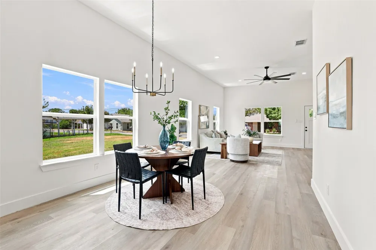
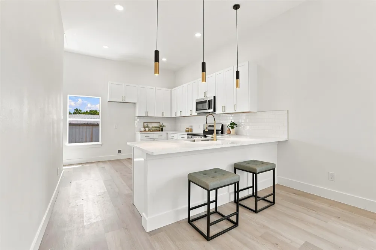
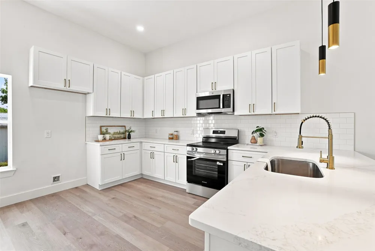
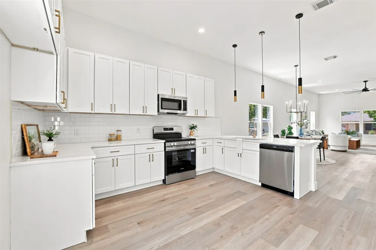
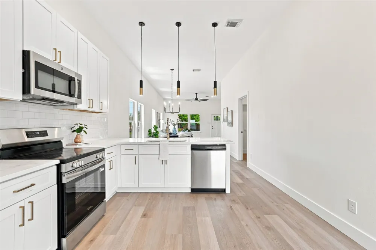
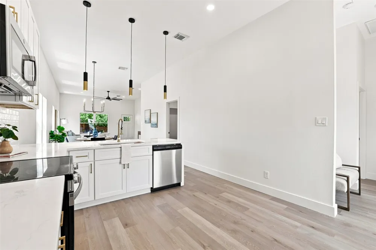
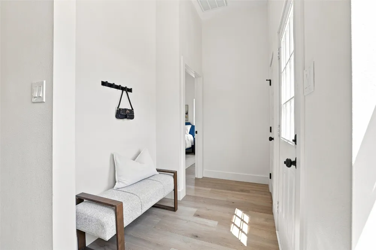
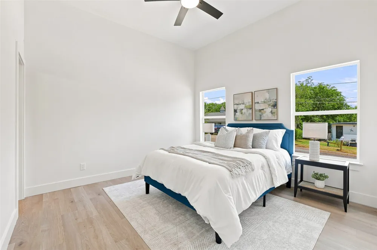
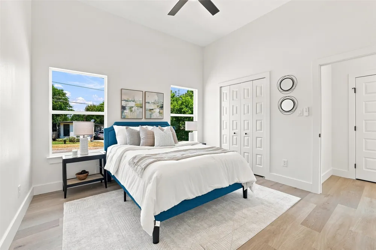
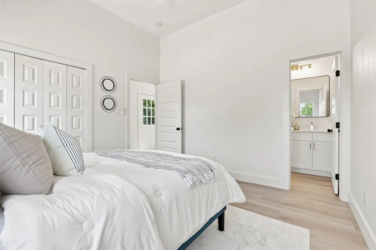
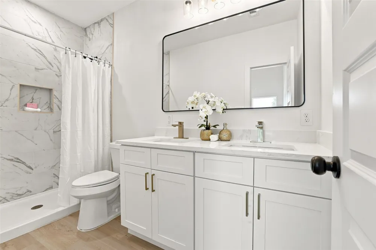
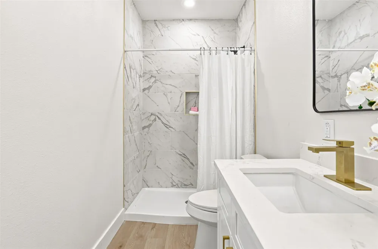
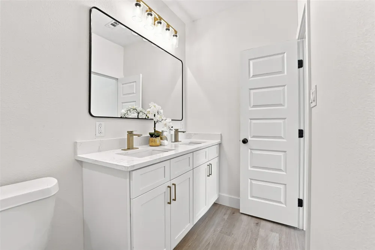
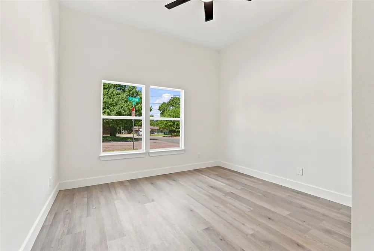
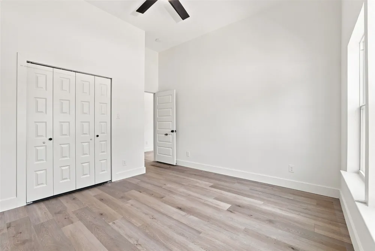
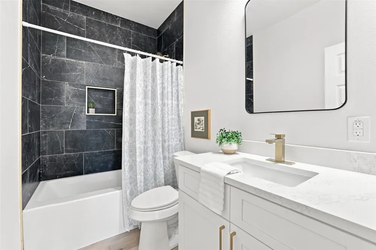
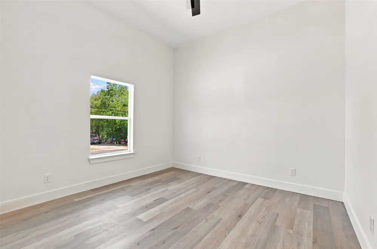
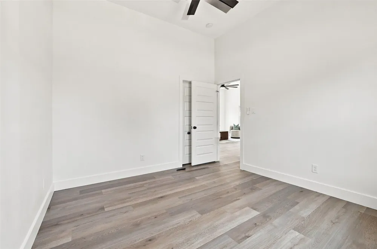
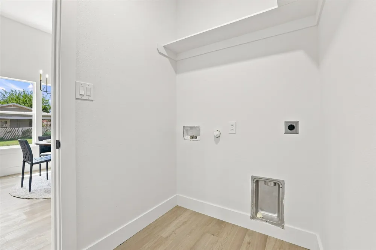
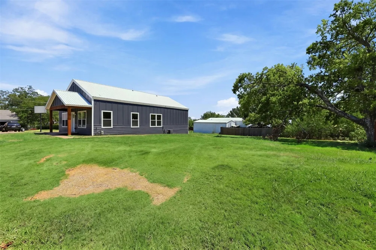
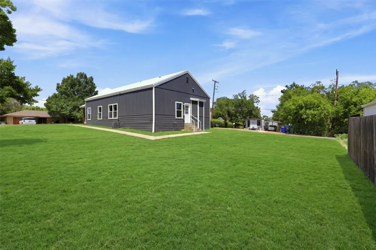
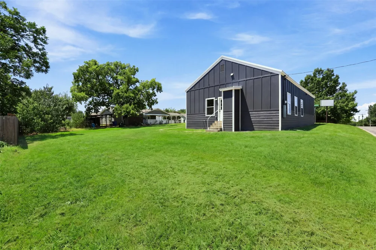
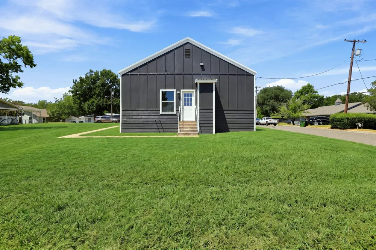
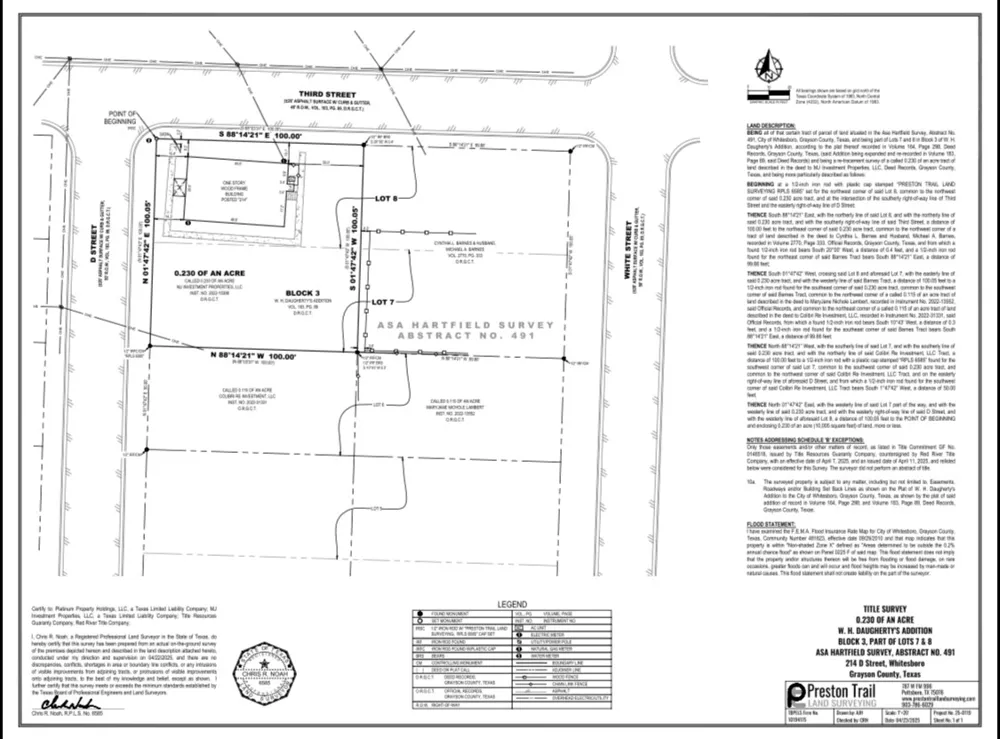
    Welcome to 214 D Street in Whitesboro—a truly unique home that has been completely transformed from its original life as a church into a beautiful, modern residence! Taken all the way back to the studs, this 3-bedroom, 2-bath home offers 1,485 square feet of fresh, thoughtfully designed living space and feels more like a brand-new home than a remodel. The renovation represents over $110,000 in upgrades and includes a stunning new kitchen with custom cabinetry, luxury quartz countertops, and brand-new appliances. Waterproof luxury vinyl plank flooring flows throughout, complemented by premium lighting and plumbing fixtures, beautiful bathroom tile and finishes, all-new windows, doors, exterior wall and attic insulation, and a new electric water heater. The improvements go far beyond the finishes. The home features a brand-new HVAC system with all-new ductwork, a new electrical system and new plumbing system installed to city building codes, and foundation repairs completed according to an engineer’s recommendations, including a transferable lifetime warranty. The roof was professionally inspected, with no repairs recommended. And the space continues outside! This property includes an additional city lot, creating a rare double-lot opportunity with plenty of room to enjoy the yard now and the flexibility to add a garage, workshop, or storage building in the future. From its unique history to its extensive renovation and exceptional list of upgrades, 214 D Street offers the best of both worlds—a home with character and a fresh start from the inside out. If you're looking for something truly special in Whitesboro, this one deserves a look!

    Property Details
    Interior
    Decorative Designer Lighting Fixtures, Eat In Kitchen, Open Floorplan
    Cooling
    1
    Heating
    Central
    Cooling Features
    Central Air
    Bedrooms
    3
    Bathrooms
    2.0
    Full Baths
    2
    Acres
    0.0
    Square Feet
    1485.0
    Lot Size (sqft)
    0.23
    Parking Features
    Open, On Street
    Parking Garage Spaces
    0.0
    Parking Carport Spaces
    0.0
    Property Type
    Purchase
    Style
    Traditional, Detached
    Property Subtype Additional
    Single Family Residence
    Year Built
    1960
    Foundation
    Pillar Post Pier
    Sewer Information
    Public Sewer
    Utility Source
    Public
    Utility Features
    Sewer Available, Water Available
    Appliances
    Dishwasher, Electric Cooktop, Electric Oven, Microwave
    Subdivision
    Daughertys Add
    School District
    Whitesboro ISD
    Elementary School
    Whitesboro
    Middle School
    Whitesboro
    High School
    Whitesboro
    County
    Grayson
    Region
    Whitesboro
    Days on Market (Cumulative)
    31
    Taxes Annual
    $2,207
    MLS #
    21358592
    Location
    Legal

    © 2023 North Texas Real Estate Information Systems, Inc. All rights reserved. Disclaimer: All information deemed reliable but not guaranteed and should be independently verified. All properties are subject to prior sale, change or withdrawal. Neither listing broker(s) nor Carpé Residential shall be responsible for any typographical errors, misinformation, or misprints and shall be held totally harmless. The database information herein is provided from and copyrighted by the North Texas Real Estate Information Systems, Inc. NTREIS data may not be reproduced or redistributed and is only for people viewing this site. All information provided is deemed reliable but is not guaranteed and should be independently verified. The advertisements herein are merely indications to bid and are not offers to sell which may be accepted. All properties are subject to prior sale or withdrawal. All rights are reserved by copyright

    Provided By
    Listed by Stephen Harrison (#0738655)
    Listing Office: EXP REALTY (#PXE01C)

    Carpé Residential Have a question about this home?

    Interested in Purchasing 214 D STREET?

    Get an estimate on monthly payments on this property.

    $
    years
    Down Payment
    $
    %
    Interest Rate
    %
    Tax Rate
    %
    $
    $annually
    $monthly
    Estimated Monthly Payment
    $0.00
    Loan Amount
    $0.00