Carpé Residential
    Traffic Dashboard
    Home
    • About Us
    • Buying
      • Home Buying Steps
      • Featured Listings
    • Selling
      • Home Selling Steps
      • Pricing your Home
    • A Carpé Getaway
      • Our Vacation Homes
    • Agents
      • Agent Team
      • Residential Real Estate Expertise
      • The Carpé Difference
      • Testimonials
    • Find Homes
      • Search for Homes
      • Featured Listings
      • Mortgage Calculator
    • Careers
    • Contact
    Traffic Dashboard
    • Carpé Residential
      8951 Cypress Waters Boulevard Suite 160
      Dallas, TX 75019
      (972) 200-7312
      info@carperealty.com
    About Us
    • About Us
    Agents
    • Agent Team
    • Residential Real Estate Expertise
    • The Carpé Difference
    • Testimonials
    A Carpé Getaway
    • Our Vacation Homes
    Buying
    • Home Buying Steps
    • Featured Listings
    Selling
    • Home Selling Steps
    • Pricing Your Home
    Find Homes
    • Search for Homes
    • Featured Listings
    • Mortgage Calculator
    Careers
    • Careers
    Local Guide
    • Search by City
    • Search by Subdivision
    • Search by Zip
    • Search by Area
    Legal
    • Privacy
    • Terms
    • DMCA
    • Accessibility
    • Fair Housing
    Account
    • Dashboard
    • Logout
    • Login
    Carpé Residential  - Footer Logo
    ©2026 Carpé Residential. All rights reserved.
    Website built by CloseHack.
    • Texas Real Estate Commission Consumer Protection Notice
    North Texas Real Estate Information Systems

    © 2023 North Texas Real Estate Information Systems, Inc. All rights reserved. Disclaimer: All information deemed reliable but not guaranteed and should be independently verified. All properties are subject to prior sale, change or withdrawal. Neither listing broker(s) nor Carpé Residential shall be responsible for any typographical errors, misinformation, misprints and shall be held totally harmless. The database information herein is provided from and copyrighted by the North Texas Real Estate Information Systems, Inc. NTREIS data may not be reproduced or redistributed and is only for people viewing this site. All information provided is deemed reliable but is not guaranteed and should be independently verified. The advertisements herein are merely indications to bid and are not offers to sell which may be accepted. All properties are subject to prior sale or withdrawal. All rights are reserved by copyright
    Return
    • All Types
    • House+2 more
    • $200K-$6M
    • Bed/Bath
    • 0-2500
    • Dates
    • Filters
    • Amenities
    • Save
    • Share
    Listings
    No results
    Sort
    Home / May / 2121 Hillside Drive
    2121 Hillside Drive May, TX 76857 2121 Hillside Drive May, TX 76857 2121 Hillside Drive May, TX 76857 2121 Hillside Drive May, TX 76857 2121 Hillside Drive May, TX 76857 2121 Hillside Drive May, TX 76857 2121 Hillside Drive May, TX 76857 2121 Hillside Drive May, TX 76857 2121 Hillside Drive May, TX 76857 2121 Hillside Drive May, TX 76857 2121 Hillside Drive May, TX 76857 2121 Hillside Drive May, TX 76857 2121 Hillside Drive May, TX 76857 2121 Hillside Drive May, TX 76857 2121 Hillside Drive May, TX 76857 2121 Hillside Drive May, TX 76857 2121 Hillside Drive May, TX 76857 2121 Hillside Drive May, TX 76857 2121 Hillside Drive May, TX 76857 2121 Hillside Drive May, TX 76857 2121 Hillside Drive May, TX 76857 2121 Hillside Drive May, TX 76857 2121 Hillside Drive May, TX 76857 2121 Hillside Drive May, TX 76857 2121 Hillside Drive May, TX 76857 2121 Hillside Drive May, TX 76857 2121 Hillside Drive May, TX 76857 2121 Hillside Drive May, TX 76857 2121 Hillside Drive May, TX 76857 2121 Hillside Drive May, TX 76857 2121 Hillside Drive May, TX 76857 2121 Hillside Drive May, TX 76857 2121 Hillside Drive May, TX 76857 View All Photos

    $225,000

    | Active

    2121 Hillside Drive

    May, TX 76857

    1,216
    Square Feet
    3
    Beds
    2
    Baths
    114
    Days on Market
    21278983
    MLS#
    House
    Structure
    Residential
    Zone
    Contact

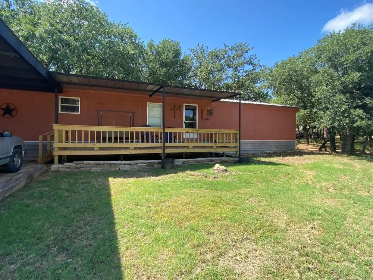
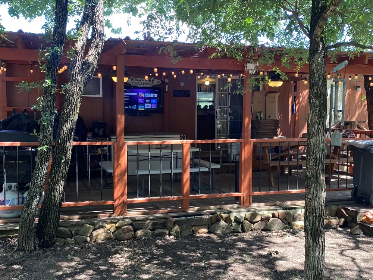
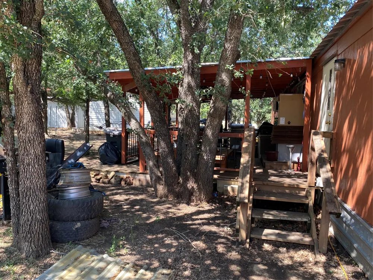
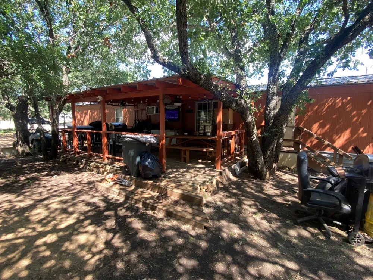
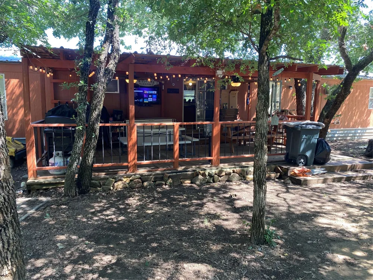
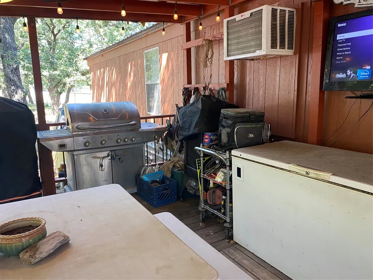
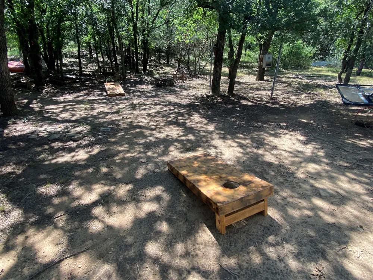
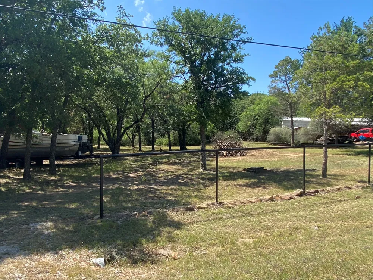
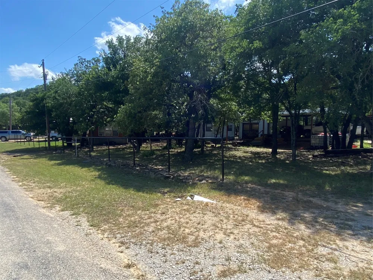
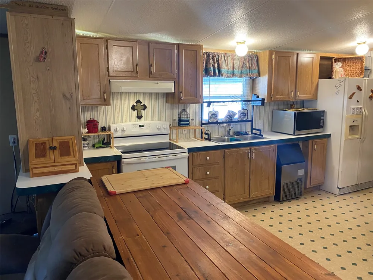
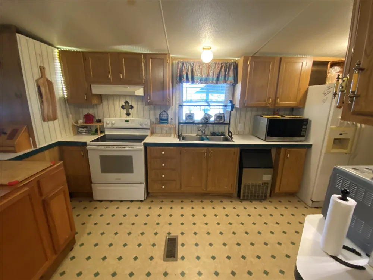
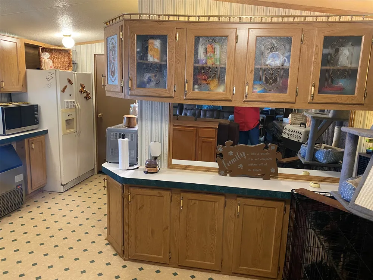
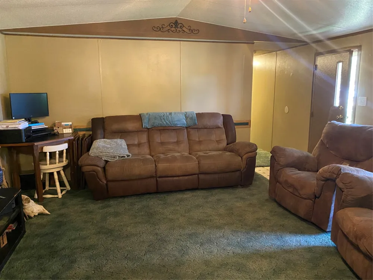
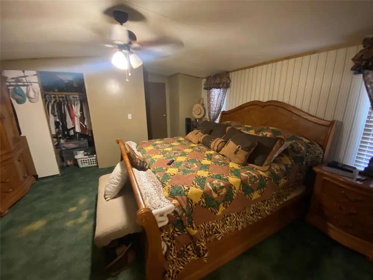
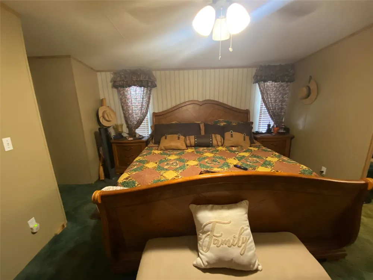
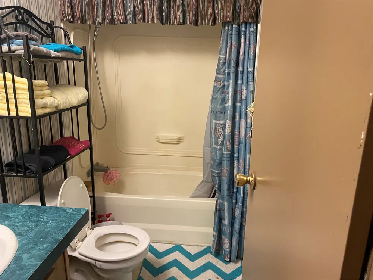
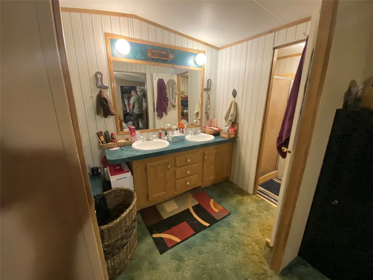
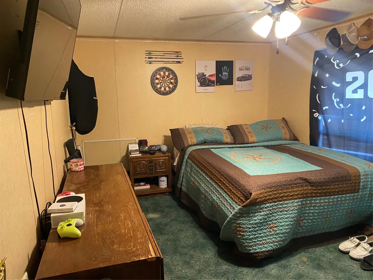
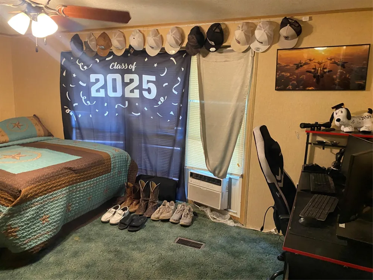
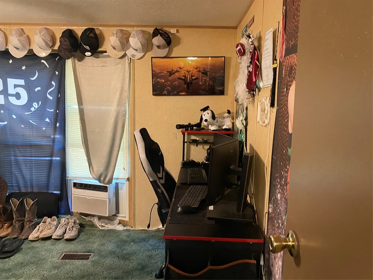
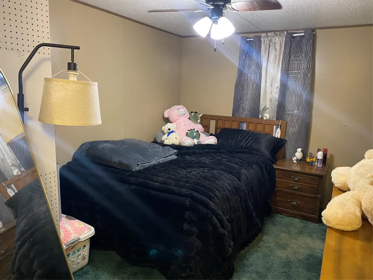
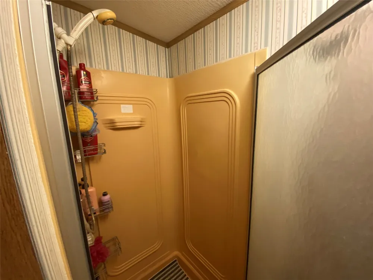
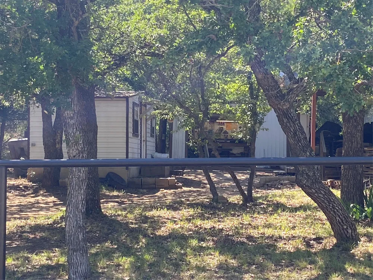
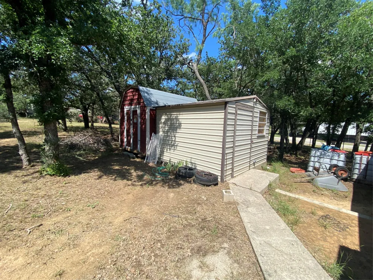
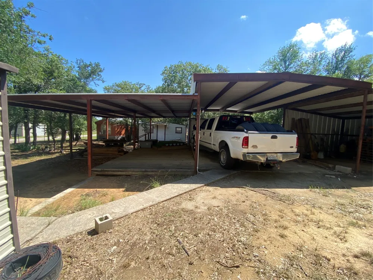
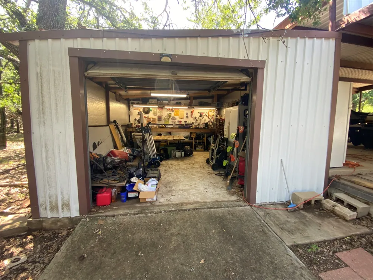
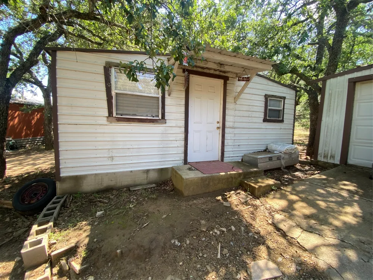
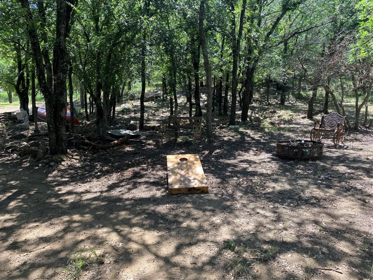
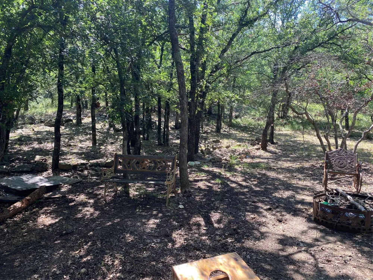
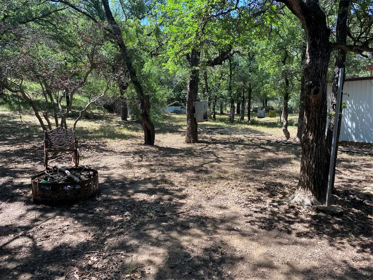
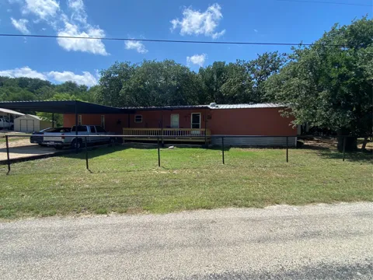
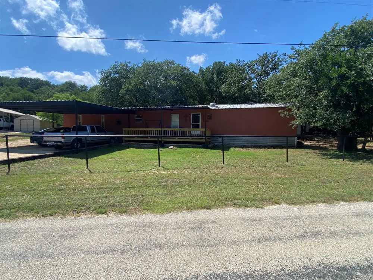
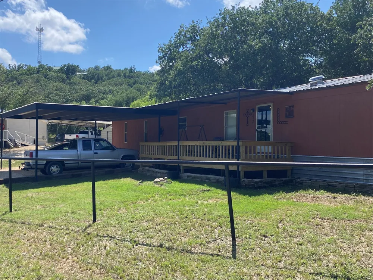
    Your chance at the perfect lake get away. Discover this rare opportunity to own this three-bedroom two bath home setting on six lots offering room to spread out and enjoy the outdoors at the lake. Surrounded by multiple mature trees.This property features covered front and back porches- ideal for morning coffee or afternoon sunsets with friends and family. Inside offers an open kitchen and living area creating a warm inviting space for gathering after a day on the water. This property is built for lake living complete with covered RV parking with 30 amp plugs and detached garage and storage for all your lake toys and boat A small cabin with plumbing could be made the perfect guest house for weekend friends and family. The HOA boat ramp is just around the corner and can have you on the water in just minutes. This property offers more than can be described in a short paragraph and it won't last long so call and schedule your tour today. Its summer and people are looking for properties like this. Don't miss it

    Property Details
    Interior
    High Speed Internet
    Cooling
    1
    Heating
    Electric
    Cooling Features
    Window Units
    Bedrooms
    3
    Bathrooms
    2.0
    Full Baths
    2
    Exterior Features
    Deck
    Exterior Materials
    Deck
    Acres
    0.0
    Square Feet
    1216.0
    Lot Size (sqft)
    0.344
    Parking Features
    Attached Carport, Boat, Rv Access Parking
    Parking Type
    Garage
    Parking Garage Spaces
    1.0
    Parking Carport Spaces
    5.0
    Property Type
    Purchase
    Property Subtype Additional
    Single Family Residence
    Year Built
    1996
    Sewer Information
    Septic Tank
    Utility Source
    Community Coop
    Utility Features
    Cable Available, Electricity Available, Electricity Connected, Septic Available, Water Available
    Subdivision
    Tamarack Mountain Sec I
    School District
    May ISD
    Elementary School
    May
    Middle School
    May
    High School
    May
    County
    Brown
    Region
    May
    Days on Market (Cumulative)
    114
    Taxes Annual
    $845
    HOA
    1
    HOA Fees
    550.0
    MLS #
    21278983
    Location
    Legal

    © 2023 North Texas Real Estate Information Systems, Inc. All rights reserved. Disclaimer: All information deemed reliable but not guaranteed and should be independently verified. All properties are subject to prior sale, change or withdrawal. Neither listing broker(s) nor Carpé Residential shall be responsible for any typographical errors, misinformation, or misprints and shall be held totally harmless. The database information herein is provided from and copyrighted by the North Texas Real Estate Information Systems, Inc. NTREIS data may not be reproduced or redistributed and is only for people viewing this site. All information provided is deemed reliable but is not guaranteed and should be independently verified. The advertisements herein are merely indications to bid and are not offers to sell which may be accepted. All properties are subject to prior sale or withdrawal. All rights are reserved by copyright
    Provided By
    Listed by Stephen Reid (#0799318)
    Listing Office: Trinity Ranch Land Cross Plains (#TRLCP1)

    Carpé Residential Have a question about this home?

    Interested in Purchasing 2121 Hillside Drive?

    Get an estimate on monthly payments on this property.

    $
    years
    Down Payment
    $
    %
    Interest Rate
    %
    Tax Rate
    %
    $
    $annually
    $monthly
    Estimated Monthly Payment
    $0.00
    Loan Amount
    $0.00