Carpé Residential
    Traffic Dashboard
    Home
    • About Us
    • Buying
      • Home Buying Steps
      • Featured Listings
    • Selling
      • Home Selling Steps
      • Pricing your Home
    • A Carpé Getaway
      • Our Vacation Homes
    • Agents
      • Agent Team
      • Residential Real Estate Expertise
      • The Carpé Difference
      • Testimonials
    • Find Homes
      • Search for Homes
      • Featured Listings
      • Mortgage Calculator
    • Careers
    • Contact
    Traffic Dashboard
    • Carpé Residential
      8951 Cypress Waters Boulevard Suite 160
      Dallas, TX 75019
      (972) 200-7312
      info@carperealty.com
    About Us
    • About Us
    Agents
    • Agent Team
    • Residential Real Estate Expertise
    • The Carpé Difference
    • Testimonials
    A Carpé Getaway
    • Our Vacation Homes
    Buying
    • Home Buying Steps
    • Featured Listings
    Selling
    • Home Selling Steps
    • Pricing Your Home
    Find Homes
    • Search for Homes
    • Featured Listings
    • Mortgage Calculator
    Careers
    • Careers
    Local Guide
    • Search by City
    • Search by Subdivision
    • Search by Zip
    • Search by Area
    Legal
    • Privacy
    • Terms
    • DMCA
    • Accessibility
    • Fair Housing
    Account
    • Dashboard
    • Logout
    • Login
    Carpé Residential  - Footer Logo
    ©2026 Carpé Residential. All rights reserved.
    Website built by CloseHack.
    • Texas Real Estate Commission Consumer Protection Notice
    North Texas Real Estate Information Systems

    © 2023 North Texas Real Estate Information Systems, Inc. All rights reserved. Disclaimer: All information deemed reliable but not guaranteed and should be independently verified. All properties are subject to prior sale, change or withdrawal. Neither listing broker(s) nor Carpé Residential shall be responsible for any typographical errors, misinformation, misprints and shall be held totally harmless. The database information herein is provided from and copyrighted by the North Texas Real Estate Information Systems, Inc. NTREIS data may not be reproduced or redistributed and is only for people viewing this site. All information provided is deemed reliable but is not guaranteed and should be independently verified. The advertisements herein are merely indications to bid and are not offers to sell which may be accepted. All properties are subject to prior sale or withdrawal. All rights are reserved by copyright

    Return
    • All Types
    • House+2 more
    • $200K-$6M
    • Bed/Bath
    • 0-2500
    • Dates
    • Filters
    • Amenities
    • Save
    • Share
    Listings
    No results
    Sort
    Home / Rising Star / 202 E Ross Street
    202 E Ross Street Rising Star, TX 76471 202 E Ross Street Rising Star, TX 76471 202 E Ross Street Rising Star, TX 76471 202 E Ross Street Rising Star, TX 76471 202 E Ross Street Rising Star, TX 76471 202 E Ross Street Rising Star, TX 76471 202 E Ross Street Rising Star, TX 76471 202 E Ross Street Rising Star, TX 76471 202 E Ross Street Rising Star, TX 76471 202 E Ross Street Rising Star, TX 76471 202 E Ross Street Rising Star, TX 76471 202 E Ross Street Rising Star, TX 76471 202 E Ross Street Rising Star, TX 76471 202 E Ross Street Rising Star, TX 76471 202 E Ross Street Rising Star, TX 76471 202 E Ross Street Rising Star, TX 76471 202 E Ross Street Rising Star, TX 76471 202 E Ross Street Rising Star, TX 76471 202 E Ross Street Rising Star, TX 76471 202 E Ross Street Rising Star, TX 76471 202 E Ross Street Rising Star, TX 76471 202 E Ross Street Rising Star, TX 76471 202 E Ross Street Rising Star, TX 76471 202 E Ross Street Rising Star, TX 76471 202 E Ross Street Rising Star, TX 76471 202 E Ross Street Rising Star, TX 76471 202 E Ross Street Rising Star, TX 76471 202 E Ross Street Rising Star, TX 76471 202 E Ross Street Rising Star, TX 76471 202 E Ross Street Rising Star, TX 76471 202 E Ross Street Rising Star, TX 76471 202 E Ross Street Rising Star, TX 76471 202 E Ross Street Rising Star, TX 76471 202 E Ross Street Rising Star, TX 76471 202 E Ross Street Rising Star, TX 76471 202 E Ross Street Rising Star, TX 76471 202 E Ross Street Rising Star, TX 76471 202 E Ross Street Rising Star, TX 76471 202 E Ross Street Rising Star, TX 76471 202 E Ross Street Rising Star, TX 76471 202 E Ross Street Rising Star, TX 76471 202 E Ross Street Rising Star, TX 76471 202 E Ross Street Rising Star, TX 76471 202 E Ross Street Rising Star, TX 76471 202 E Ross Street Rising Star, TX 76471 202 E Ross Street Rising Star, TX 76471 202 E Ross Street Rising Star, TX 76471 202 E Ross Street Rising Star, TX 76471 202 E Ross Street Rising Star, TX 76471 202 E Ross Street Rising Star, TX 76471 202 E Ross Street Rising Star, TX 76471 202 E Ross Street Rising Star, TX 76471 202 E Ross Street Rising Star, TX 76471 202 E Ross Street Rising Star, TX 76471 202 E Ross Street Rising Star, TX 76471 202 E Ross Street Rising Star, TX 76471 202 E Ross Street Rising Star, TX 76471 202 E Ross Street Rising Star, TX 76471 202 E Ross Street Rising Star, TX 76471 202 E Ross Street Rising Star, TX 76471 202 E Ross Street Rising Star, TX 76471 202 E Ross Street Rising Star, TX 76471 202 E Ross Street Rising Star, TX 76471 202 E Ross Street Rising Star, TX 76471 202 E Ross Street Rising Star, TX 76471 202 E Ross Street Rising Star, TX 76471 202 E Ross Street Rising Star, TX 76471 202 E Ross Street Rising Star, TX 76471 202 E Ross Street Rising Star, TX 76471 202 E Ross Street Rising Star, TX 76471 View All Photos

    $189,900

    | Active

    202 E Ross Street

    Rising Star, TX 76471

    1,205
    Square Feet
    2
    Beds
    1
    Baths
    562
    Days on Market
    20959928
    MLS#
    House
    Structure
    Residential
    Zone
    Contact

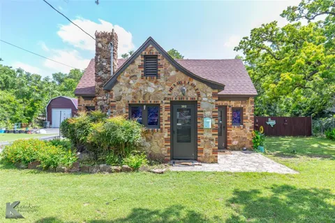
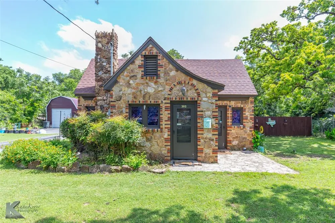
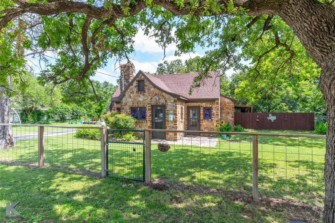
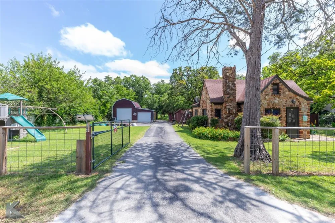
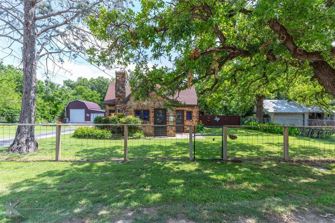
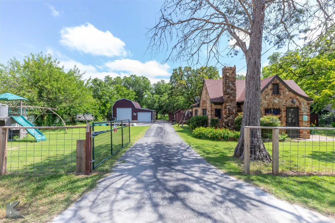
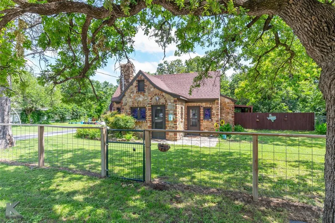
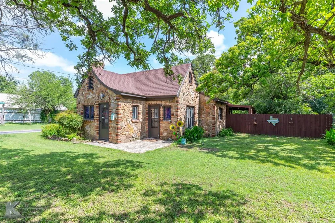
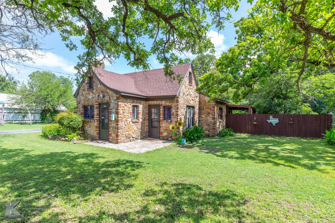
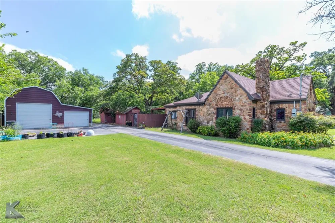
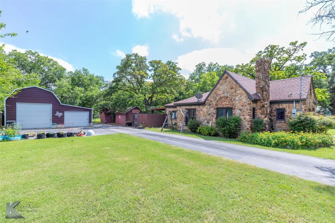
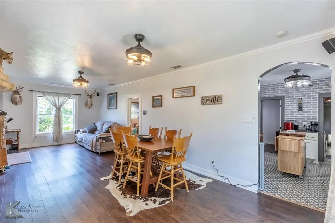
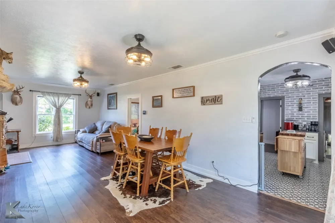
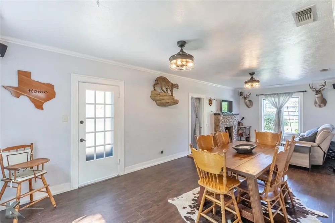
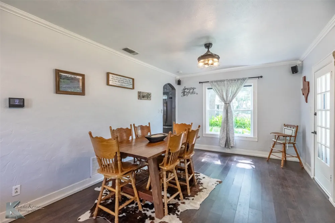
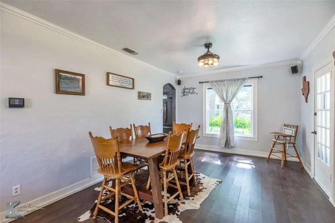
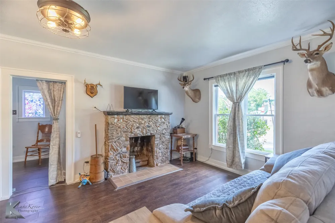
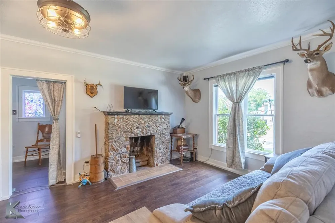
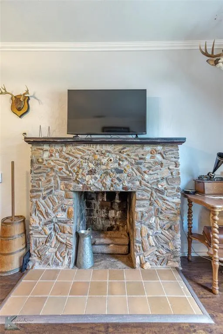
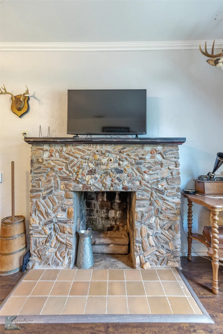
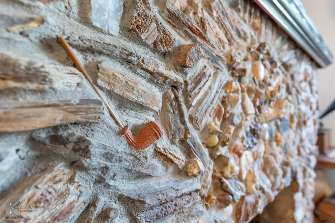
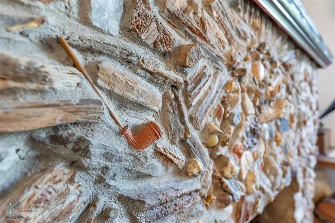
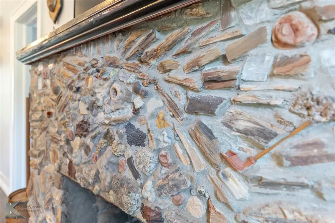
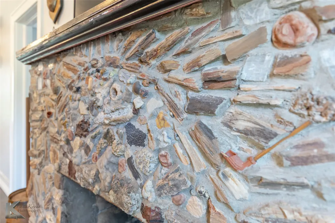
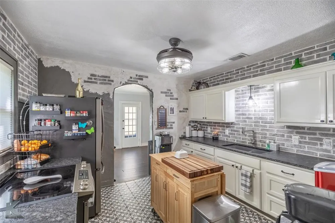
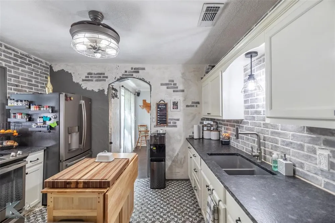
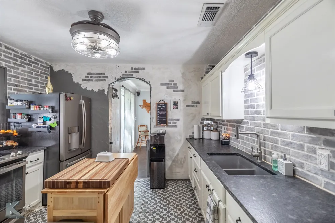
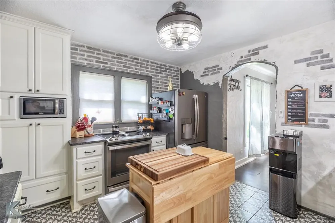
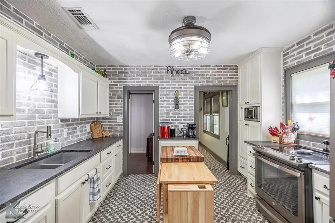
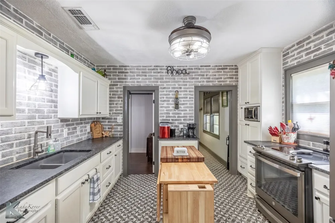
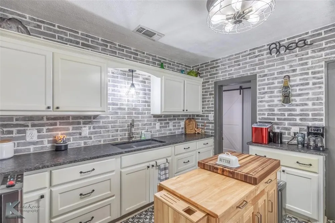
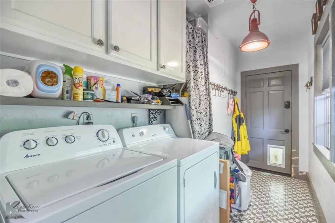
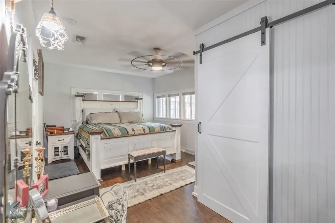
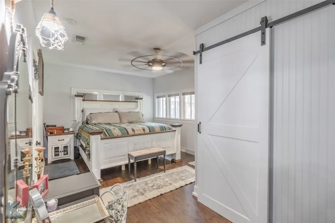
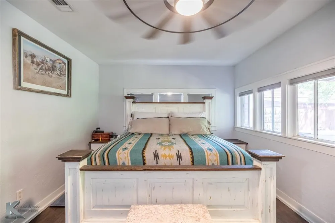
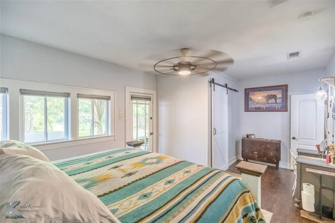
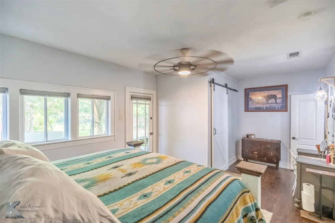
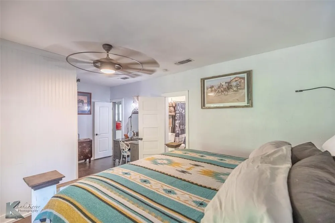
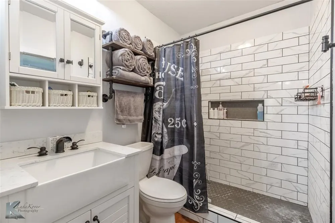
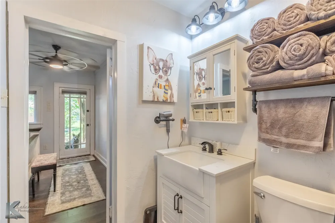
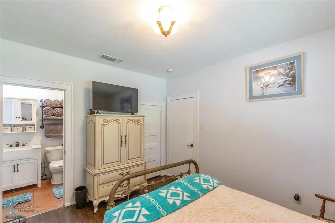
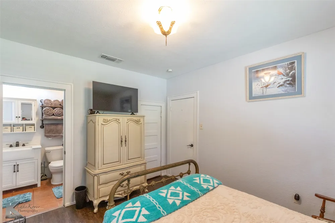
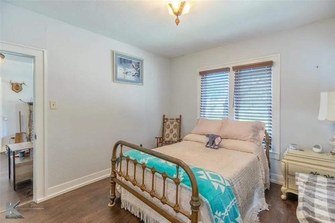
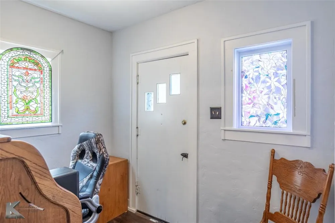

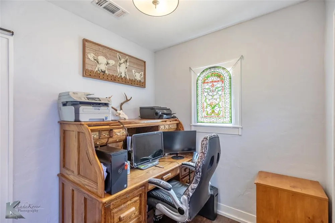
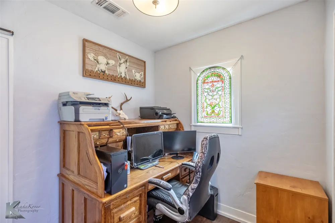
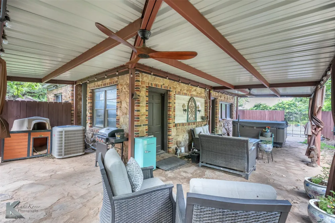
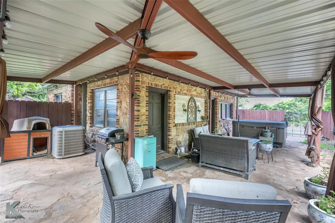
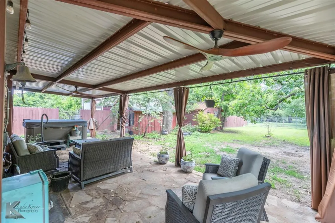
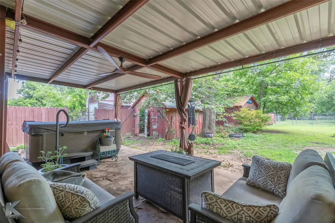
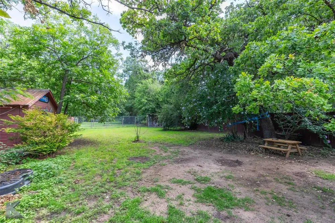
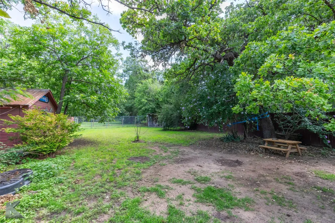
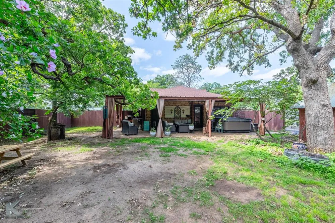
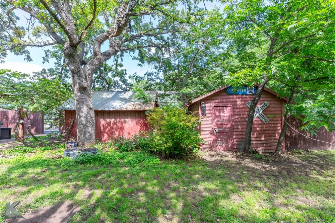
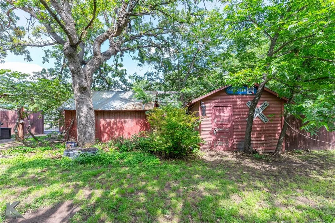
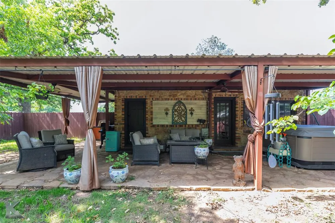
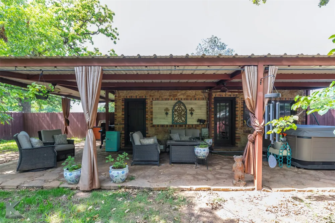
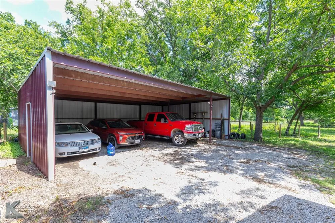
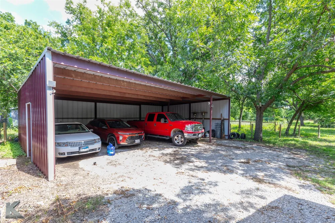
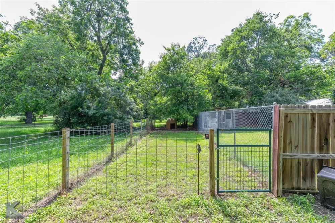
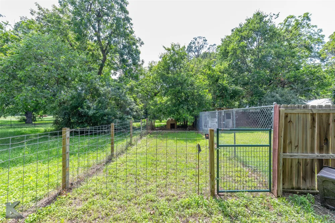
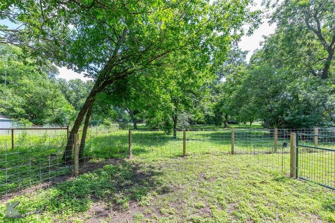
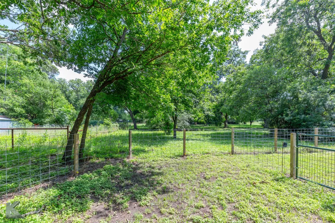
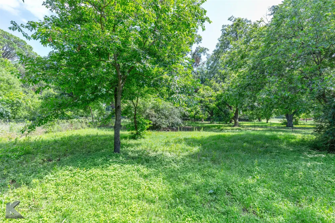
    Step into a piece of storybook charm with this 1920 Tudor Revival cottage in Rising Star. Known for its steep gabled rooflines, arched brickwork, and rich stone exterior, this thoughtfully updated 2- bedroom, 1 bath home blends whimsical architecture with modern comforts. Inside, the handcrafted petrified wood fireplace steals the spotlight—featuring unique embedded details like fossils, two clay pipes, and natural stone elements. Though the chimney has been sealed due to the absence of a damper and limited repair options, it remains a beautifully preserved focal point in the living space. In addition to the two bedrooms, there’s a versatile bonus room with an exterior entrance—perfect for a home office, hobby room, or quiet retreat. Sitting on a generous 0.78-acre lot, the property features a large fenced backyard with a separate paddock space ideal for animals or additional use. A spacious covered patio with shade curtains and string lighting provides the perfect spot for relaxing or entertaining. Significant updates around 2012 included electrical, plumbing, kitchen, and bath renovations. Since 2022, the home has seen fresh interior and exterior paint, additional foundation supports, new luxury vinyl plank flooring, a completely remodeled bathroom with walk-in shower, and a newly constructed walk-in closet in the primary bedroom. Exterior enhancements include a new perimeter fence with an automatic gate opener for security, a dedicated dog run, and a detached 3-4 car carport with a two-bay garage or workshop added in 2020. Refrigerator, washer, and dryer are negotiable. This one-of-a-kind home offers a blend of history, character, and practical updates—ready for its next chapter. More info and floor plan available upon request.

    Property Details
    Interior
    Decorative Designer Lighting Fixtures, High Speed Internet, Kitchen Island, Wired For Sound
    Fireplaces
    1
    Cooling
    1
    Heating
    Central, Electric, Heat Pump
    Cooling Features
    Central Air, Ceiling Fans, Electric, Heat Pump
    Bedrooms
    2
    Bathrooms
    1.0
    Full Baths
    1
    Lot Features
    Back Yard, Hardwood Trees, Interior Lot, Irregular Lot, Lawn, Landscaped, Many Trees
    Lot Description
    Back Yard, Hardwood Trees, Interior Lot, Irregular Lot, Lawn, Landscaped, Many Trees
    Exterior Features
    Awnings, Dog Run, Lighting, Private Yard, Storage
    Exterior Materials
    Awnings, Dog Run, Lighting, Private Yard, Storage
    Acres
    0.0
    Square Feet
    1205.0
    Lot Size (sqft)
    0.784
    Parking Features
    Asphalt, Covered, Detached Carport, Driveway, Electric Gate, Garage, On Site, Oversized, Private, Secured, Workshop In
    Parking
    1
    Parking Type
    Carport
    Parking Garage Spaces
    2.0
    Parking Carport Spaces
    3.0
    Property Type
    Purchase
    Style
    Tudor, Detached
    Property Subtype Additional
    Single Family Residence
    Year Built
    1920
    Foundation
    Pillar Post Pier
    Roof
    Composition
    Sewer Information
    Public Sewer
    Utility Source
    Public
    Utility Features
    Sewer Available, Water Available
    Appliances
    Electric Range, Microwave
    Subdivision
    M G ROBERTSON
    School District
    Rising Star ISD
    Elementary School
    Rising Star
    Middle School
    Rising Star
    High School
    Rising Star
    County
    Eastland
    Region
    Rising Star
    Days on Market (Cumulative)
    562
    MLS #
    20959928
    Location
    Legal

    © 2023 North Texas Real Estate Information Systems, Inc. All rights reserved. Disclaimer: All information deemed reliable but not guaranteed and should be independently verified. All properties are subject to prior sale, change or withdrawal. Neither listing broker(s) nor Carpé Residential shall be responsible for any typographical errors, misinformation, or misprints and shall be held totally harmless. The database information herein is provided from and copyrighted by the North Texas Real Estate Information Systems, Inc. NTREIS data may not be reproduced or redistributed and is only for people viewing this site. All information provided is deemed reliable but is not guaranteed and should be independently verified. The advertisements herein are merely indications to bid and are not offers to sell which may be accepted. All properties are subject to prior sale or withdrawal. All rights are reserved by copyright

    Provided By
    Listed by Brandi Smith (#0581442)
    Listing Office: RE/MAX Big Country (#REBCAB)

    Carpé Residential Have a question about this home?

    Interested in Purchasing 202 E Ross Street?

    Get an estimate on monthly payments on this property.

    $
    years
    Down Payment
    $
    %
    Interest Rate
    %
    Tax Rate
    %
    $
    $annually
    $monthly
    Estimated Monthly Payment
    $0.00
    Loan Amount
    $0.00