Carpé Residential
    Traffic Dashboard
    Home
    • About Us
    • Buying
      • Home Buying Steps
      • Featured Listings
    • Selling
      • Home Selling Steps
      • Pricing your Home
    • A Carpé Getaway
      • Our Vacation Homes
    • Agents
      • Agent Team
      • Residential Real Estate Expertise
      • The Carpé Difference
      • Testimonials
    • Find Homes
      • Search for Homes
      • Featured Listings
      • Mortgage Calculator
    • Careers
    • Contact
    Traffic Dashboard
    • Carpé Residential
      8951 Cypress Waters Boulevard Suite 160
      Dallas, TX 75019
      (972) 200-7312
      info@carperealty.com
    About Us
    • About Us
    Agents
    • Agent Team
    • Residential Real Estate Expertise
    • The Carpé Difference
    • Testimonials
    A Carpé Getaway
    • Our Vacation Homes
    Buying
    • Home Buying Steps
    • Featured Listings
    Selling
    • Home Selling Steps
    • Pricing Your Home
    Find Homes
    • Search for Homes
    • Featured Listings
    • Mortgage Calculator
    Careers
    • Careers
    Local Guide
    • Search by City
    • Search by Subdivision
    • Search by Zip
    • Search by Area
    Legal
    • Privacy
    • Terms
    • DMCA
    • Accessibility
    • Fair Housing
    Account
    • Dashboard
    • Logout
    • Login
    Carpé Residential  - Footer Logo
    ©2026 Carpé Residential. All rights reserved.
    Website built by CloseHack.
    • Texas Real Estate Commission Consumer Protection Notice
    North Texas Real Estate Information Systems

    © 2023 North Texas Real Estate Information Systems, Inc. All rights reserved. Disclaimer: All information deemed reliable but not guaranteed and should be independently verified. All properties are subject to prior sale, change or withdrawal. Neither listing broker(s) nor Carpé Residential shall be responsible for any typographical errors, misinformation, misprints and shall be held totally harmless. The database information herein is provided from and copyrighted by the North Texas Real Estate Information Systems, Inc. NTREIS data may not be reproduced or redistributed and is only for people viewing this site. All information provided is deemed reliable but is not guaranteed and should be independently verified. The advertisements herein are merely indications to bid and are not offers to sell which may be accepted. All properties are subject to prior sale or withdrawal. All rights are reserved by copyright

    Return
    • All Types
    • House+2 more
    • $200K-$6M
    • Bed/Bath
    • 0-2500
    • Dates
    • Filters
    • Amenities
    • Save
    • Share
    Listings
    No results
    Sort
    Home / Richardson / 1813 Eastfield Drive
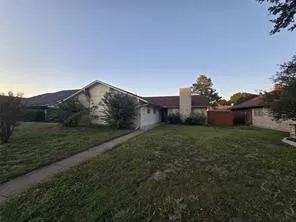
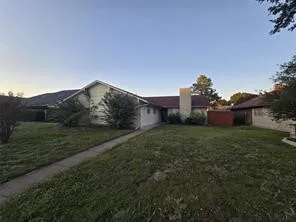
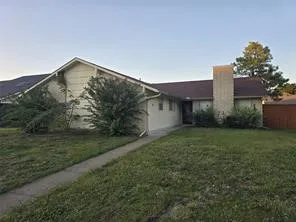
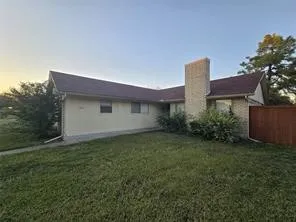
    1813 Eastfield Drive Richardson, TX 75081 1813 Eastfield Drive Richardson, TX 75081 1813 Eastfield Drive Richardson, TX 75081 1813 Eastfield Drive Richardson, TX 75081 1813 Eastfield Drive Richardson, TX 75081 1813 Eastfield Drive Richardson, TX 75081 1813 Eastfield Drive Richardson, TX 75081 1813 Eastfield Drive Richardson, TX 75081 1813 Eastfield Drive Richardson, TX 75081 1813 Eastfield Drive Richardson, TX 75081 1813 Eastfield Drive Richardson, TX 75081 1813 Eastfield Drive Richardson, TX 75081 1813 Eastfield Drive Richardson, TX 75081 1813 Eastfield Drive Richardson, TX 75081 1813 Eastfield Drive Richardson, TX 75081 1813 Eastfield Drive Richardson, TX 75081 1813 Eastfield Drive Richardson, TX 75081 1813 Eastfield Drive Richardson, TX 75081 1813 Eastfield Drive Richardson, TX 75081 1813 Eastfield Drive Richardson, TX 75081 1813 Eastfield Drive Richardson, TX 75081 1813 Eastfield Drive Richardson, TX 75081 1813 Eastfield Drive Richardson, TX 75081 1813 Eastfield Drive Richardson, TX 75081 1813 Eastfield Drive Richardson, TX 75081 View All Photos

    $2,550

    | Active

    1813 Eastfield Drive

    Richardson, TX 75081

    1,924
    Square Feet
    4
    Beds
    2
    Baths
    6
    Days on Market
    21380244
    MLS#
    Rental
    Type
    House
    Structure
    Residential
    Zone
    Contact

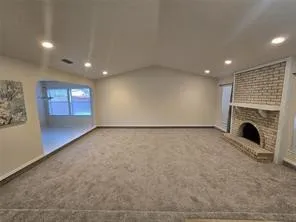
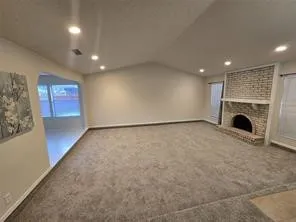
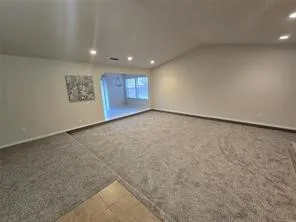
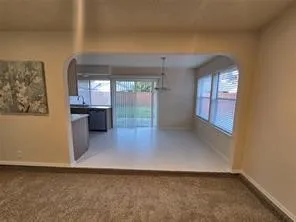
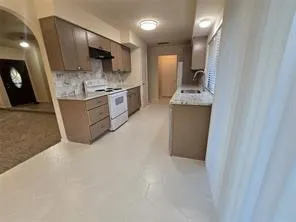
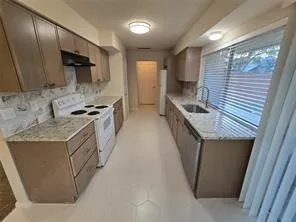
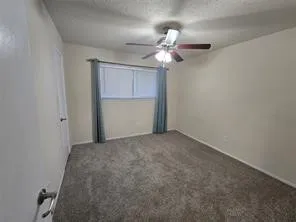
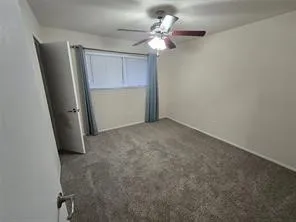
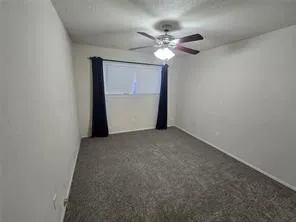
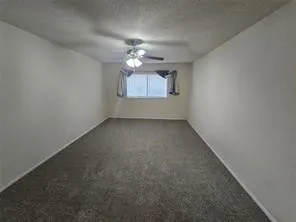
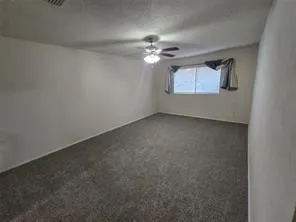
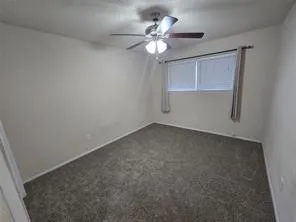
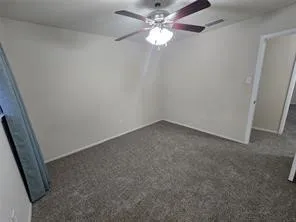
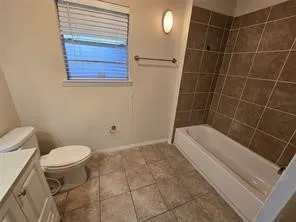
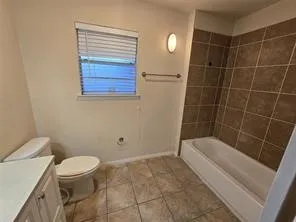
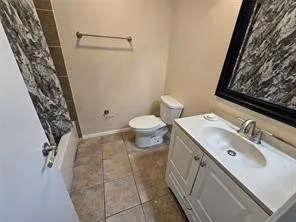
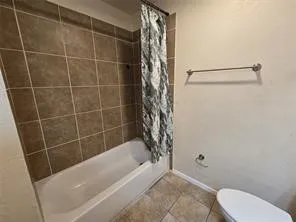
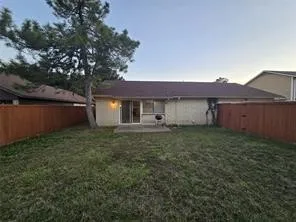
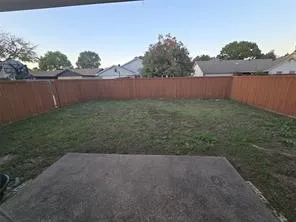
    Location, Location, Location! This charming Richardson home truly has it all! Featuring 4 bedrooms and 2 bathrooms, it perfectly combines modern updates with inviting comfort. Fresh paint and brand-new carpet give the home a crisp, move-in-ready feel. The spacious living area showcases vaulted ceilings and a cozy fireplace—ideal for relaxing evenings or entertaining guests.Enjoy a touch of elegance in the formal dining room, and fall in love with the updated kitchen featuring granite countertops and a window overlooking the backyard, making meal prep a pleasure. The master suite offers both comfort and convenience, complete with a separate vanity-dressing area and a walk-in closet. Located within walking distance to schools, shopping, and a nearby park, this home truly delivers on location. With the refrigerator and microwave included, all that’s left to do is move in and make it your own!

    Property Details
    Fireplaces
    1
    Bedrooms
    4
    Bathrooms
    2.0
    Full Baths
    2
    Stories
    1
    Acres
    0.0
    Square Feet
    1924.0
    Lot Size (sqft)
    0.198
    Parking Features
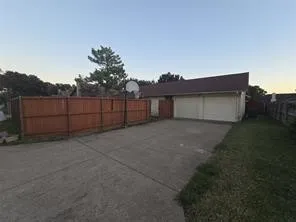
    Alley Access, Door Multi, Garage, Garage Door Opener
    Parking
    1
    Parking Type
    Garage
    Parking Garage Spaces
    2.0
    Parking Carport Spaces
    0.0
    Property Type
    Rental
    Style
    Detached
    Property Subtype Additional
    Single Family Residence
    Year Built
    1973
    Sewer Information
    Public Sewer
    Utility Source
    Public
    Utility Features
    Sewer Available, Water Available
    Appliances
    Dishwasher, Electric Range, Microwave
    Subdivision
    Greenmeadow
    School District
    Richardson ISD
    Elementary School
    Springridge
    Middle School
    Liberty
    High School
    Berkner
    County
    Dallas
    Region
    Richardson
    Date Available
    September 07, 2026
    Days on Market (Cumulative)
    6
    Pets
    1
    MLS #
    21380244
    Location
    Legal

    © 2023 North Texas Real Estate Information Systems, Inc. All rights reserved. Disclaimer: All information deemed reliable but not guaranteed and should be independently verified. All properties are subject to prior sale, change or withdrawal. Neither listing broker(s) nor Carpé Residential shall be responsible for any typographical errors, misinformation, or misprints and shall be held totally harmless. The database information herein is provided from and copyrighted by the North Texas Real Estate Information Systems, Inc. NTREIS data may not be reproduced or redistributed and is only for people viewing this site. All information provided is deemed reliable but is not guaranteed and should be independently verified. The advertisements herein are merely indications to bid and are not offers to sell which may be accepted. All properties are subject to prior sale or withdrawal. All rights are reserved by copyright

    Provided By
    Listed by Morad Alariki (#0722410)
    Listing Office: Texan Realty LLC (#TEXR01C)

    Carpé Residential Have a question about this home?

    Interested in Purchasing 1813 Eastfield Drive?

    Get an estimate on monthly payments on this property.

    $
    years
    Down Payment
    $
    %
    Interest Rate
    %
    Tax Rate
    %
    $
    $annually
    $monthly
    Estimated Monthly Payment
    $0.00
    Loan Amount
    $0.00