Carpé Residential
    Traffic Dashboard
    Home
    • About Us
    • Buying
      • Home Buying Steps
      • Featured Listings
    • Selling
      • Home Selling Steps
      • Pricing your Home
    • A Carpé Getaway
      • Our Vacation Homes
    • Agents
      • Agent Team
      • Residential Real Estate Expertise
      • The Carpé Difference
      • Testimonials
    • Find Homes
      • Search for Homes
      • Featured Listings
      • Mortgage Calculator
    • Careers
    • Contact
    Traffic Dashboard
    • Carpé Residential
      8951 Cypress Waters Boulevard Suite 160
      Dallas, TX 75019
      (972) 200-7312
      info@carperealty.com
    About Us
    • About Us
    Agents
    • Agent Team
    • Residential Real Estate Expertise
    • The Carpé Difference
    • Testimonials
    A Carpé Getaway
    • Our Vacation Homes
    Buying
    • Home Buying Steps
    • Featured Listings
    Selling
    • Home Selling Steps
    • Pricing Your Home
    Find Homes
    • Search for Homes
    • Featured Listings
    • Mortgage Calculator
    Careers
    • Careers
    Local Guide
    • Search by City
    • Search by Subdivision
    • Search by Zip
    • Search by Area
    Legal
    • Privacy
    • Terms
    • DMCA
    • Accessibility
    • Fair Housing
    Account
    • Dashboard
    • Logout
    • Login
    Carpé Residential  - Footer Logo
    ©2026 Carpé Residential. All rights reserved.
    Website built by CloseHack.
    • Texas Real Estate Commission Consumer Protection Notice
    North Texas Real Estate Information Systems

    © 2023 North Texas Real Estate Information Systems, Inc. All rights reserved. Disclaimer: All information deemed reliable but not guaranteed and should be independently verified. All properties are subject to prior sale, change or withdrawal. Neither listing broker(s) nor Carpé Residential shall be responsible for any typographical errors, misinformation, misprints and shall be held totally harmless. The database information herein is provided from and copyrighted by the North Texas Real Estate Information Systems, Inc. NTREIS data may not be reproduced or redistributed and is only for people viewing this site. All information provided is deemed reliable but is not guaranteed and should be independently verified. The advertisements herein are merely indications to bid and are not offers to sell which may be accepted. All properties are subject to prior sale or withdrawal. All rights are reserved by copyright

    Return
    • All Types
    • House+2 more
    • $200K-$6M
    • Bed/Bath
    • 0-2500
    • Dates
    • Filters
    • Amenities
    • Save
    • Share
    Listings
    No results
    Sort
    Home / Glen Rose / 178 Valley View Street
    178 Valley View Street Glen Rose, TX 76043 178 Valley View Street Glen Rose, TX 76043 178 Valley View Street Glen Rose, TX 76043 178 Valley View Street Glen Rose, TX 76043 178 Valley View Street Glen Rose, TX 76043 178 Valley View Street Glen Rose, TX 76043 178 Valley View Street Glen Rose, TX 76043 178 Valley View Street Glen Rose, TX 76043 178 Valley View Street Glen Rose, TX 76043 178 Valley View Street Glen Rose, TX 76043 178 Valley View Street Glen Rose, TX 76043 178 Valley View Street Glen Rose, TX 76043 178 Valley View Street Glen Rose, TX 76043 178 Valley View Street Glen Rose, TX 76043 178 Valley View Street Glen Rose, TX 76043 178 Valley View Street Glen Rose, TX 76043 178 Valley View Street Glen Rose, TX 76043 178 Valley View Street Glen Rose, TX 76043 178 Valley View Street Glen Rose, TX 76043 178 Valley View Street Glen Rose, TX 76043 178 Valley View Street Glen Rose, TX 76043 178 Valley View Street Glen Rose, TX 76043 178 Valley View Street Glen Rose, TX 76043 178 Valley View Street Glen Rose, TX 76043 178 Valley View Street Glen Rose, TX 76043 178 Valley View Street Glen Rose, TX 76043 178 Valley View Street Glen Rose, TX 76043 178 Valley View Street Glen Rose, TX 76043 178 Valley View Street Glen Rose, TX 76043 178 Valley View Street Glen Rose, TX 76043 178 Valley View Street Glen Rose, TX 76043 178 Valley View Street Glen Rose, TX 76043 178 Valley View Street Glen Rose, TX 76043 178 Valley View Street Glen Rose, TX 76043 178 Valley View Street Glen Rose, TX 76043 178 Valley View Street Glen Rose, TX 76043 178 Valley View Street Glen Rose, TX 76043 178 Valley View Street Glen Rose, TX 76043 178 Valley View Street Glen Rose, TX 76043 178 Valley View Street Glen Rose, TX 76043 View All Photos

    $464,900

    | Active

    178 Valley View Street

    Glen Rose, TX 76043

    2,580
    Square Feet
    5
    Beds
    3
    Baths
    180
    Days on Market
    21211039
    MLS#
    House
    Structure
    Residential
    Zone
    Contact

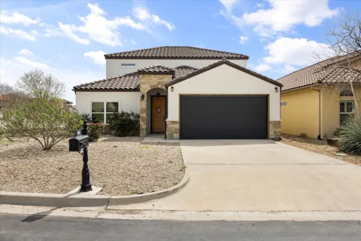
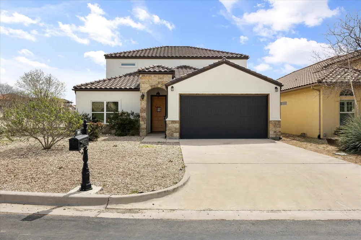
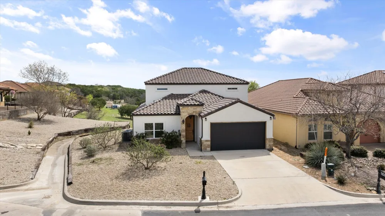
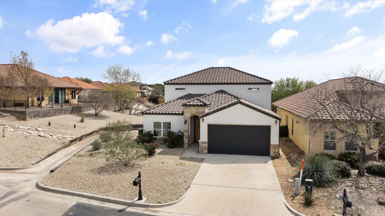
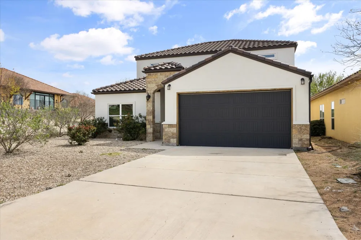
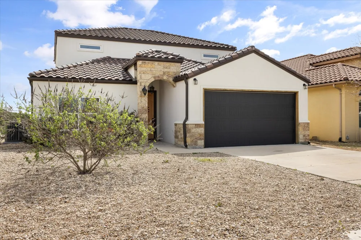
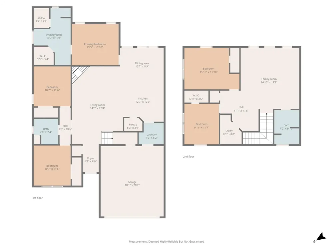
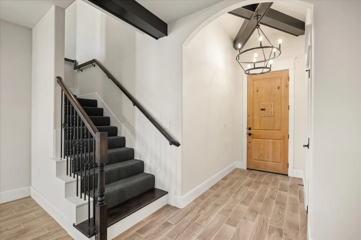
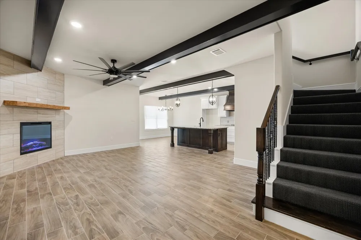
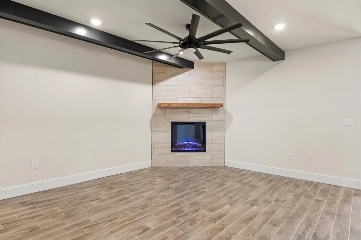
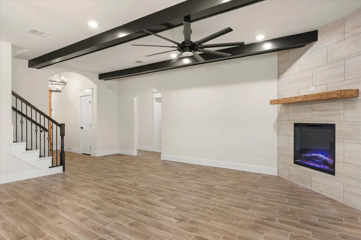
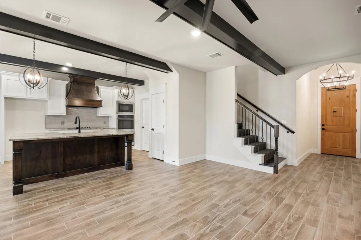
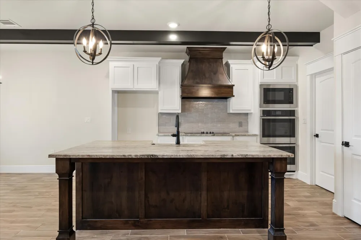
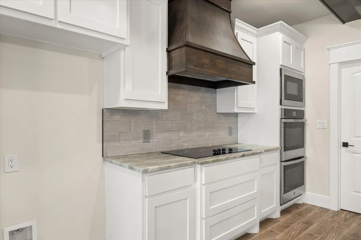
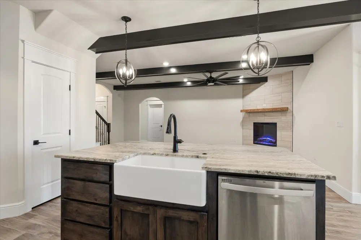
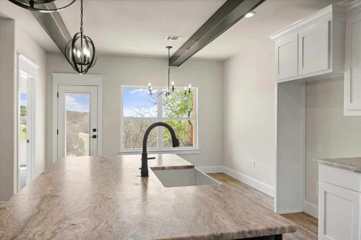
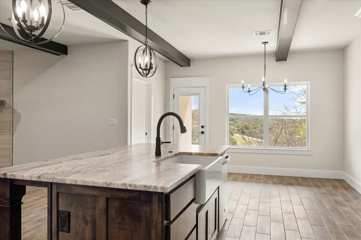
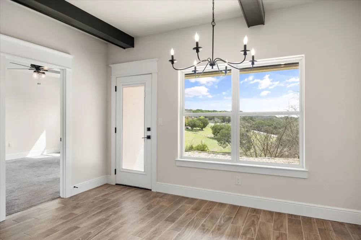
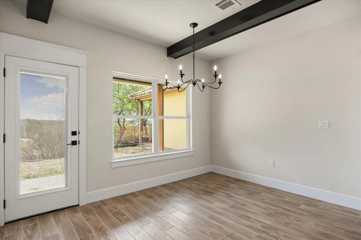
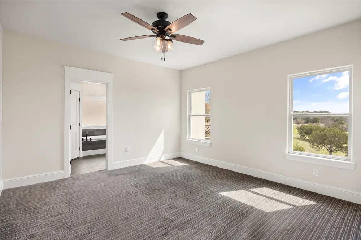
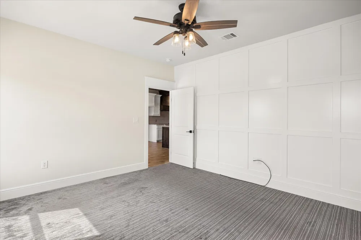
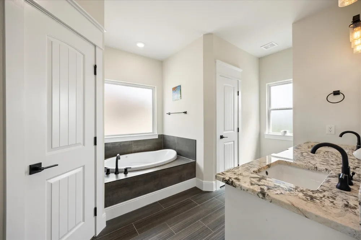
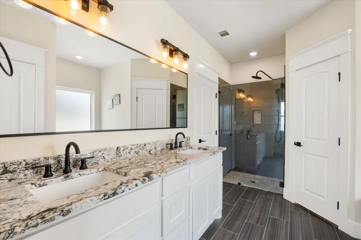
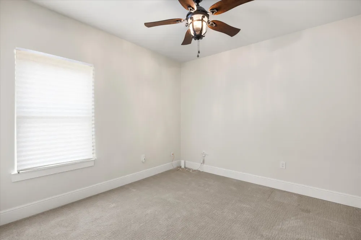
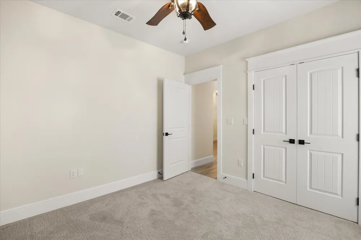
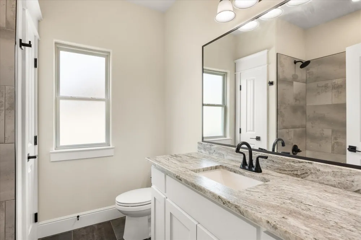
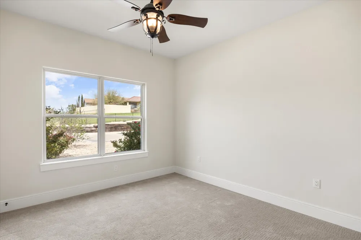
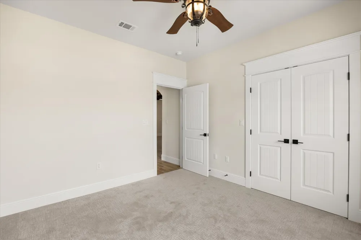
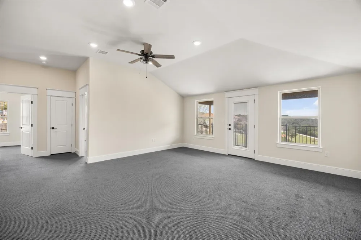
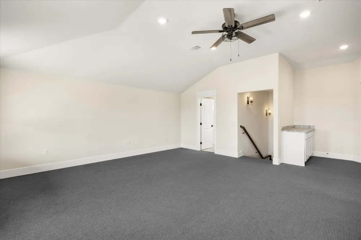
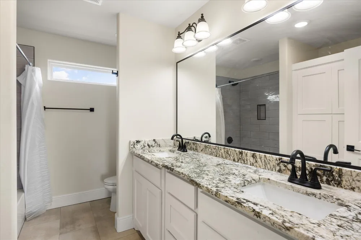
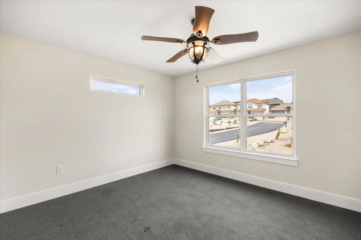
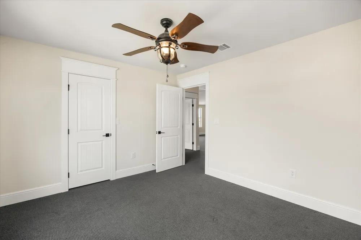
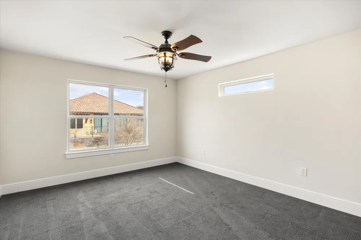
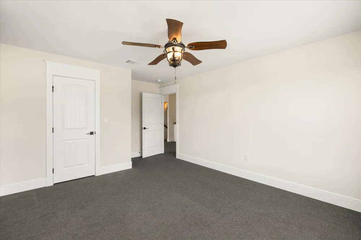
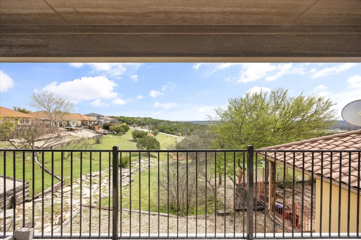
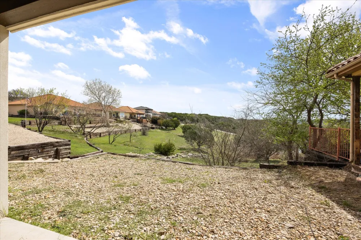
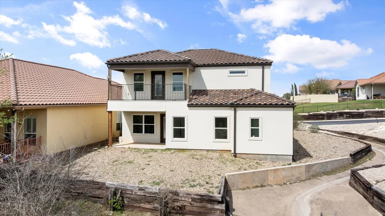
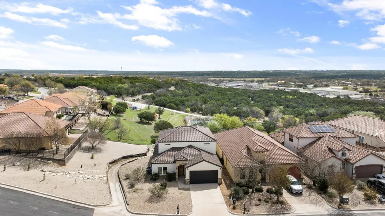
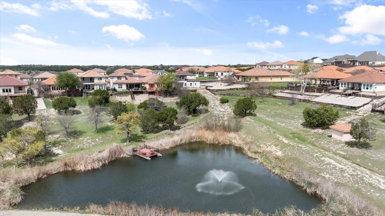
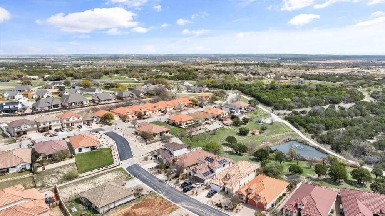
    10K allowance for deck to be added, paid by owner to buyer upon closing. Imagine yourself sitting on your balcony overlooking a small valley, some city lights and listening to the ribbits of the frogs in the pond of your greenbelt. This Mediterranean , tiled roof stucco home sits in the picturesque quaint subdivision of Tuscan Village in Glen Rose, TX. This home is full of custom features such as custom beamed ceilings, custom cabinetry and trim package with the master suite having a custom trimmed wall. The master ensuite houses his and her separate closets, garden tub and separate glassed in shower. Granite countertops on every surface and the house efficiency rounds out with foam insulation as well as SS Energy Star appliances and a separate mechanical room with 2 hot water heaters. The upstairs houses a two large bedrooms, game room as well as a dry bar which opens up to the upstairs balcony. A community pool as well as club house is available for larger scale entertaining. With a 5 bedroom flexible floor plan, this house is great for families with children or retirees with visiting grandchildren. Must see to believe.

    Property Details
    Interior
    Decorative Designer Lighting Fixtures, Double Vanity, Eat In Kitchen, Granite Counters, High Speed Internet, Kitchen Island, Ope
    Fireplaces
    1
    Cooling
    1
    Heating
    Central, Electric, Energy Star Qualified Equipment, Heat Pump
    Cooling Features
    Attic Fan, Central Air, Ceiling Fans, Electric, Energy Star Qualified Equipment, Heat Pump
    Bedrooms
    5
    Bathrooms
    3.0
    Full Baths
    3
    Lot Features
    Cleared, Interior Lot, Landscaped, Level, Native Plants, Subdivision, Few Trees
    Lot Description
    Cleared, Interior Lot, Landscaped, Level, Native Plants, Subdivision, Few Trees
    Pool Description
    None, Community
    Pool Features
    None, Community
    Exterior Features
    Balcony, Lighting, Rain Gutters
    Exterior Materials
    Balcony, Lighting, Rain Gutters
    Pool Shared
    1
    Acres
    0.0
    Square Feet
    2580.0
    Lot Size (sqft)
    0.21
    Parking Features
    Concrete, Door Single, Driveway, Garage Faces Front, Garage, Garage Door Opener
    Parking
    1
    Parking Type
    Driveway
    Parking Garage Spaces
    2.0
    Parking Carport Spaces
    0.0
    Property Type
    Purchase
    Style
    Mediterranean, Spanish, Detached
    Property Subtype Additional
    Single Family Residence
    Year Built
    2021
    Foundation
    Slab
    Roof
    Slate, Tile
    Sewer Information
    Public Sewer
    Utility Source
    Public
    Utility Features
    Electricity Connected, Sewer Available, Separate Meters, Underground Utilities, Water Available, Cable Available
    Appliances
    Dishwasher, Electric Cooktop, Electric Oven, Electric Water Heater, Disposal, Microwave, Vented Exhaust Fan
    Subdivision
    Tuscan Village
    Community Features
    Clubhouse, Playground, Pool, Curbs, Sidewalks
    School District
    Glen Rose ISD
    Elementary School
    Glen Rose
    Middle School
    Glen Rose
    High School
    Glen Rose
    County
    Somervell
    Region
    Glen Rose
    Days on Market (Cumulative)
    180
    Taxes Annual
    $8,082
    HOA
    1
    HOA Fees
    450.0
    MLS #
    21211039
    Location
    Legal

    © 2023 North Texas Real Estate Information Systems, Inc. All rights reserved. Disclaimer: All information deemed reliable but not guaranteed and should be independently verified. All properties are subject to prior sale, change or withdrawal. Neither listing broker(s) nor Carpé Residential shall be responsible for any typographical errors, misinformation, or misprints and shall be held totally harmless. The database information herein is provided from and copyrighted by the North Texas Real Estate Information Systems, Inc. NTREIS data may not be reproduced or redistributed and is only for people viewing this site. All information provided is deemed reliable but is not guaranteed and should be independently verified. The advertisements herein are merely indications to bid and are not offers to sell which may be accepted. All properties are subject to prior sale or withdrawal. All rights are reserved by copyright

    Provided By
    Listed by Kathy Smith (#0812440)
    Listing Office: Elevate Realty Group (#ERG00GB)

    Carpé Residential Have a question about this home?

    Interested in Purchasing 178 Valley View Street?

    Get an estimate on monthly payments on this property.

    $
    years
    Down Payment
    $
    %
    Interest Rate
    %
    Tax Rate
    %
    $
    $annually
    $monthly
    Estimated Monthly Payment
    $0.00
    Loan Amount
    $0.00