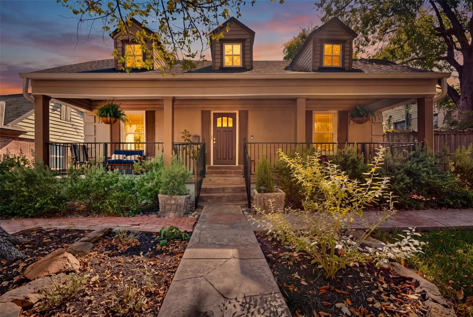
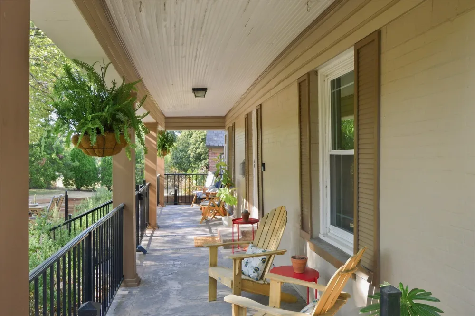
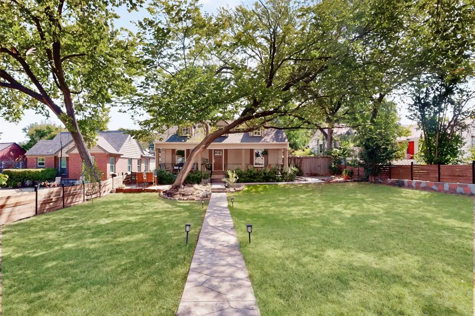
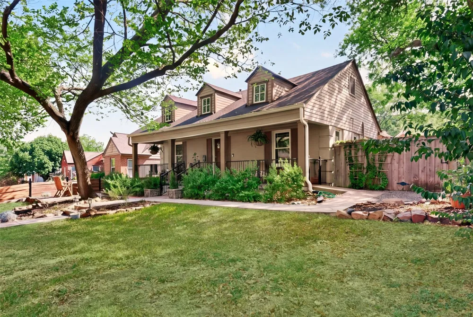
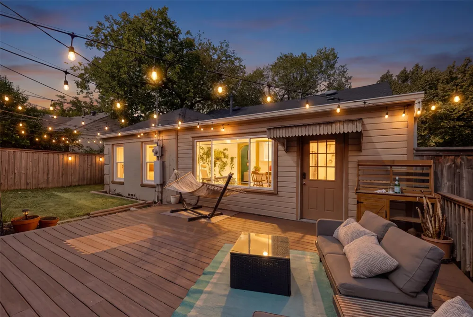
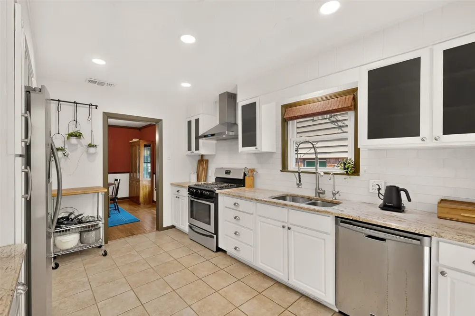
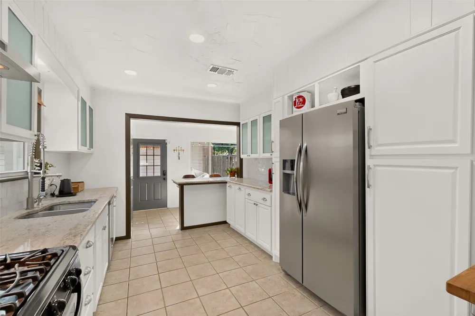
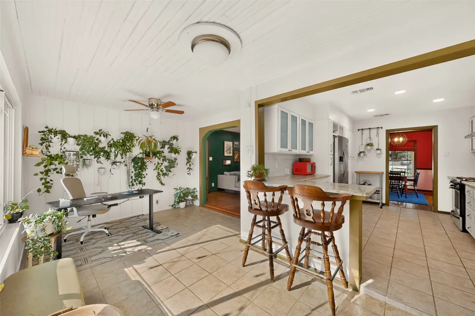
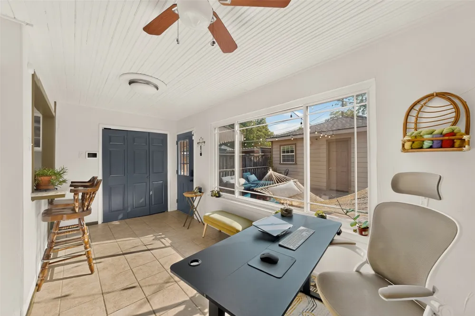
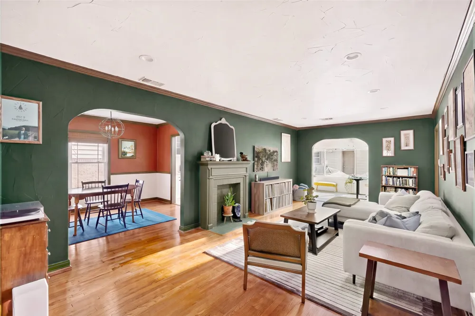
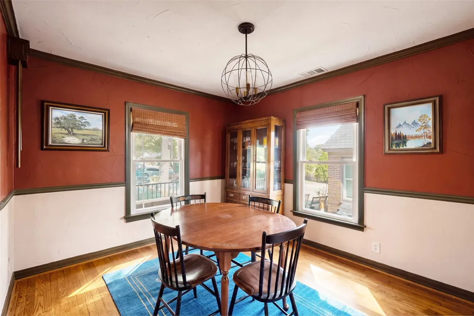
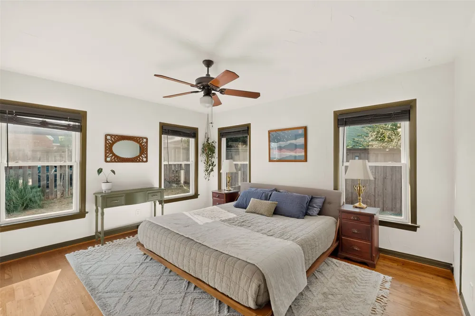
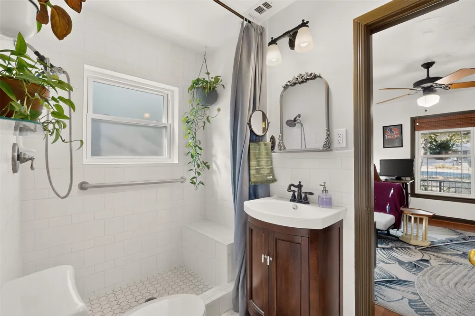
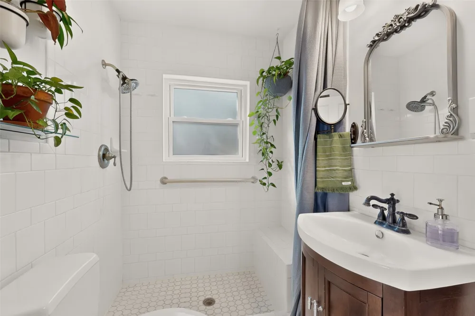
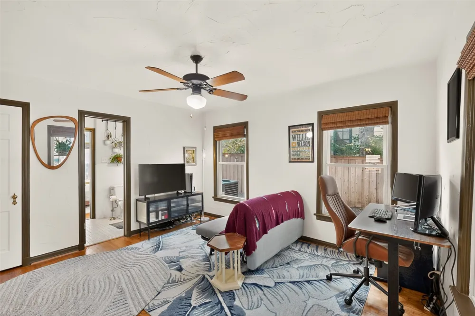
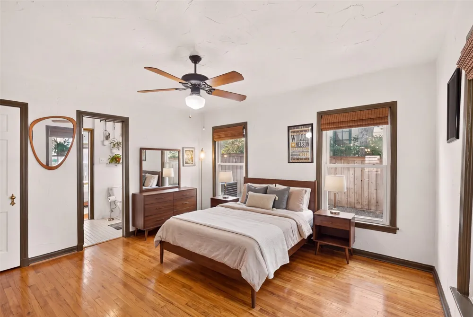
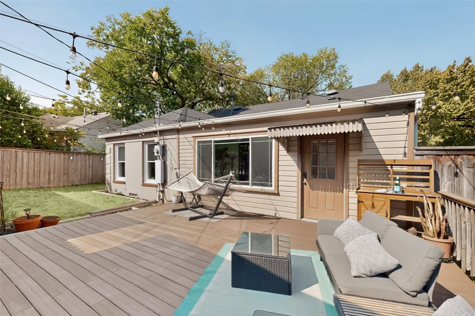
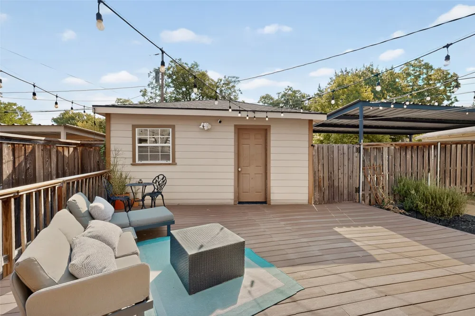
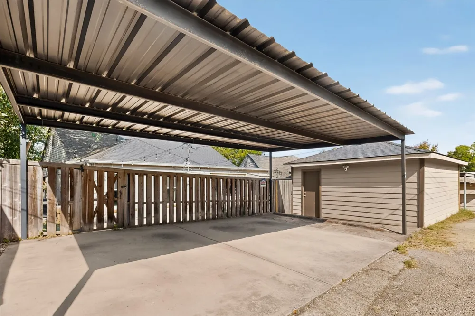
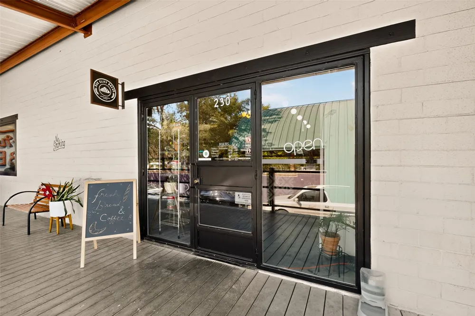
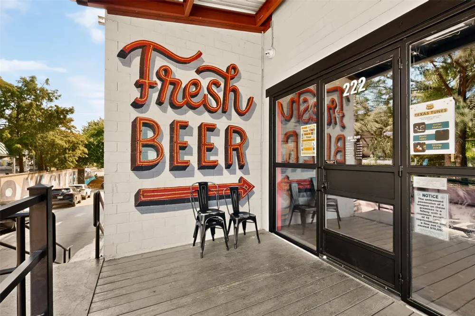
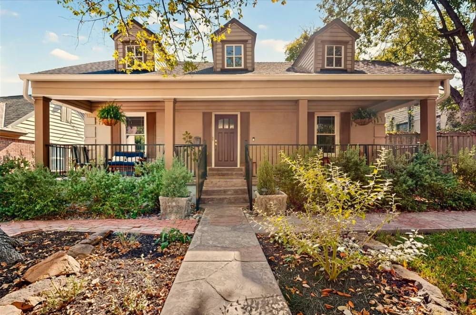
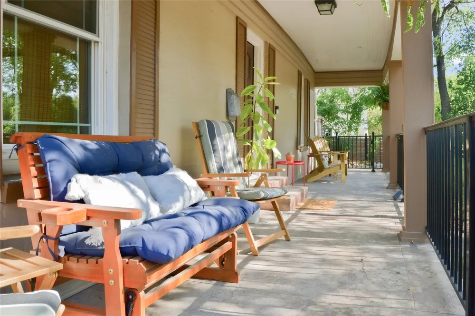
Located in the heart of Elmwood, this charming 1930s cottage offers excellent curb appeal as you stroll thru the expansive yard towards the full-length columned front porch. Open the front door into the cozy living & dining area with period-perfect paint that celebrates the era of this home. Recently refinished wood floors add even more warmth. The renovated kitchen offers lots of cabinets for storage, yards of granite countertops & shiny stainless steel appliances, including a gas stove & dishwasher. The double sink features stylish hardware, reverse osmosis drinking water system & is situated in front of kitchen window. The breakfast bar is sure to be a popular place to chat with the chef or sit & plan a backyard BBQ. The east facing sunroom at back of the living space could serve as an office, additional living area, or garden room & exudes even more charm with its overhead beadboard ceiling. Two generous bedrooms & a full bath complete the indoor living space—all with lots of light, space efficiency & flow. Besides the sprawling front porch & yard, the backyard is a private sanctuary with a beautiful 22x18 ft low-maintenance Trex deck. A handy 17x17 ft outbuilding with electricity offers extra storage and possibilities for a workshop or studio. Recent peace-of-mind updates include the HVAC condenser and furnace, all windows, roof, gutters, & electrical breaker box. Botanical bonus: Delight in the young fruit trees & berry vines in the front yard. Neighborhood perks: Tyler Station with locally crafted beer and freshly baked bread, and downtown Elmwood with a neighborhood dog park, burger joint, cute bodega, not to mention a local coffee shop just steps from your front door. Bishop Arts is a five-minute drive & Downtown Dallas is 10 minutes away. The area is very bikeable with sidewalks & walking trails in the neighborhood, along with transit options nearby. Schedule a private showing today if you are interested in making this historic yet modern home your own.
Property Details
- Interior
- Eat In Kitchen, Granite Counters
- Fireplaces
- 1
- Cooling
- 1
- Heating
- Central, Natural Gas
- Cooling Features
- Central Air, Ceiling Fans, Electric
- Bedrooms
- 2
- Bathrooms
- 1.0
- Full Baths
- 1
- Lot Features
- Landscaped, Subdivision, Few Trees
- Lot Description
- Landscaped, Subdivision, Few Trees
- Exterior Features
- Private Yard, Storage
- Exterior Materials
- Private Yard, Storage
- Acres
- 0.0
- Square Feet
- 1444.0
- Lot Size (sqft)
- 0.24
- Parking Features
- Converted Garage, Carport
- Parking Type
- Garage
- Parking Garage Spaces
- 0.0
- Parking Carport Spaces
- 2.0
- Property Type
- Purchase
- Style
- Traditional, Detached
- Property Subtype Additional
- Single Family Residence
- Year Built
- 1939
- Foundation
- Pillar Post Pier
- Roof
- Composition, Shingle
- Sewer Information
- Public Sewer
- Utility Source
- Public
- Utility Features
- Cable Available, Natural Gas Available, Sewer Available, Separate Meters, Water Available
- Appliances
- Some Gas Appliances, Dishwasher, Gas Cooktop, Disposal, Gas Oven, Gas Range, Gas Water Heater, Plumbed For Gas, Water Purifier
- Subdivision
- Elmwood
- Community Features
- Curbs, Sidewalks
- School District
- Dallas ISD
- Elementary School
- Henderson
- Middle School
- Zan Wesley Holmes
- High School
- Kimball
- County
- Dallas
- Region
- Dallas
- Days on Market (Cumulative)
- 3
- Taxes Annual
- $7,571
Location
Legal
© 2023 North Texas Real Estate Information Systems, Inc. All rights reserved. Disclaimer: All information deemed reliable but not guaranteed and should be independently verified. All properties are subject to prior sale, change or withdrawal. Neither listing broker(s) nor Carpé Residential shall be responsible for any typographical errors, misinformation, or misprints and shall be held totally harmless. The database information herein is provided from and copyrighted by the North Texas Real Estate Information Systems, Inc. NTREIS data may not be reproduced or redistributed and is only for people viewing this site. All information provided is deemed reliable but is not guaranteed and should be independently verified. The advertisements herein are merely indications to bid and are not offers to sell which may be accepted. All properties are subject to prior sale or withdrawal. All rights are reserved by copyright
Provided By
Listed by Barbara Macleod (#0670663)
Listing Office: Paragon, REALTORS (#DCCR01)