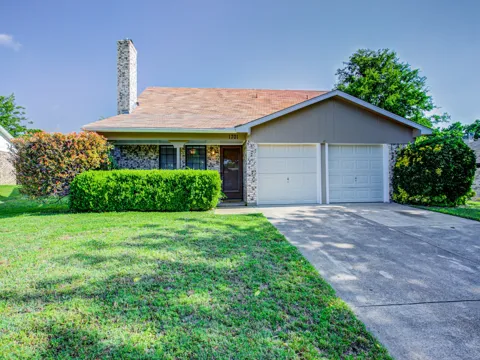
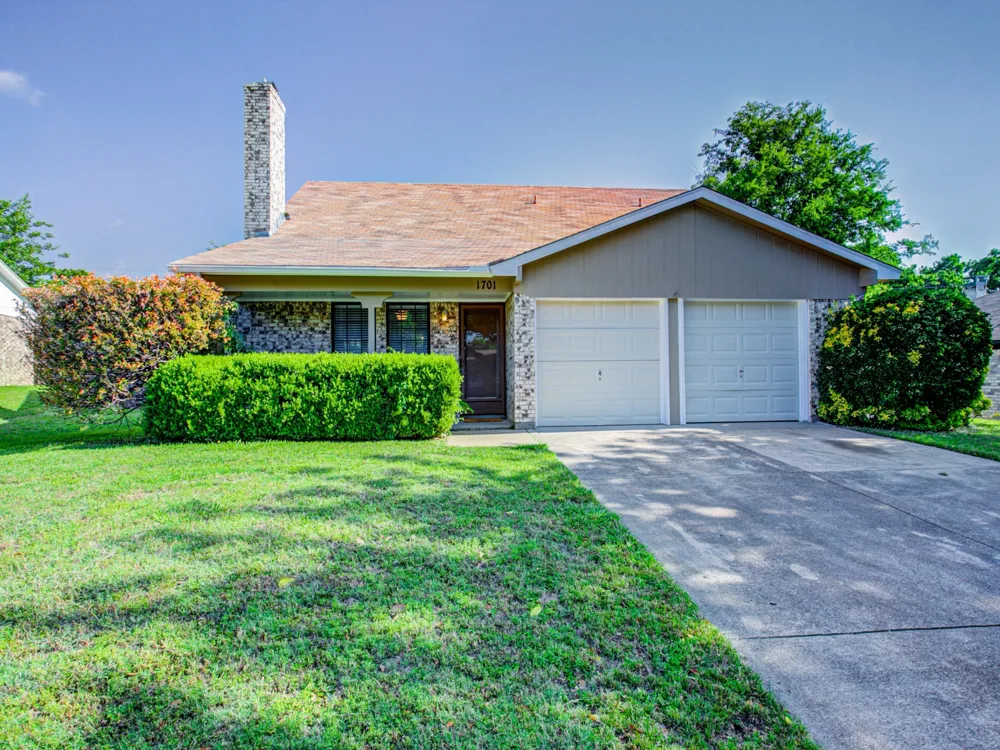
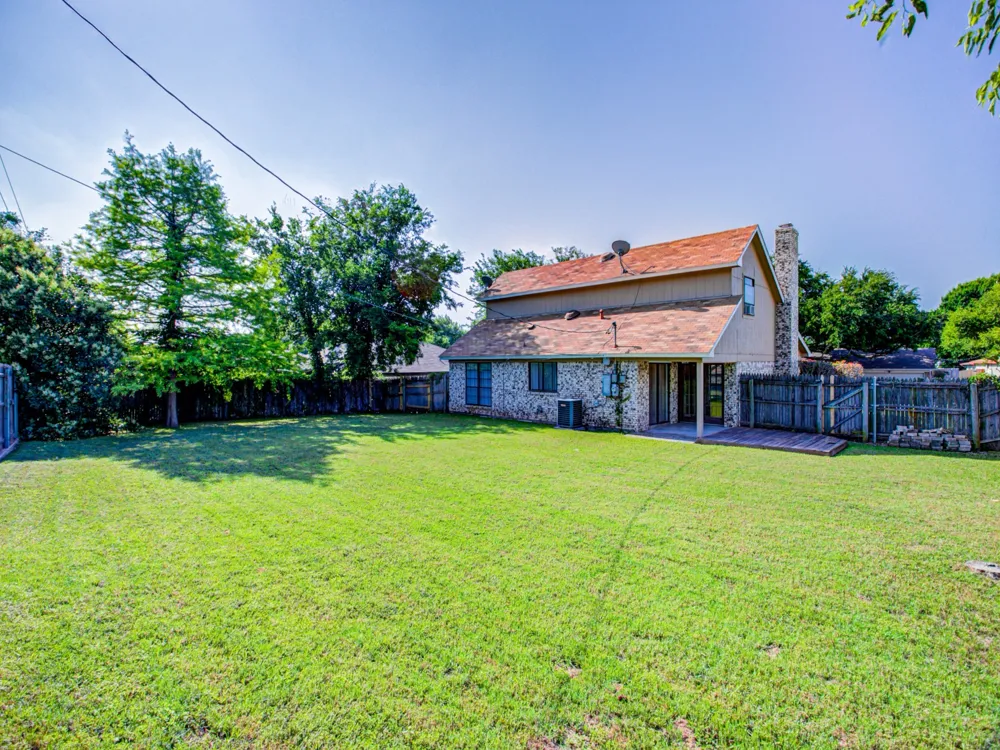
Don't miss the opportunity to lease this beautifully remodeled home located in a well-established neighborhood! Thoughtfully updated with modern finishes while maintaining its charm, this home offers the perfect blend of style, comfort, and functionality.
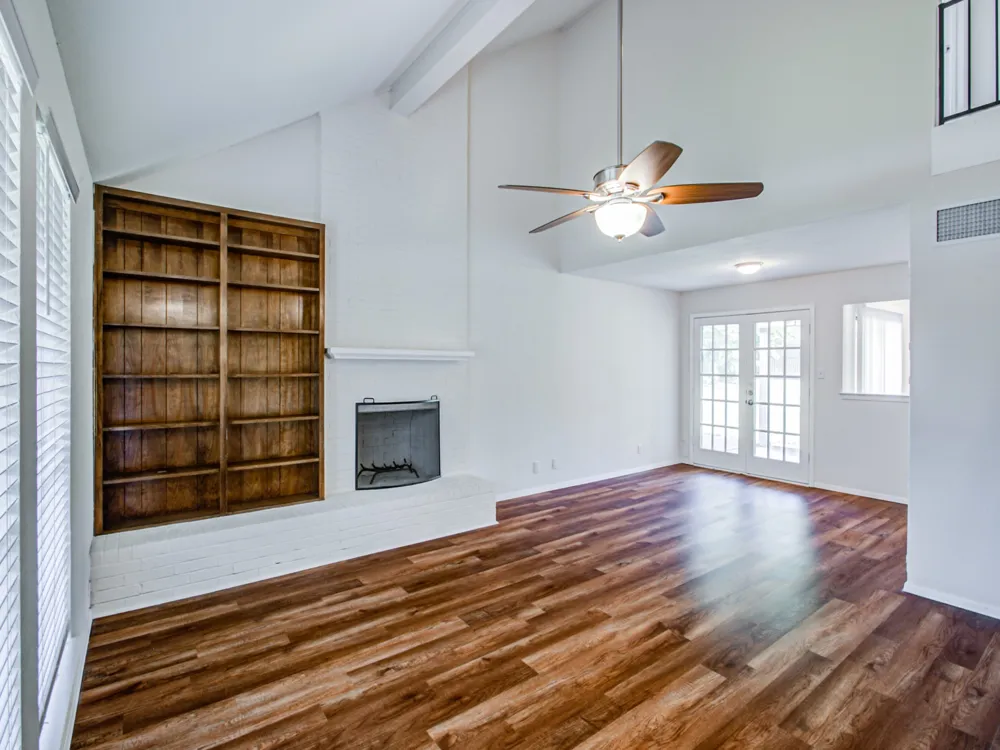
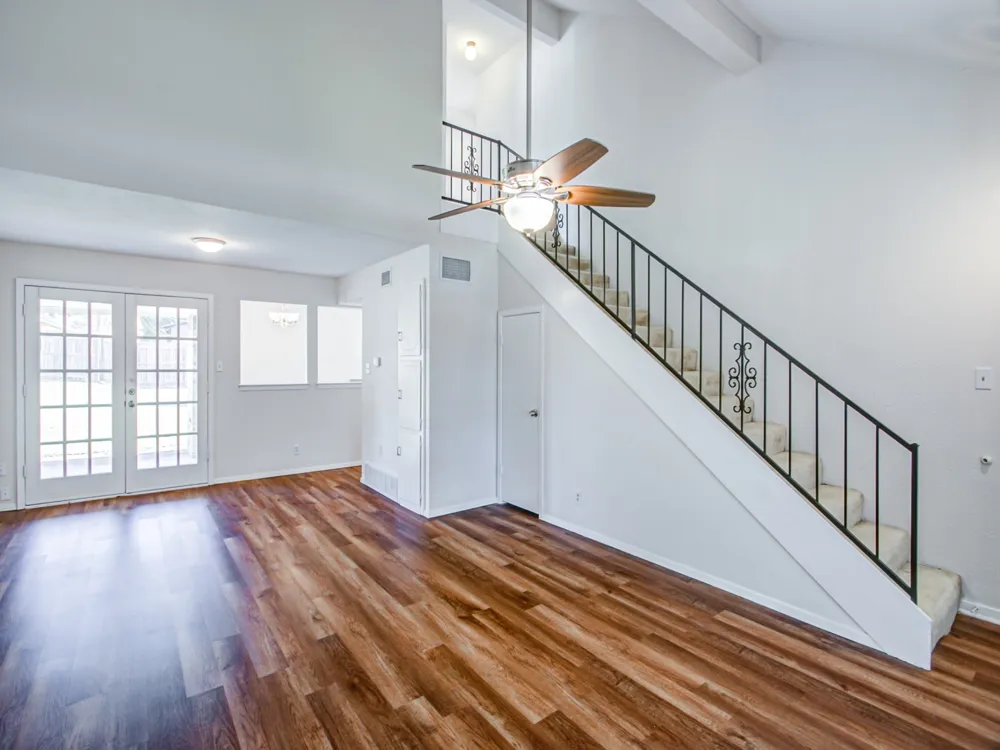
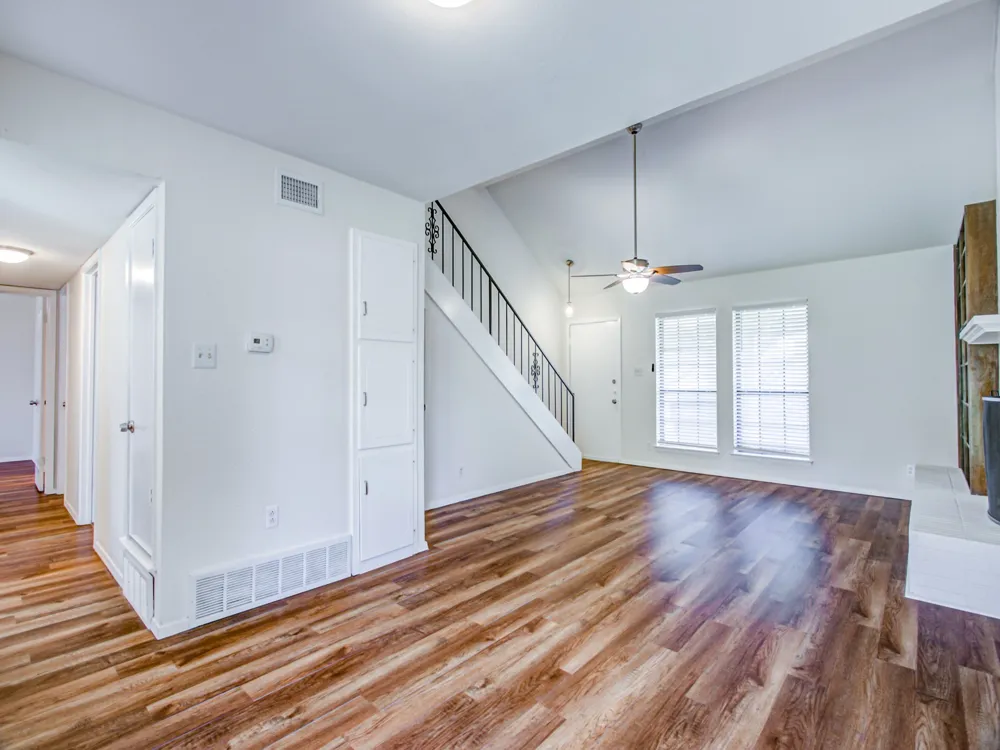
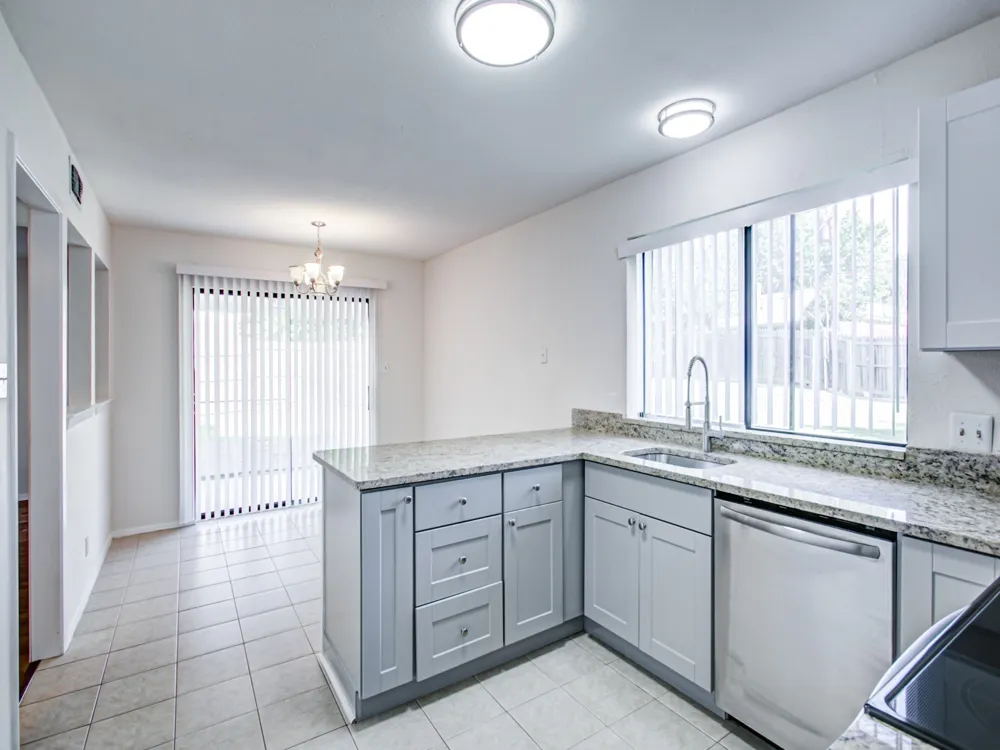
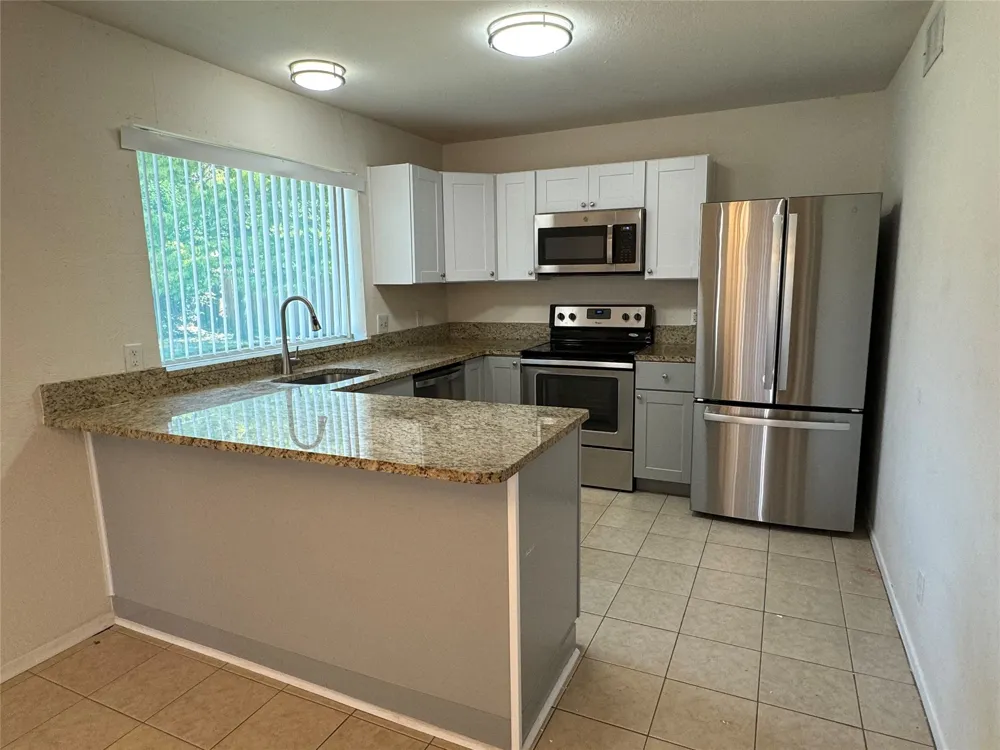
The spacious living room welcomes you with soaring vaulted ceilings, abundant natural light, and a cozy brick fireplace that creates a warm and inviting atmosphere. The updated kitchen is a standout feature, boasting granite countertops, stainless steel appliances, an abundance of cabinet space, and a bright dining area that's perfect for everyday meals or entertaining guests.
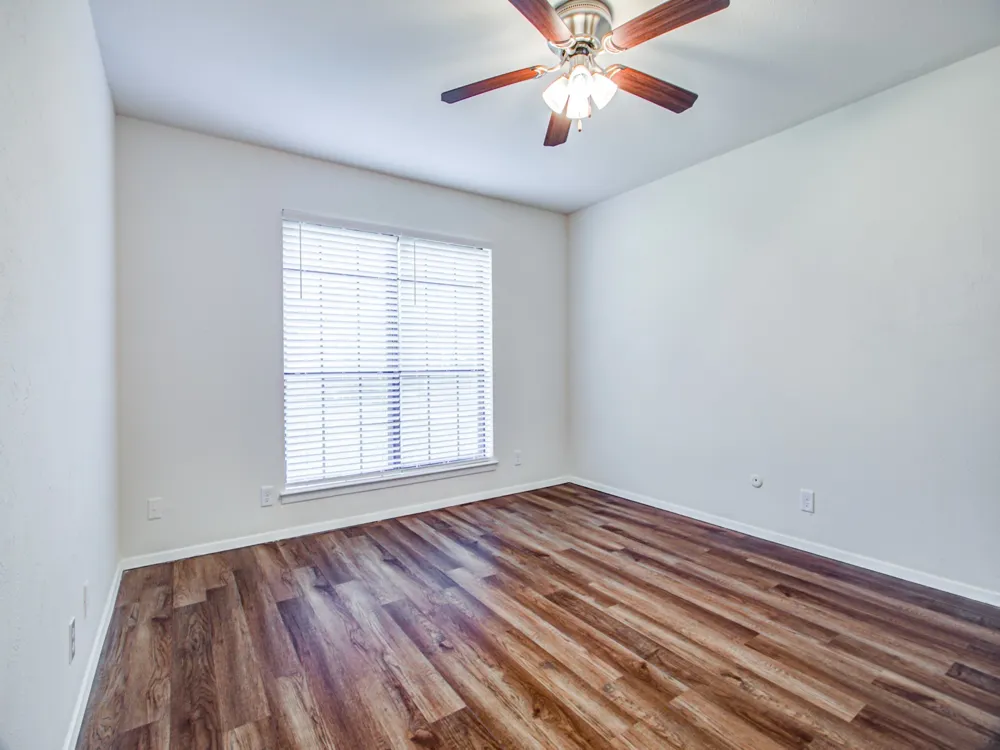
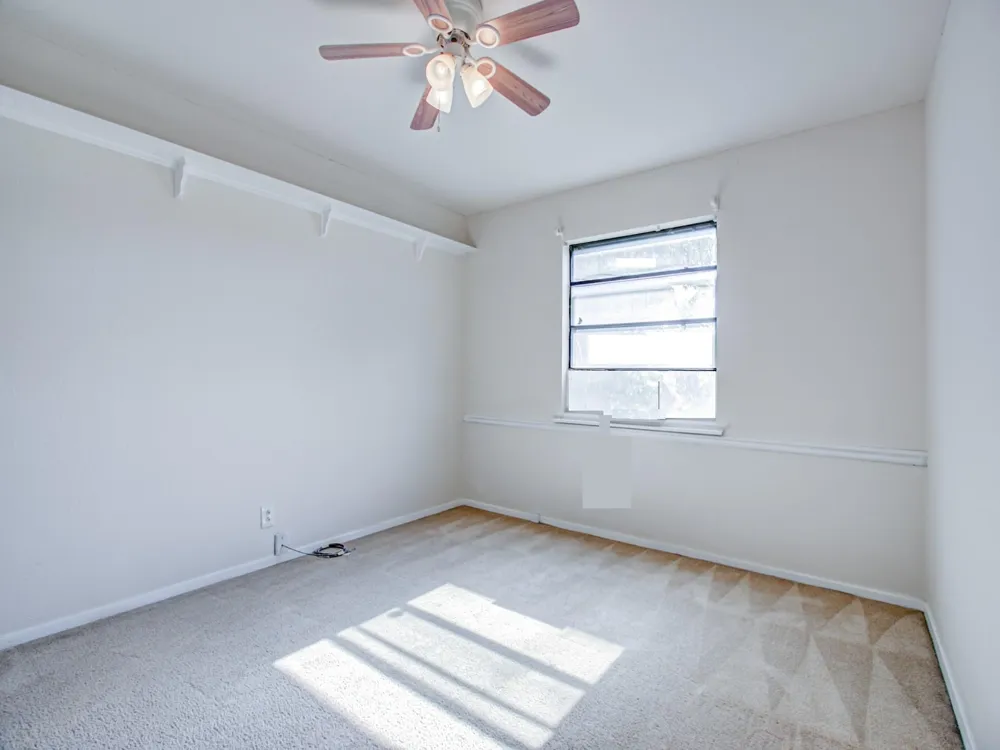
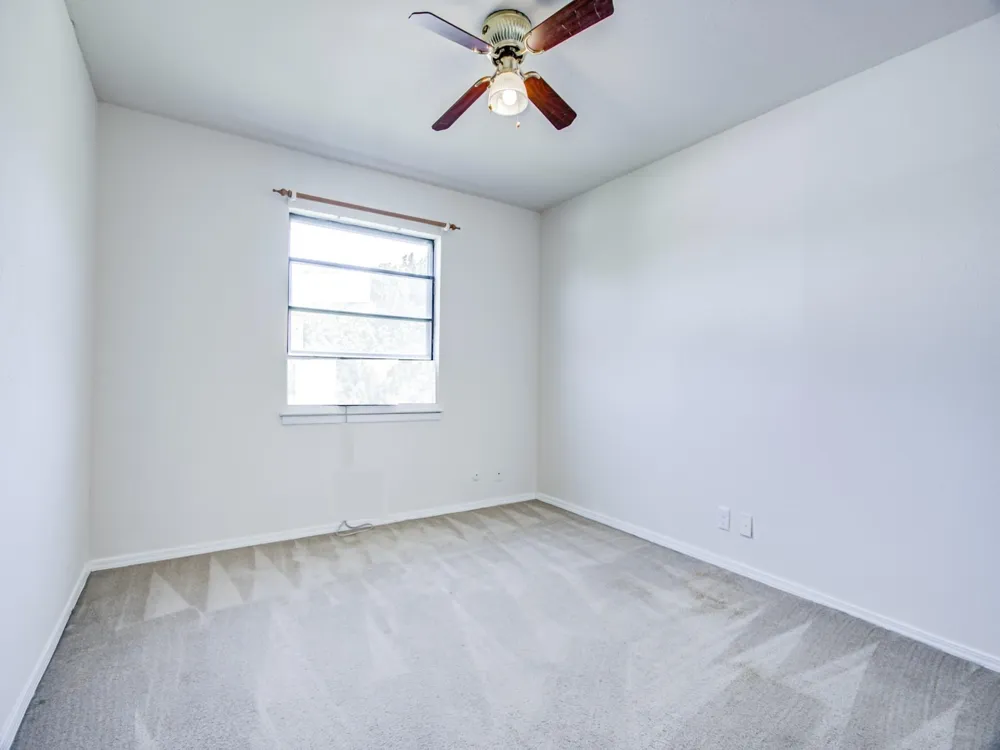
The private primary suite is conveniently located on the first floor, providing added privacy and easy accessibility. Upstairs, you'll find additional generously sized bedrooms, making this home ideal for families, guests, or a home office.
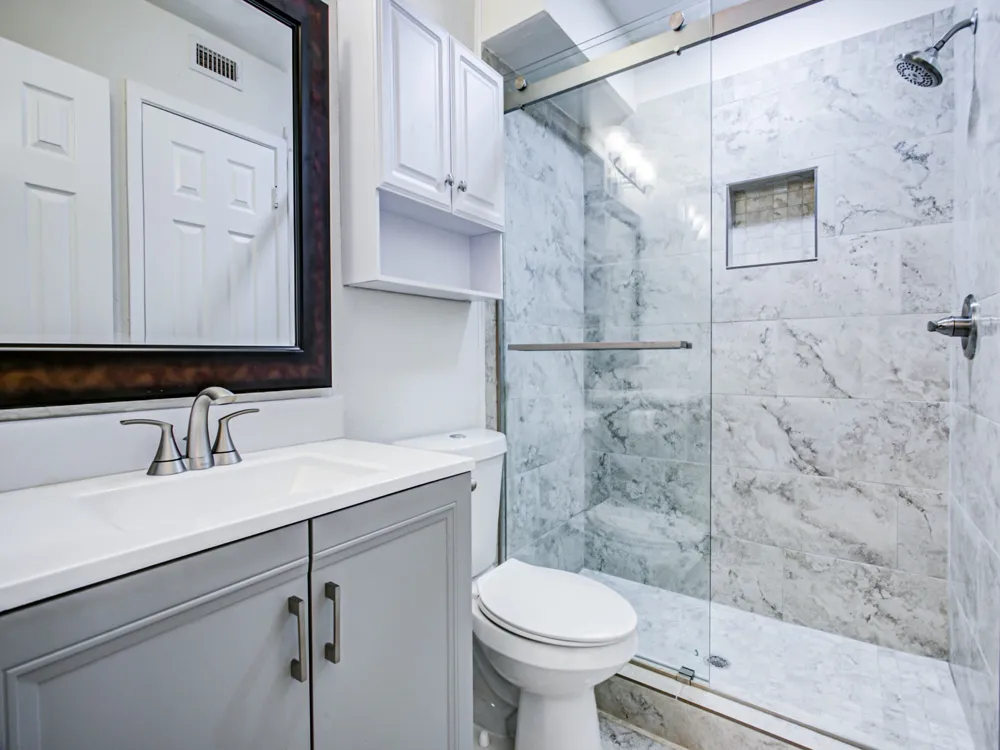
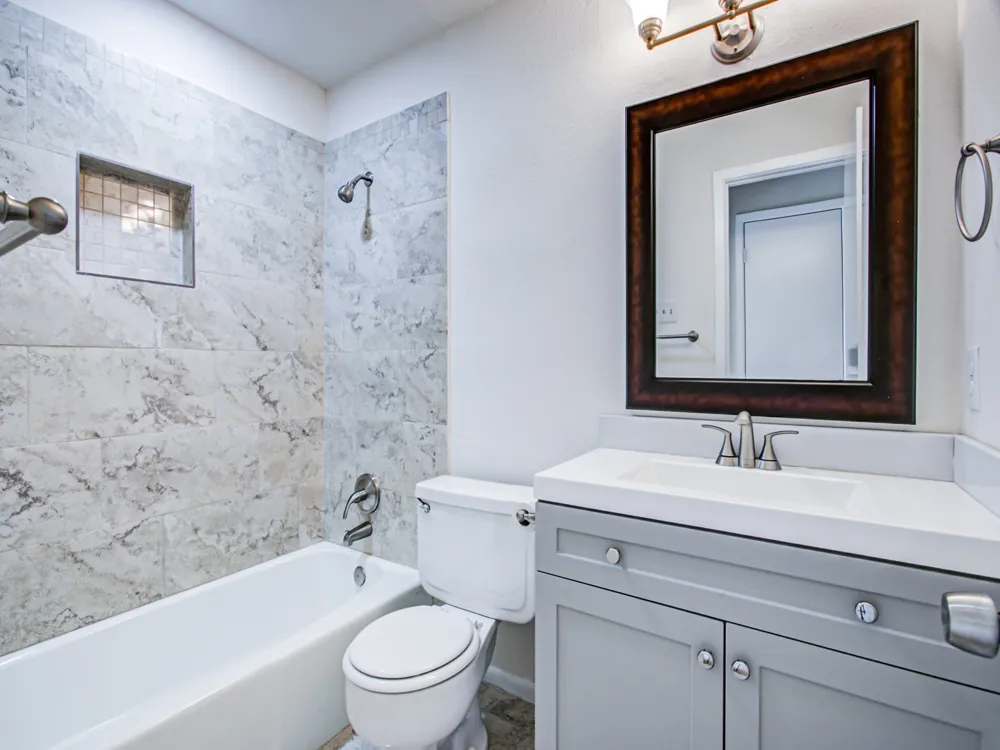
Both bathrooms have been tastefully updated, and the home's recent renovations provide a fresh, modern feel throughout.
Step outside through the elegant French doors to enjoy a covered patio, a small deck, and a fully fenced backyard—perfect for relaxing, entertaining, or enjoying your morning coffee in a private outdoor setting.
Conveniently located near shopping, dining, parks, and major commuter routes, this move-in-ready home offers everything you're looking for in your next rental.
Animal Policy: All animals must complete a pet screening; a screening fee may apply. Pets are subject to landlord approval, and applicable pet fees and or deposits will be determined based on the property and landlord’s individual policy. Fees may include monthly pet rent, a pet deposit, and or a non-refundable pet fee. Pet policies and fees vary by property. Please contact us for additional information.
Property Details
- Interior
- Built In Features
- Fireplaces
- 1
- Cooling
- 1
- Heating
- Central
- Cooling Features
- Attic Fan, Central Air, Ceiling Fans, Wall Window Units
- Bedrooms
- 3
- Bathrooms
- 2.0
- Full Baths
- 2
- Stories
- 2
- Acres
- 0.0
- Square Feet
- 1512.0
- Lot Size (sqft)
- 0.207
- Parking Features
- Concrete, Door Single, Driveway, On Street
- Parking
- 1
- Parking Type
- Driveway
- Parking Garage Spaces
- 2.0
- Parking Carport Spaces
- 0.0
- Property Type
- Rental
- Style
- Traditional, Detached
- Property Subtype Additional
- Single Family Residence
- Year Built
- 1977
- Foundation
- Slab
- Roof
- Composition
- Sewer Information
- Public Sewer
- Utility Source
- Public
- Utility Features
- Cable Available, Electricity Connected, Phone Available, Sewer Available, Separate Meters, Water Available
- Appliances
- Dishwasher, Electric Oven, Electric Range, Electric Water Heater, Disposal, Refrigerator
- Subdivision
- Timber Creek Add
- Community Features
- Curbs
- School District
- Fort Worth ISD
- Elementary School
- Benbrook
- Middle School
- Leonard
- High School
- Westn Hill
- County
- Tarrant
- Region
- Benbrook
- Date Available
- August 21, 2026
- Days on Market (Cumulative)
- 20
- Pets
- Breed Restrictions, Call, Number Limit, Size Limit, Yes
Location
Legal
© 2023 North Texas Real Estate Information Systems, Inc. All rights reserved. Disclaimer: All information deemed reliable but not guaranteed and should be independently verified. All properties are subject to prior sale, change or withdrawal. Neither listing broker(s) nor Carpé Residential shall be responsible for any typographical errors, misinformation, or misprints and shall be held totally harmless. The database information herein is provided from and copyrighted by the North Texas Real Estate Information Systems, Inc. NTREIS data may not be reproduced or redistributed and is only for people viewing this site. All information provided is deemed reliable but is not guaranteed and should be independently verified. The advertisements herein are merely indications to bid and are not offers to sell which may be accepted. All properties are subject to prior sale or withdrawal. All rights are reserved by copyright
Provided By
Listed by Kenneth Jones (#0326402)
Listing Office: Award Property Management (#AWRD00FW)