Carpé Residential
    Traffic Dashboard
    Home
    • About Us
    • Buying
      • Home Buying Steps
      • Featured Listings
    • Selling
      • Home Selling Steps
      • Pricing your Home
    • A Carpé Getaway
      • Our Vacation Homes
    • Agents
      • Agent Team
      • Residential Real Estate Expertise
      • The Carpé Difference
      • Testimonials
    • Find Homes
      • Search for Homes
      • Featured Listings
      • Mortgage Calculator
    • Careers
    • Contact
    Traffic Dashboard
    • Carpé Residential
      8951 Cypress Waters Boulevard Suite 160
      Dallas, TX 75019
      (972) 200-7312
      info@carperealty.com
    About Us
    • About Us
    Agents
    • Agent Team
    • Residential Real Estate Expertise
    • The Carpé Difference
    • Testimonials
    A Carpé Getaway
    • Our Vacation Homes
    Buying
    • Home Buying Steps
    • Featured Listings
    Selling
    • Home Selling Steps
    • Pricing Your Home
    Find Homes
    • Search for Homes
    • Featured Listings
    • Mortgage Calculator
    Careers
    • Careers
    Local Guide
    • Search by City
    • Search by Subdivision
    • Search by Zip
    • Search by Area
    Legal
    • Privacy
    • Terms
    • DMCA
    • Accessibility
    • Fair Housing
    Account
    • Dashboard
    • Logout
    • Login
    Carpé Residential  - Footer Logo
    ©2026 Carpé Residential. All rights reserved.
    Website built by CloseHack.
    • Texas Real Estate Commission Consumer Protection Notice
    North Texas Real Estate Information Systems

    © 2023 North Texas Real Estate Information Systems, Inc. All rights reserved. Disclaimer: All information deemed reliable but not guaranteed and should be independently verified. All properties are subject to prior sale, change or withdrawal. Neither listing broker(s) nor Carpé Residential shall be responsible for any typographical errors, misinformation, misprints and shall be held totally harmless. The database information herein is provided from and copyrighted by the North Texas Real Estate Information Systems, Inc. NTREIS data may not be reproduced or redistributed and is only for people viewing this site. All information provided is deemed reliable but is not guaranteed and should be independently verified. The advertisements herein are merely indications to bid and are not offers to sell which may be accepted. All properties are subject to prior sale or withdrawal. All rights are reserved by copyright

    Return
    • All Types
    • House+2 more
    • $200K-$6M
    • Bed/Bath
    • 0-2500
    • Dates
    • Filters
    • Amenities
    • Save
    • Share
    Listings
    No results
    Sort
    Home / Forney / 1619 Cherington Lane
    1619 Cherington Lane Forney, TX 75126 View All Photos

    $492,096

    | Closed

    1619 Cherington Lane

    Forney, TX 75126

    3,041
    Square Feet
    4
    Beds
    4
    Baths
    2
    Days on Market
    14734512
    MLS#
    House
    Structure
    Residential
    Zone
    Contact

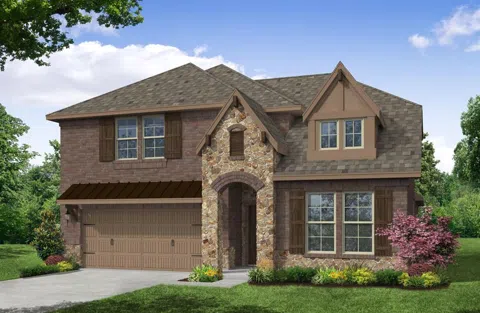
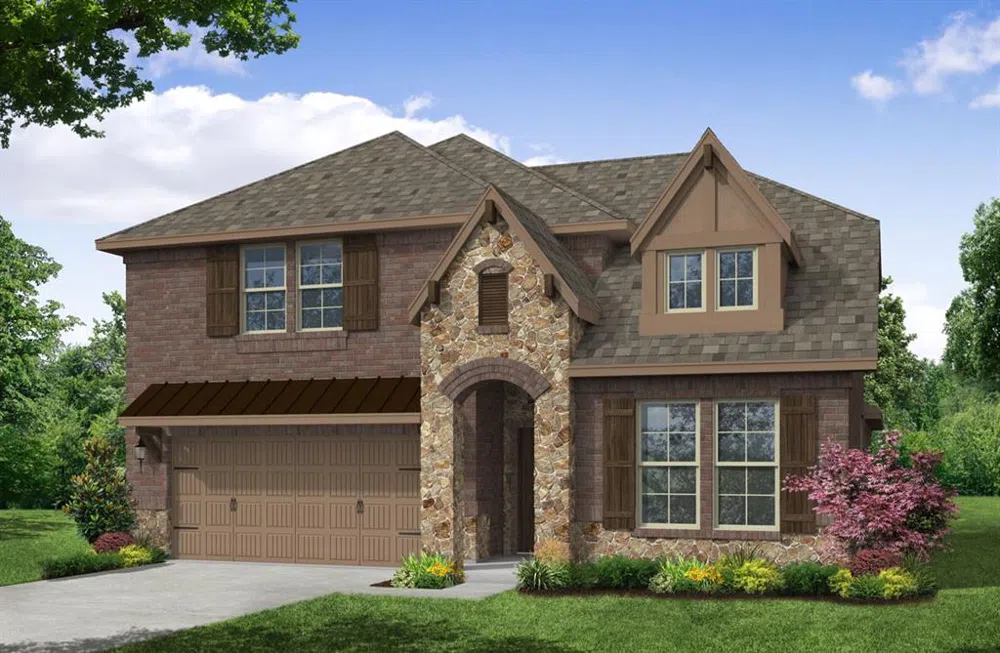
    The Summerfield plan is the newest addition to our Devonshire Community. This home has a very dramatic feel with vaulted two story ceilings in the entry and main loving area. It has a wrap around staircase that makes this home look absolutely stunning. There is a large island in the kitchen and large breakfast nook with a bench at the window. The home has two bedrooms downstairs, along with a study as well as well as two additional bedrooms upstairs, a game room, and a media room. This home is a must see *Days on market is based on start of construction.* *Expected completion April 2022*

    Property Details
    Interior
    Decorative Designer Lighting Fixtures, High Speed Internet, Cable Tv
    Fireplaces
    1
    Cooling
    1
    Heating
    Central, Natural Gas
    Cooling Features
    Central Air, Electric
    Bedrooms
    4
    Bathrooms
    4.0
    Full Baths
    4
    Lot Features
    Interior Lot, Landscaped, Subdivision, Sprinkler System, Few Trees
    Lot Description
    Interior Lot, Landscaped, Subdivision, Sprinkler System, Few Trees
    Pool Description
    None, Community
    Pool Features
    None, Community
    Exterior Features
    Rain Gutters
    Exterior Materials
    Rain Gutters
    Pool Shared
    1
    Acres
    0.0
    Square Feet
    3041.0
    Lot Size (sqft)
    0.143
    Parking Features
    Covered, Garage Faces Front, Garage, Garage Door Opener
    Parking
    1
    Parking Type
    Garage
    Parking Garage Spaces
    2.0
    Parking Carport Spaces
    0.0
    Property Type
    Purchase
    Style
    Traditional, Detached
    Property Subtype Additional
    Single Family Residence
    Year Built
    2021
    Foundation
    Slab
    Roof
    Composition
    Sewer Information
    Public Sewer
    Utility Source
    Public
    Utility Features
    Municipal Utilities, Sewer Available, Water Available, Cable Available
    Appliances
    Dishwasher, Electric Oven, Gas Cooktop, Microwave
    Subdivision
    Devonshire
    Community Features
    Clubhouse, Playground, Pool, Curbs
    School District
    Forney ISD
    Elementary School
    Crosby
    Middle School
    Brown
    High School
    North Forney
    County
    Kaufman
    Region
    Forney
    Days on Market (Cumulative)
    2
    HOA
    1
    HOA Fees
    564.0
    MLS #
    14734512
    Location
    Legal

    © 2023 North Texas Real Estate Information Systems, Inc. All rights reserved. Disclaimer: All information deemed reliable but not guaranteed and should be independently verified. All properties are subject to prior sale, change or withdrawal. Neither listing broker(s) nor Carpé Residential shall be responsible for any typographical errors, misinformation, or misprints and shall be held totally harmless. The database information herein is provided from and copyrighted by the North Texas Real Estate Information Systems, Inc. NTREIS data may not be reproduced or redistributed and is only for people viewing this site. All information provided is deemed reliable but is not guaranteed and should be independently verified. The advertisements herein are merely indications to bid and are not offers to sell which may be accepted. All properties are subject to prior sale or withdrawal. All rights are reserved by copyright

    Last Updated: Sep 5, 2026 1:07 AM. Source: NTREIS

    Provided By
    Listed by Ginger Weeks (#0528564), 972-312-9000
    Listing Office: RE/MAX DFW Associates (#RMDF08)

    Provided By (Buyer)
    Buyer's Agent: Windella Windom (#0701954)
    Buyer's Office: Townview, REALTORS (#MDLK01)

    Carpé Residential Have a question about this home?

    Interested in Purchasing 1619 Cherington Lane?

    Get an estimate on monthly payments on this property.

    $
    years
    Down Payment
    $
    %
    Interest Rate
    %
    Tax Rate
    %
    $
    $annually
    $monthly
    Estimated Monthly Payment
    $0.00
    Loan Amount
    $0.00