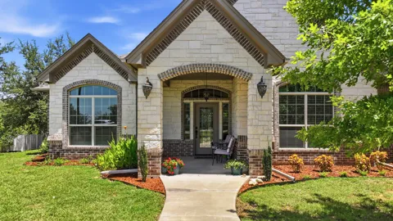
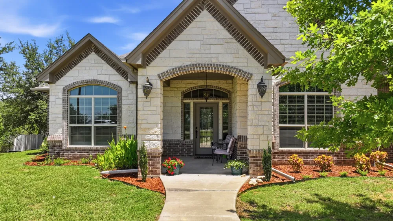
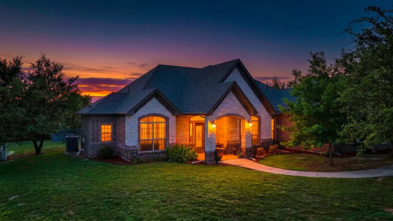
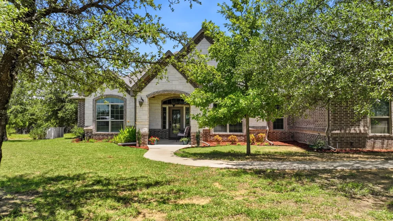
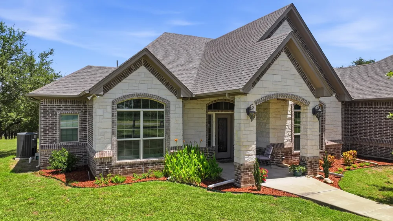
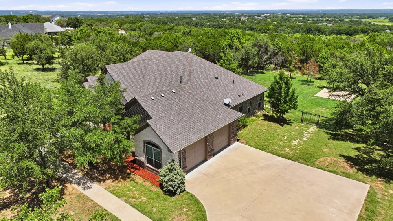
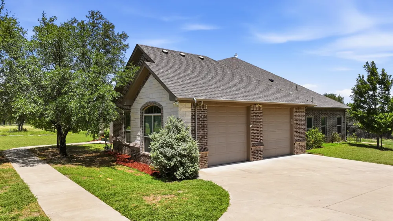
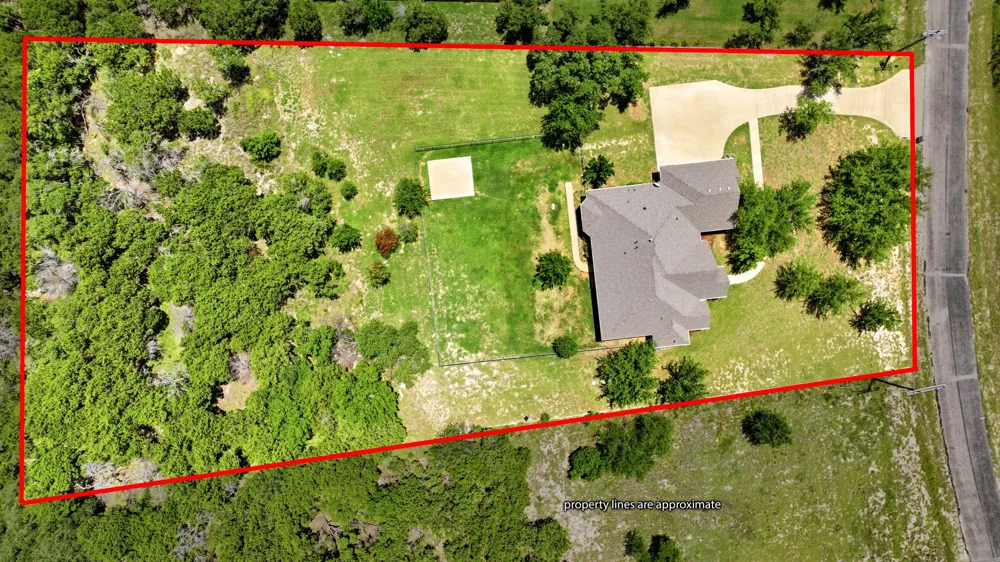
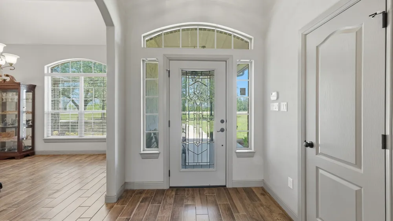
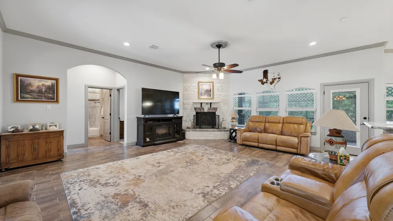
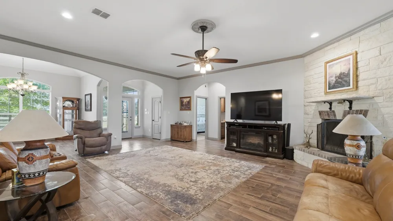
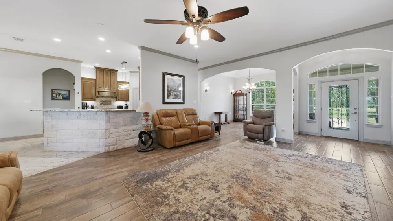
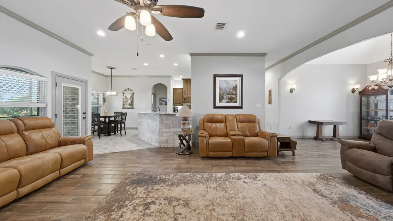
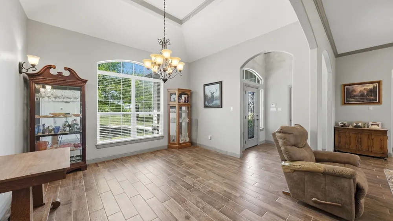
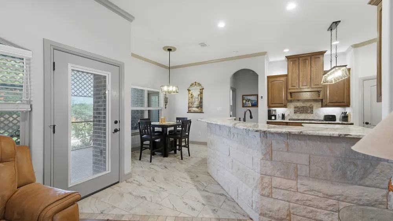
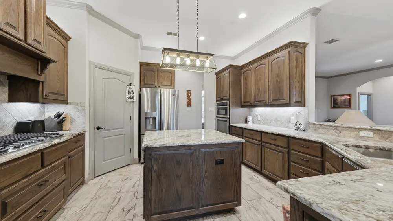
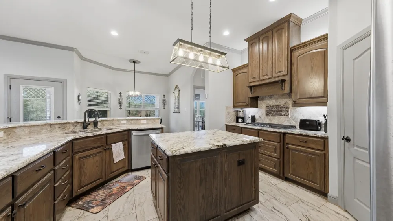
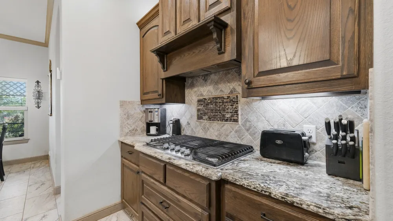
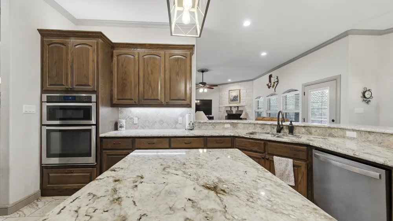
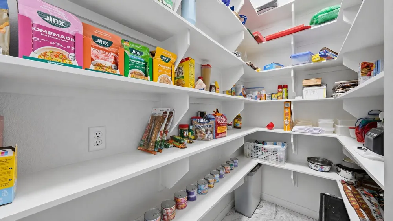
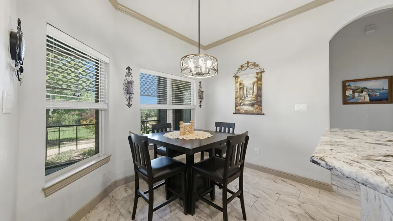
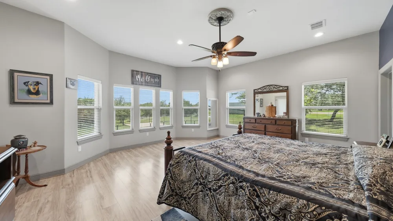
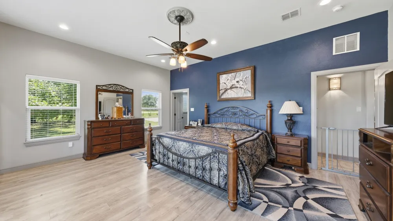
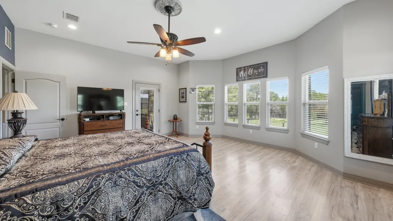
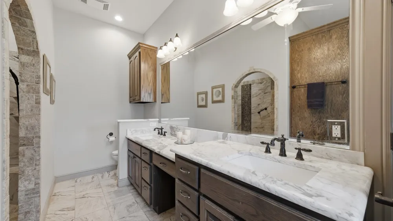
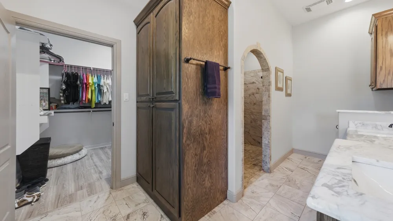
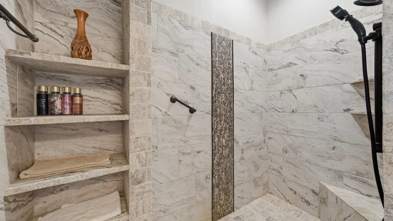
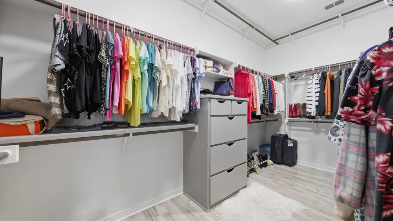
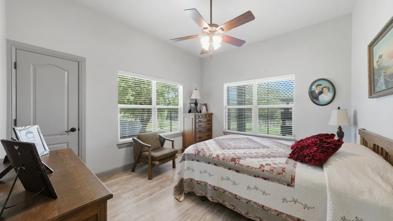
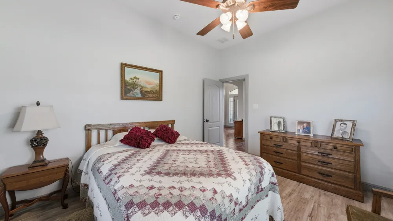
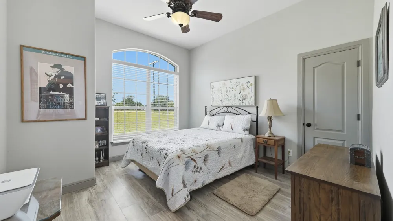
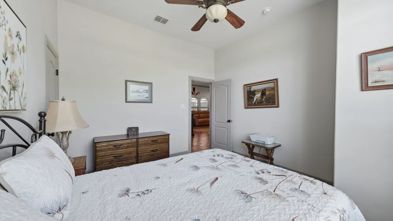
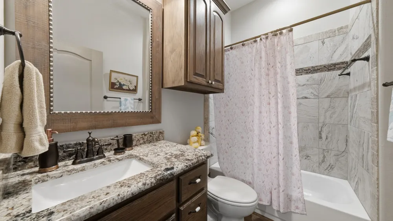
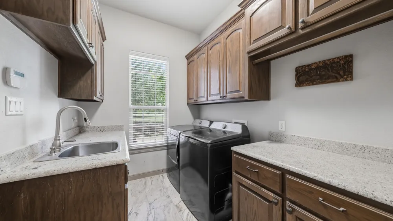
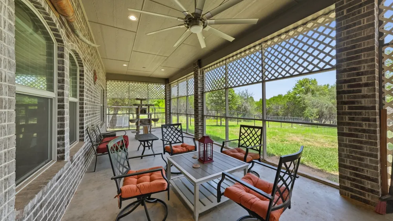
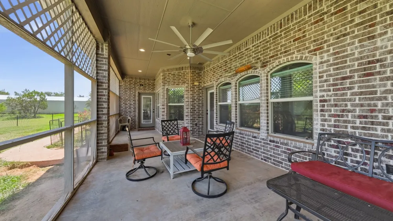
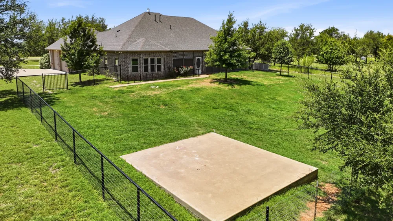
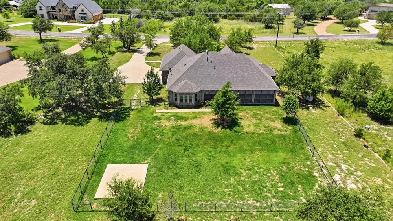
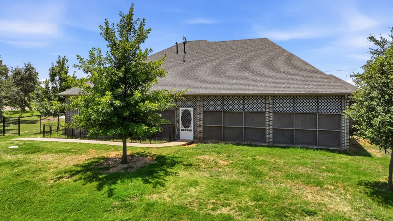
Welcome to this exceptional custom built home nestled on approximately 1.5 acres in desirable Falcon Ridge Estates, where quality craftsmanship and peaceful country living come together. From the moment you step inside, you'll be greeted by soaring ceilings, abundant natural light, and an inviting open concept floor plan. The spacious living room features a stunning floor to ceiling stone gas fireplace and flows seamlessly into the chef's kitchen. Designed to impress, the kitchen showcases granite countertops, custom wood cabinetry, a large center island with electrical outlets, a gas cooktop, built-in microwave and wall oven, stainless steel appliances, a spacious walk-in pantry, and built in LED lighting above and beneath the cabinetry. The adjoining formal dining room and breakfast area provide the perfect setting for everyday living and entertaining. The oversized primary suite features a private patio door leading to the expansive screened-in patio. The luxurious ensuite bath offers dual vanities, a dedicated makeup vanity, an oversized walk-in shower with decorative tile accents, built-in bench seating and shelving, plus an impressive custom walk in closet with an organization system and upper hanging rods for seasonal clothing. The utility room features custom cabinetry, abundant storage, and a utility sink. Every bedroom includes wood laminate flooring, a walk-in closet, and a custom closet organization system. Step outside to the screened-in covered patio featuring a ceiling fan, gas hookup, outdoor TV outlet, and patio doors with built in blinds. Enjoy the large fenced backyard and an 18' x 12' concrete slab with power, perfect for a future workshop or storage building. Additional highlights include energy efficient spray foam insulation, a sprinkler system, oversized driveway, oversized garage with ten electrical outlets, and custom finishes throughout. Don't miss out on this beautifully maintained and thoughtfully designed one of a kind home.
Property Details
- Interior
- Built In Features, Decorative Designer Lighting Fixtures, Eat In Kitchen, Granite Counters, High Speed Internet, Kitchen Island,
- Fireplaces
- 1
- Cooling
- 1
- Heating
- Central, Electric, Fireplaces, Propane, Other
- Cooling Features
- Central Air, Ceiling Fans, Electric, Other
- Bedrooms
- 3
- Bathrooms
- 2.0
- Full Baths
- 2
- Lot Features
- Acreage, Back Yard, Interior Lot, Lawn, Landscaped, Other, Many Trees, Subdivision, Sprinkler System, Few Trees
- Lot Description
- Acreage, Back Yard, Interior Lot, Lawn, Landscaped, Other, Many Trees, Subdivision, Sprinkler System, Few Trees
- Exterior Features
- Lighting, Other, Private Yard, Rain Gutters
- Exterior Materials
- Lighting, Other, Private Yard, Rain Gutters
- Acres
- 0.0
- Square Feet
- 2622.0
- Lot Size (sqft)
- 1.517
- Parking Features
- Door Multi, Driveway, Garage, Garage Door Opener, Other, Oversized
- Parking
- 1
- Parking Type
- Driveway
- Parking Garage Spaces
- 2.0
- Parking Carport Spaces
- 0.0
- Property Type
- Purchase
- Style
- Other, Traditional, Detached
- Property Subtype Additional
- Single Family Residence
- Year Built
- 2017
- Foundation
- Other, Slab
- Roof
- Composition, Other
- Sewer Information
- Aerobic Septic
- Utility Features
- Electricity Available, Propane, Municipal Utilities, Other, Septic Available, Underground Utilities, Water Available, Cable Avai
- Appliances
- Some Gas Appliances, Built In Gas Range, Convection Oven, Dishwasher, Gas Range, Gas Water Heater, Plumbed For Gas
- Subdivision
- Falcon Ridge Estates
- Community Features
- Other
- School District
- Glen Rose ISD
- Elementary School
- Glen Rose
- Middle School
- Glen Rose
- High School
- Glen Rose
- County
- Somervell
- Region
- Glen Rose
- Days on Market (Cumulative)
- 48
- Taxes Annual
- $7,633
- HOA
- 1
- HOA Fees
- 180.0
Location
Legal
© 2023 North Texas Real Estate Information Systems, Inc. All rights reserved. Disclaimer: All information deemed reliable but not guaranteed and should be independently verified. All properties are subject to prior sale, change or withdrawal. Neither listing broker(s) nor Carpé Residential shall be responsible for any typographical errors, misinformation, or misprints and shall be held totally harmless. The database information herein is provided from and copyrighted by the North Texas Real Estate Information Systems, Inc. NTREIS data may not be reproduced or redistributed and is only for people viewing this site. All information provided is deemed reliable but is not guaranteed and should be independently verified. The advertisements herein are merely indications to bid and are not offers to sell which may be accepted. All properties are subject to prior sale or withdrawal. All rights are reserved by copyright
Provided By
Listed by Hayden Haynes (#0773664)
Listing Office: Epique Realty, LLC (#EPQE0GB)