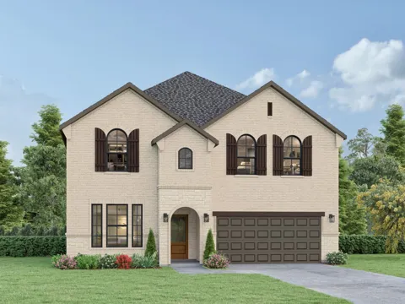
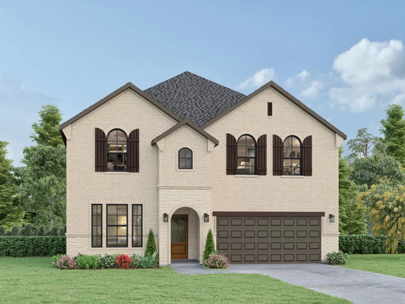
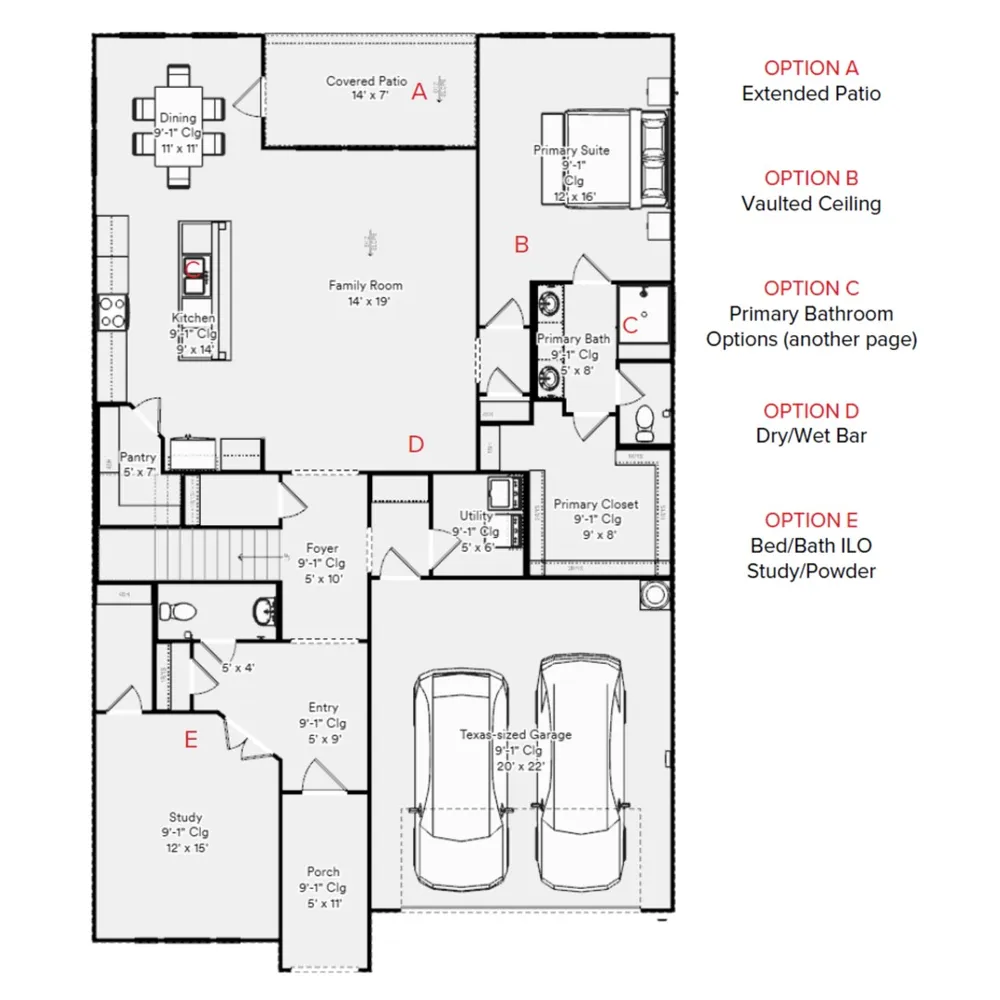
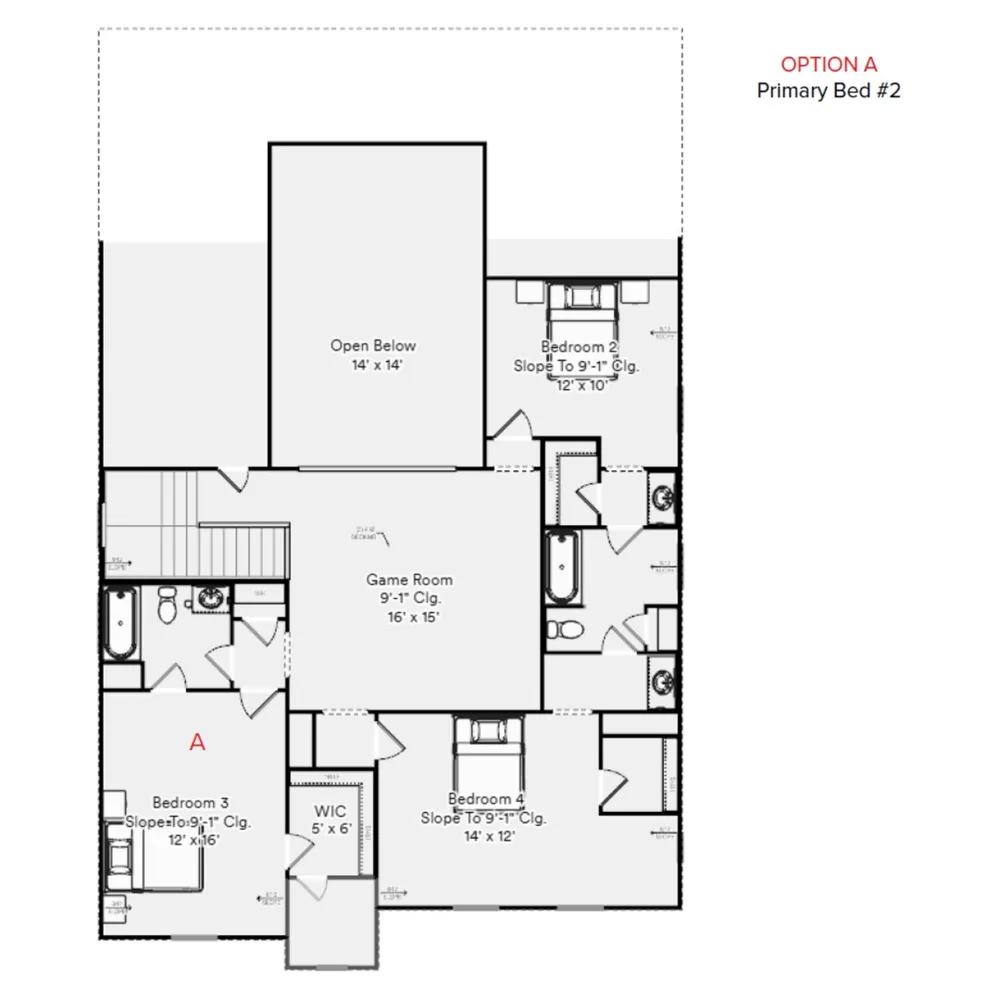
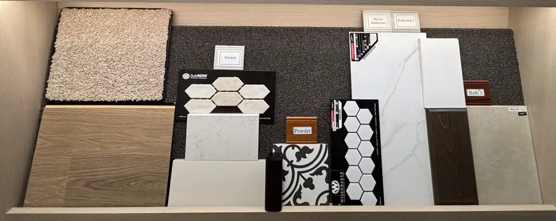
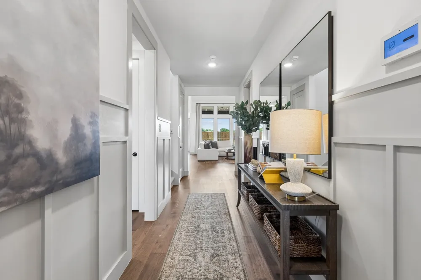
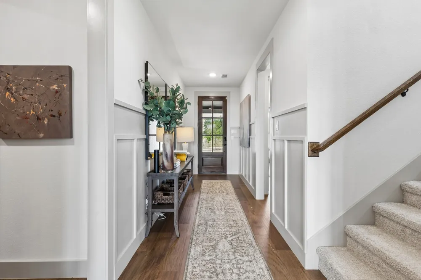
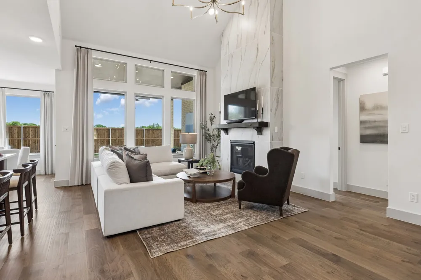
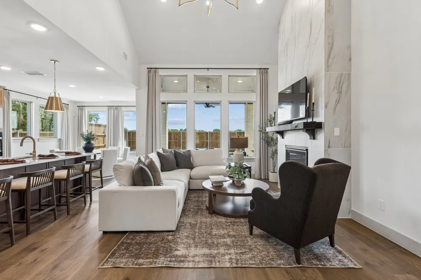
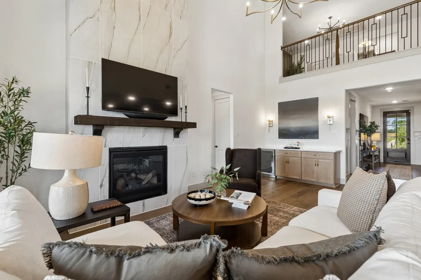
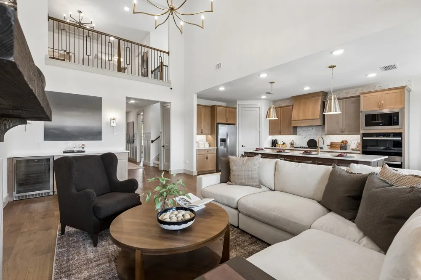
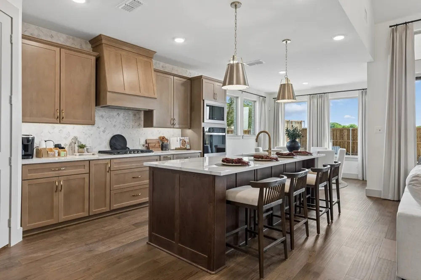
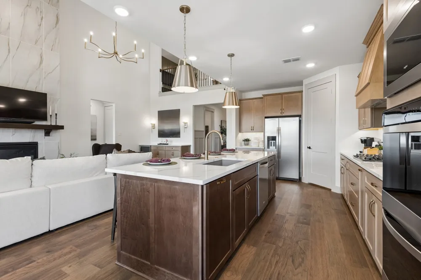
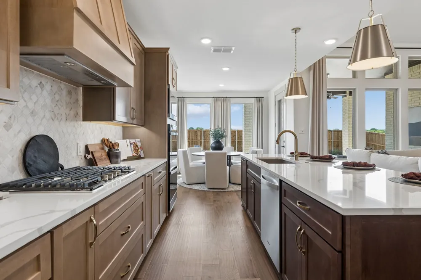
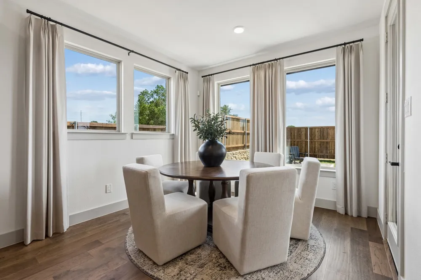
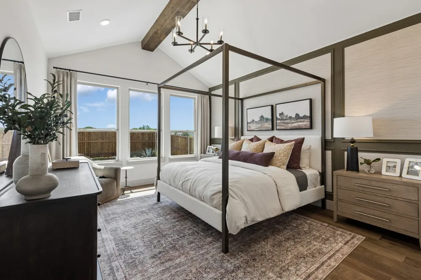
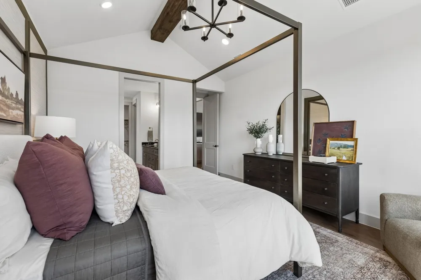
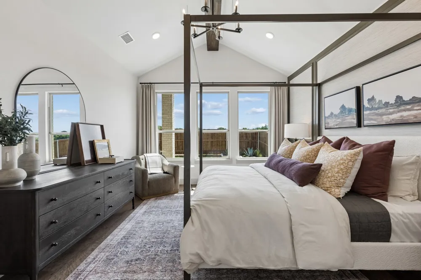
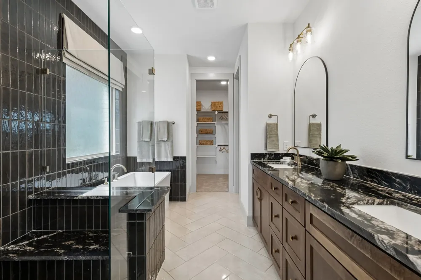
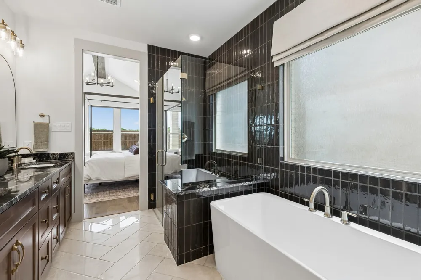
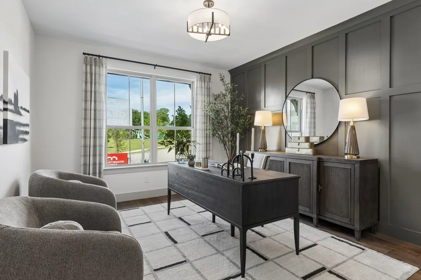
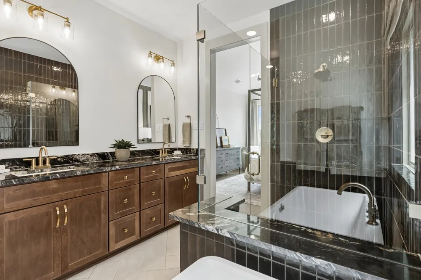
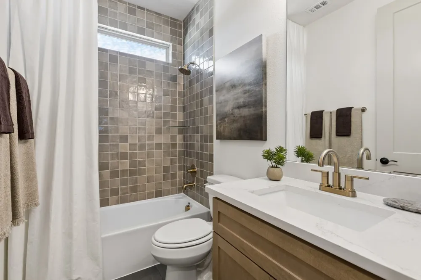
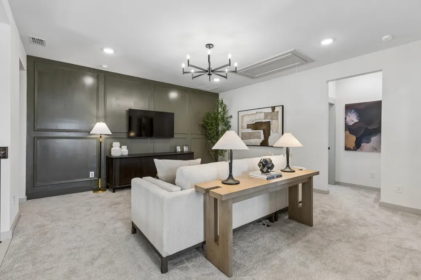
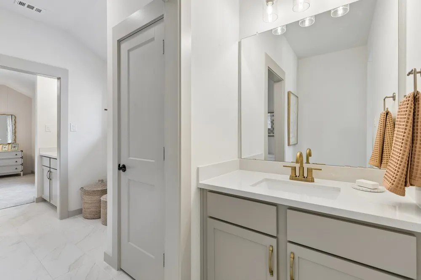
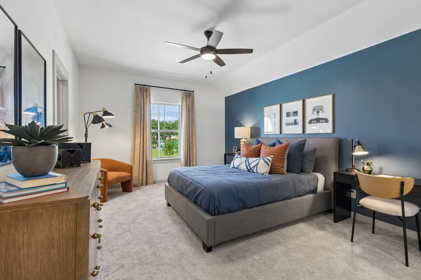
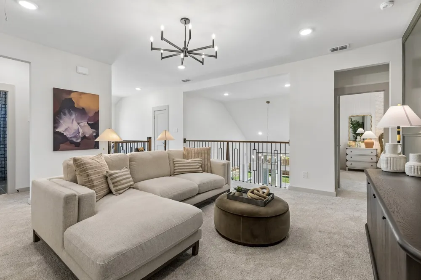
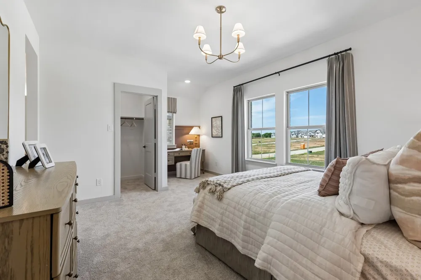
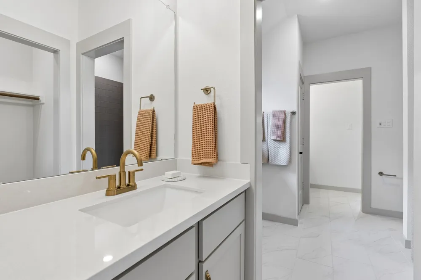
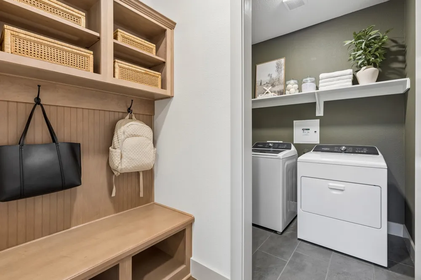
MLS# 21379424 - Built by HistoryMaker Homes - Dec 2026 completion! ~ THIS IS THE ONE YOU'VE BEEN WAITING FOR! Located in desirable Benbrook, this stunning 2-story home delivers the perfect combination of space, style, privacy, and an unbeatable setting. Tucked away on a quiet cul-de-sac and backing to a wooded greenbelt with direct proximity to the Trinity Trails, this home offers a rare opportunity to enjoy nature and tranquility right outside your door. Step inside to a bright, open-concept layout where soaring vaulted ceilings and abundant natural light create an impressive sense of space. The heart of the home is the gourmet kitchen, featuring beautifully designed cabinetry extending all the way to the ceiling, generous workspace, and a layout made for both everyday living and entertaining. With 4 bedrooms, 3.5 baths, a dedicated study, and a spacious gameroom, there's room for everyone to spread out. The thoughtfully designed floor plan offers flexible spaces for working from home, movie nights, game days, guests, and everything in between. The private primary suite provides a relaxing retreat, while the additional bedrooms offer plenty of room for family or visitors. Upstairs, the gameroom creates the perfect destination for entertaining or unwinding. Outside, the setting truly steals the show. Enjoy your morning coffee, evening sunsets, or weekend gatherings while overlooking the wooded greenbelt—with the added lifestyle benefit of being adjacent to the Trinity Trails. The 3-car garage provides exceptional parking and storage, adding even more functionality to this already impressive home. Cul-de-sac location. Wooded greenbelt. Trinity Trails. Open concept. Vaulted ceilings. Gourmet kitchen. 4 bedrooms. 3.5 baths. Study. Gameroom. 3-car garage. A home with this combination of space, privacy, amenities, and location doesn't come along often. Come see it for yourself—you may not want to leave!
Property Details
- Interior
- Decorative Designer Lighting Fixtures, Double Vanity, Eat In Kitchen, High Speed Internet, Kitchen Island, Open Floorplan, Pantr
- Fireplaces
- 1
- Cooling
- 1
- Heating
- Fireplaces, Natural Gas, Zoned
- Cooling Features
- Central Air, Ceiling Fans, Zoned
- Bedrooms
- 4
- Bathrooms
- 3.5
- Full Baths
- 3
- Half Baths
- 1
- Lot Features
- Back Yard, Cul De Sac, Backs To Greenbelt Park, Greenbelt, Interior Lot, Lawn, Landscaped, Subdivision, Sprinkler System, Few Tr
- Lot Description
- Back Yard, Cul De Sac, Backs To Greenbelt Park, Greenbelt, Interior Lot, Lawn, Landscaped, Subdivision, Sprinkler System, Few Tr
- Exterior Features
- Lighting, Private Yard, Rain Gutters
- Exterior Materials
- Lighting, Private Yard, Rain Gutters
- Acres
- 0.193
- Square Feet
- 3031.0
- Lot Size (sqft)
- 8400.0
- Parking Features
- Door Single, Driveway, Garage Faces Front, Garage, Garage Door Opener, Side By Side
- Parking
- 1
- Parking Type
- Driveway
- Parking Garage Spaces
- 3.0
- Parking Carport Spaces
- 0.0
- Property Type
- Purchase
- Style
- Other, Detached
- Property Subtype Additional
- Single Family Residence
- Year Built
- 2026
- Foundation
- Slab
- Roof
- Composition
- Sewer Information
- Public Sewer
- Utility Source
- Public
- Utility Features
- Natural Gas Available, Sewer Available, Separate Meters, Underground Utilities, Water Available
- Appliances
- Built In Gas Range, Dishwasher, Electric Oven, Gas Cooktop, Disposal, Microwave, Tankless Water Heater, Vented Exhaust Fan
- Subdivision
- Trinity Estates
- Community Features
- Trails Paths, Community Mailbox, Curbs, Sidewalks
- School District
- Fort Worth ISD
- Elementary School
- Benbrook
- Middle School
- Benbrook
- High School
- Benbrook
- County
- Tarrant
- Region
- Benbrook
- Days on Market (Cumulative)
- 6
- HOA Fees
- 0.0
Location
Legal
© 2023 North Texas Real Estate Information Systems, Inc. All rights reserved. Disclaimer: All information deemed reliable but not guaranteed and should be independently verified. All properties are subject to prior sale, change or withdrawal. Neither listing broker(s) nor Carpé Residential shall be responsible for any typographical errors, misinformation, or misprints and shall be held totally harmless. The database information herein is provided from and copyrighted by the North Texas Real Estate Information Systems, Inc. NTREIS data may not be reproduced or redistributed and is only for people viewing this site. All information provided is deemed reliable but is not guaranteed and should be independently verified. The advertisements herein are merely indications to bid and are not offers to sell which may be accepted. All properties are subject to prior sale or withdrawal. All rights are reserved by copyright
Provided By
Listed by Ben Caballero (#00966510_2)
Listing Office: Historymaker Homes (#HMHO01)