Carpé Residential
    Traffic Dashboard
    Home
    • About Us
    • Buying
      • Home Buying Steps
      • Featured Listings
    • Selling
      • Home Selling Steps
      • Pricing your Home
    • A Carpé Getaway
      • Our Vacation Homes
    • Agents
      • Agent Team
      • Residential Real Estate Expertise
      • The Carpé Difference
      • Testimonials
    • Find Homes
      • Search for Homes
      • Featured Listings
      • Mortgage Calculator
    • Careers
    • Contact
    Traffic Dashboard
    • Carpé Residential
      8951 Cypress Waters Boulevard Suite 160
      Dallas, TX 75019
      (972) 200-7312
      info@carperealty.com
    About Us
    • About Us
    Agents
    • Agent Team
    • Residential Real Estate Expertise
    • The Carpé Difference
    • Testimonials
    A Carpé Getaway
    • Our Vacation Homes
    Buying
    • Home Buying Steps
    • Featured Listings
    Selling
    • Home Selling Steps
    • Pricing Your Home
    Find Homes
    • Search for Homes
    • Featured Listings
    • Mortgage Calculator
    Careers
    • Careers
    Local Guide
    • Search by City
    • Search by Subdivision
    • Search by Zip
    • Search by Area
    Legal
    • Privacy
    • Terms
    • DMCA
    • Accessibility
    • Fair Housing
    Account
    • Dashboard
    • Logout
    • Login
    Carpé Residential  - Footer Logo
    ©2026 Carpé Residential. All rights reserved.
    Website built by CloseHack.
    • Texas Real Estate Commission Consumer Protection Notice
    North Texas Real Estate Information Systems

    © 2023 North Texas Real Estate Information Systems, Inc. All rights reserved. Disclaimer: All information deemed reliable but not guaranteed and should be independently verified. All properties are subject to prior sale, change or withdrawal. Neither listing broker(s) nor Carpé Residential shall be responsible for any typographical errors, misinformation, misprints and shall be held totally harmless. The database information herein is provided from and copyrighted by the North Texas Real Estate Information Systems, Inc. NTREIS data may not be reproduced or redistributed and is only for people viewing this site. All information provided is deemed reliable but is not guaranteed and should be independently verified. The advertisements herein are merely indications to bid and are not offers to sell which may be accepted. All properties are subject to prior sale or withdrawal. All rights are reserved by copyright

    Return
    • All Types
    • House+2 more
    • $200K-$6M
    • Bed/Bath
    • 0-2500
    • Dates
    • Filters
    • Amenities
    • Save
    • Share
    Listings
    No results
    Sort
    Home / Bridgeport / 151 Lakota Drive
    151 Lakota Drive Bridgeport, TX 76426 151 Lakota Drive Bridgeport, TX 76426 151 Lakota Drive Bridgeport, TX 76426 151 Lakota Drive Bridgeport, TX 76426 151 Lakota Drive Bridgeport, TX 76426 151 Lakota Drive Bridgeport, TX 76426 151 Lakota Drive Bridgeport, TX 76426 151 Lakota Drive Bridgeport, TX 76426 151 Lakota Drive Bridgeport, TX 76426 151 Lakota Drive Bridgeport, TX 76426 151 Lakota Drive Bridgeport, TX 76426 151 Lakota Drive Bridgeport, TX 76426 151 Lakota Drive Bridgeport, TX 76426 151 Lakota Drive Bridgeport, TX 76426 151 Lakota Drive Bridgeport, TX 76426 151 Lakota Drive Bridgeport, TX 76426 151 Lakota Drive Bridgeport, TX 76426 151 Lakota Drive Bridgeport, TX 76426 151 Lakota Drive Bridgeport, TX 76426 151 Lakota Drive Bridgeport, TX 76426 151 Lakota Drive Bridgeport, TX 76426 151 Lakota Drive Bridgeport, TX 76426 151 Lakota Drive Bridgeport, TX 76426 151 Lakota Drive Bridgeport, TX 76426 151 Lakota Drive Bridgeport, TX 76426 151 Lakota Drive Bridgeport, TX 76426 151 Lakota Drive Bridgeport, TX 76426 151 Lakota Drive Bridgeport, TX 76426 151 Lakota Drive Bridgeport, TX 76426 151 Lakota Drive Bridgeport, TX 76426 151 Lakota Drive Bridgeport, TX 76426 151 Lakota Drive Bridgeport, TX 76426 151 Lakota Drive Bridgeport, TX 76426 151 Lakota Drive Bridgeport, TX 76426 151 Lakota Drive Bridgeport, TX 76426 151 Lakota Drive Bridgeport, TX 76426 151 Lakota Drive Bridgeport, TX 76426 View All Photos

    $950,000

    | Active

    151 Lakota Drive

    Bridgeport, TX 76426

    3,620
    Square Feet
    4
    Beds
    4.5
    Baths
    59
    Days on Market
    21316328
    MLS#
    House
    Structure
    Residential
    Zone
    Contact

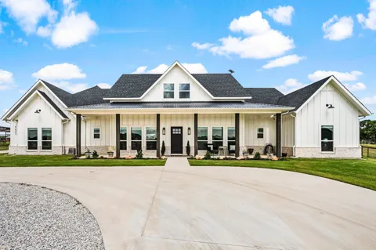
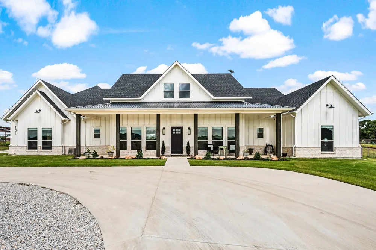
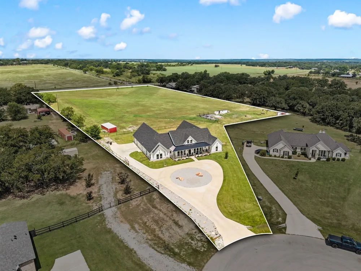
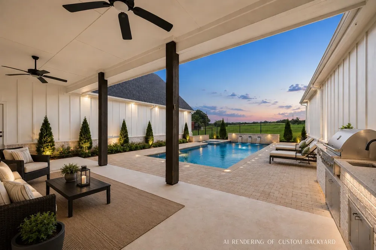
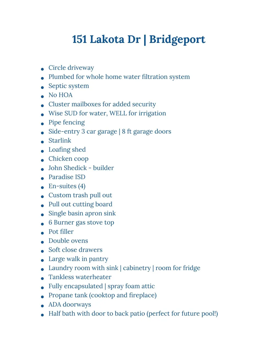
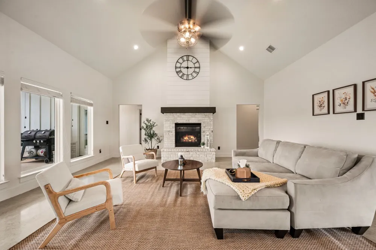
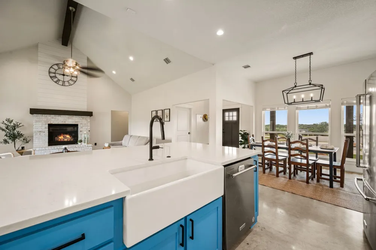
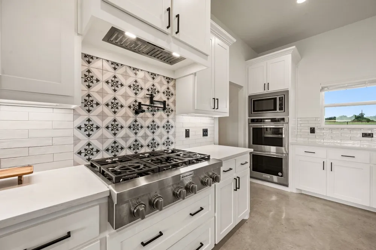
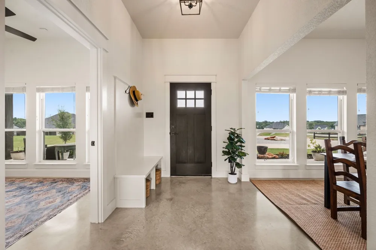
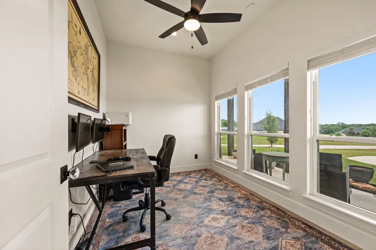
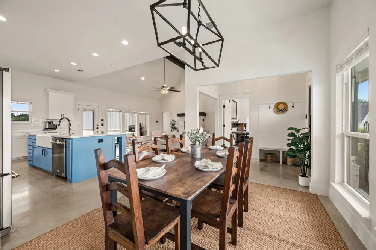
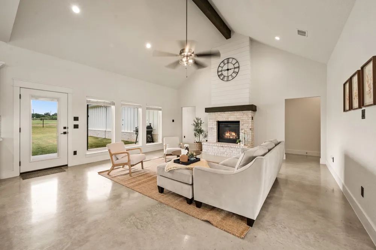
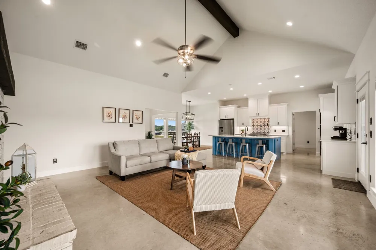
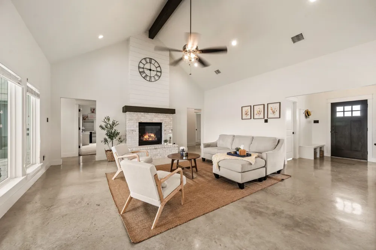
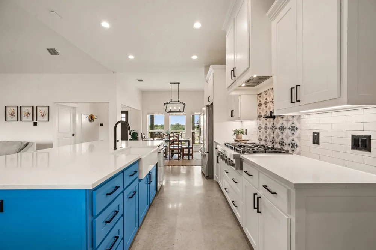
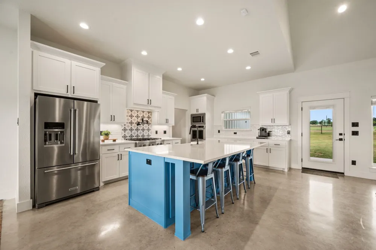
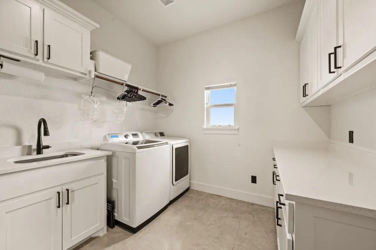
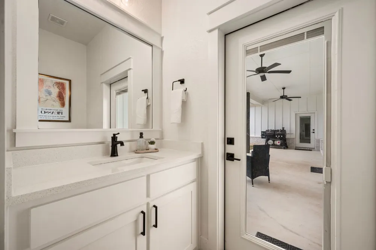
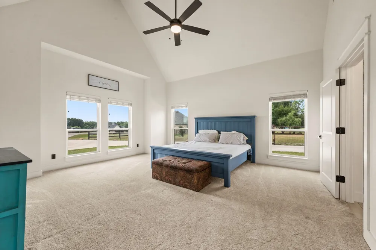
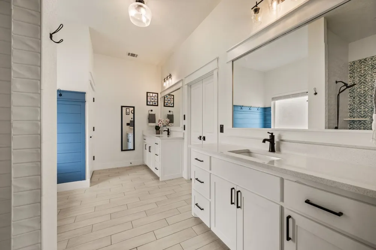
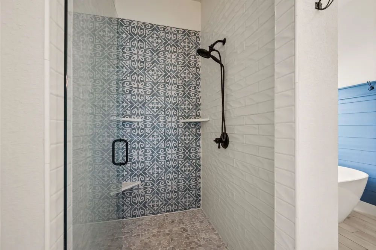
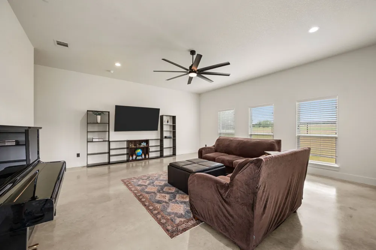
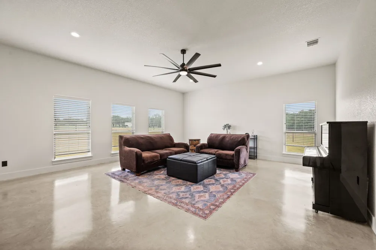
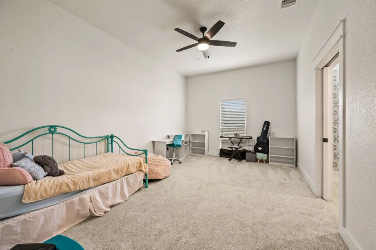
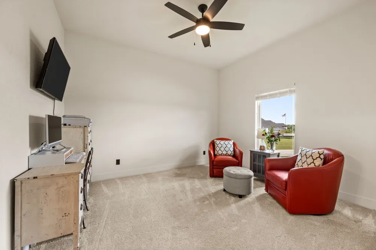
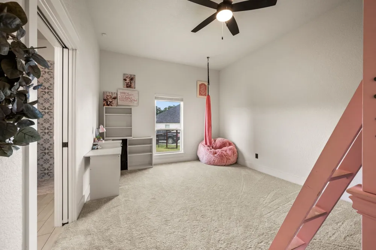
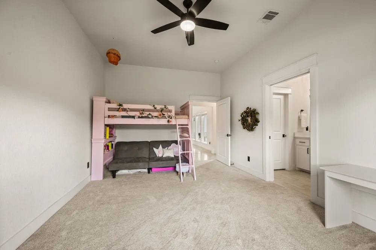
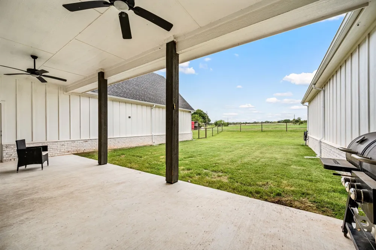
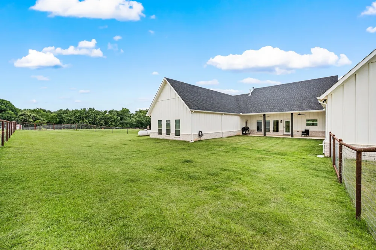
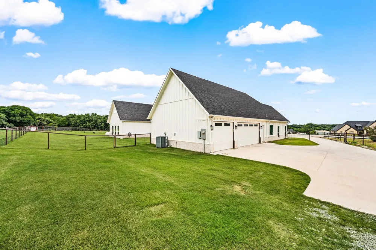
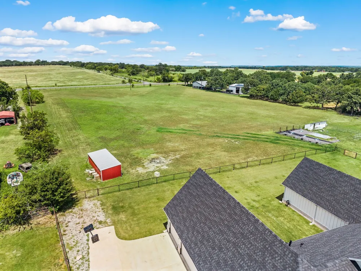
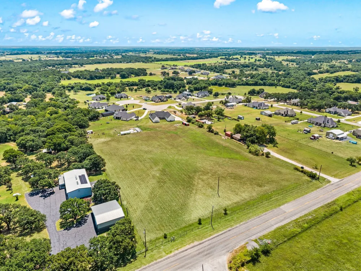
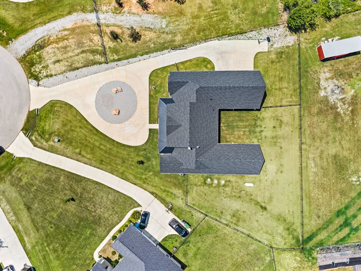
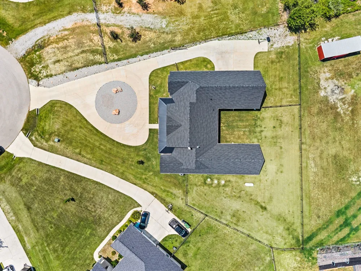
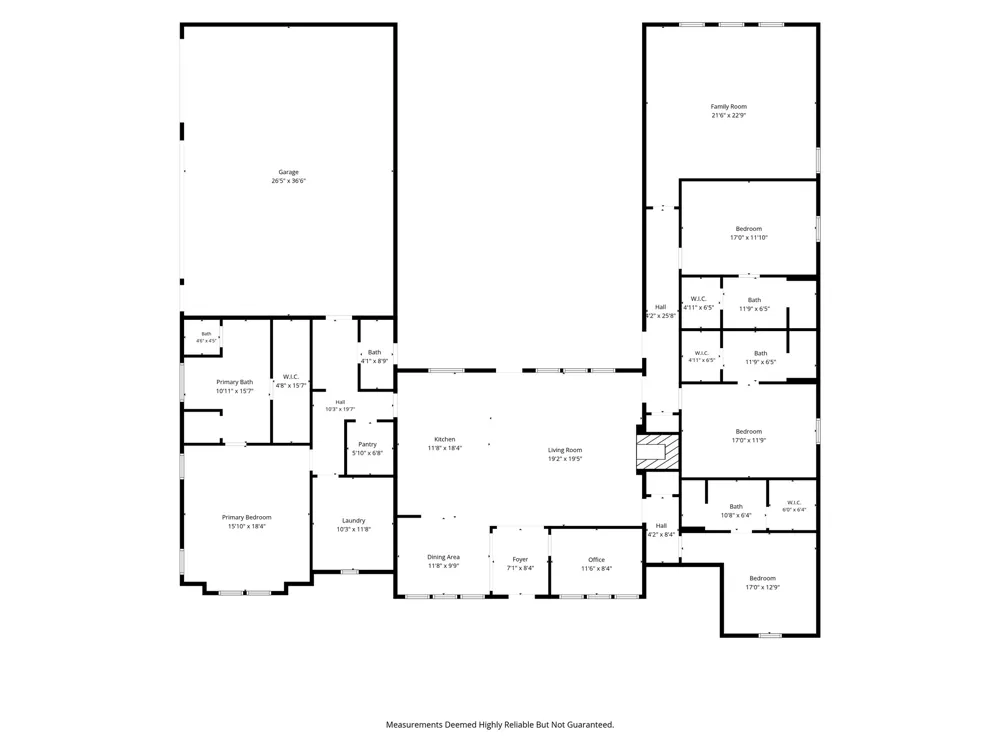
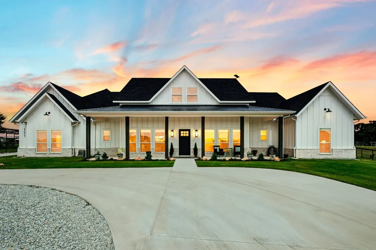
    Four bedrooms, each with its own private bath. A dedicated home office. A spacious game room. And no stairs in sight. This thoughtfully designed custom home on five fenced acres has a floor plan that simply makes sense. ADA-friendly doorways adding accessibility and flexibility for the years ahead. A conveniently located half bath also offers easy access to the backyard, an especially important feature should an outdoor expansion become part of your vision. Built in 2022 and tucked away at the end of a quiet cul-de-sac, where privacy, flexibility, and lasting quality thrive beautifully. The game room easily adapts to the way you live, media room, second living area, hobby space or exercise room, while the dedicated office provides separation when it's time to work. The well appointed kitchen features double ovens, a gas cooktop, and an oversized island that anchors the home's open-concept living spaces. Polished concrete floors pair clean transitional style with the durability that naturally complements country living. Beyond the walls, five fenced acres invite you to shape the property around your own vision. Bring horses, gather fresh eggs, create a hobby farm, build the workshop you've been imagining, or simply enjoy the peace, privacy, and wide-open skies that make North Texas acreage living so desirable. Zoned to Paradise ISD, the property offers the tranquility of country living while remaining within commuting distance of Decatur, Denton, Fort Worth, and the Alliance Corridor. If you're searching for a custom home on acreage without compromising on floor plan, accessibility, or flexibility, this one deserves a closer look

    Property Details
    Interior
    Double Vanity, Eat In Kitchen, High Speed Internet, In Law Floorplan, Kitchen Island, Multiple Master Suites, Open Floorplan, Pa
    Fireplaces
    1
    Cooling
    1
    Heating
    Electric
    Cooling Features
    Central Air, Ceiling Fans
    Bedrooms
    4
    Bathrooms
    4.5
    Full Baths
    4
    Half Baths
    1
    Lot Features
    Acreage, Back Yard, Cul De Sac, Lawn
    Lot Description
    Acreage, Back Yard, Cul De Sac, Lawn
    Acres
    0.0
    Square Feet
    3620.0
    Lot Size (sqft)
    5.06
    Parking Features
    Circular Driveway, Garage Faces Side
    Parking
    1
    Parking Type
    Driveway
    Parking Garage Spaces
    3.0
    Parking Carport Spaces
    0.0
    Property Type
    Purchase
    Style
    Farmhouse, Modern, Detached
    Property Subtype Additional
    Single Family Residence
    Year Built
    2022
    Roof
    Composition, Metal
    Sewer Information
    Septic Tank
    Utility Source
    Community Coop, Well
    Utility Features
    Electricity Available, Propane, Septic Available, Water Available
    Appliances
    Some Gas Appliances, Double Oven, Dishwasher, Gas Cooktop, Plumbed For Gas, Tankless Water Heater
    Subdivision
    West Pecan Creek Estates
    Community Features
    Community Mailbox
    School District
    Paradise ISD
    Elementary School
    Paradise
    Middle School
    Paradise
    High School
    Paradise
    County
    Wise
    Region
    Bridgeport
    Days on Market (Cumulative)
    59
    Taxes Annual
    $12,132
    MLS #
    21316328
    Location
    Legal

    © 2023 North Texas Real Estate Information Systems, Inc. All rights reserved. Disclaimer: All information deemed reliable but not guaranteed and should be independently verified. All properties are subject to prior sale, change or withdrawal. Neither listing broker(s) nor Carpé Residential shall be responsible for any typographical errors, misinformation, or misprints and shall be held totally harmless. The database information herein is provided from and copyrighted by the North Texas Real Estate Information Systems, Inc. NTREIS data may not be reproduced or redistributed and is only for people viewing this site. All information provided is deemed reliable but is not guaranteed and should be independently verified. The advertisements herein are merely indications to bid and are not offers to sell which may be accepted. All properties are subject to prior sale or withdrawal. All rights are reserved by copyright

    Provided By
    Listed by Leanna Sellars (#0525508)
    Listing Office: Keller Williams Realty (#KWMC01SL)

    Carpé Residential Have a question about this home?

    Interested in Purchasing 151 Lakota Drive?

    Get an estimate on monthly payments on this property.

    $
    years
    Down Payment
    $
    %
    Interest Rate
    %
    Tax Rate
    %
    $
    $annually
    $monthly
    Estimated Monthly Payment
    $0.00
    Loan Amount
    $0.00