Carpé Residential
    Traffic Dashboard
    Home
    • About Us
    • Buying
      • Home Buying Steps
      • Featured Listings
    • Selling
      • Home Selling Steps
      • Pricing your Home
    • A Carpé Getaway
      • Our Vacation Homes
    • Agents
      • Agent Team
      • Residential Real Estate Expertise
      • The Carpé Difference
      • Testimonials
    • Find Homes
      • Search for Homes
      • Featured Listings
      • Mortgage Calculator
    • Careers
    • Contact
    Traffic Dashboard
    • Carpé Residential
      8951 Cypress Waters Boulevard Suite 160
      Dallas, TX 75019
      (972) 200-7312
      info@carperealty.com
    About Us
    • About Us
    Agents
    • Agent Team
    • Residential Real Estate Expertise
    • The Carpé Difference
    • Testimonials
    A Carpé Getaway
    • Our Vacation Homes
    Buying
    • Home Buying Steps
    • Featured Listings
    Selling
    • Home Selling Steps
    • Pricing Your Home
    Find Homes
    • Search for Homes
    • Featured Listings
    • Mortgage Calculator
    Careers
    • Careers
    Local Guide
    • Search by City
    • Search by Subdivision
    • Search by Zip
    • Search by Area
    Legal
    • Privacy
    • Terms
    • DMCA
    • Accessibility
    • Fair Housing
    Account
    • Dashboard
    • Logout
    • Login
    Carpé Residential  - Footer Logo
    ©2026 Carpé Residential. All rights reserved.
    Website built by CloseHack.
    • Texas Real Estate Commission Consumer Protection Notice
    North Texas Real Estate Information Systems

    © 2023 North Texas Real Estate Information Systems, Inc. All rights reserved. Disclaimer: All information deemed reliable but not guaranteed and should be independently verified. All properties are subject to prior sale, change or withdrawal. Neither listing broker(s) nor Carpé Residential shall be responsible for any typographical errors, misinformation, misprints and shall be held totally harmless. The database information herein is provided from and copyrighted by the North Texas Real Estate Information Systems, Inc. NTREIS data may not be reproduced or redistributed and is only for people viewing this site. All information provided is deemed reliable but is not guaranteed and should be independently verified. The advertisements herein are merely indications to bid and are not offers to sell which may be accepted. All properties are subject to prior sale or withdrawal. All rights are reserved by copyright

    Return
    • All Types
    • House+2 more
    • $200K-$6M
    • Bed/Bath
    • 0-2500
    • Dates
    • Filters
    • Amenities
    • Save
    • Share
    Listings
    No results
    Sort
    Home / Bluff Dale / 1445 Lakeside Drive
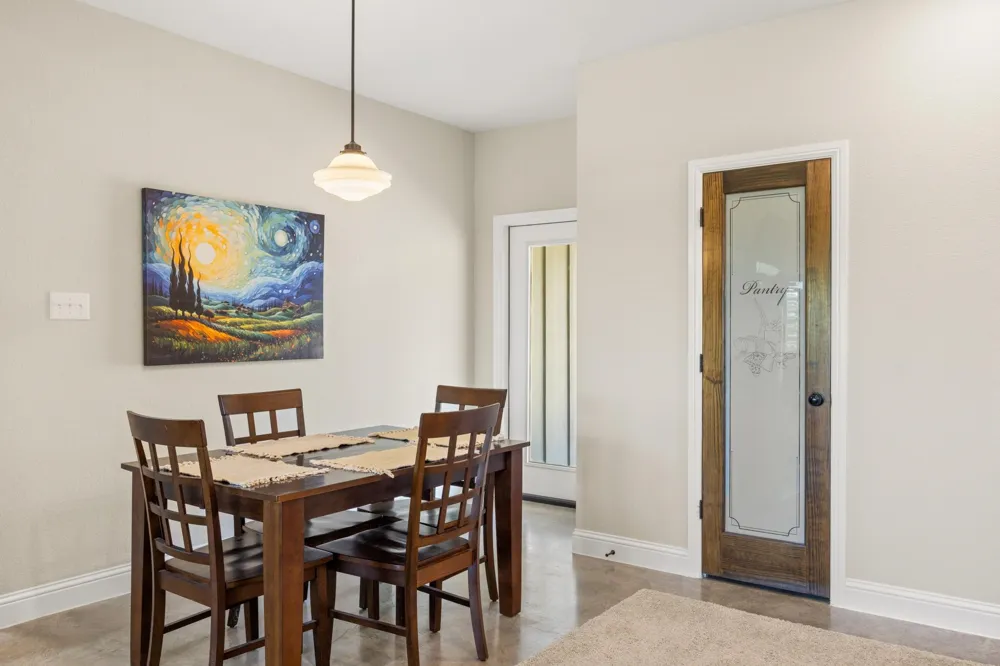
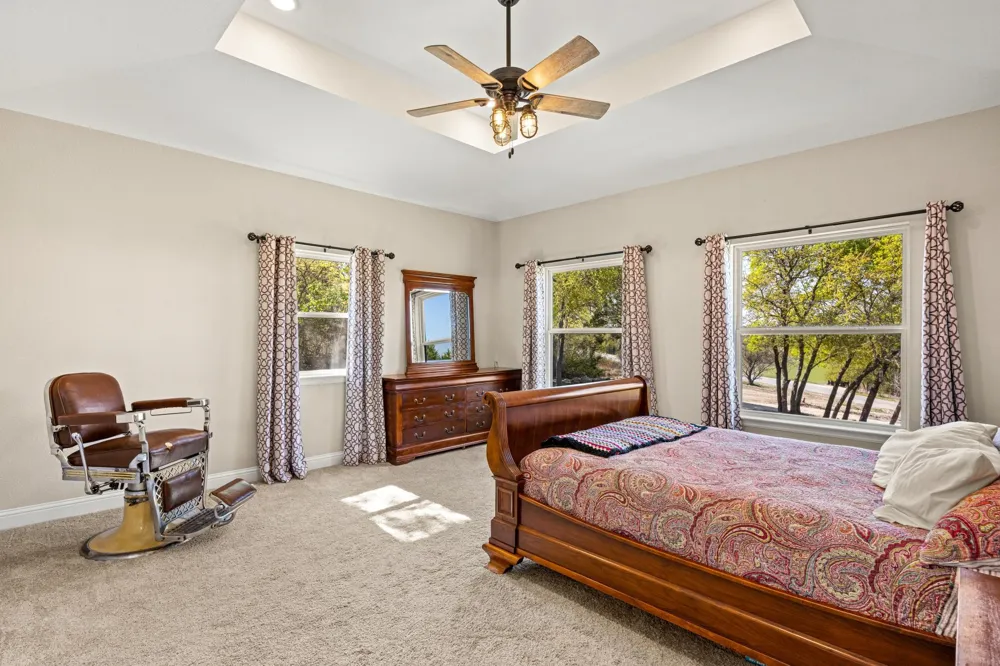
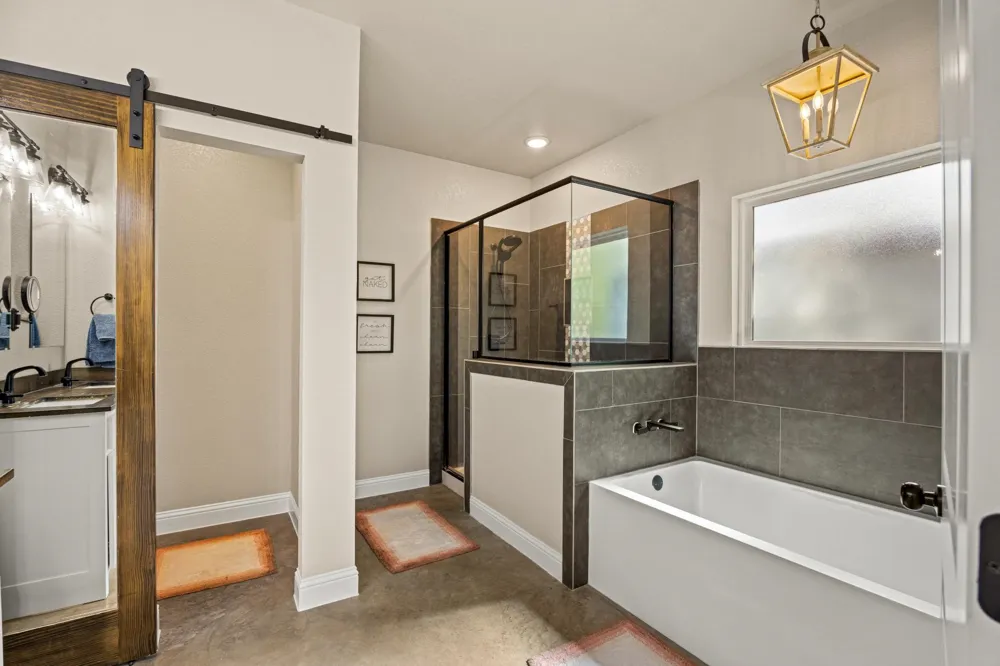
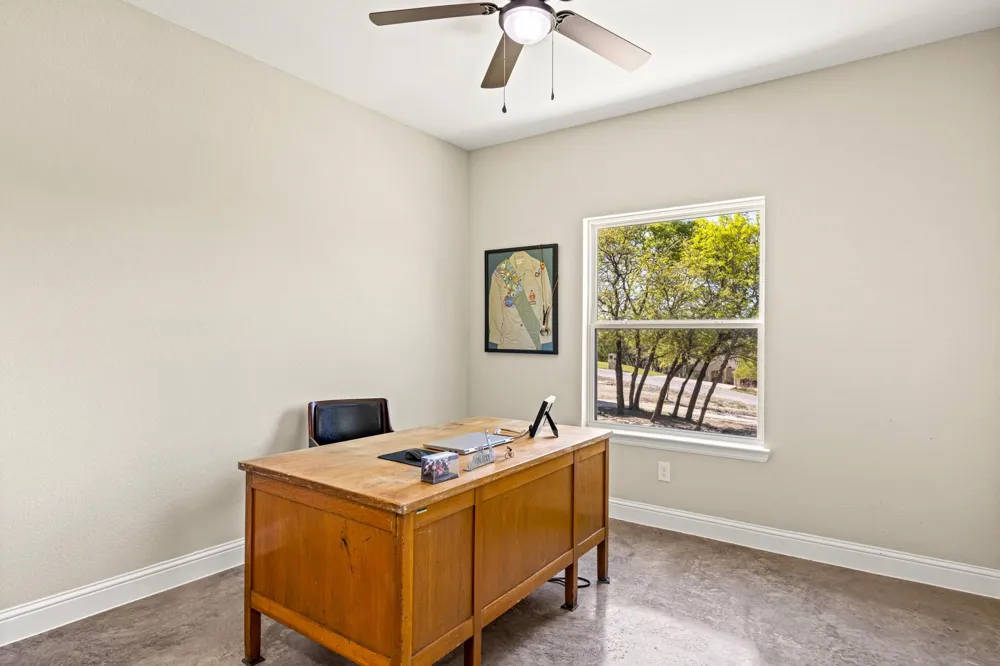
    1445 Lakeside Drive Bluff Dale, TX 76433 1445 Lakeside Drive Bluff Dale, TX 76433 1445 Lakeside Drive Bluff Dale, TX 76433 1445 Lakeside Drive Bluff Dale, TX 76433 1445 Lakeside Drive Bluff Dale, TX 76433 1445 Lakeside Drive Bluff Dale, TX 76433 1445 Lakeside Drive Bluff Dale, TX 76433 1445 Lakeside Drive Bluff Dale, TX 76433 1445 Lakeside Drive Bluff Dale, TX 76433 1445 Lakeside Drive Bluff Dale, TX 76433 1445 Lakeside Drive Bluff Dale, TX 76433 1445 Lakeside Drive Bluff Dale, TX 76433 1445 Lakeside Drive Bluff Dale, TX 76433 1445 Lakeside Drive Bluff Dale, TX 76433 1445 Lakeside Drive Bluff Dale, TX 76433 1445 Lakeside Drive Bluff Dale, TX 76433 1445 Lakeside Drive Bluff Dale, TX 76433 1445 Lakeside Drive Bluff Dale, TX 76433 1445 Lakeside Drive Bluff Dale, TX 76433 1445 Lakeside Drive Bluff Dale, TX 76433 1445 Lakeside Drive Bluff Dale, TX 76433 1445 Lakeside Drive Bluff Dale, TX 76433 View All Photos

    $439,000

    | Active

    1445 Lakeside Drive

    Bluff Dale, TX 76433

    2,129
    Square Feet
    3
    Beds
    2
    Baths
    170
    Days on Market
    21220945
    MLS#
    House
    Structure
    Residential
    Zone
    Contact

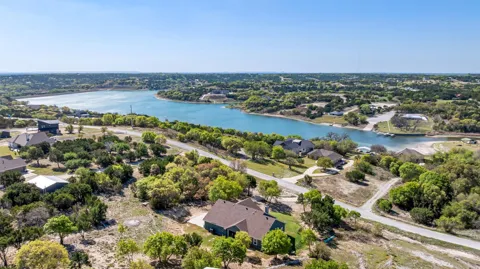
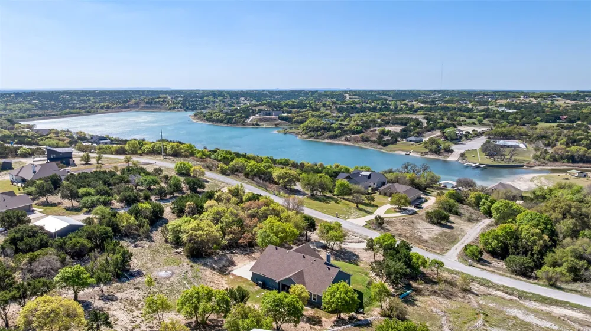
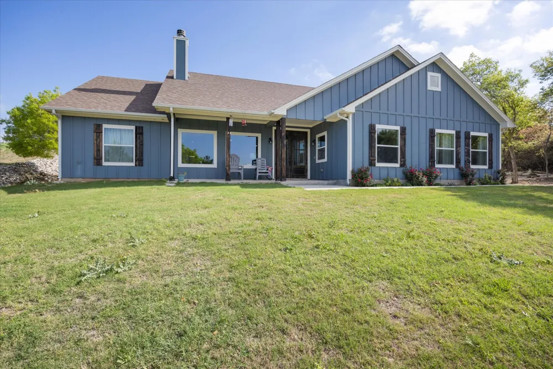
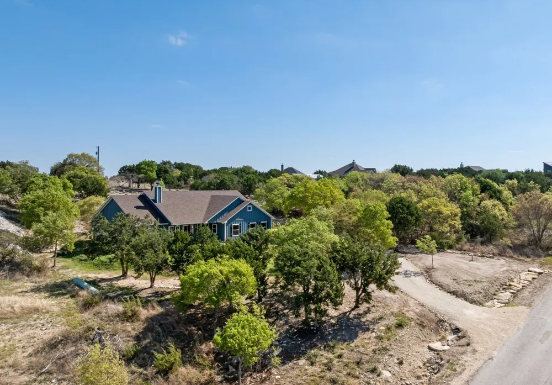
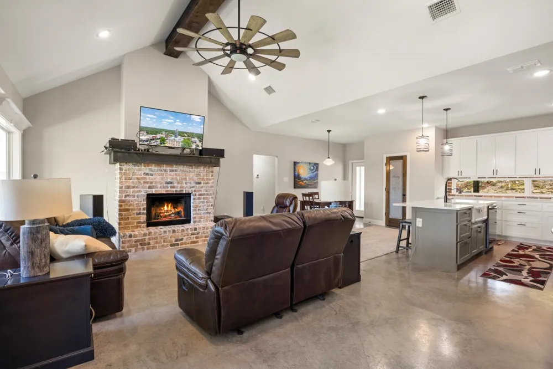
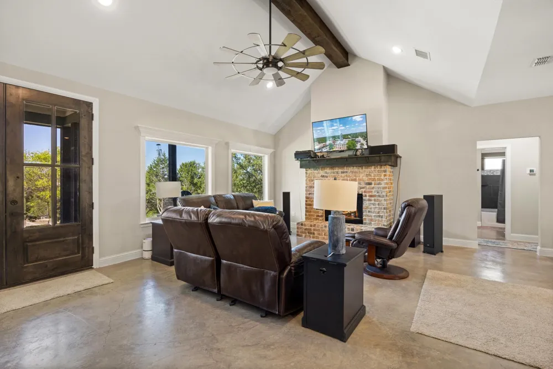
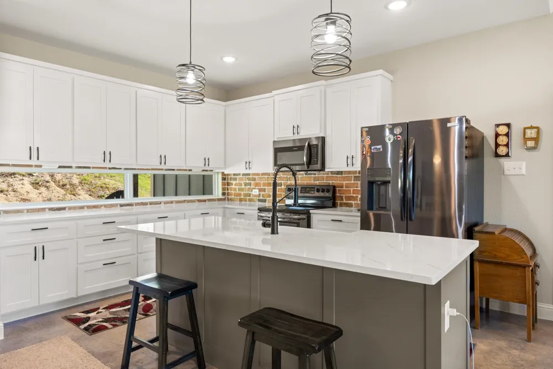
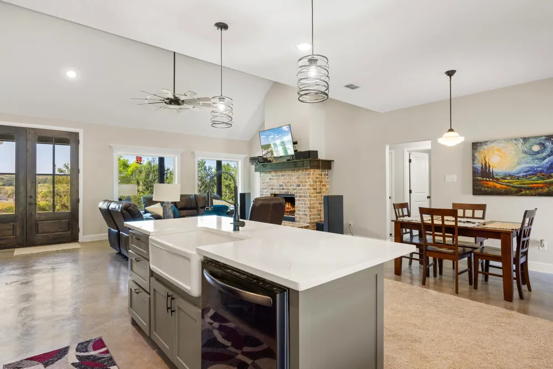
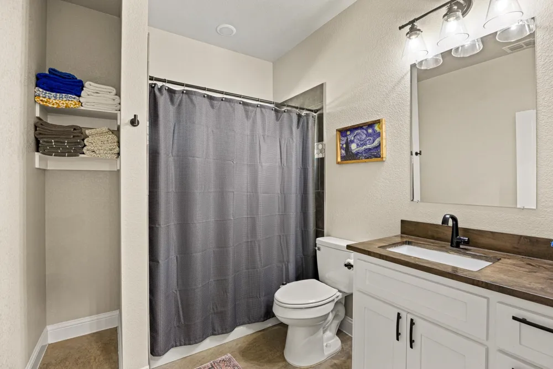
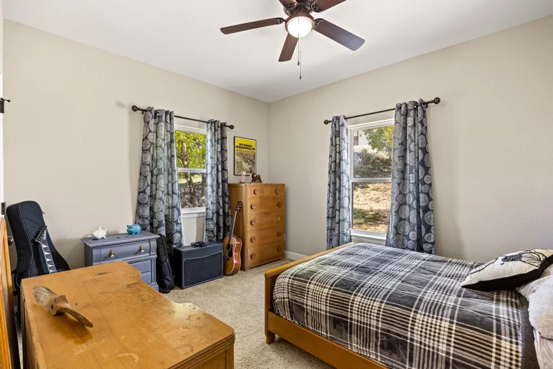
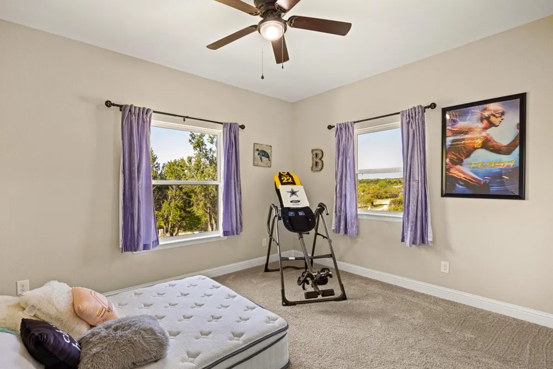
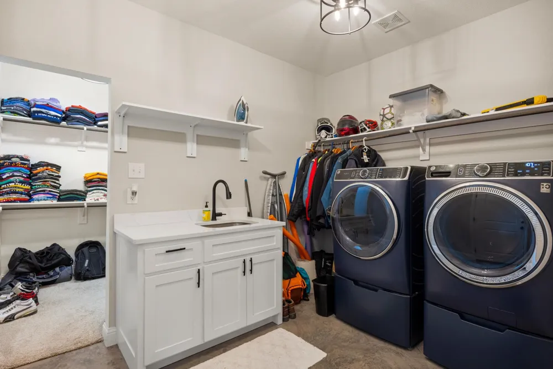
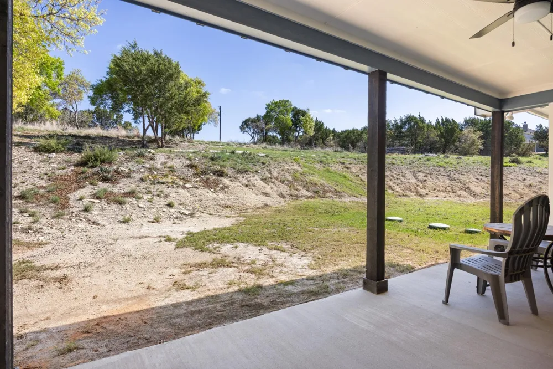
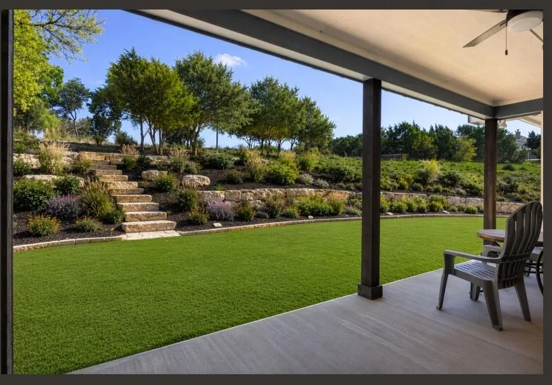
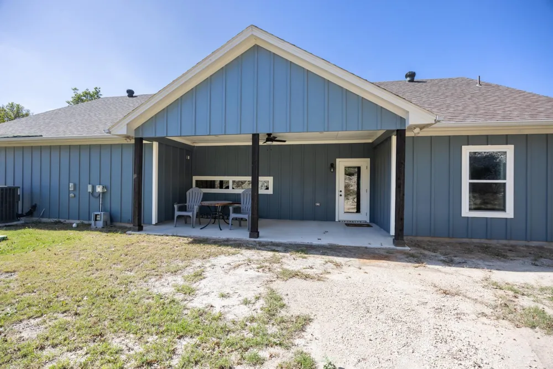
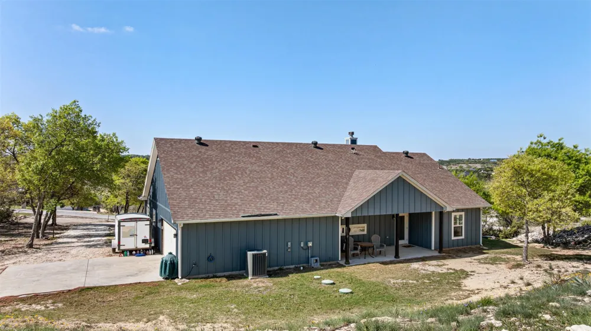
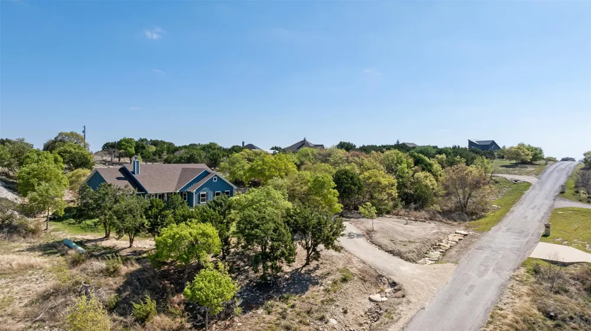
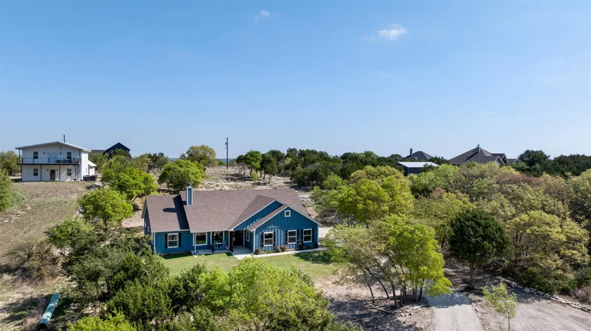
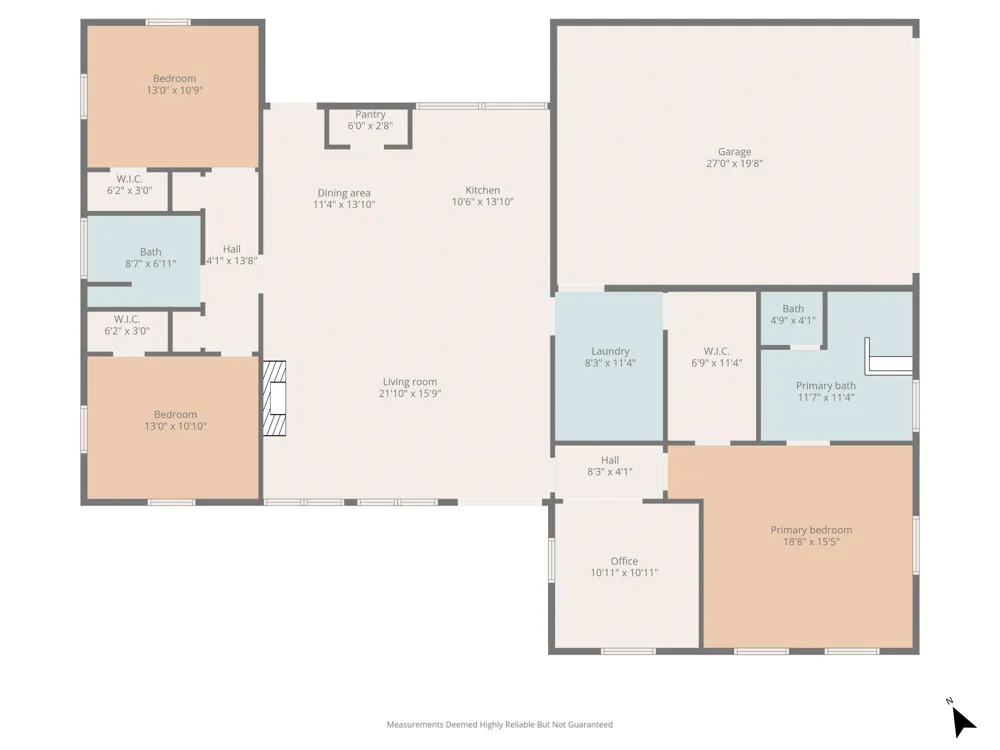
    Perched on a beautifully landscaped hill in Mountain Lakes Ranch, this upscale 2022-built home welcomes you with a bright, open, split-bedroom floor plan. The living room, dedicated office, and primary suite all capture expansive, sweeping regional views. At the heart of the home is a gourmet island kitchen featuring a classic farm sink, abundant cabinetry, and a spacious walk-in pantry. The living area centers around a handsome, wood-burning brick fireplace accented by a traditional hearth and mantle, while soaring vaulted and tray ceilings enhance the home's airy ambiance. Designed with practicality in mind, the layout includes a large 11'x11' entryway office, a 27-foot-deep oversized garage, and a generous laundry room with a utility sink and direct pass-through access to the primary walk-in closet. Outside, the low-maintenance backyard offers an incredible canvas ready to be transformed into a terraced garden oasis, while the front porch provides the perfect vantage point for vibrant, open vistas. Located midway between Granbury and Stephenville, the premier Mountain Lakes community features top-tier amenities including two recreational lakes, a clubhouse, a pool, a park, and dedicated RV parking and camping. Enjoy easy access to Granbury’s boating and tourism, Stephenville's booming Tarleton State University, and the historic dining spots of nearby Bluff Dale and Tolar.

    Property Details
    Interior
    High Speed Internet, Kitchen Island, Open Floorplan, Pantry, Cable Tv, Vaulted Ceilings, Natural Woodwork, Walk In Closets, Wire
    Fireplaces
    1
    Cooling
    1
    Heating
    Central, Electric
    Cooling Features
    Central Air, Electric
    Bedrooms
    3
    Bathrooms
    2.0
    Full Baths
    2
    Lot Features
    Acreage, Cleared, Interior Lot, Landscaped, Rolling Slope, Subdivision, Sloped, Few Trees
    Lot Description
    Acreage, Cleared, Interior Lot, Landscaped, Rolling Slope, Subdivision, Sloped, Few Trees
    Pool Description
    None, Community
    Pool Features
    None, Community
    Exterior Features
    Rain Gutters
    Exterior Materials
    Rain Gutters
    Pool Shared
    1
    Acres
    0.0
    Square Feet
    2129.0
    Lot Size (sqft)
    1.01
    Parking Features
    Door Multi, Driveway, Enclosed, Garage, Garage Door Opener, Gravel, Inside Entrance, Kitchen Level, Lighted, Oversized,
    Parking
    1
    Parking Type
    Driveway
    Parking Garage Spaces
    2.0
    Parking Carport Spaces
    0.0
    Property Type
    Purchase
    Style
    Contemporary Modern, Detached
    Property Subtype Additional
    Single Family Residence
    Year Built
    2022
    Foundation
    Slab
    Roof
    Composition
    Sewer Information
    Aerobic Septic
    Utility Source
    Community Coop
    Utility Features
    Electricity Connected, Phone Available, Septic Available, Separate Meters, Water Available, Cable Available
    Appliances
    Electric Range, Electric Water Heater, Disposal, Refrigerator
    Subdivision
    Mountain Lakes Section One
    Community Features
    Boat Facilities, Clubhouse, Dock, Fishing, Lake, Playground, Park, Pool
    School District
    Bluff Dale ISD
    Elementary School
    Bluff Dale
    Middle School
    Bluff Dale
    High School
    Bluff Dale
    County
    Erath
    Region
    Bluff Dale
    Days on Market (Cumulative)
    170
    HOA
    1
    HOA Fees
    295.0
    MLS #
    21220945
    Location
    Legal

    © 2023 North Texas Real Estate Information Systems, Inc. All rights reserved. Disclaimer: All information deemed reliable but not guaranteed and should be independently verified. All properties are subject to prior sale, change or withdrawal. Neither listing broker(s) nor Carpé Residential shall be responsible for any typographical errors, misinformation, or misprints and shall be held totally harmless. The database information herein is provided from and copyrighted by the North Texas Real Estate Information Systems, Inc. NTREIS data may not be reproduced or redistributed and is only for people viewing this site. All information provided is deemed reliable but is not guaranteed and should be independently verified. The advertisements herein are merely indications to bid and are not offers to sell which may be accepted. All properties are subject to prior sale or withdrawal. All rights are reserved by copyright

    Provided By
    Listed by John Lenz (#0724814)
    Listing Office: Local Realty Agency Fort Worth (#LRAG01)

    Carpé Residential Have a question about this home?

    Interested in Purchasing 1445 Lakeside Drive?

    Get an estimate on monthly payments on this property.

    $
    years
    Down Payment
    $
    %
    Interest Rate
    %
    Tax Rate
    %
    $
    $annually
    $monthly
    Estimated Monthly Payment
    $0.00
    Loan Amount
    $0.00