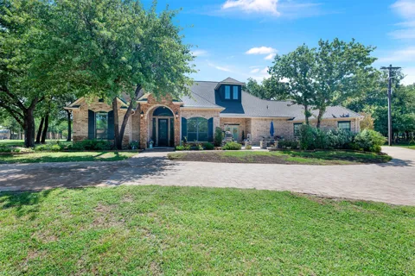
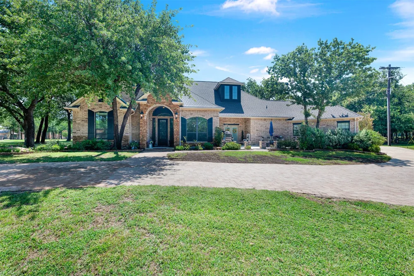
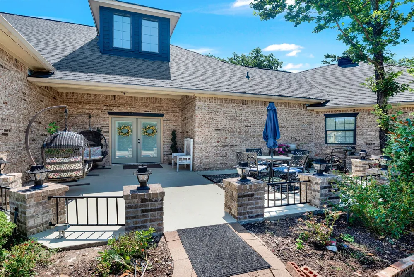
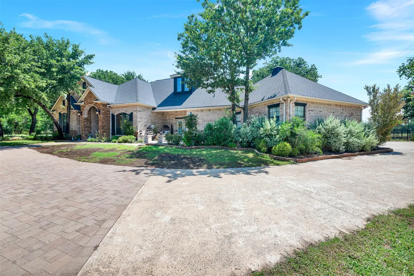
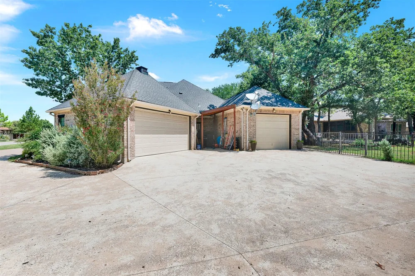
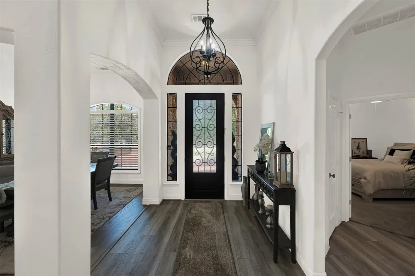
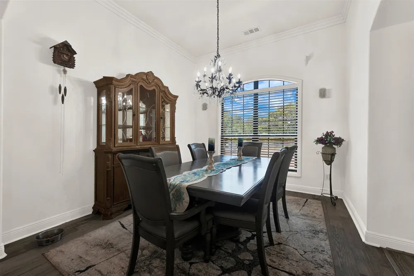
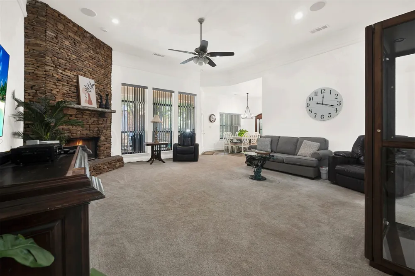
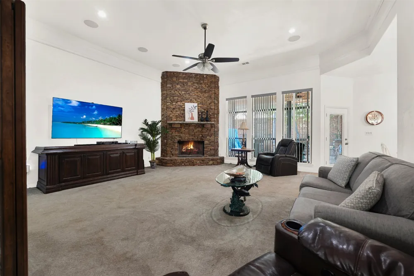
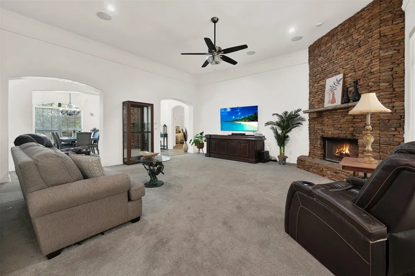
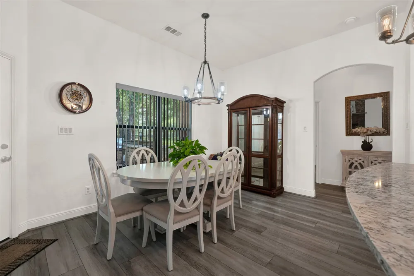
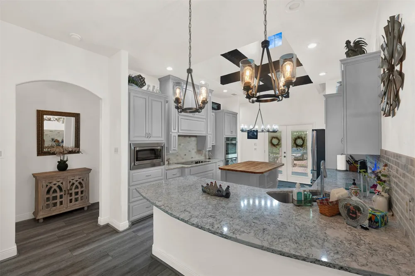
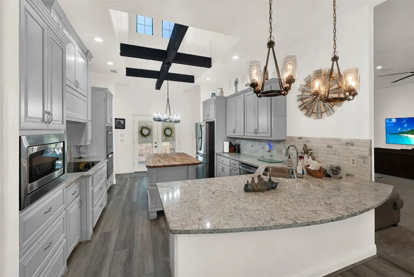
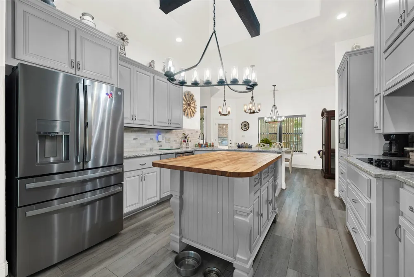
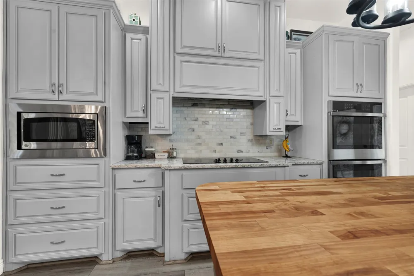
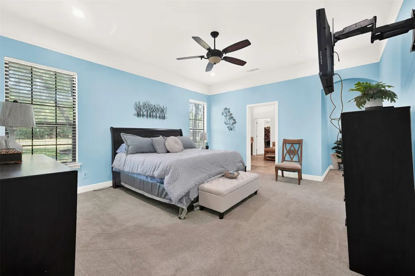
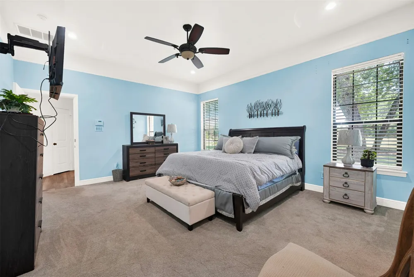
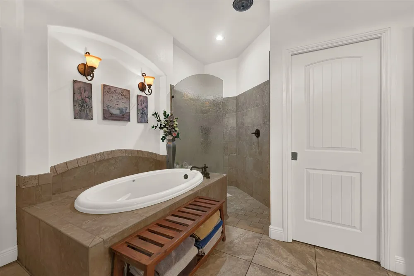
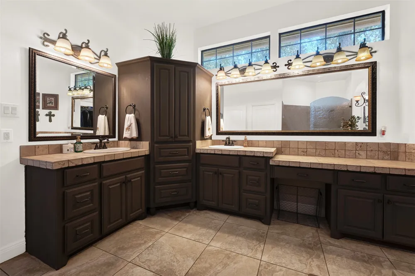
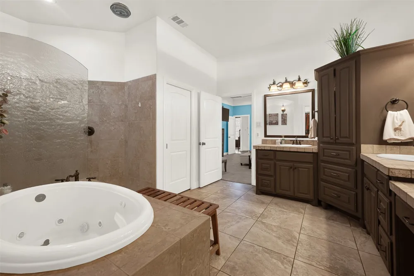
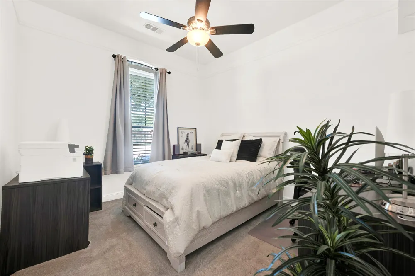
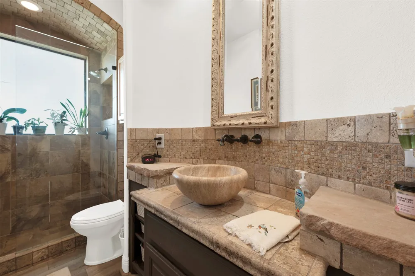
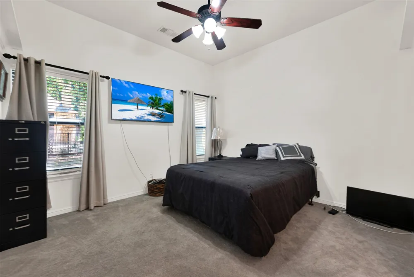
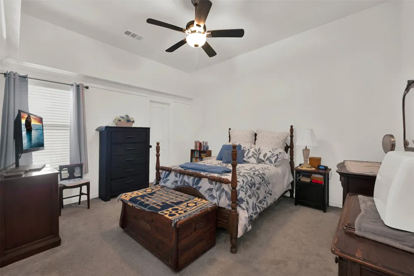
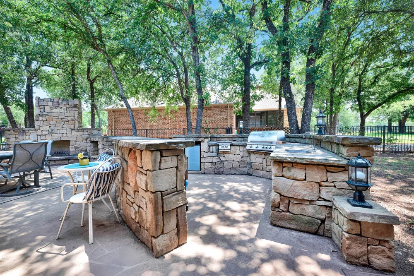
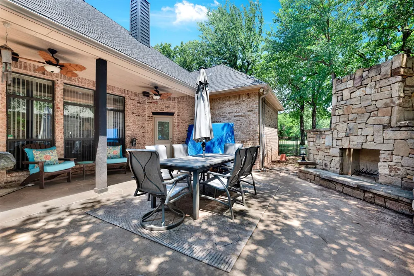
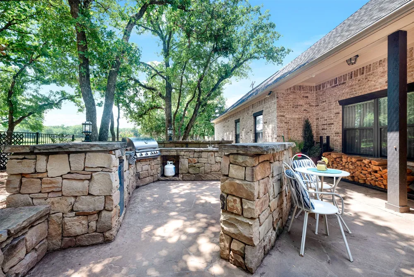
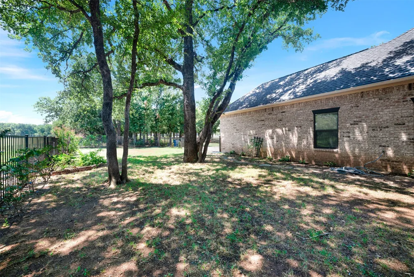
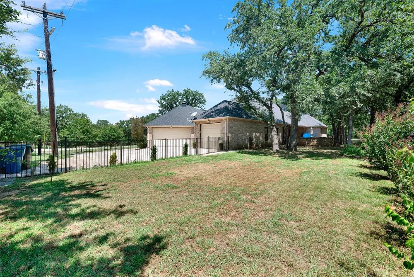
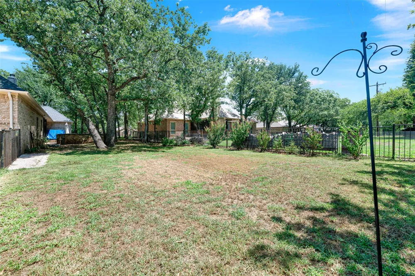
Welcome home to this stunning 4-bedroom, 3-bath home with a desirable split floor plan and 3-car garage in beautiful gated golf course community. Thoughtfully updated throughout, this home offers the perfect blend of comfort, style, and functionality. The spacious family room opens to a beautifully remodeled gourmet kitchen featuring custom cabinetry, designer granite countertops, a large butcher block island, cedar beams, double ovens, an electric cooktop with pull-out spice racks, designer lighting, and an oversized walk-in pantry. Large windows fill the home with natural light, creating a warm and inviting atmosphere. All kitchen appliances, flooring, interior and exterior paint, countertops, and lighting have been updated within the last four years. The private primary suite offers a spacious retreat with a luxurious oversized bathroom. Two secondary bedrooms share a convenient Jack-and-Jill bath, while a fourth bedroom and full bath provide flexibility for guests, a home office, or multigenerational living. Every closet includes custom built-in shoe shelving for added organization. Step outside to your own backyard oasis featuring a fully equipped outdoor kitchen with a grill, burners, and sink, plus a wood-burning fireplace—perfect for entertaining year-round. Enjoy peaceful mornings in the charming front courtyard just off the kitchen, an ideal spot for coffee or relaxing with a good book. Additional features include a large laundry room with access to both the attached two-car garage and separate one-car garage, abundant storage, and quality updates throughout. This move-in-ready home truly has it all and is ready for its next owners to enjoy!
Property Details
- Interior
- Wet Bar, Built In Features, Chandelier, Cathedral Ceilings, Dry Bar, Decorative Designer Lighting Fixtures, Double Vanity, Eat I
- Fireplaces
- 1
- Cooling
- 1
- Heating
- Electric, Energy Star Qualified Equipment, Fireplaces
- Cooling Features
- Central Air, Ceiling Fans, Electric, Energy Star Qualified Equipment
- Bedrooms
- 4
- Bathrooms
- 3.0
- Full Baths
- 3
- Lot Features
- Corner Lot, Landscaped, Many Trees, Sprinkler System
- Lot Description
- Corner Lot, Landscaped, Many Trees, Sprinkler System
- Pool Description
- None, Community
- Pool Features
- None, Community
- Exterior Features
- Barbecue, Courtyard, Gas Grill, Lighting, Outdoor Grill, Outdoor Kitchen, Rain Gutters, Fire Pit
- Exterior Materials
- Barbecue, Courtyard, Gas Grill, Lighting, Outdoor Grill, Outdoor Kitchen, Rain Gutters, Fire Pit
- Pool Shared
- 1
- Acres
- 0.0
- Square Feet
- 3008.0
- Lot Size (sqft)
- 0.5
- Parking Features
- Additional Parking, Circular Driveway, Driveway, Garage, Garage Door Opener, Garage Faces Rear, Garage Faces Side
- Parking
- 1
- Parking Type
- Driveway
- Parking Garage Spaces
- 3.0
- Parking Carport Spaces
- 0.0
- Property Type
- Purchase
- Style
- Traditional, Detached
- Property Subtype Additional
- Single Family Residence
- Year Built
- 2005
- Foundation
- Slab
- Roof
- Composition
- Sewer Information
- Private Sewer
- Utility Source
- Community Coop, Rural
- Utility Features
- Phone Available, Sewer Available, Separate Meters, Underground Utilities, Water Available, Cable Available
- Appliances
- Double Oven, Dishwasher, Electric Cooktop, Electric Oven, Electric Water Heater, Disposal, Ice Maker, Microwave, Refrigerator
- Subdivision
- Sugartree On The Brazos
- Community Features
- Clubhouse, Curbs, Fishing, Golf, Park, Pool, Restaurant, Sidewalks, Gated
- School District
- Brock ISD
- Elementary School
- Brock
- Middle School
- Brock
- High School
- Brock
- County
- Parker
- Region
- Lipan
- Days on Market (Cumulative)
- 37
- Taxes Annual
- $11,093
- HOA
- 1
- HOA Fees
- 2000.0
Location
Legal
© 2023 North Texas Real Estate Information Systems, Inc. All rights reserved. Disclaimer: All information deemed reliable but not guaranteed and should be independently verified. All properties are subject to prior sale, change or withdrawal. Neither listing broker(s) nor Carpé Residential shall be responsible for any typographical errors, misinformation, or misprints and shall be held totally harmless. The database information herein is provided from and copyrighted by the North Texas Real Estate Information Systems, Inc. NTREIS data may not be reproduced or redistributed and is only for people viewing this site. All information provided is deemed reliable but is not guaranteed and should be independently verified. The advertisements herein are merely indications to bid and are not offers to sell which may be accepted. All properties are subject to prior sale or withdrawal. All rights are reserved by copyright
Provided By
Listed by Elyse Guthrie (#0658284)
Listing Office: Keller Williams Realty Allen (#KEWI03)