Carpé Residential
    Traffic Dashboard
    Home
    • About Us
    • Buying
      • Home Buying Steps
      • Featured Listings
    • Selling
      • Home Selling Steps
      • Pricing your Home
    • A Carpé Getaway
      • Our Vacation Homes
    • Agents
      • Agent Team
      • Residential Real Estate Expertise
      • The Carpé Difference
      • Testimonials
    • Find Homes
      • Search for Homes
      • Featured Listings
      • Mortgage Calculator
    • Careers
    • Contact
    Traffic Dashboard
    • Carpé Residential
      8951 Cypress Waters Boulevard Suite 160
      Dallas, TX 75019
      (972) 200-7312
      info@carperealty.com
    About Us
    • About Us
    Agents
    • Agent Team
    • Residential Real Estate Expertise
    • The Carpé Difference
    • Testimonials
    A Carpé Getaway
    • Our Vacation Homes
    Buying
    • Home Buying Steps
    • Featured Listings
    Selling
    • Home Selling Steps
    • Pricing Your Home
    Find Homes
    • Search for Homes
    • Featured Listings
    • Mortgage Calculator
    Careers
    • Careers
    Local Guide
    • Search by City
    • Search by Subdivision
    • Search by Zip
    • Search by Area
    Legal
    • Privacy
    • Terms
    • DMCA
    • Accessibility
    • Fair Housing
    Account
    • Dashboard
    • Logout
    • Login
    Carpé Residential  - Footer Logo
    ©2026 Carpé Residential. All rights reserved.
    Website built by CloseHack.
    • Texas Real Estate Commission Consumer Protection Notice
    North Texas Real Estate Information Systems

    © 2023 North Texas Real Estate Information Systems, Inc. All rights reserved. Disclaimer: All information deemed reliable but not guaranteed and should be independently verified. All properties are subject to prior sale, change or withdrawal. Neither listing broker(s) nor Carpé Residential shall be responsible for any typographical errors, misinformation, misprints and shall be held totally harmless. The database information herein is provided from and copyrighted by the North Texas Real Estate Information Systems, Inc. NTREIS data may not be reproduced or redistributed and is only for people viewing this site. All information provided is deemed reliable but is not guaranteed and should be independently verified. The advertisements herein are merely indications to bid and are not offers to sell which may be accepted. All properties are subject to prior sale or withdrawal. All rights are reserved by copyright

    Return
    • All Types
    • House+2 more
    • $200K-$6M
    • Bed/Bath
    • 0-2500
    • Dates
    • Filters
    • Amenities
    • Save
    • Share
    Listings
    No results
    Sort
    Home / Bagwell / 13944 Farm Road 195
    13944 Farm Road 195 Bagwell, TX 75412 13944 Farm Road 195 Bagwell, TX 75412 13944 Farm Road 195 Bagwell, TX 75412 13944 Farm Road 195 Bagwell, TX 75412 13944 Farm Road 195 Bagwell, TX 75412 13944 Farm Road 195 Bagwell, TX 75412 13944 Farm Road 195 Bagwell, TX 75412 13944 Farm Road 195 Bagwell, TX 75412 13944 Farm Road 195 Bagwell, TX 75412 13944 Farm Road 195 Bagwell, TX 75412 13944 Farm Road 195 Bagwell, TX 75412 13944 Farm Road 195 Bagwell, TX 75412 13944 Farm Road 195 Bagwell, TX 75412 13944 Farm Road 195 Bagwell, TX 75412 13944 Farm Road 195 Bagwell, TX 75412 13944 Farm Road 195 Bagwell, TX 75412 13944 Farm Road 195 Bagwell, TX 75412 13944 Farm Road 195 Bagwell, TX 75412 13944 Farm Road 195 Bagwell, TX 75412 13944 Farm Road 195 Bagwell, TX 75412 13944 Farm Road 195 Bagwell, TX 75412 13944 Farm Road 195 Bagwell, TX 75412 View All Photos

    $294,900

    | Active

    13944 Farm Road 195

    Bagwell, TX 75412

    1,850
    Square Feet
    4
    Beds
    2
    Baths
    83
    Days on Market
    21308858
    MLS#
    House
    Structure
    Residential
    Zone
    Contact

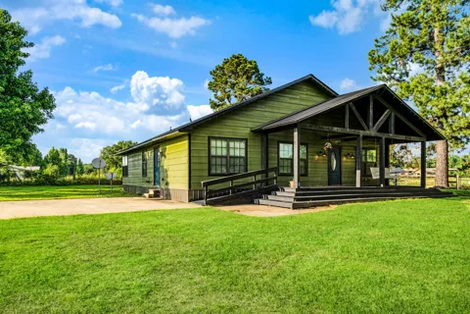
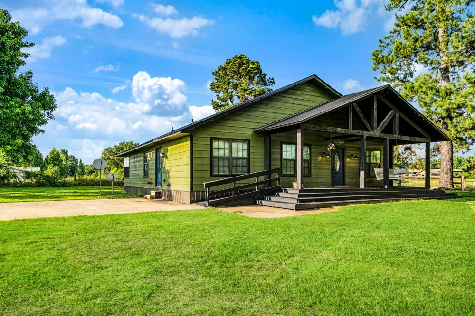
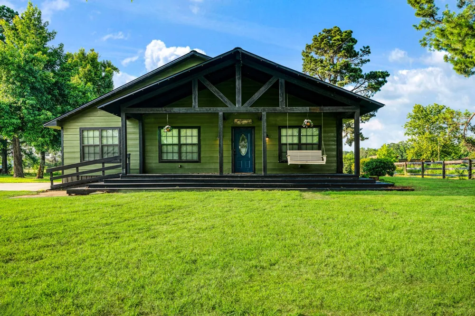
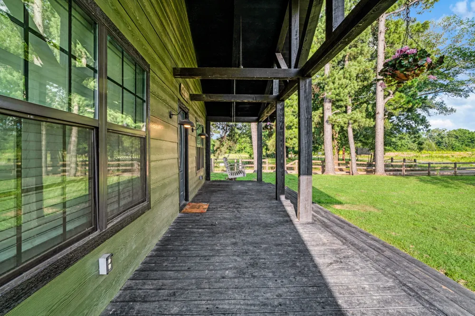
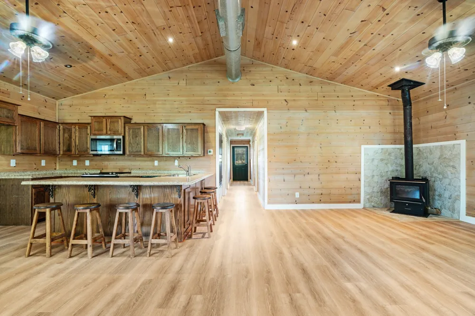
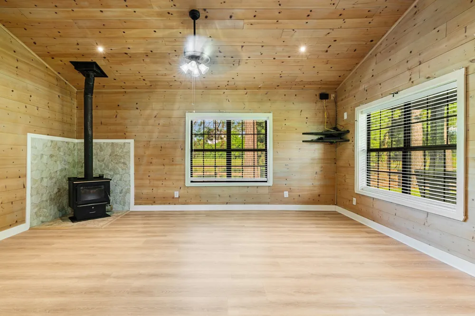
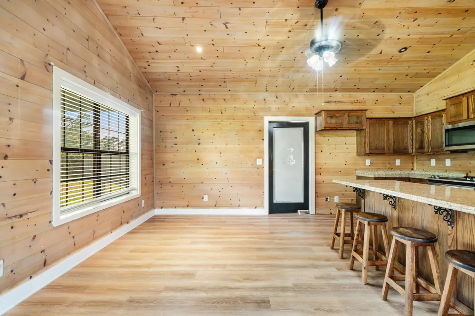
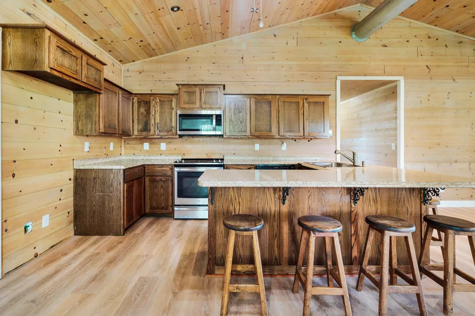
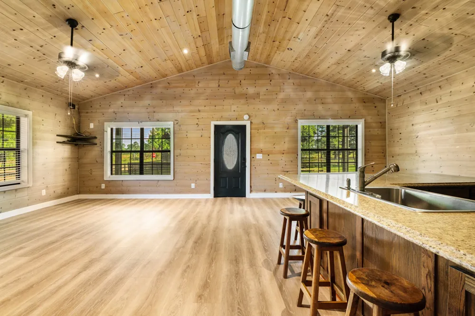
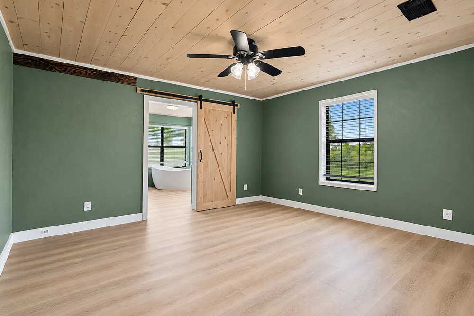
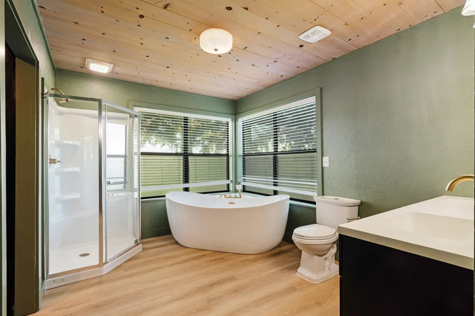
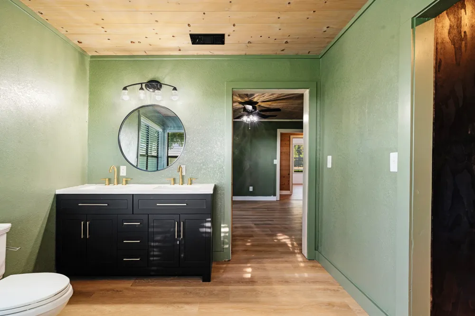
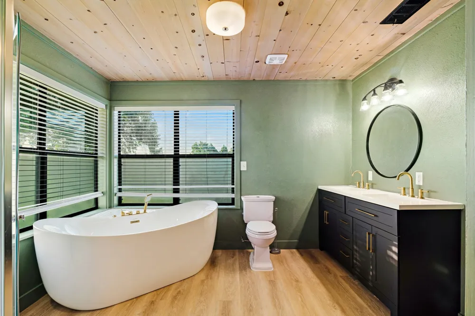
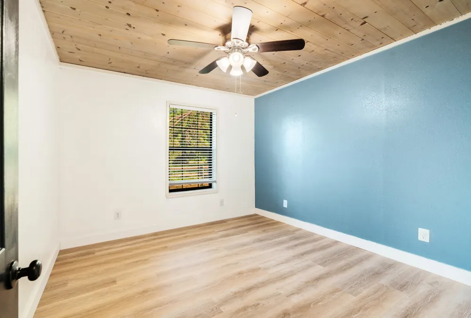
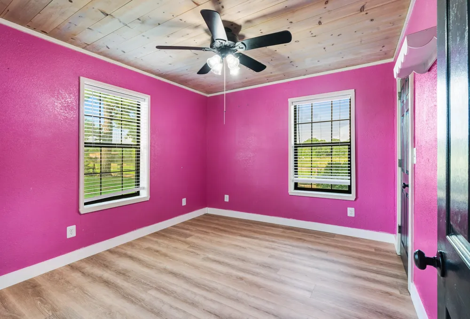
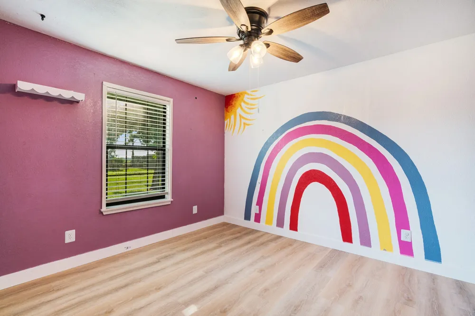
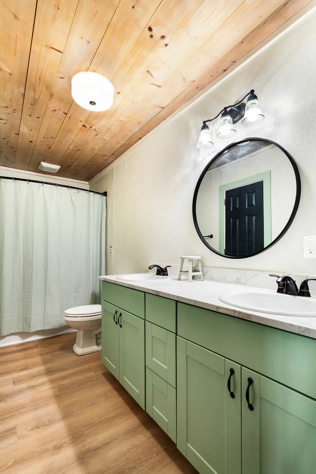
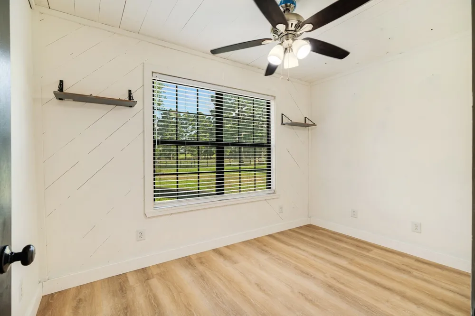
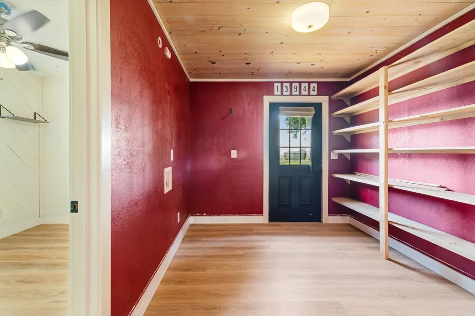
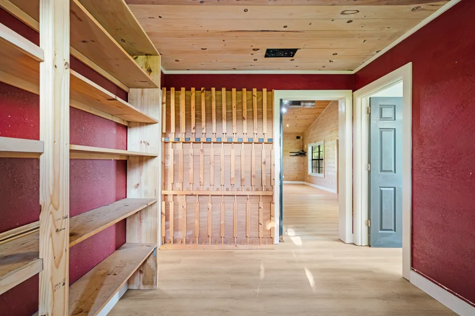
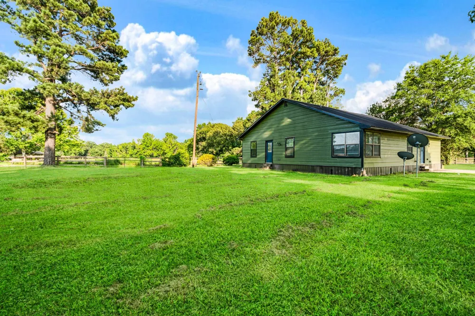
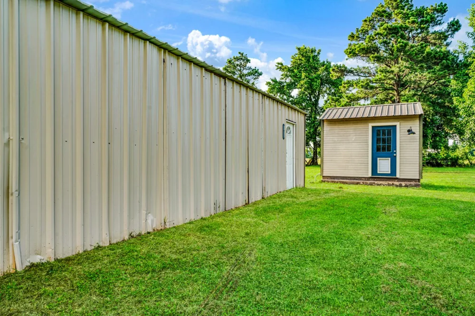
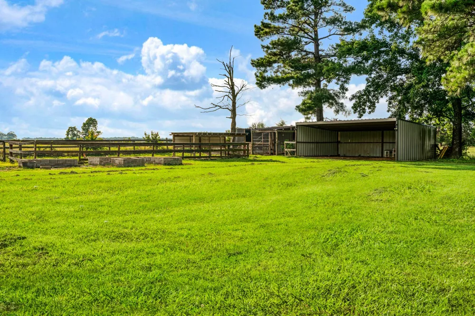
    Welcome to your own private slice of country living! Situated on beautifully maintained acreage surrounded by mature trees and peaceful pasture views, this custom ranch-style home offers the perfect blend of rustic charm, modern updates, and functional outdoor amenities. Recent improvements include a brand-new septic system, new roof, new flooring, a new front porch, and an updated bathroom, giving you added peace of mind and move-in-ready convenience. Step inside to discover a spacious open-concept living area highlighted by soaring vaulted wood ceilings, warm pine walls, abundant natural light, and a cozy wood-burning stove that creates an inviting atmosphere year-round. The expansive kitchen is designed for both everyday living and entertaining, featuring custom wood cabinetry, granite countertops, stainless steel appliances, a large center island with bar seating, and plenty of storage. The thoughtfully designed floor plan offers plenty of room for family and guests. The oversized primary suite serves as a private retreat, complete with a beautifully updated spa-inspired bathroom featuring dual vanities, a freestanding soaking tub, separate walk-in shower, and elegant finishes throughout. Three additional spacious bedrooms are filled with natural light and character, while a versatile bonus room can easily serve as a fourth bedroom, home office, playroom, fitness room, media room, or hobby space to fit your lifestyle. Outside, enjoy peaceful mornings and relaxing evenings from the newly built front porch overlooking the fenced grounds and picturesque East Texas scenery. The property is well-equipped for hobby farming, livestock, or recreational use with multiple fenced areas, shelters, outbuildings, a large metal shop, storage building, and additional covered structures ready to accommodate equipment, animals, or projects.

    Property Details
    Interior
    Built In Features, Eat In Kitchen, Granite Counters, Kitchen Island, Open Floorplan, Vaulted Ceilings
    Fireplaces
    1
    Cooling
    1
    Heating
    Central, Electric
    Cooling Features
    Central Air, Ceiling Fans, Electric
    Bedrooms
    4
    Bathrooms
    2.0
    Full Baths
    2
    Lot Features
    Cleared
    Lot Description
    Cleared
    Acres
    0.0
    Square Feet
    1850.0
    Lot Size (sqft)
    1.214
    Horse Stable
    1
    Parking Features
    Driveway
    Parking Type
    Driveway
    Parking Carport Spaces
    0.0
    Property Type
    Purchase
    Style
    Detached
    Property Subtype Additional
    Single Family Residence
    Year Built
    1927
    Foundation
    Pillar Post Pier
    Roof
    Metal
    Utility Source
    Community Coop
    Utility Features
    Electricity Available, Water Available
    Appliances
    Dishwasher, Electric Range, Microwave
    Subdivision
    NONE
    School District
    Detroit ISD
    Elementary School
    Detroit
    Middle School
    Detroit
    High School
    Detroit
    County
    Red River (TX)
    Region
    Bagwell
    Days on Market (Cumulative)
    83
    Taxes Annual
    $2,793
    MLS #
    21308858
    Location
    Legal

    © 2023 North Texas Real Estate Information Systems, Inc. All rights reserved. Disclaimer: All information deemed reliable but not guaranteed and should be independently verified. All properties are subject to prior sale, change or withdrawal. Neither listing broker(s) nor Carpé Residential shall be responsible for any typographical errors, misinformation, or misprints and shall be held totally harmless. The database information herein is provided from and copyrighted by the North Texas Real Estate Information Systems, Inc. NTREIS data may not be reproduced or redistributed and is only for people viewing this site. All information provided is deemed reliable but is not guaranteed and should be independently verified. The advertisements herein are merely indications to bid and are not offers to sell which may be accepted. All properties are subject to prior sale or withdrawal. All rights are reserved by copyright

    Provided By
    Listed by Meagen Smith (#0679901)
    Listing Office: Hygge Homes and Land (#HHAL00TO)

    Carpé Residential Have a question about this home?

    Interested in Purchasing 13944 Farm Road 195?

    Get an estimate on monthly payments on this property.

    $
    years
    Down Payment
    $
    %
    Interest Rate
    %
    Tax Rate
    %
    $
    $annually
    $monthly
    Estimated Monthly Payment
    $0.00
    Loan Amount
    $0.00