Carpé Residential
    Traffic Dashboard
    Home
    • About Us
    • Buying
      • Home Buying Steps
      • Featured Listings
    • Selling
      • Home Selling Steps
      • Pricing your Home
    • A Carpé Getaway
      • Our Vacation Homes
    • Agents
      • Agent Team
      • Residential Real Estate Expertise
      • The Carpé Difference
      • Testimonials
    • Find Homes
      • Search for Homes
      • Featured Listings
      • Mortgage Calculator
    • Careers
    • Contact
    Traffic Dashboard
    • Carpé Residential
      8951 Cypress Waters Boulevard Suite 160
      Dallas, TX 75019
      (972) 200-7312
      info@carperealty.com
    About Us
    • About Us
    Agents
    • Agent Team
    • Residential Real Estate Expertise
    • The Carpé Difference
    • Testimonials
    A Carpé Getaway
    • Our Vacation Homes
    Buying
    • Home Buying Steps
    • Featured Listings
    Selling
    • Home Selling Steps
    • Pricing Your Home
    Find Homes
    • Search for Homes
    • Featured Listings
    • Mortgage Calculator
    Careers
    • Careers
    Local Guide
    • Search by City
    • Search by Subdivision
    • Search by Zip
    • Search by Area
    Legal
    • Privacy
    • Terms
    • DMCA
    • Accessibility
    • Fair Housing
    Account
    • Dashboard
    • Logout
    • Login
    Carpé Residential  - Footer Logo
    ©2026 Carpé Residential. All rights reserved.
    Website built by CloseHack.
    • Texas Real Estate Commission Consumer Protection Notice
    North Texas Real Estate Information Systems

    © 2023 North Texas Real Estate Information Systems, Inc. All rights reserved. Disclaimer: All information deemed reliable but not guaranteed and should be independently verified. All properties are subject to prior sale, change or withdrawal. Neither listing broker(s) nor Carpé Residential shall be responsible for any typographical errors, misinformation, misprints and shall be held totally harmless. The database information herein is provided from and copyrighted by the North Texas Real Estate Information Systems, Inc. NTREIS data may not be reproduced or redistributed and is only for people viewing this site. All information provided is deemed reliable but is not guaranteed and should be independently verified. The advertisements herein are merely indications to bid and are not offers to sell which may be accepted. All properties are subject to prior sale or withdrawal. All rights are reserved by copyright

    Return
    • All Types
    • House+2 more
    • $200K-$6M
    • Bed/Bath
    • 0-2500
    • Dates
    • Filters
    • Amenities
    • Save
    Listings
    No results
    Sort
    Home / Dallas / 13900 Noel #202
    13900 Noel #202 Dallas, TX 75240 13900 Noel #202 Dallas, TX 75240 13900 Noel #202 Dallas, TX 75240 13900 Noel #202 Dallas, TX 75240 13900 Noel #202 Dallas, TX 75240 13900 Noel #202 Dallas, TX 75240 13900 Noel #202 Dallas, TX 75240 13900 Noel #202 Dallas, TX 75240 13900 Noel #202 Dallas, TX 75240 13900 Noel #202 Dallas, TX 75240 13900 Noel #202 Dallas, TX 75240 13900 Noel #202 Dallas, TX 75240 13900 Noel #202 Dallas, TX 75240 13900 Noel #202 Dallas, TX 75240 13900 Noel #202 Dallas, TX 75240 View All Photos

    $495,000

    | Active

    13900 Noel #202

    Dallas, TX 75240

    1,662
    Square Feet
    2
    Beds
    2.5
    Baths
    0.04
    Acres
    0
    Days on Market
    21374342
    MLS#
    Townhouse
    Structure
    Residential
    Zone
    Contact

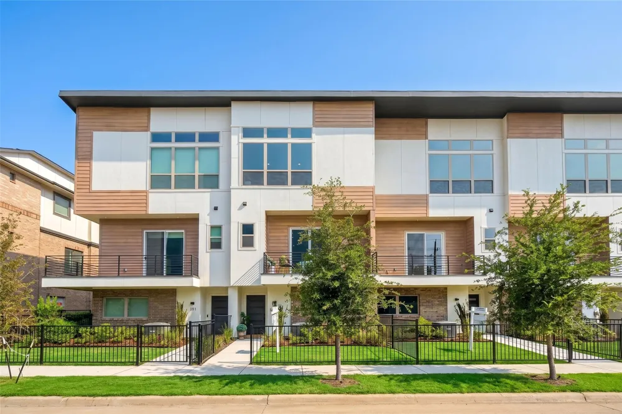
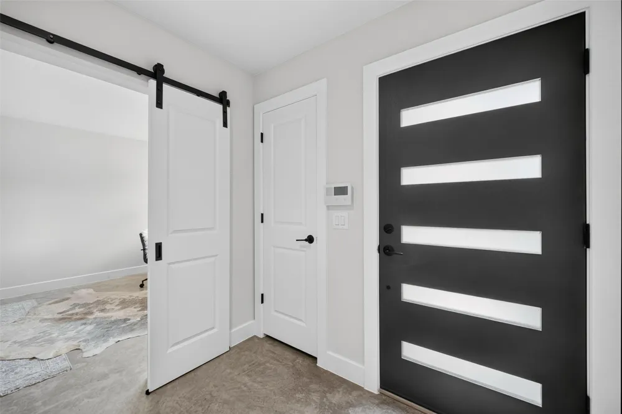
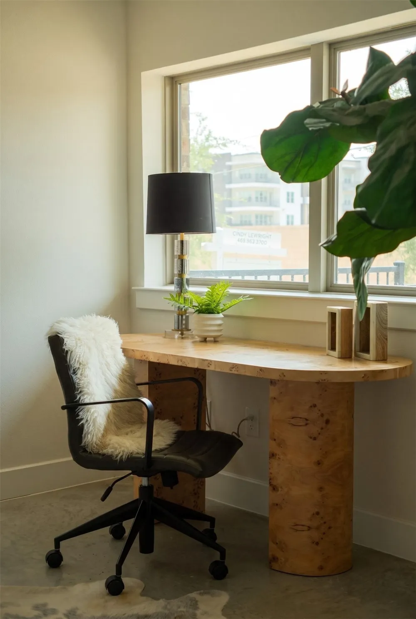
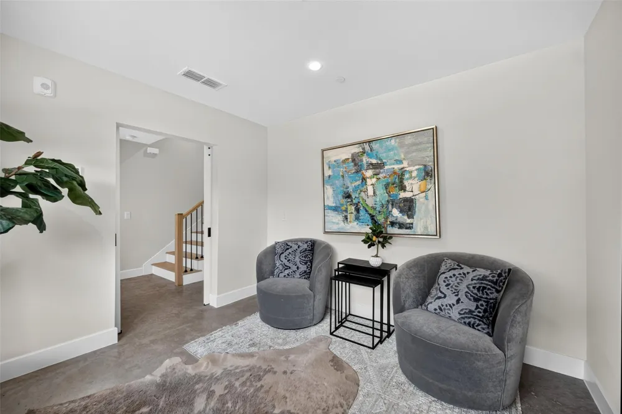
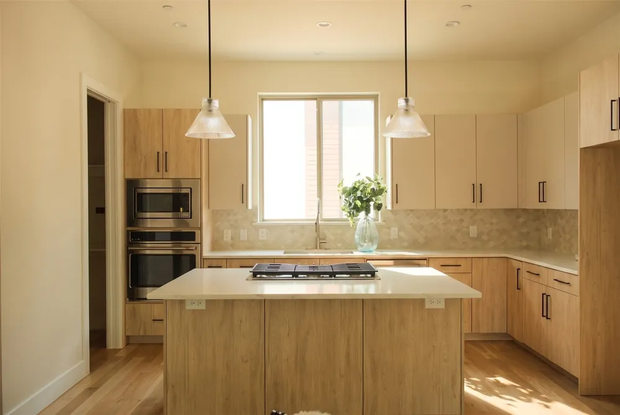
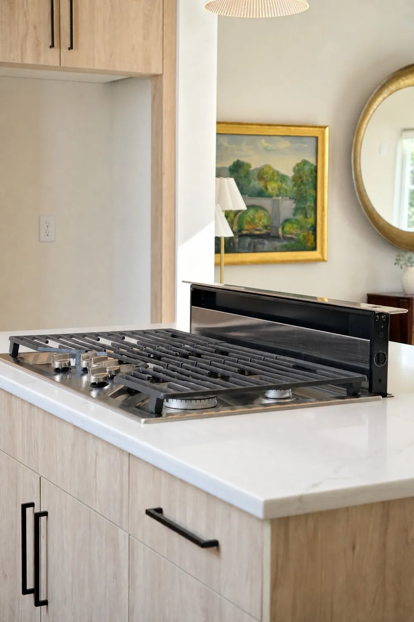
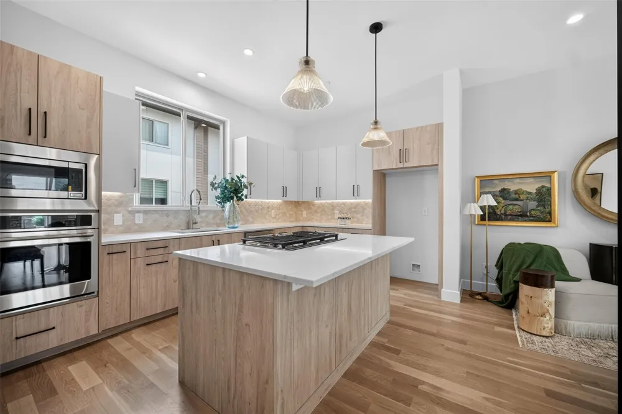
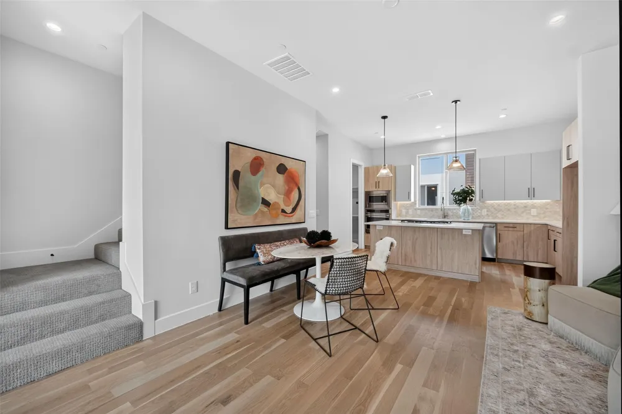
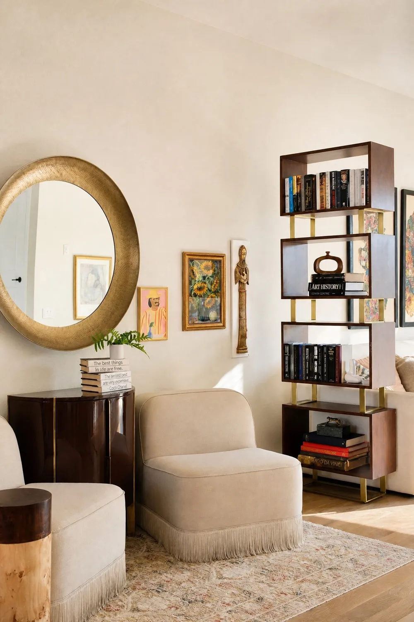
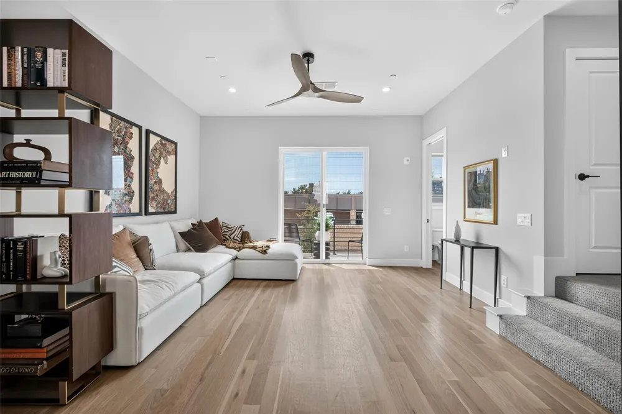
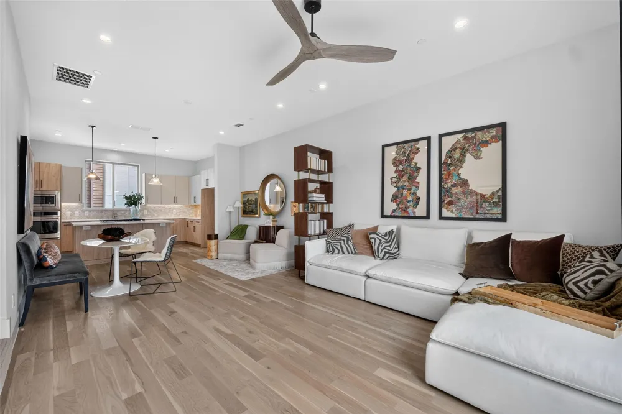
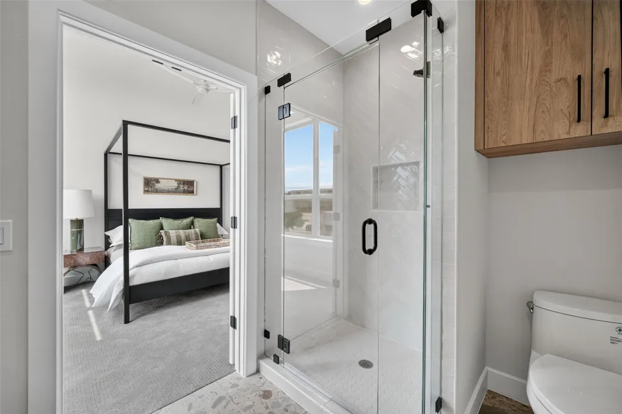
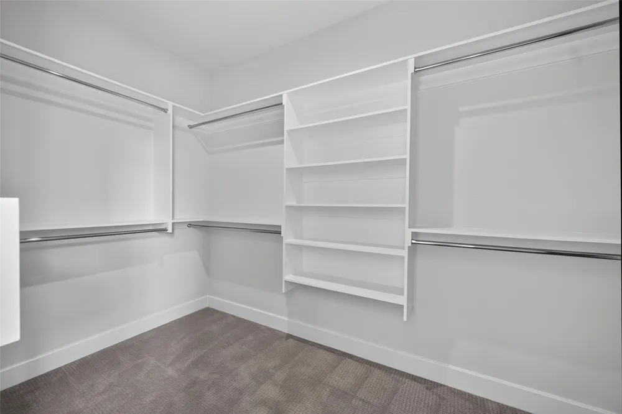
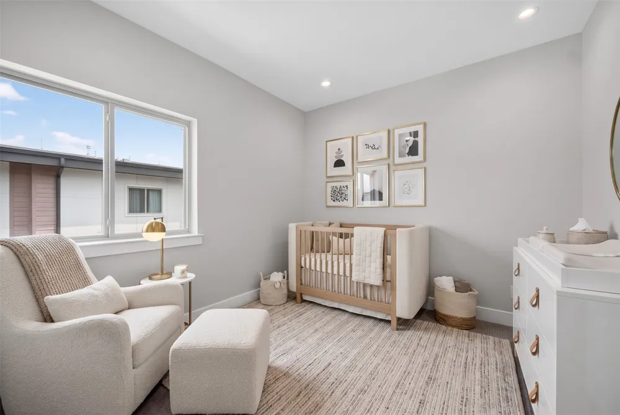
    BUILDER INCENTIVES AVAILABLE NOW! Take advantage of the interest rate buydown, washer-dryer, refrigerator, and cash toward closing costs. Welcome home to a brand-new, designer-decorated luxury residence where exceptional craftsmanship meets sophisticated modern living. Every detail has been thoughtfully curated to create a refined and timeless experience. The home features premium appliances, genuine three quarter inch hardwood flooring, elegant decorative fixtures, luxurious terrazzo tile flooring, and stunning quartzite countertops. The private enclosed yard is maintained and watered by the HOA. Enjoy exceptional community amenities including a gorgeous pool, outdoor kitchen, firepit, dog washing station, pet waste station, and butterfly garden. Everything is brand new, providing the confidence and peace of mind that come with manufacturer warranties throughout. Beautifully appointed, impeccably finished, and truly move-in ready, this exceptional residence offers the elevated lifestyle you’ve been looking for, where luxury, comfort, and modern design come together seamlessly. Inquire today for incentive details and a private tour.

    Property Details
    Interior
    Built In Features, Cathedral Ceilings, Decorative Designer Lighting Fixtures, Double Vanity, Eat In Kitchen, High Speed Internet
    Fireplaces
    2
    Bedrooms
    2
    Bathrooms
    2.5
    Full Baths
    2
    Half Baths
    1
    Lot Features
    Native Plants
    Lot Description
    Native Plants
    Pool Description
    Pool, Community
    Pool Features
    Pool, Community
    Exterior Features
    Balcony, Fire Pit
    Exterior Materials
    Balcony, Fire Pit
    Pool Shared
    1
    Acres
    0.036
    Square Feet
    1662.0
    Lot Size (sqft)
    1553.0
    Parking Features
    Electric Gate, Electric Vehicle Charging Stations, Garage, Garage Door Opener, Guest, Gated, Oversized, Garage Faces Rear
    Parking
    1
    Parking Type
    Garage
    Parking Garage Spaces
    2.0
    Parking Carport Spaces
    0.0
    Property Type
    Purchase
    Style
    Farmhouse, Mid Century Modern, Modern
    Property Subtype Additional
    Townhouse
    Year Built
    2026
    Foundation
    Slab
    Roof
    Composition
    Sewer Information
    Public Sewer
    Utility Source
    Public
    Utility Features
    Natural Gas Available, Sewer Available, Separate Meters, Water Available, Cable Available
    Appliances
    Some Gas Appliances, Dishwasher, Electric Oven, Gas Cooktop, Disposal, Microwave, Plumbed For Gas, Tankless Water Heater, Vented
    Subdivision
    Citta Urban
    Community Features
    Clubhouse, Fenced Yard, Other, Pool, Community Mailbox, Curbs, Gated
    School District
    Dallas ISD
    Elementary School
    Bush
    Middle School
    Walker
    High School
    White
    County
    Dallas
    Region
    Dallas
    HOA
    1
    HOA Fees
    450.0
    MLS #
    21374342
    Location
    Legal

    © 2023 North Texas Real Estate Information Systems, Inc. All rights reserved. Disclaimer: All information deemed reliable but not guaranteed and should be independently verified. All properties are subject to prior sale, change or withdrawal. Neither listing broker(s) nor Carpé Residential shall be responsible for any typographical errors, misinformation, or misprints and shall be held totally harmless. The database information herein is provided from and copyrighted by the North Texas Real Estate Information Systems, Inc. NTREIS data may not be reproduced or redistributed and is only for people viewing this site. All information provided is deemed reliable but is not guaranteed and should be independently verified. The advertisements herein are merely indications to bid and are not offers to sell which may be accepted. All properties are subject to prior sale or withdrawal. All rights are reserved by copyright

    Provided By
    Listed by Cindy Lewright (#0453048)
    Listing Office: Christie's Lone Star (#CIRE11)

    Carpé Residential Have a question about this home?

    Interested in Purchasing 13900 Noel #202?

    Get an estimate on monthly payments on this property.

    $
    years
    Down Payment
    $
    %
    Interest Rate
    %
    Tax Rate
    %
    $
    $annually
    $monthly
    Estimated Monthly Payment
    $0.00
    Loan Amount
    $0.00