Carpé Residential
    Traffic Dashboard
    Home
    • About Us
    • Buying
      • Home Buying Steps
      • Featured Listings
    • Selling
      • Home Selling Steps
      • Pricing your Home
    • A Carpé Getaway
      • Our Vacation Homes
    • Agents
      • Agent Team
      • Residential Real Estate Expertise
      • The Carpé Difference
      • Testimonials
    • Find Homes
      • Search for Homes
      • Featured Listings
      • Mortgage Calculator
    • Careers
    • Contact
    Traffic Dashboard
    • Carpé Residential
      8951 Cypress Waters Boulevard Suite 160
      Dallas, TX 75019
      (972) 200-7312
      info@carperealty.com
    About Us
    • About Us
    Agents
    • Agent Team
    • Residential Real Estate Expertise
    • The Carpé Difference
    • Testimonials
    A Carpé Getaway
    • Our Vacation Homes
    Buying
    • Home Buying Steps
    • Featured Listings
    Selling
    • Home Selling Steps
    • Pricing Your Home
    Find Homes
    • Search for Homes
    • Featured Listings
    • Mortgage Calculator
    Careers
    • Careers
    Local Guide
    • Search by City
    • Search by Subdivision
    • Search by Zip
    • Search by Area
    Legal
    • Privacy
    • Terms
    • DMCA
    • Accessibility
    • Fair Housing
    Account
    • Dashboard
    • Logout
    • Login
    Carpé Residential  - Footer Logo
    ©2026 Carpé Residential. All rights reserved.
    Website built by CloseHack.
    • Texas Real Estate Commission Consumer Protection Notice
    North Texas Real Estate Information Systems

    © 2023 North Texas Real Estate Information Systems, Inc. All rights reserved. Disclaimer: All information deemed reliable but not guaranteed and should be independently verified. All properties are subject to prior sale, change or withdrawal. Neither listing broker(s) nor Carpé Residential shall be responsible for any typographical errors, misinformation, misprints and shall be held totally harmless. The database information herein is provided from and copyrighted by the North Texas Real Estate Information Systems, Inc. NTREIS data may not be reproduced or redistributed and is only for people viewing this site. All information provided is deemed reliable but is not guaranteed and should be independently verified. The advertisements herein are merely indications to bid and are not offers to sell which may be accepted. All properties are subject to prior sale or withdrawal. All rights are reserved by copyright

    Return
    • All Types
    • House+2 more
    • $200K-$6M
    • Bed/Bath
    • 0-2500
    • Dates
    • Filters
    • Amenities
    • Save
    • Share
    Listings
    No results
    Sort
    Home / Palestine / 137 Gardner Drive
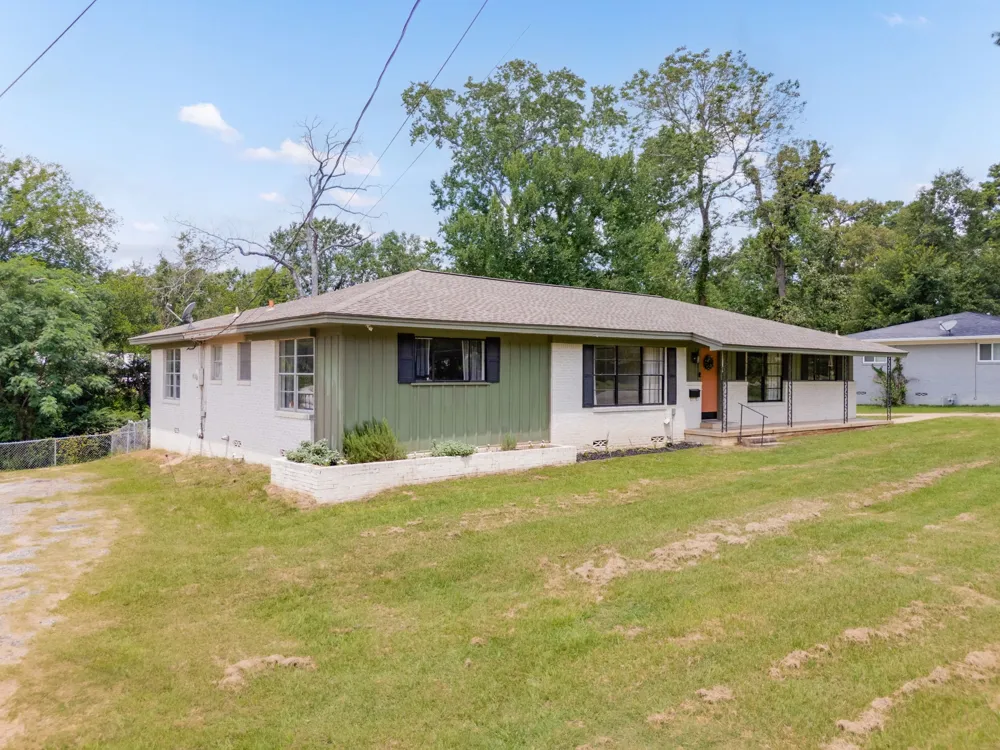
    137 Gardner Drive Palestine, TX 75803 137 Gardner Drive Palestine, TX 75803 137 Gardner Drive Palestine, TX 75803 137 Gardner Drive Palestine, TX 75803 137 Gardner Drive Palestine, TX 75803 137 Gardner Drive Palestine, TX 75803 137 Gardner Drive Palestine, TX 75803 137 Gardner Drive Palestine, TX 75803 137 Gardner Drive Palestine, TX 75803 137 Gardner Drive Palestine, TX 75803 137 Gardner Drive Palestine, TX 75803 137 Gardner Drive Palestine, TX 75803 137 Gardner Drive Palestine, TX 75803 137 Gardner Drive Palestine, TX 75803 137 Gardner Drive Palestine, TX 75803 137 Gardner Drive Palestine, TX 75803 137 Gardner Drive Palestine, TX 75803 137 Gardner Drive Palestine, TX 75803 137 Gardner Drive Palestine, TX 75803 137 Gardner Drive Palestine, TX 75803 137 Gardner Drive Palestine, TX 75803 137 Gardner Drive Palestine, TX 75803 137 Gardner Drive Palestine, TX 75803 137 Gardner Drive Palestine, TX 75803 137 Gardner Drive Palestine, TX 75803 137 Gardner Drive Palestine, TX 75803 137 Gardner Drive Palestine, TX 75803 137 Gardner Drive Palestine, TX 75803 View All Photos

    $239,900

    | Active

    137 Gardner Drive

    Palestine, TX 75803

    2,203
    Square Feet
    3
    Beds
    2
    Baths
    66
    Days on Market
    21326190
    MLS#
    House
    Structure
    Residential
    Zone
    Contact

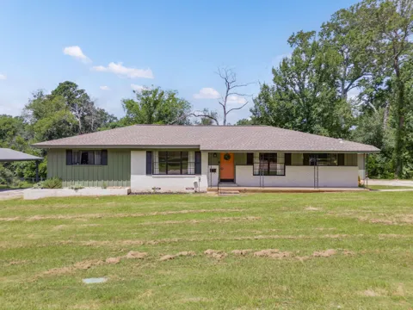
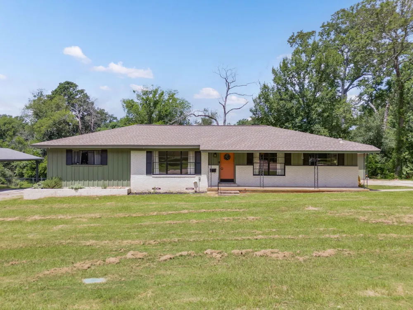
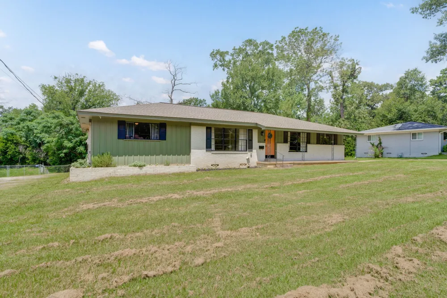
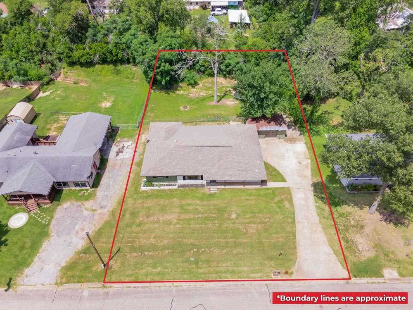
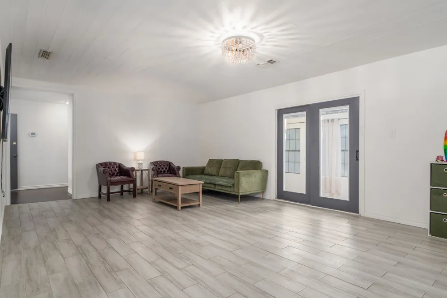
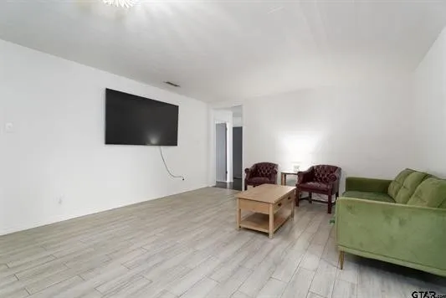
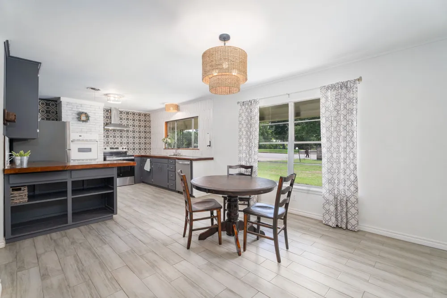
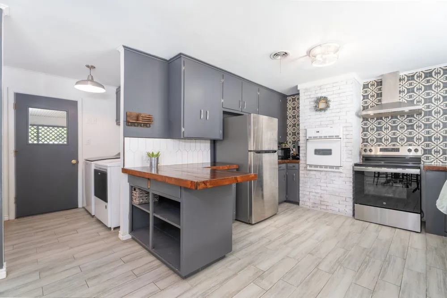
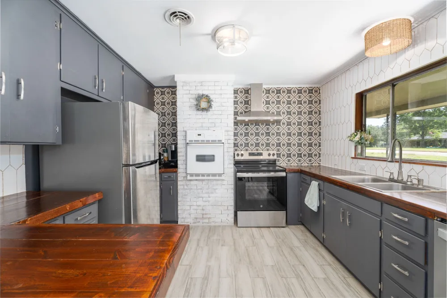
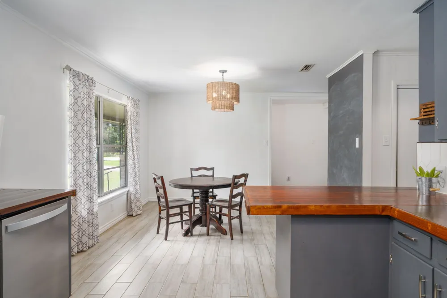
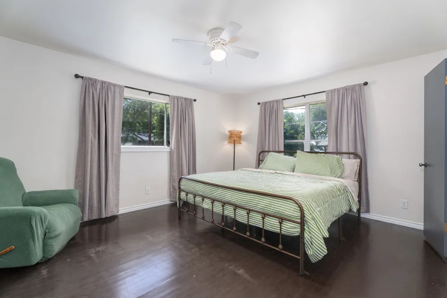
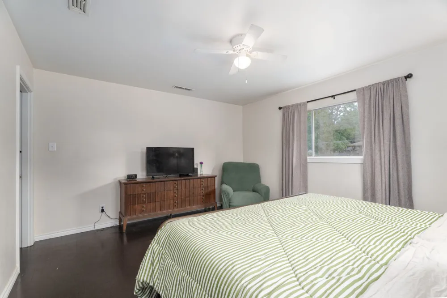
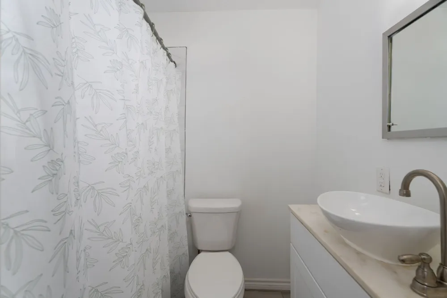

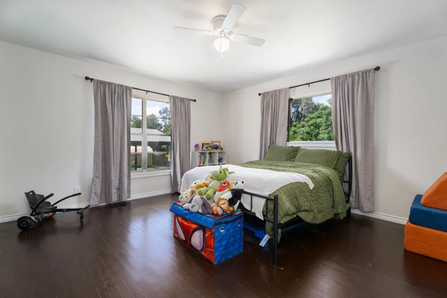
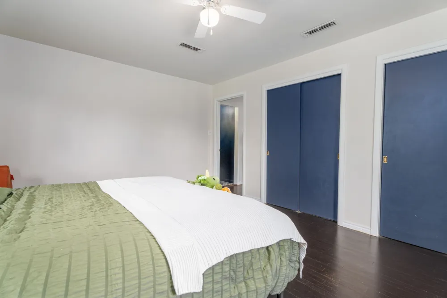
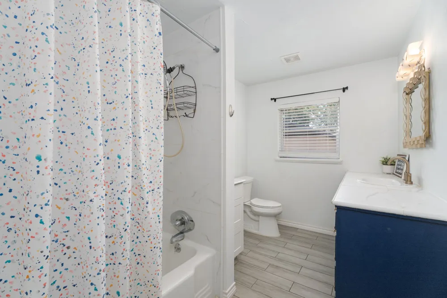
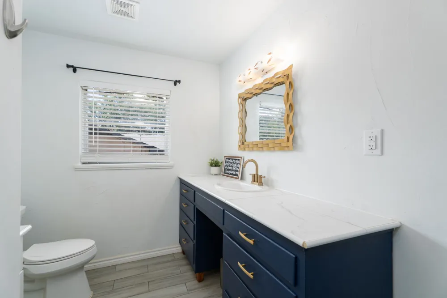
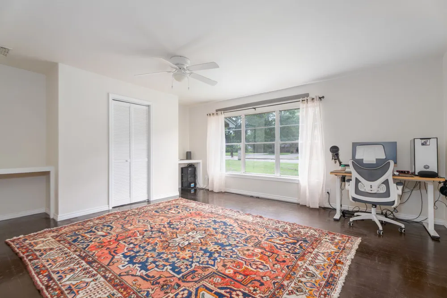
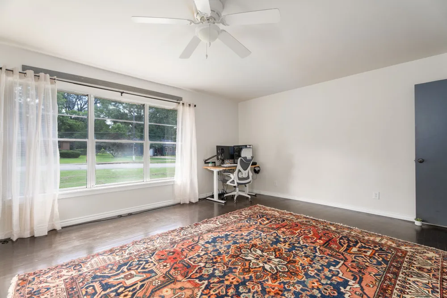
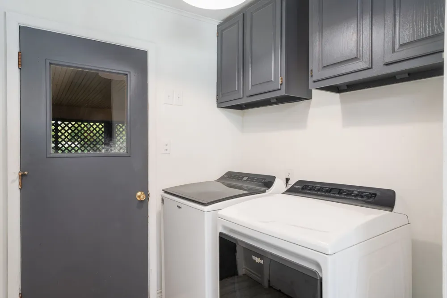
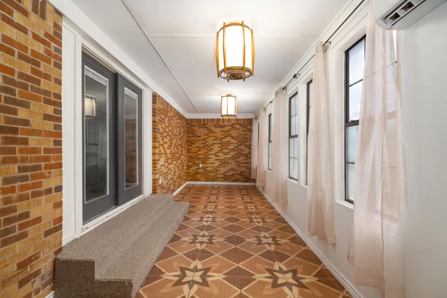
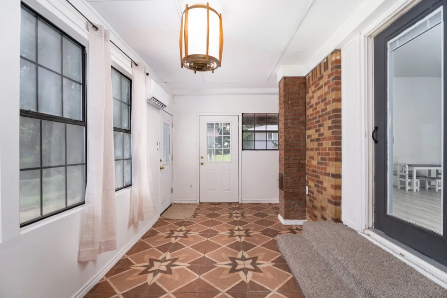
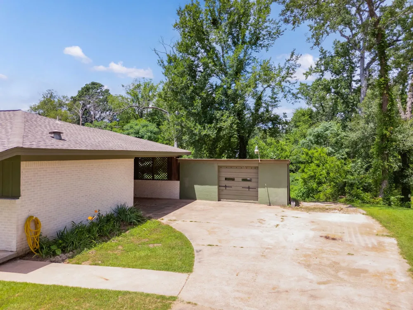
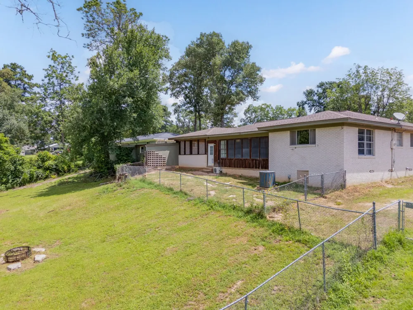
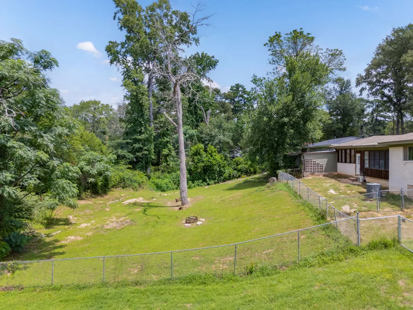
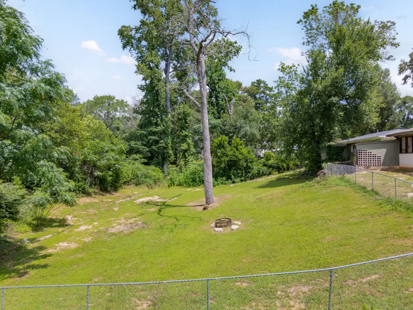
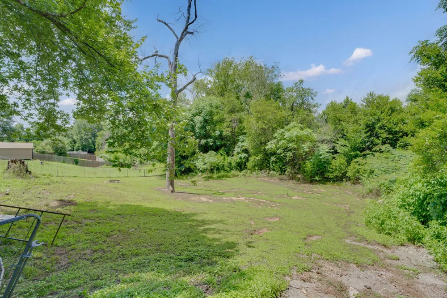
    Don't miss out on this charming ranch-style home that has all the space you’ve been looking for. With 2,203 square feet, 3 large bedrooms, and 2 bathrooms, there's plenty of room to stretch out and make yourself at home. The living area is spacious and can easily accommodate a living and dining combo, dual sitting areas, play space - or whatever layout suits your lifestyle best! Just off the main living area, you'll find a bright enclosed sunroom perfect for morning coffee or relaxing in the evenings. You’ll love the stylistic touches throughout, especially in the beautiful kitchen with eye-catching tile accents, a brick wall with an oven inset, and a cozy breakfast nook. There’s also a small bonus room that could be used for extra storage or converted into a vanity room. The primary bedroom features an ensuite bath and walk-in closet while one of the secondary bedrooms includes two built-in desks, making it perfect for homework, crafting, or working from home, and the other features two closets (including one with cedar wood). Outside, the property sits on .55 acres and includes a 2-car carport with a storage room and a detached garage - perfect for tools, holiday decorations, or hobbies. For those that love to garden, the front flower bed features thriving rosemary and sage bushes. The home is tucked into a quiet, welcoming neighborhood with a private Facebook group, and is ideally situated close to local schools, dining, and retail, with seamless access to Hwy 79 and Hwy 155 for quick and stress-free commuting. With new businesses and restaurants popping up all the time, now is the perfect time to make your move to this growing area! Schedule your showing today.

    Property Details
    Interior
    Eat In Kitchen, Pantry, Walk In Closets
    Cooling
    1
    Heating
    Central, Electric
    Cooling Features
    Central Air, Electric
    Bedrooms
    3
    Bathrooms
    2.0
    Full Baths
    2
    Acres
    0.0
    Square Feet
    2203.0
    Lot Size (sqft)
    0.55
    Parking Features
    Attached Carport, Concrete, Garage
    Parking
    1
    Parking Type
    Garage
    Parking Garage Spaces
    1.0
    Parking Carport Spaces
    2.0
    Property Type
    Purchase
    Style
    Ranch, Detached
    Property Subtype Additional
    Single Family Residence
    Year Built
    1957
    Foundation
    Pillar Post Pier
    Roof
    Composition
    Sewer Information
    Public Sewer
    Utility Source
    Public
    Utility Features
    Sewer Available, Water Available
    Appliances
    Dishwasher, Electric Oven, Electric Range, Disposal, Refrigerator
    Subdivision
    City Estates
    School District
    Palestine ISD
    Elementary School
    Story
    Middle School
    Palestine
    High School
    Palestine
    County
    Anderson
    Region
    Palestine
    Days on Market (Cumulative)
    66
    MLS #
    21326190
    Location
    Legal

    © 2023 North Texas Real Estate Information Systems, Inc. All rights reserved. Disclaimer: All information deemed reliable but not guaranteed and should be independently verified. All properties are subject to prior sale, change or withdrawal. Neither listing broker(s) nor Carpé Residential shall be responsible for any typographical errors, misinformation, or misprints and shall be held totally harmless. The database information herein is provided from and copyrighted by the North Texas Real Estate Information Systems, Inc. NTREIS data may not be reproduced or redistributed and is only for people viewing this site. All information provided is deemed reliable but is not guaranteed and should be independently verified. The advertisements herein are merely indications to bid and are not offers to sell which may be accepted. All properties are subject to prior sale or withdrawal. All rights are reserved by copyright

    Provided By
    Listed by Kayla Riggs (#0718668)
    Listing Office: Keller Williams Realty-Tyler (#MDPP01)

    Carpé Residential Have a question about this home?

    Interested in Purchasing 137 Gardner Drive?

    Get an estimate on monthly payments on this property.

    $
    years
    Down Payment
    $
    %
    Interest Rate
    %
    Tax Rate
    %
    $
    $annually
    $monthly
    Estimated Monthly Payment
    $0.00
    Loan Amount
    $0.00