PRICE DROP! Pool, Spa & Half-Acre Lot in The Reserve at Sugartree - BROCK ISD
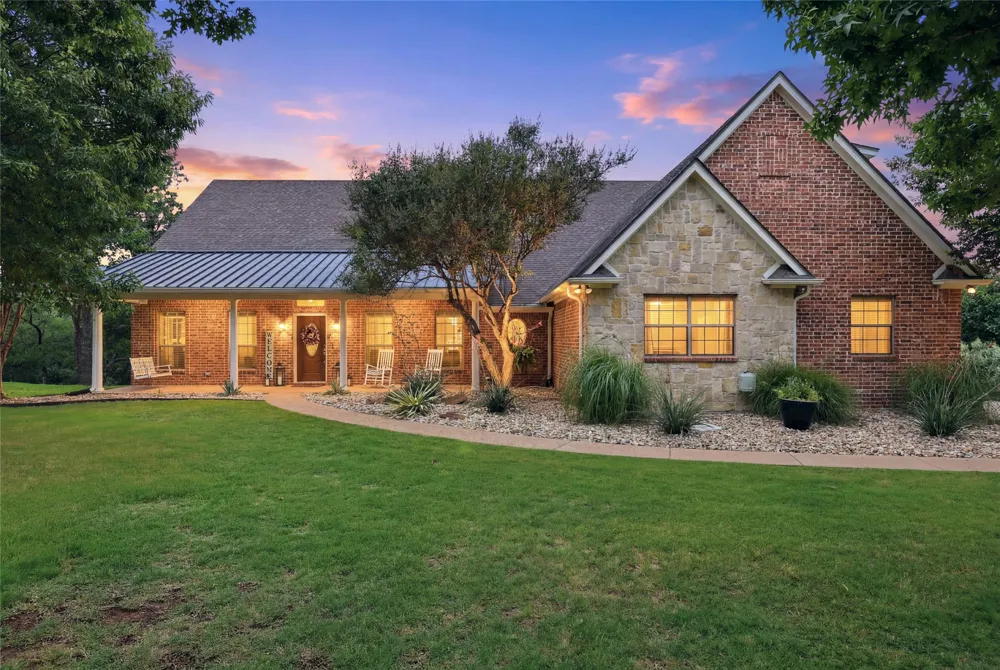
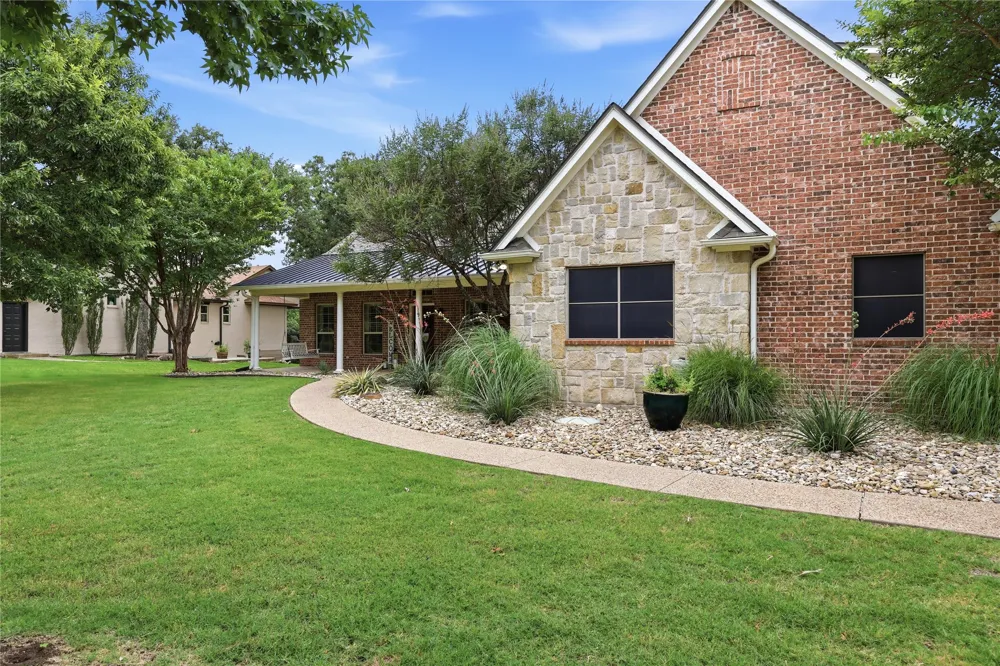
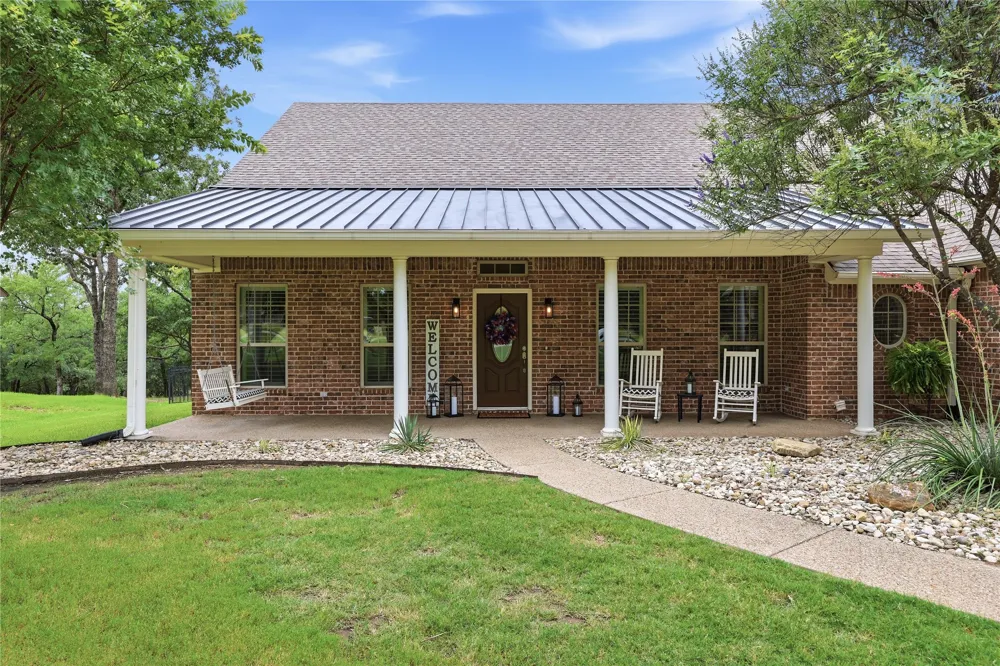
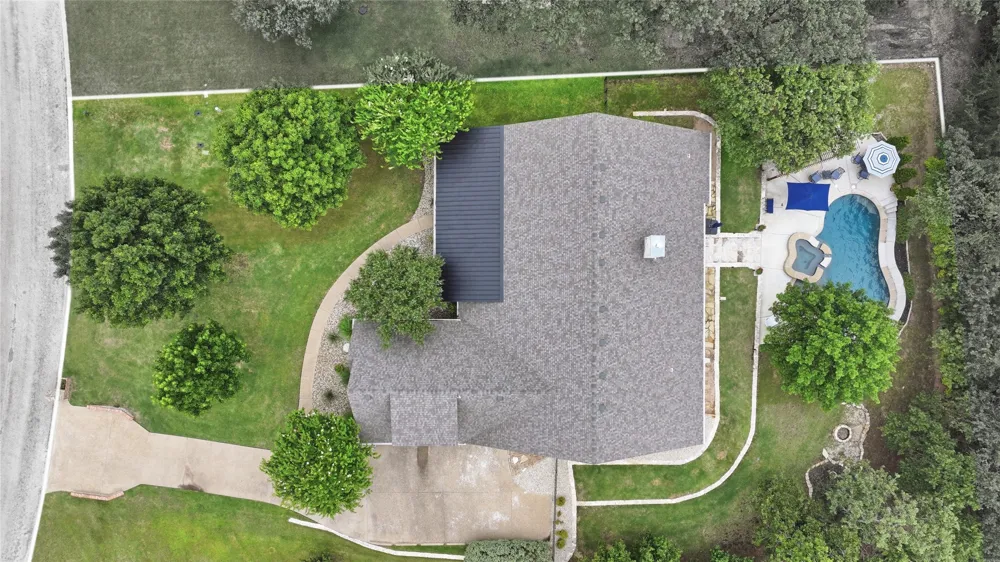
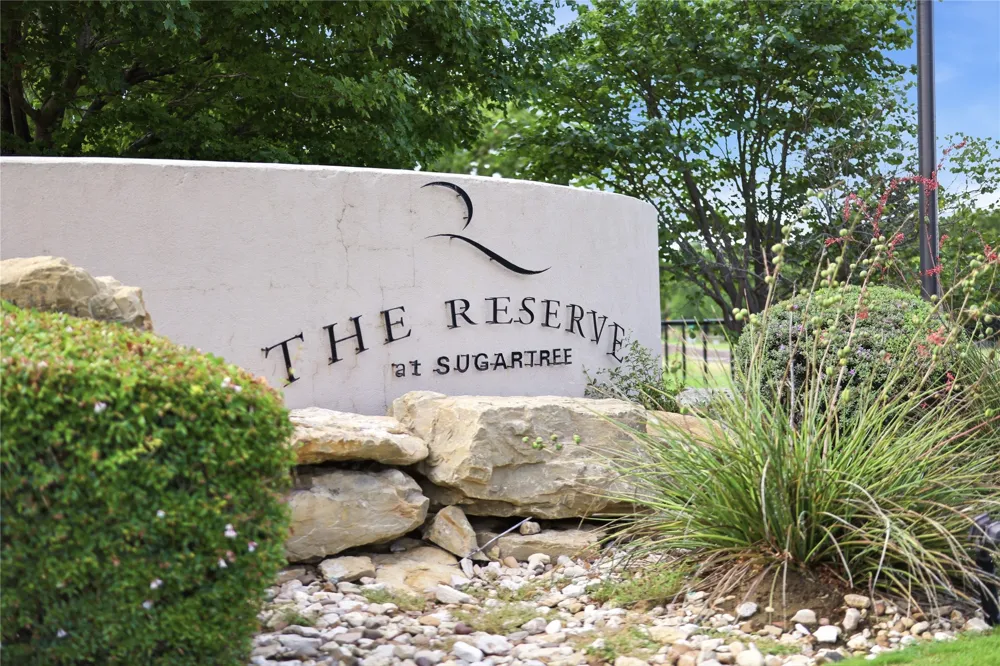
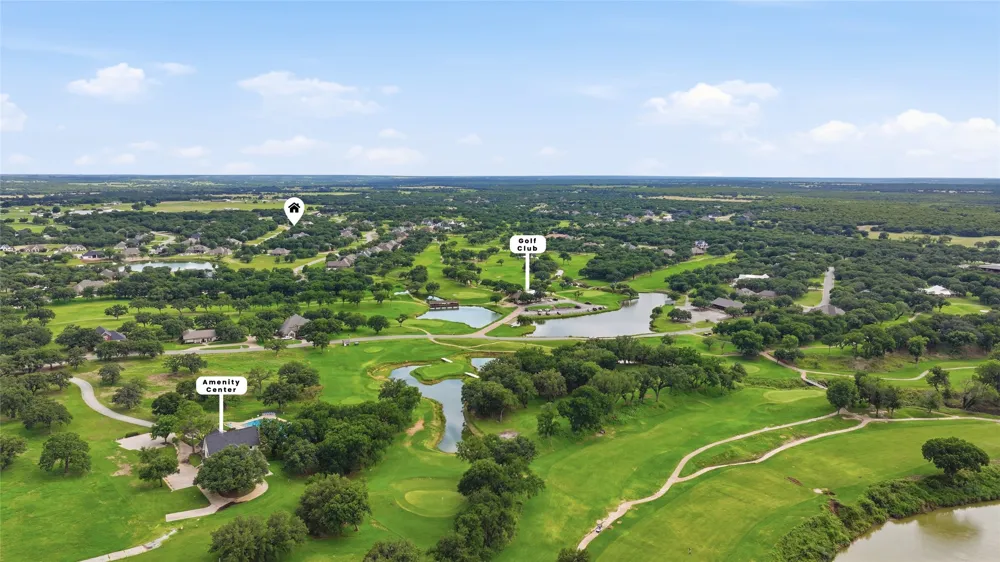
Make the most of Texas living in this move-in-ready 4-bedroom, 3-bath home with an in-ground pool and spa, located in the gated golf course community of The Reserve at Sugartree. Offering 3,042 square feet on a beautiful half-acre lot with mature trees, this home combines spacious indoor living with outdoor space designed for relaxing and entertaining.
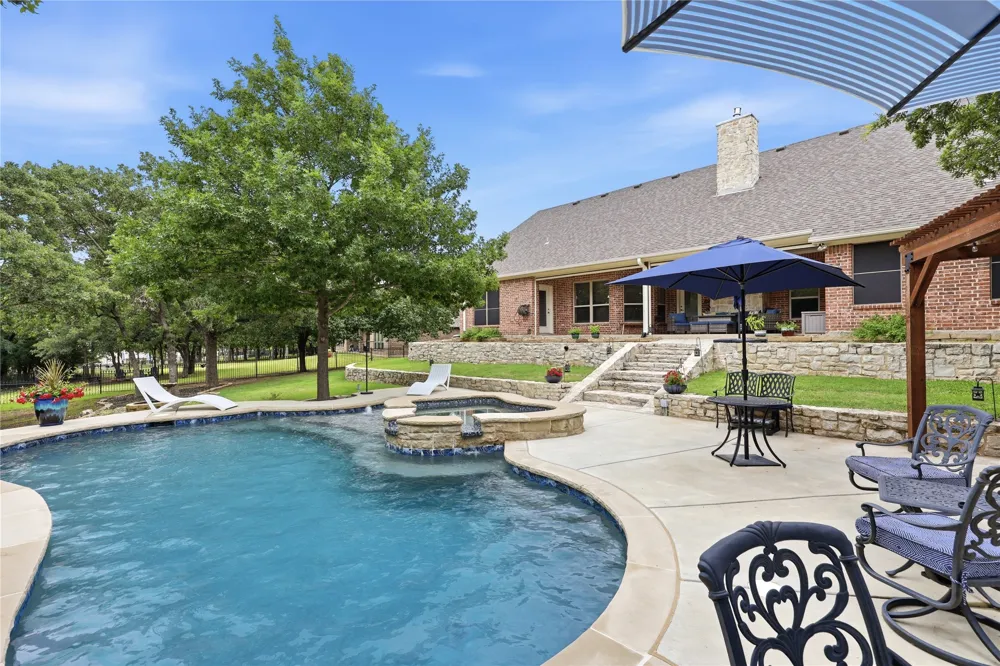
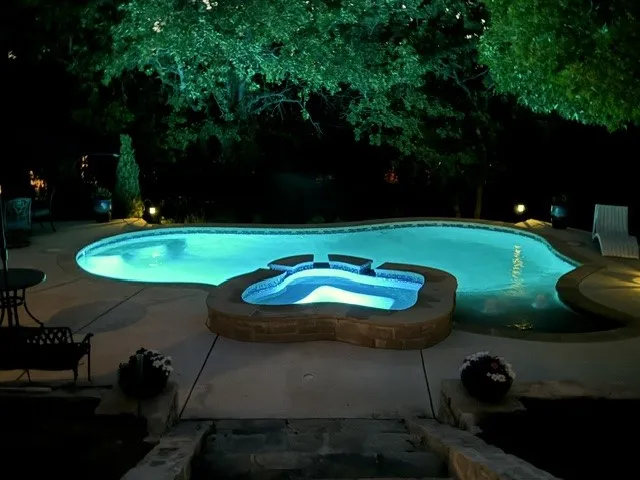
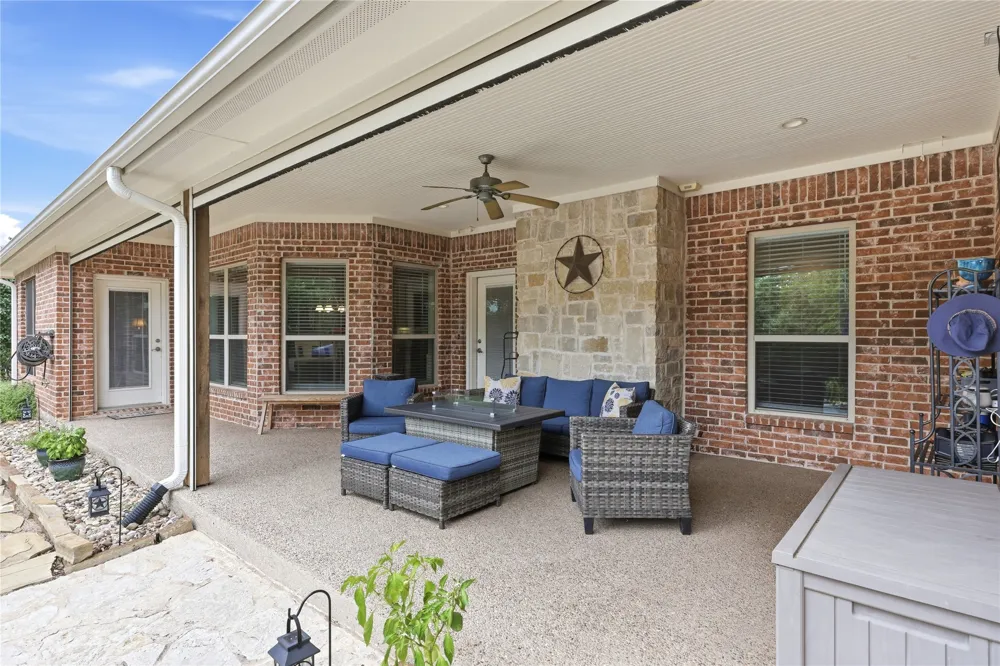
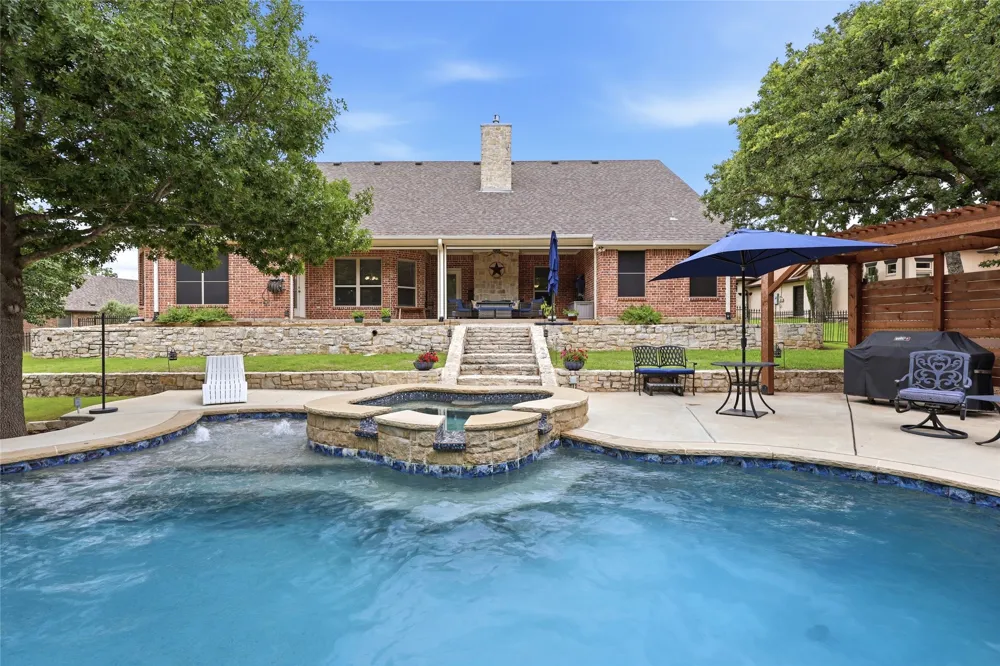
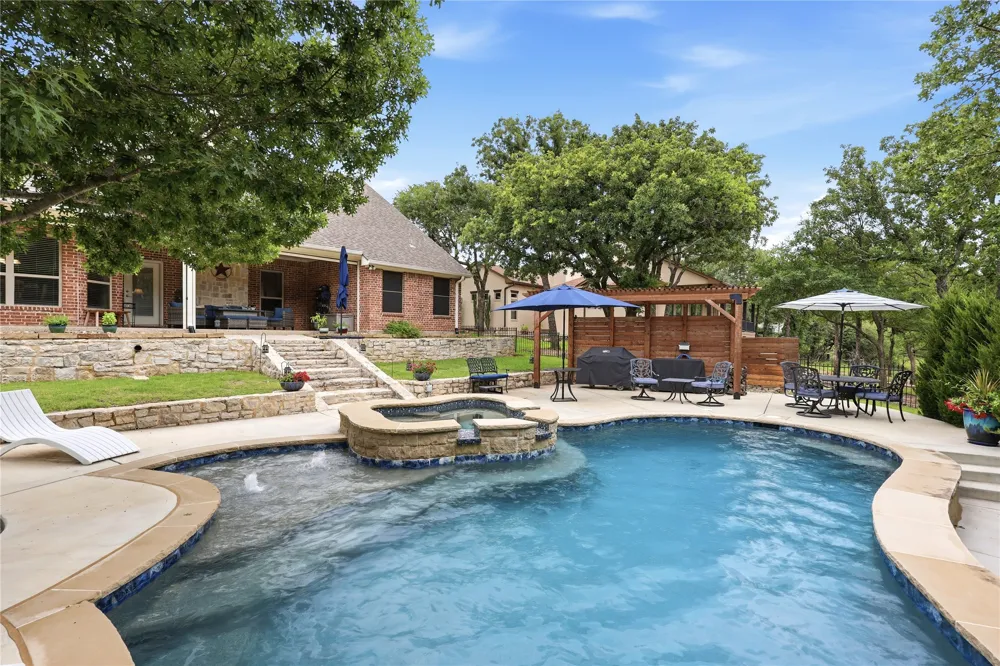
The backyard is ready for summer fun with an in-ground pool and spa, covered patio, pergola, and firepit. Whether you are enjoying a quiet evening outdoors or hosting family and friends, there is plenty of room to gather and enjoy the privacy of this spacious lot.
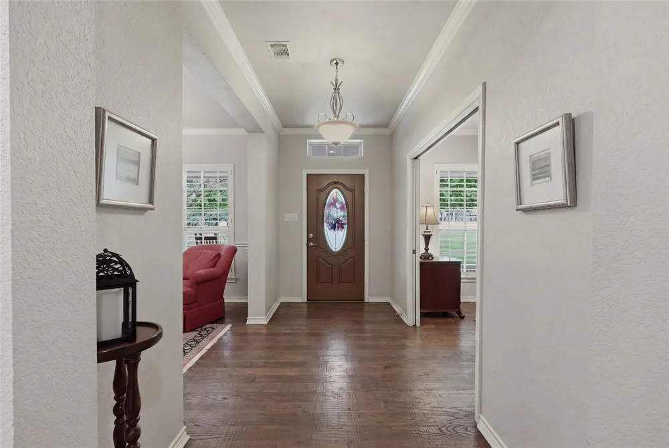
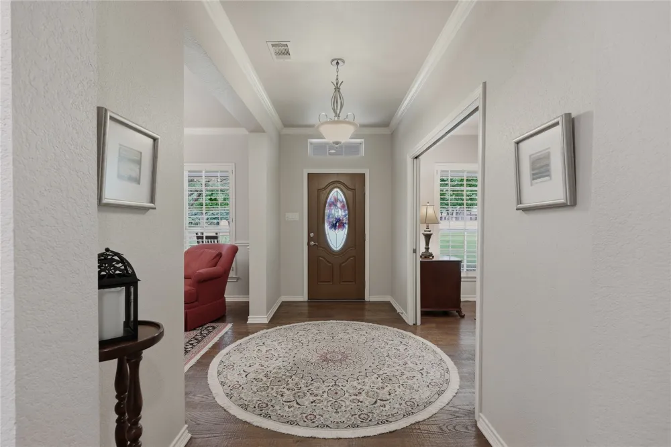
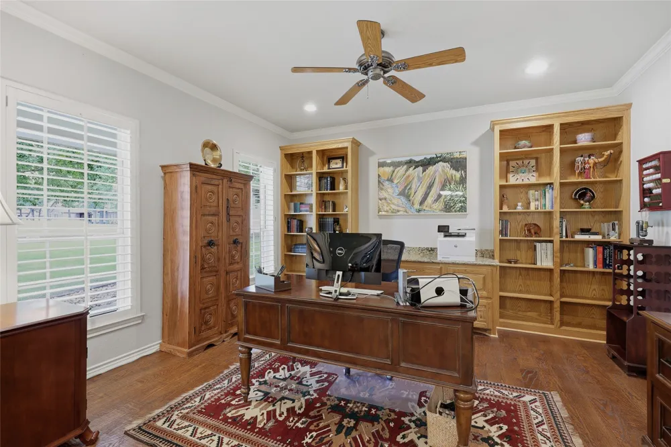
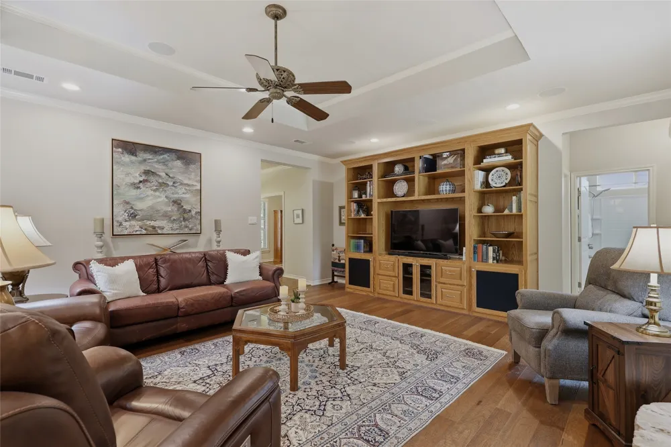
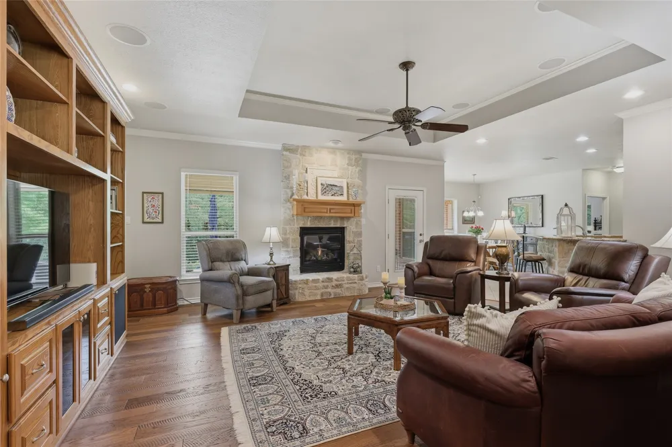
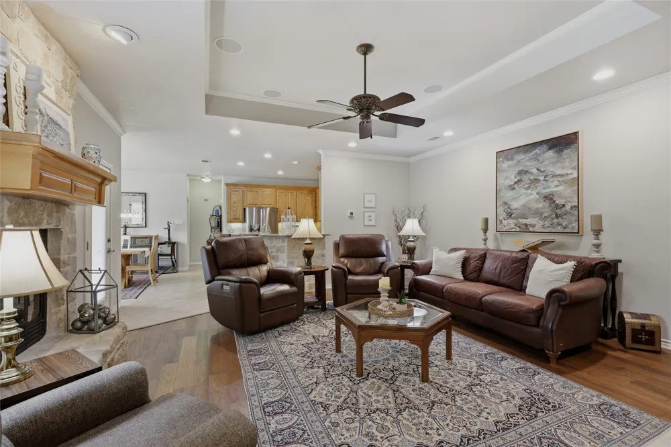
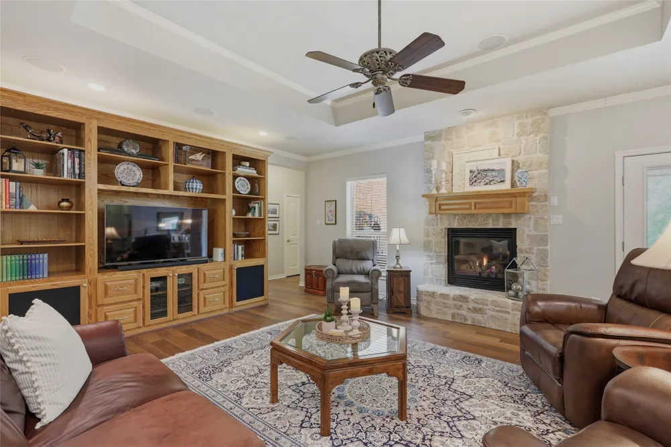
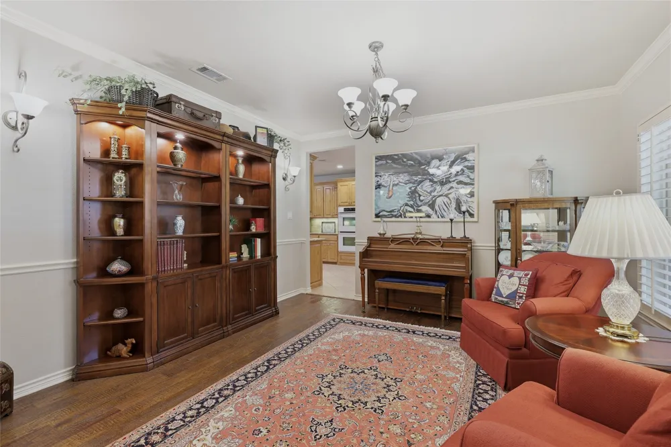
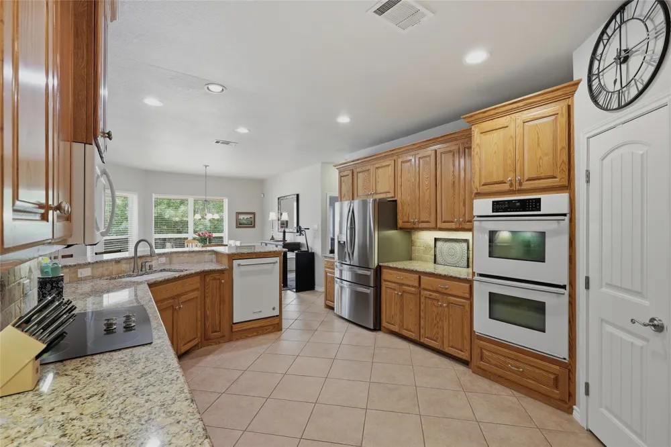
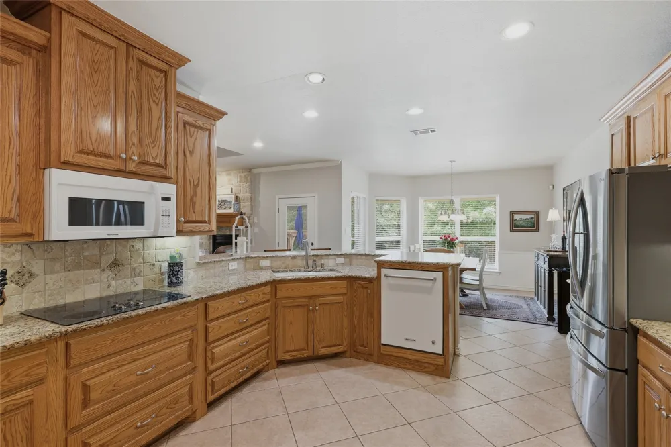
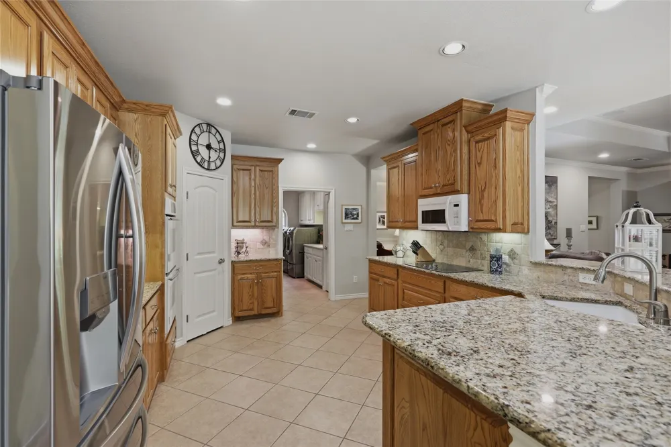
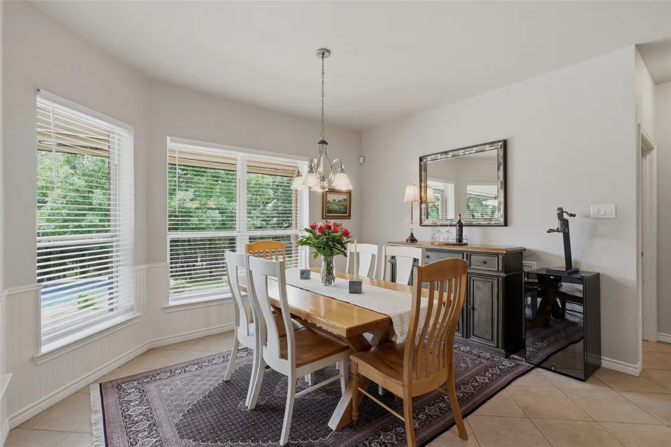
Inside, hand-scraped hardwood floors welcome you through the entry, dining room, and office. The family room features a fireplace, custom built-ins, and an open layout that flows into the kitchen and dining areas. The kitchen offers generous cabinet space, a breakfast bar, and convenient access to the main living spaces. The private office with custom built-ins provides a dedicated space for working from home.
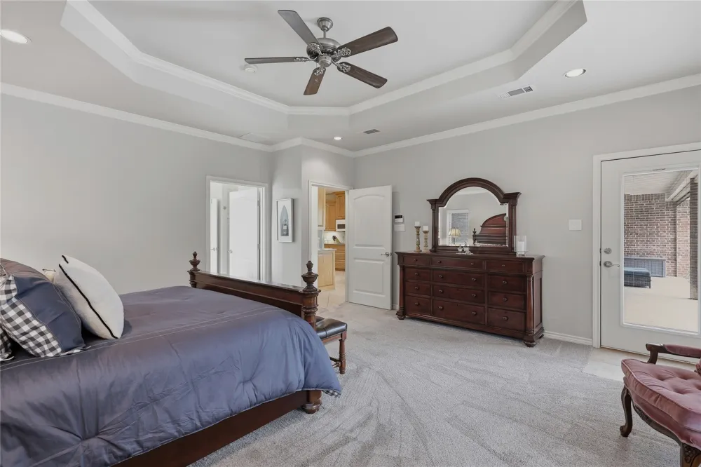
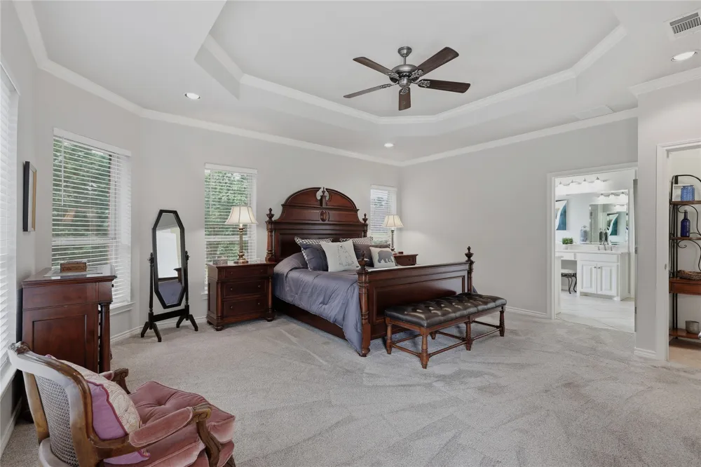
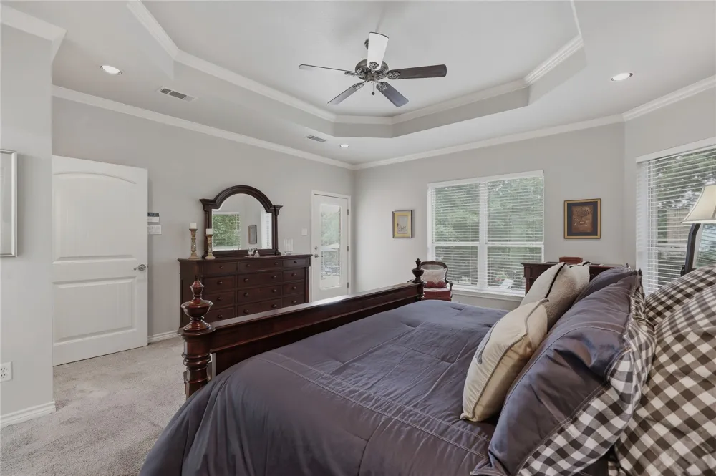
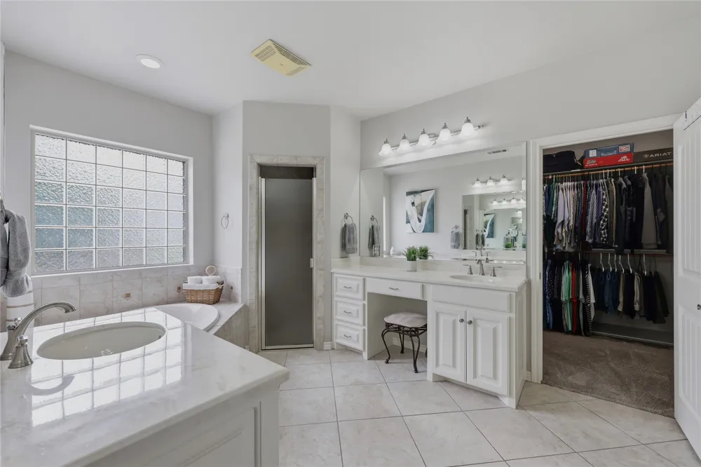
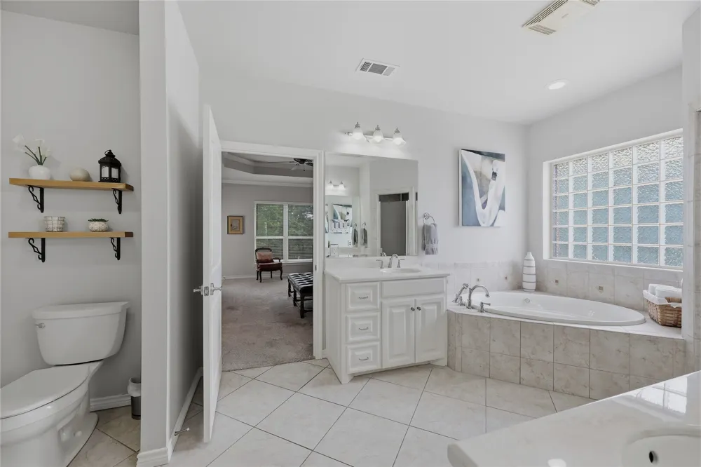
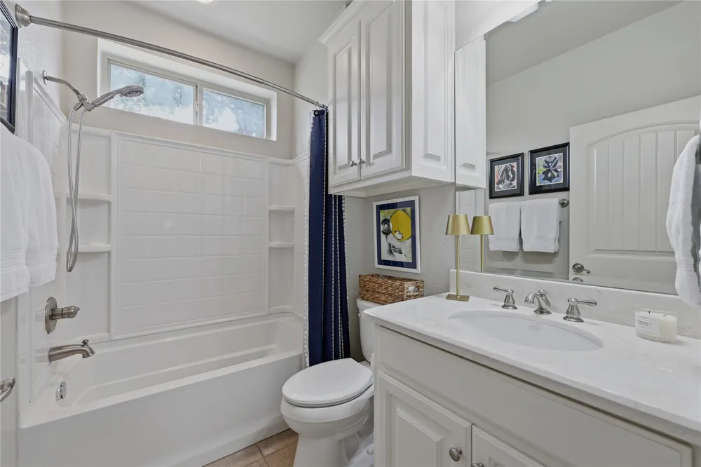
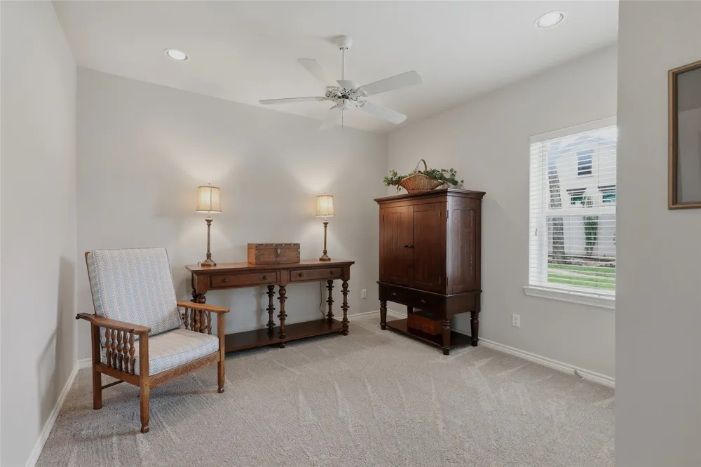
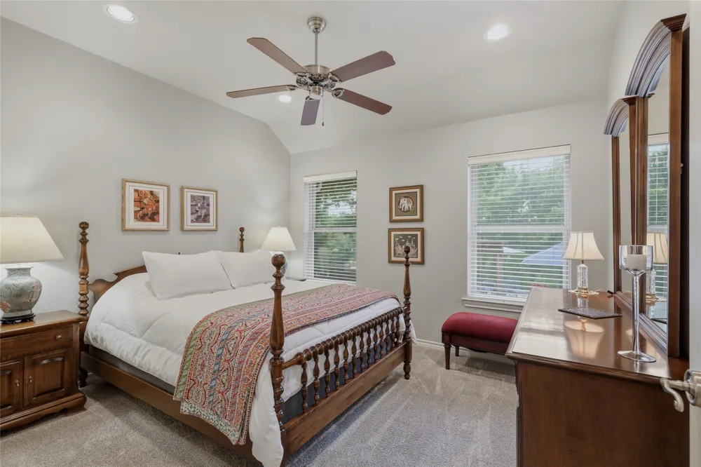
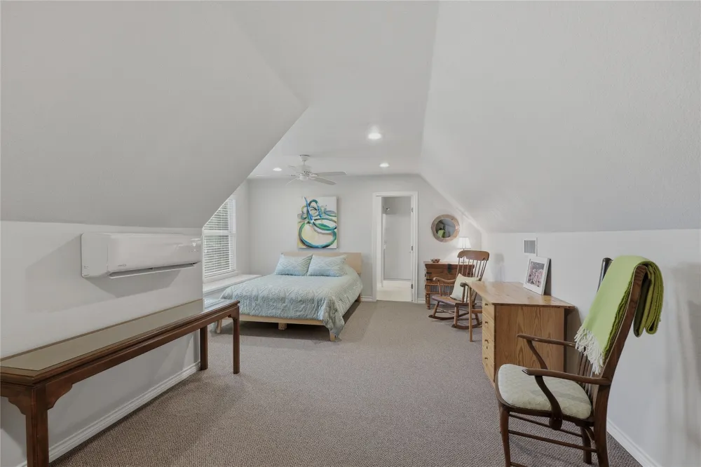
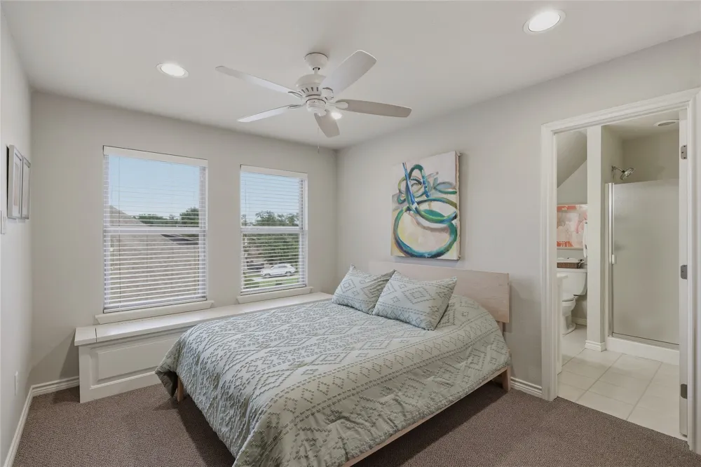
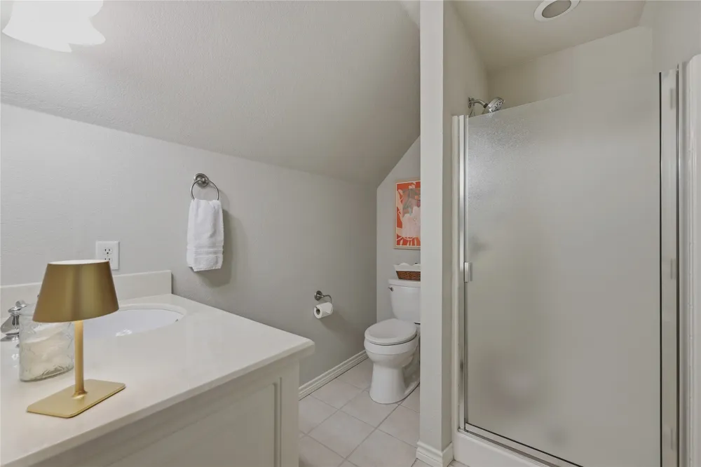
The primary suite offers direct access to the covered patio, making it easy to step outside and enjoy the backyard. Upstairs, a private suite with a full bathroom provides flexible space for guests, a game room, media room, or second living area.
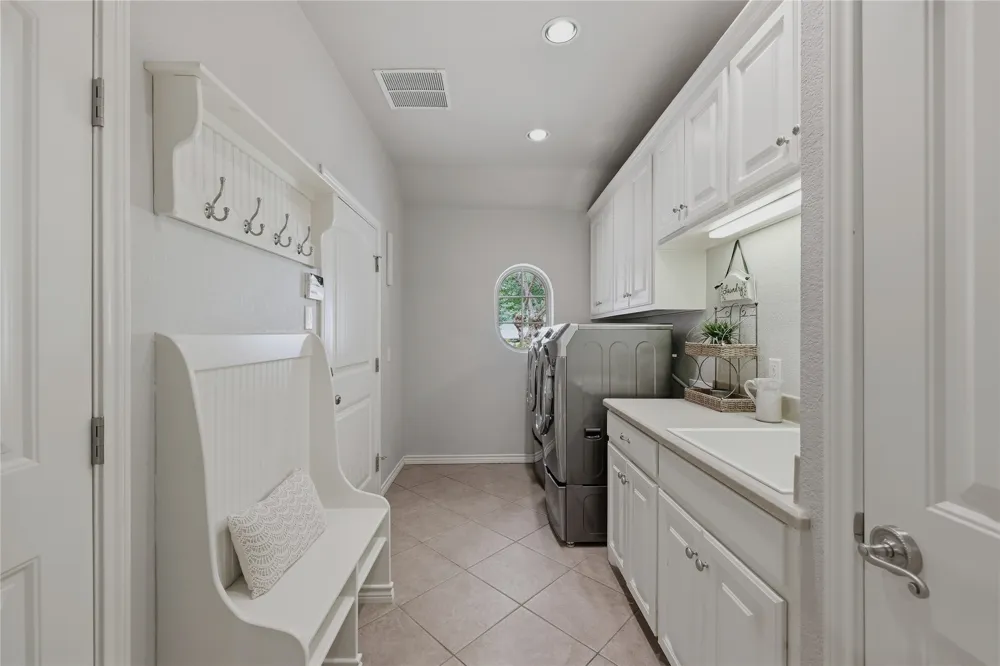
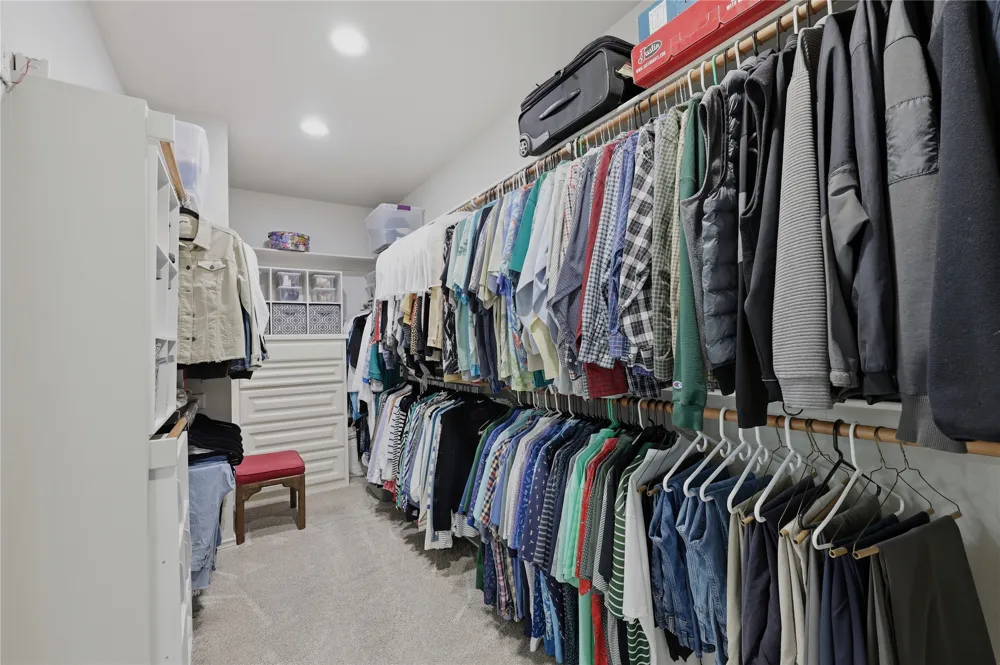
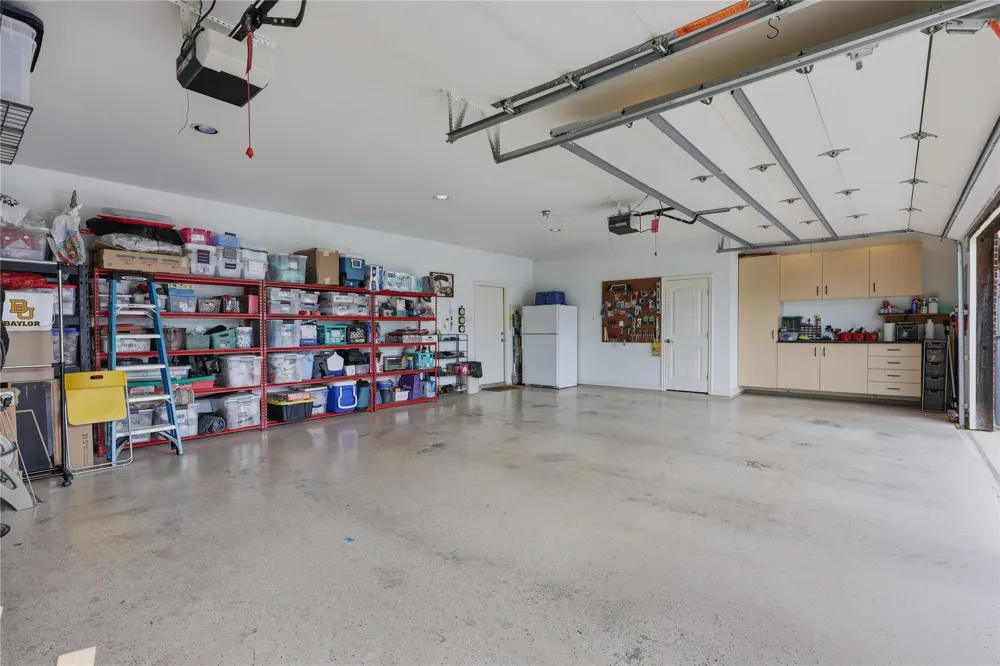
Additional features include a 3-car garage with workbench and extensive storage space, plus several wider-than-standard interior doorways. Enjoy the space of a half-acre lot in a gated golf course community while being within convenient reach of shopping, dining, and the greater Fort Worth area.
Pool. Spa. Half-acre lot. Brock ISD. Schedule your showing and come see what makes this home stand out. A complete list of upgrades and features is available in Transaction Desk.
Property Details
- Interior
- Built In Features, Chandelier, Decorative Designer Lighting Fixtures, Double Vanity, Eat In Kitchen, Granite Counters, High Spee
- Fireplaces
- 1
- Cooling
- 1
- Heating
- Central, Electric, Fireplaces, Zoned
- Cooling Features
- Central Air, Ceiling Fans, Electric, Other
- Bedrooms
- 4
- Bathrooms
- 3.0
- Full Baths
- 3
- Lot Features
- Interior Lot, Landscaped, Subdivision, Sloped, Sprinkler System, Few Trees
- Lot Description
- Interior Lot, Landscaped, Subdivision, Sloped, Sprinkler System, Few Trees
- Pool Description
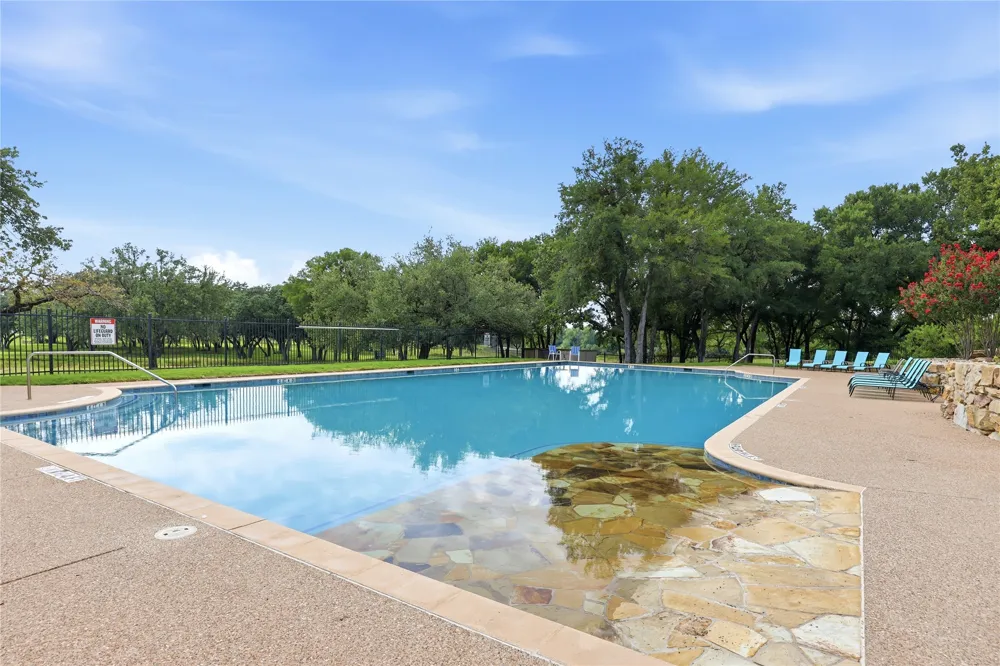
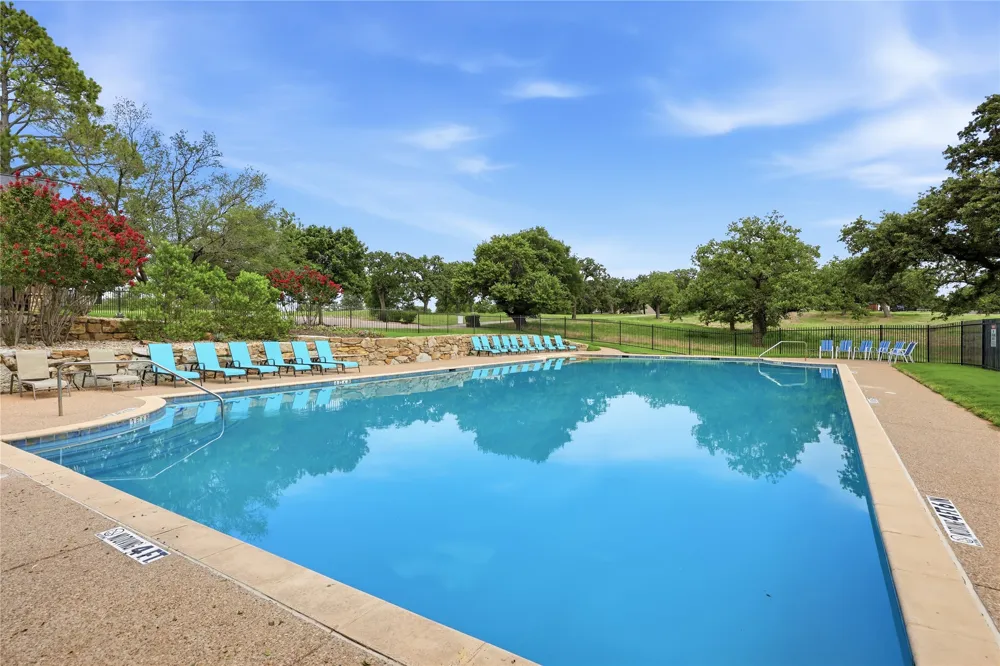
- Fenced, Gunite, In Ground, Outdoor Pool, Pool, Pool Spa Combo, Community
- Pool Features
- Fenced, Gunite, In Ground, Outdoor Pool, Pool, Pool Spa Combo, Community
- Exterior Features
- Lighting, Rain Gutters
- Exterior Materials
- Lighting, Rain Gutters
- Pool Shared
- 1
- Acres
- 0.0
- Square Feet
- 3042.0
- Lot Size (sqft)
- 0.5
- Parking Features
- Aggregate, Covered, Door Multi, Driveway, Epoxy Flooring, Garage, Garage Door Opener, Inside Entrance, Garage Faces Side
- Parking
- 1
- Parking Type
- Driveway
- Parking Garage Spaces
- 3.0
- Parking Carport Spaces
- 0.0
- Property Type
- Purchase
- Style
- Traditional, Detached
- Property Subtype Additional
- Single Family Residence
- Year Built
- 2006
- Foundation
- Slab
- Roof
- Composition
- Sewer Information
- Private Sewer
- Utility Source
- Community Coop
- Utility Features
- Electricity Available, Sewer Available, Separate Meters, Underground Utilities, Water Available, Cable Available
- Appliances
- Double Oven, Dishwasher, Electric Cooktop, Disposal, Microwave
- Subdivision
- Sugartree On The Brazos
- Community Features
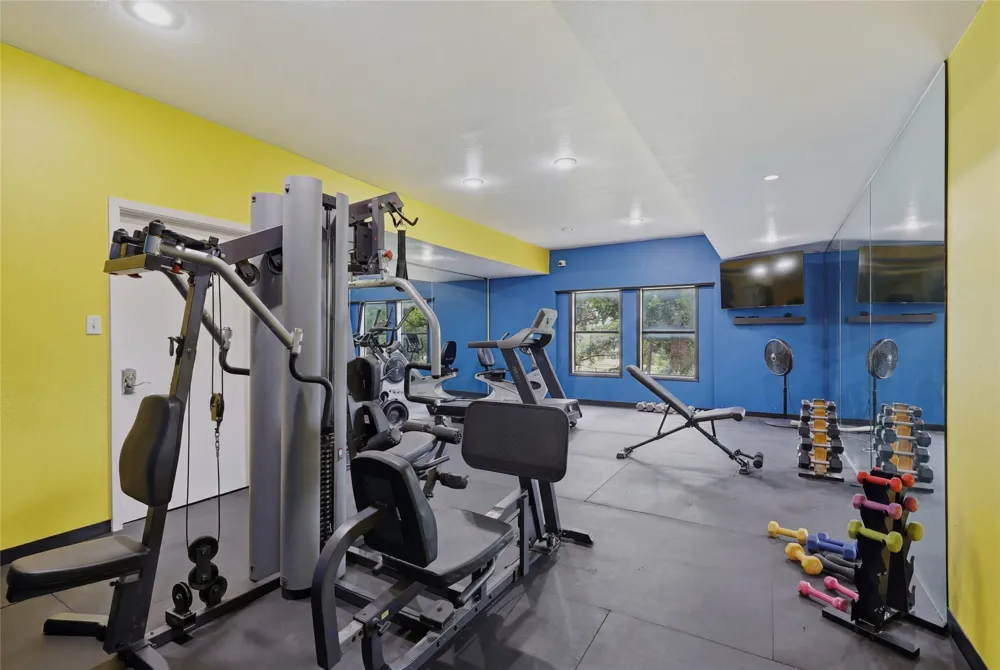
- Clubhouse, Fitness Center, Fishing, Golf, Pool, Restaurant, Gated
- School District
- Brock ISD
- Elementary School
- Brock
- Middle School
- Brock
- High School
- Brock
- County
- Parker
- Region
- Lipan
- Days on Market (Cumulative)
- 78
- Taxes Annual
- $9,625
- HOA
- 1
- HOA Fees
- 1000.0
Location
Legal
© 2023 North Texas Real Estate Information Systems, Inc. All rights reserved. Disclaimer: All information deemed reliable but not guaranteed and should be independently verified. All properties are subject to prior sale, change or withdrawal. Neither listing broker(s) nor Carpé Residential shall be responsible for any typographical errors, misinformation, or misprints and shall be held totally harmless. The database information herein is provided from and copyrighted by the North Texas Real Estate Information Systems, Inc. NTREIS data may not be reproduced or redistributed and is only for people viewing this site. All information provided is deemed reliable but is not guaranteed and should be independently verified. The advertisements herein are merely indications to bid and are not offers to sell which may be accepted. All properties are subject to prior sale or withdrawal. All rights are reserved by copyright
Provided By
Listed by Karen Thomas (#0649062)
Listing Office: Attorney Broker Services (#UROC01)