Carpé Residential
    Traffic Dashboard
    Home
    • About Us
    • Buying
      • Home Buying Steps
      • Featured Listings
    • Selling
      • Home Selling Steps
      • Pricing your Home
    • A Carpé Getaway
      • Our Vacation Homes
    • Agents
      • Agent Team
      • Residential Real Estate Expertise
      • The Carpé Difference
      • Testimonials
    • Find Homes
      • Search for Homes
      • Featured Listings
      • Mortgage Calculator
    • Careers
    • Contact
    Traffic Dashboard
    • Carpé Residential
      8951 Cypress Waters Boulevard Suite 160
      Dallas, TX 75019
      (972) 200-7312
      info@carperealty.com
    About Us
    • About Us
    Agents
    • Agent Team
    • Residential Real Estate Expertise
    • The Carpé Difference
    • Testimonials
    A Carpé Getaway
    • Our Vacation Homes
    Buying
    • Home Buying Steps
    • Featured Listings
    Selling
    • Home Selling Steps
    • Pricing Your Home
    Find Homes
    • Search for Homes
    • Featured Listings
    • Mortgage Calculator
    Careers
    • Careers
    Local Guide
    • Search by City
    • Search by Subdivision
    • Search by Zip
    • Search by Area
    Legal
    • Privacy
    • Terms
    • DMCA
    • Accessibility
    • Fair Housing
    Account
    • Dashboard
    • Logout
    • Login
    Carpé Residential  - Footer Logo
    ©2026 Carpé Residential. All rights reserved.
    Website built by CloseHack.
    • Texas Real Estate Commission Consumer Protection Notice
    North Texas Real Estate Information Systems

    © 2023 North Texas Real Estate Information Systems, Inc. All rights reserved. Disclaimer: All information deemed reliable but not guaranteed and should be independently verified. All properties are subject to prior sale, change or withdrawal. Neither listing broker(s) nor Carpé Residential shall be responsible for any typographical errors, misinformation, misprints and shall be held totally harmless. The database information herein is provided from and copyrighted by the North Texas Real Estate Information Systems, Inc. NTREIS data may not be reproduced or redistributed and is only for people viewing this site. All information provided is deemed reliable but is not guaranteed and should be independently verified. The advertisements herein are merely indications to bid and are not offers to sell which may be accepted. All properties are subject to prior sale or withdrawal. All rights are reserved by copyright

    Return
    • All Types
    • House+2 more
    • $200K-$6M
    • Bed/Bath
    • 0-2500
    • Dates
    • Filters
    • Amenities
    • Save
    Listings
    No results
    Sort
    Home / Anna / 1317 Renato Drive
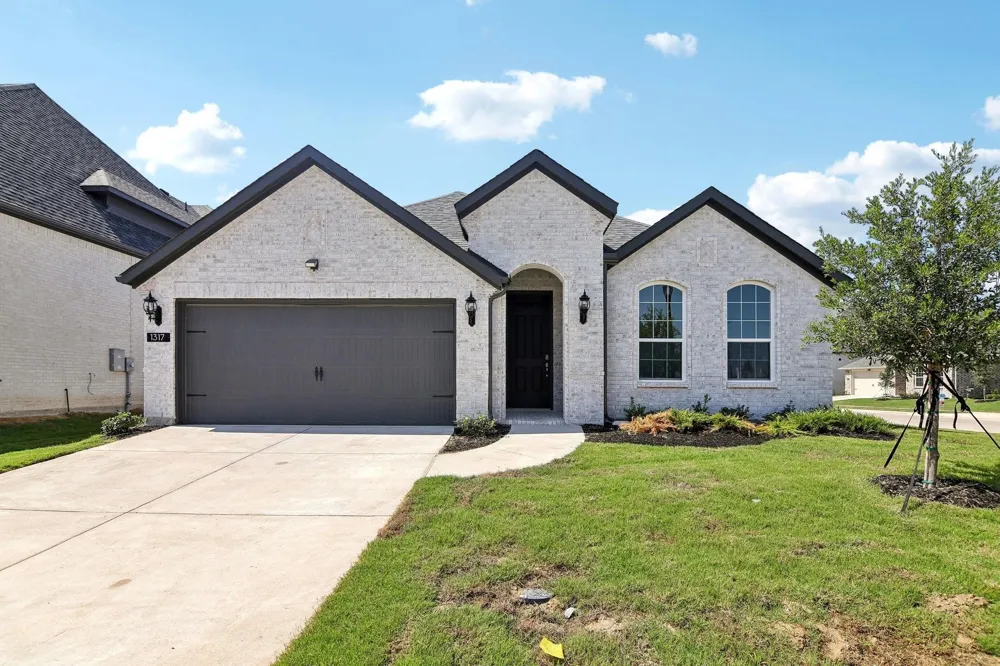
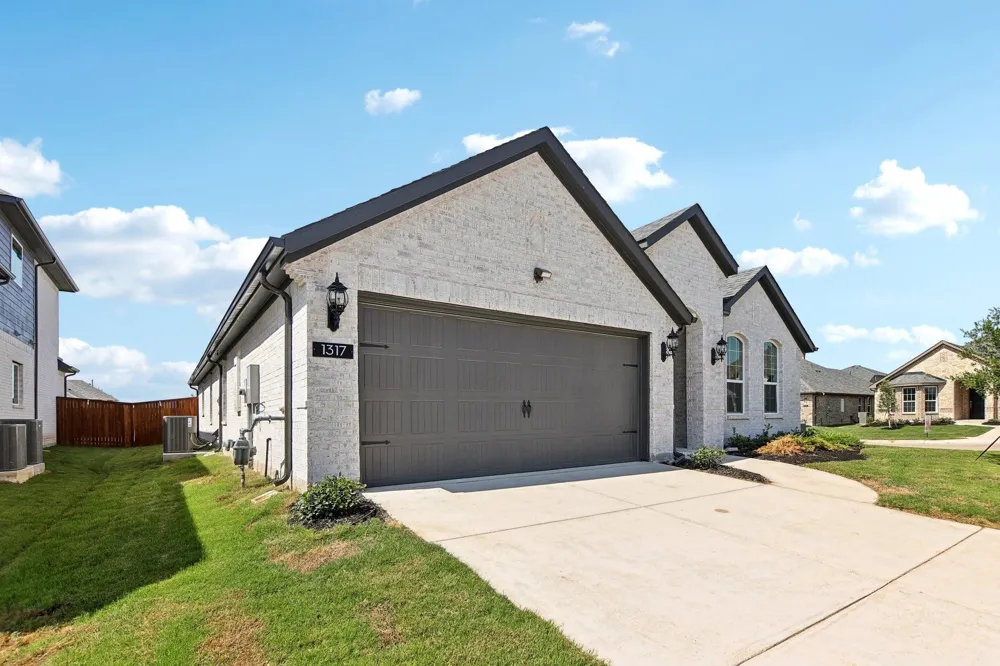
    1317 Renato Drive Anna, TX 75409 1317 Renato Drive Anna, TX 75409 1317 Renato Drive Anna, TX 75409 1317 Renato Drive Anna, TX 75409 1317 Renato Drive Anna, TX 75409 1317 Renato Drive Anna, TX 75409 1317 Renato Drive Anna, TX 75409 1317 Renato Drive Anna, TX 75409 1317 Renato Drive Anna, TX 75409 1317 Renato Drive Anna, TX 75409 1317 Renato Drive Anna, TX 75409 1317 Renato Drive Anna, TX 75409 1317 Renato Drive Anna, TX 75409 1317 Renato Drive Anna, TX 75409 1317 Renato Drive Anna, TX 75409 1317 Renato Drive Anna, TX 75409 1317 Renato Drive Anna, TX 75409 1317 Renato Drive Anna, TX 75409 1317 Renato Drive Anna, TX 75409 1317 Renato Drive Anna, TX 75409 1317 Renato Drive Anna, TX 75409 1317 Renato Drive Anna, TX 75409 1317 Renato Drive Anna, TX 75409 1317 Renato Drive Anna, TX 75409 1317 Renato Drive Anna, TX 75409 1317 Renato Drive Anna, TX 75409 1317 Renato Drive Anna, TX 75409 1317 Renato Drive Anna, TX 75409 1317 Renato Drive Anna, TX 75409 1317 Renato Drive Anna, TX 75409 1317 Renato Drive Anna, TX 75409 1317 Renato Drive Anna, TX 75409 1317 Renato Drive Anna, TX 75409 1317 Renato Drive Anna, TX 75409 1317 Renato Drive Anna, TX 75409 1317 Renato Drive Anna, TX 75409 1317 Renato Drive Anna, TX 75409 1317 Renato Drive Anna, TX 75409 1317 Renato Drive Anna, TX 75409 View All Photos

    $410,000

    | Active

    1317 Renato Drive

    Anna, TX 75409

    2,120
    Square Feet
    3
    Beds
    2
    Baths
    0
    Days on Market
    21371886
    MLS#
    House
    Structure
    Residential
    Zone
    Contact

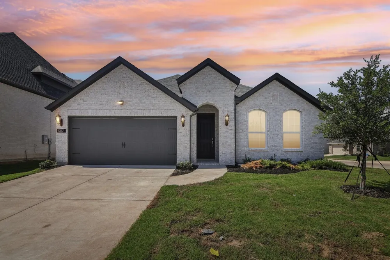
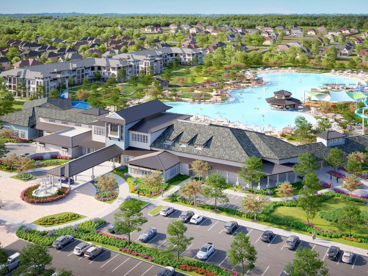
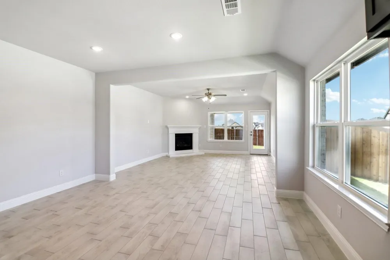
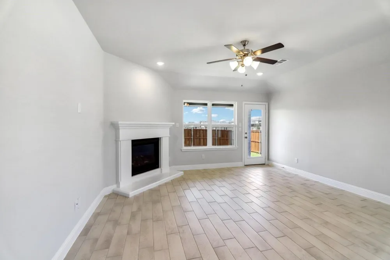
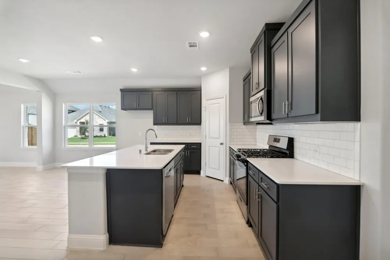
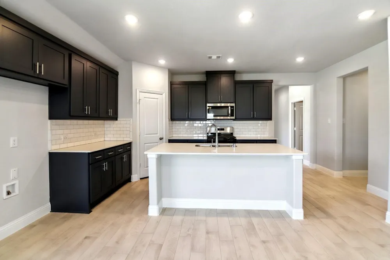
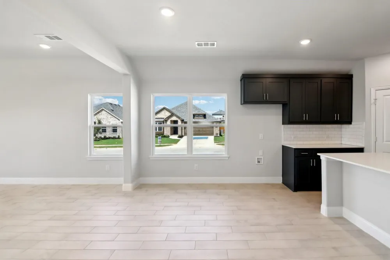
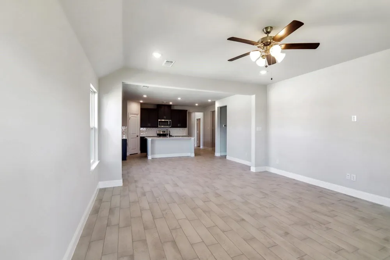
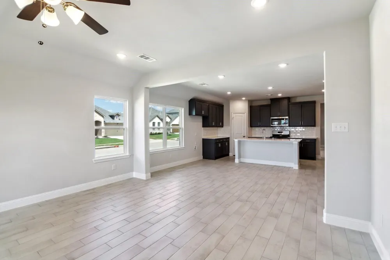
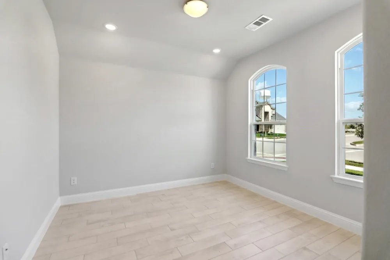
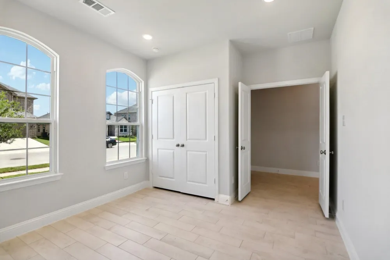
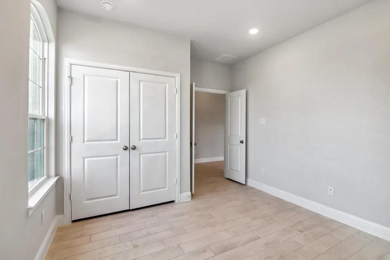
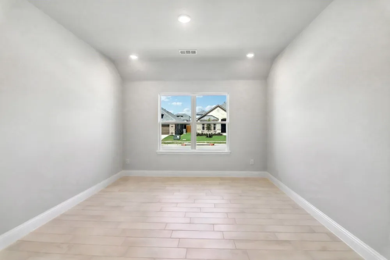
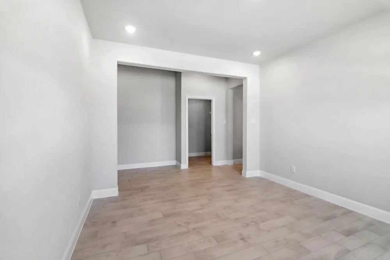
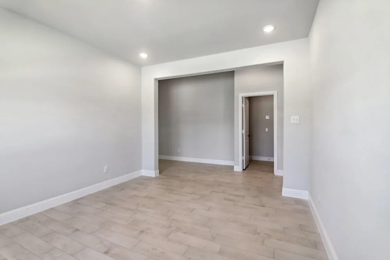
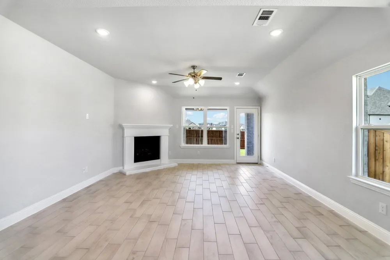
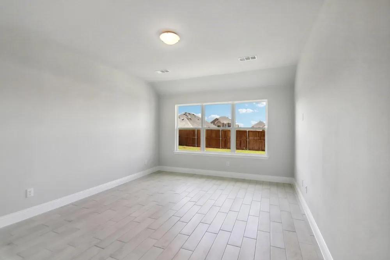
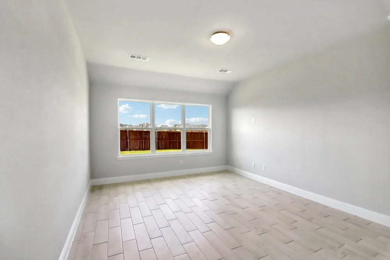
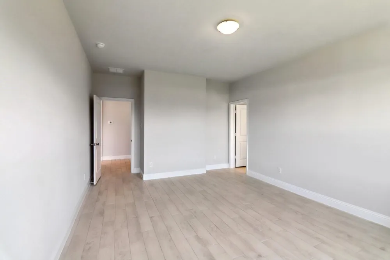
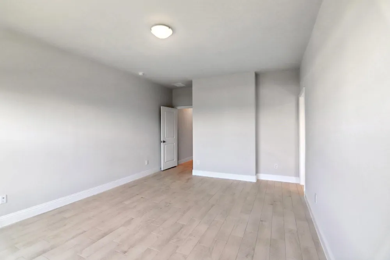
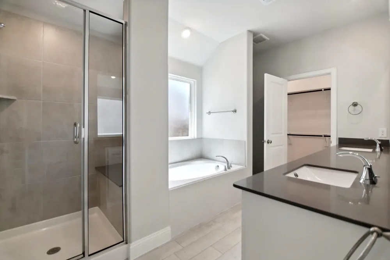
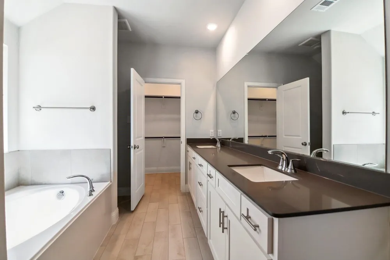
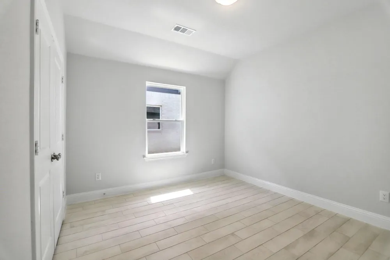
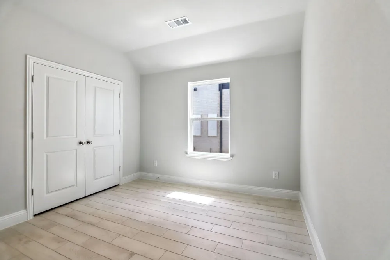
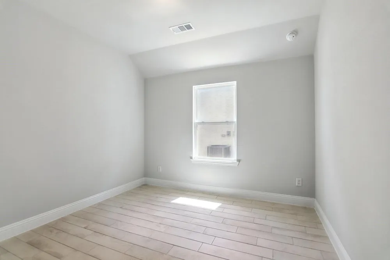
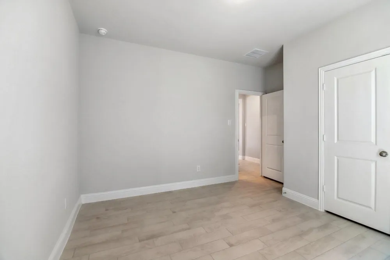
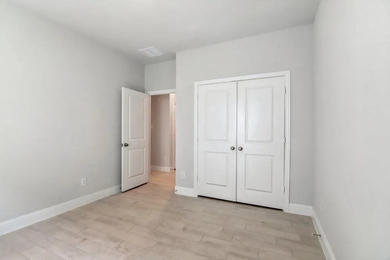
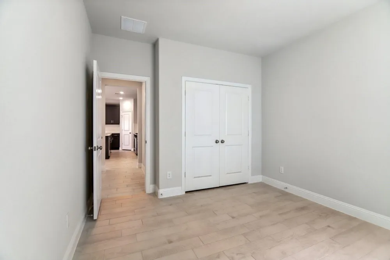
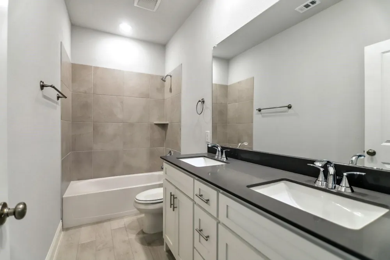
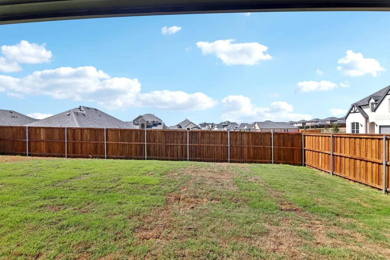
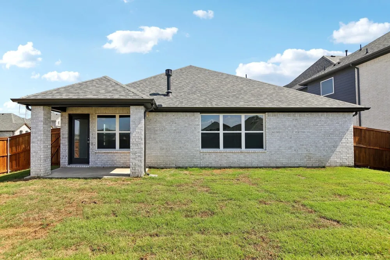
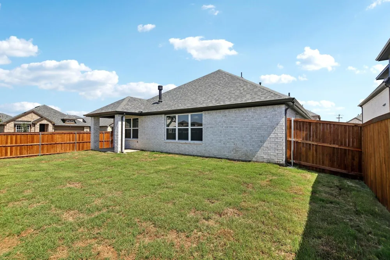
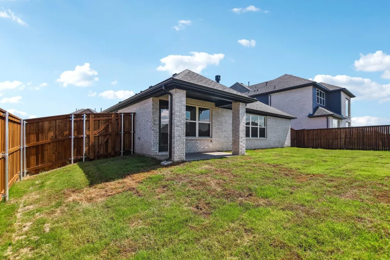
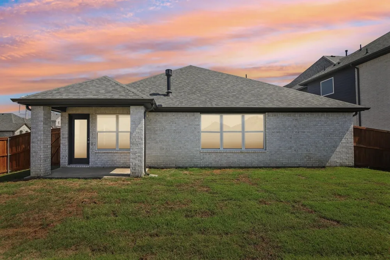

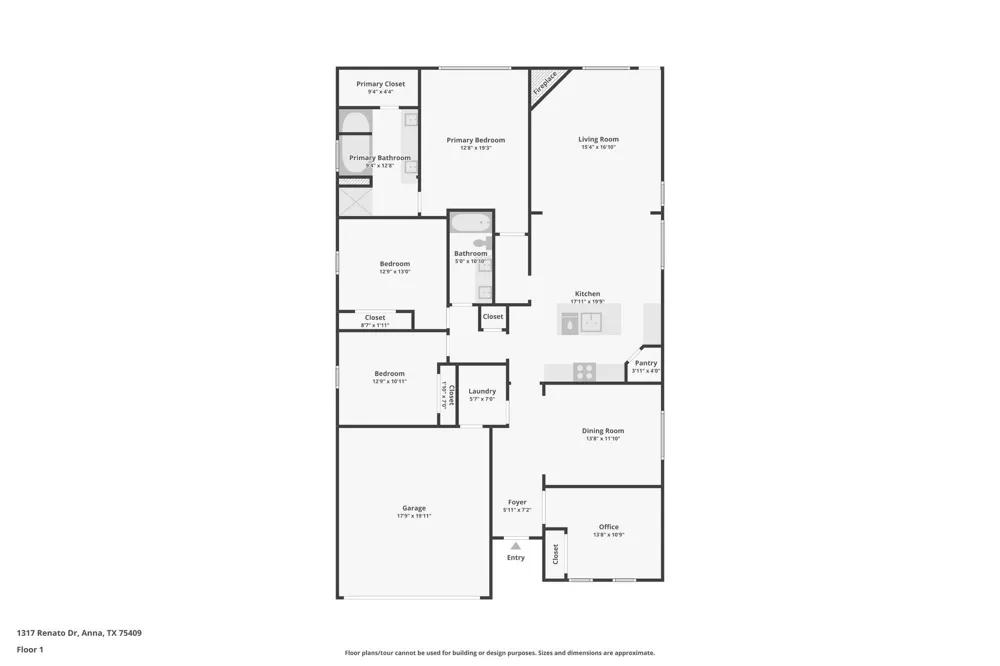
    Welcome to an exceptional home in the highly sought-after AnaCapri Lagoon master-planned community, where everyday living feels like a vacation! At the heart of the community is a breathtaking crystal-clear lagoon featuring white-sand beaches and a swim-up bar. Residents will also enjoy a state-of-the-art community center with a bowling alley, indoor playground, fitness center, and an exciting collection of resort-inspired amenities designed for year-round enjoyment.This beautiful north-facing home is ideally situated on a prominent corner lot, offering modern elegance, comfort, and functionality. The thoughtfully designed floor plan features 3 spacious bedrooms, 2 luxurious bathrooms, and a versatile office that can easily serve as a home office, study, or flex space.The inviting layout provides a wonderful setting for both everyday living and entertaining, while the corner-lot location adds an extra sense of space and privacy. Designed with today's lifestyle in mind, this home offers the perfect combination of style, convenience, and practicality. Location is another standout feature. Nestled in a family-friendly neighborhood near top-rated schools, this home provides easy access to quality education while minimizing daily commute time. Major highways are just minutes away, making it convenient to reach employment centers, shopping, dining, entertainment, and everything the surrounding area has to offer. Whether you're looking for a comfortable family home, a convenient work-from-home space, or a community that offers resort-style amenities right outside your door, this AnaCapri home delivers. Come discover the lifestyle, location, and comfort you've been looking for!

    Property Details
    Interior
    Eat In Kitchen, Kitchen Island, Open Floorplan, Pantry, Walk In Closets, Wired For Sound
    Fireplaces
    1
    Cooling
    1
    Heating
    Central, Electric
    Cooling Features
    Central Air, Electric
    Bedrooms
    3
    Bathrooms
    2.0
    Full Baths
    2
    Lot Features
    Corner Lot
    Lot Description
    Corner Lot
    Pool Description
    None, Community
    Pool Features
    None, Community
    Pool Shared
    1
    Acres
    0.0
    Square Feet
    2120.0
    Lot Size (sqft)
    0.0
    Parking Features
    Garage
    Parking
    1
    Parking Type
    Garage
    Parking Garage Spaces
    2.0
    Parking Carport Spaces
    2.0
    Property Type
    Purchase
    Style
    Traditional, Detached
    Property Subtype Additional
    Single Family Residence
    Year Built
    2024
    Foundation
    Slab
    Roof
    Shingle
    Utility Features
    Electricity Available, Natural Gas Available, Separate Meters, Water Available
    Appliances
    Convection Oven, Dishwasher, Gas Cooktop, Disposal
    Subdivision
    Anncapri
    Community Features
    Clubhouse, Fitness Center, Playground, Pool, Sidewalks, Trails Paths, Curbs
    School District
    Anna ISD
    Elementary School
    Sue Evelyn Rattan,Early Childhood Center
    Middle School
    Anna
    High School
    Anna
    County
    Collin
    Region
    Anna
    HOA
    1
    HOA Fees
    1200.0
    MLS #
    21371886
    Location
    Legal

    © 2023 North Texas Real Estate Information Systems, Inc. All rights reserved. Disclaimer: All information deemed reliable but not guaranteed and should be independently verified. All properties are subject to prior sale, change or withdrawal. Neither listing broker(s) nor Carpé Residential shall be responsible for any typographical errors, misinformation, or misprints and shall be held totally harmless. The database information herein is provided from and copyrighted by the North Texas Real Estate Information Systems, Inc. NTREIS data may not be reproduced or redistributed and is only for people viewing this site. All information provided is deemed reliable but is not guaranteed and should be independently verified. The advertisements herein are merely indications to bid and are not offers to sell which may be accepted. All properties are subject to prior sale or withdrawal. All rights are reserved by copyright

    Provided By
    Listed by Bhargavi Patel (#0766976)
    Listing Office: EXP REALTY (#PXE01C)

    Carpé Residential Have a question about this home?

    Interested in Purchasing 1317 Renato Drive?

    Get an estimate on monthly payments on this property.

    $
    years
    Down Payment
    $
    %
    Interest Rate
    %
    Tax Rate
    %
    $
    $annually
    $monthly
    Estimated Monthly Payment
    $0.00
    Loan Amount
    $0.00