Carpé Residential
    Traffic Dashboard
    Home
    • About Us
    • Buying
      • Home Buying Steps
      • Featured Listings
    • Selling
      • Home Selling Steps
      • Pricing your Home
    • A Carpé Getaway
      • Our Vacation Homes
    • Agents
      • Agent Team
      • Residential Real Estate Expertise
      • The Carpé Difference
      • Testimonials
    • Find Homes
      • Search for Homes
      • Featured Listings
      • Mortgage Calculator
    • Careers
    • Contact
    Traffic Dashboard
    • Carpé Residential
      8951 Cypress Waters Boulevard Suite 160
      Dallas, TX 75019
      (972) 200-7312
      info@carperealty.com
    About Us
    • About Us
    Agents
    • Agent Team
    • Residential Real Estate Expertise
    • The Carpé Difference
    • Testimonials
    A Carpé Getaway
    • Our Vacation Homes
    Buying
    • Home Buying Steps
    • Featured Listings
    Selling
    • Home Selling Steps
    • Pricing Your Home
    Find Homes
    • Search for Homes
    • Featured Listings
    • Mortgage Calculator
    Careers
    • Careers
    Local Guide
    • Search by City
    • Search by Subdivision
    • Search by Zip
    • Search by Area
    Legal
    • Privacy
    • Terms
    • DMCA
    • Accessibility
    • Fair Housing
    Account
    • Dashboard
    • Logout
    • Login
    Carpé Residential  - Footer Logo
    ©2026 Carpé Residential. All rights reserved.
    Website built by CloseHack.
    • Texas Real Estate Commission Consumer Protection Notice
    North Texas Real Estate Information Systems

    © 2023 North Texas Real Estate Information Systems, Inc. All rights reserved. Disclaimer: All information deemed reliable but not guaranteed and should be independently verified. All properties are subject to prior sale, change or withdrawal. Neither listing broker(s) nor Carpé Residential shall be responsible for any typographical errors, misinformation, misprints and shall be held totally harmless. The database information herein is provided from and copyrighted by the North Texas Real Estate Information Systems, Inc. NTREIS data may not be reproduced or redistributed and is only for people viewing this site. All information provided is deemed reliable but is not guaranteed and should be independently verified. The advertisements herein are merely indications to bid and are not offers to sell which may be accepted. All properties are subject to prior sale or withdrawal. All rights are reserved by copyright

    Return
    • All Types
    • House+2 more
    • $200K-$6M
    • Bed/Bath
    • 0-2500
    • Dates
    • Filters
    • Amenities
    • Save
    • Share
    Listings
    No results
    Sort
    Home / Killeen / 1315 Lone Pine Way
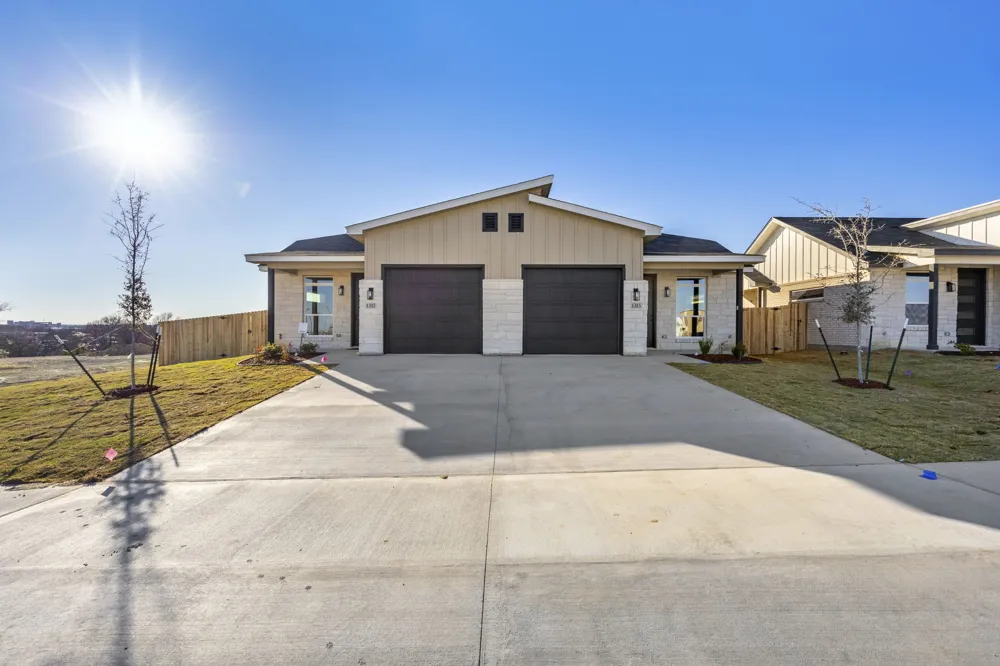
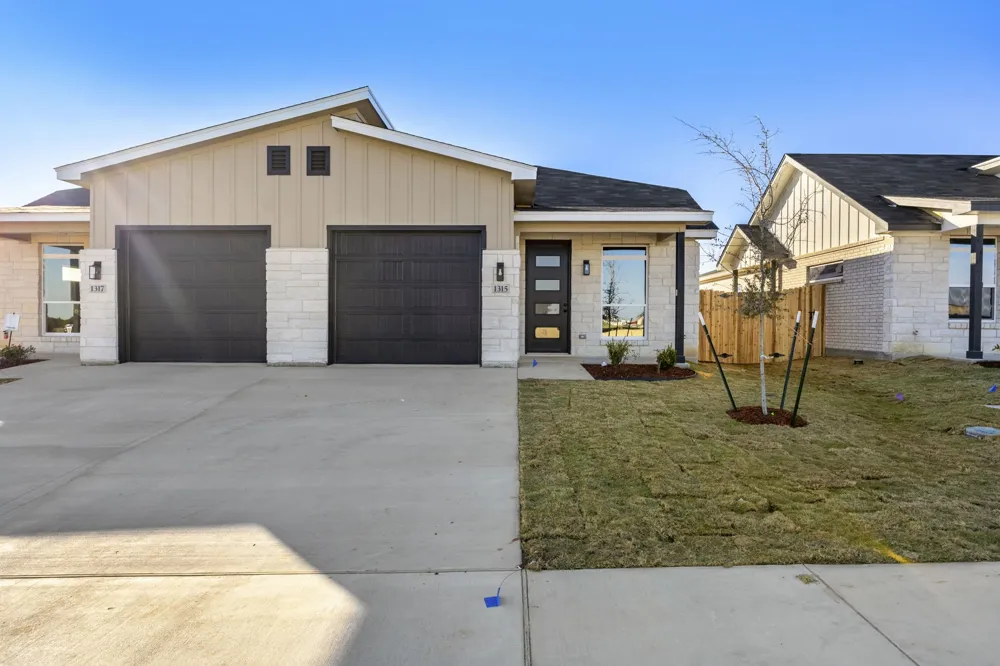
    1315 Lone Pine Way Killeen, TX 76543 1315 Lone Pine Way Killeen, TX 76543 1315 Lone Pine Way Killeen, TX 76543 1315 Lone Pine Way Killeen, TX 76543 1315 Lone Pine Way Killeen, TX 76543 1315 Lone Pine Way Killeen, TX 76543 1315 Lone Pine Way Killeen, TX 76543 1315 Lone Pine Way Killeen, TX 76543 1315 Lone Pine Way Killeen, TX 76543 1315 Lone Pine Way Killeen, TX 76543 1315 Lone Pine Way Killeen, TX 76543 1315 Lone Pine Way Killeen, TX 76543 1315 Lone Pine Way Killeen, TX 76543 1315 Lone Pine Way Killeen, TX 76543 1315 Lone Pine Way Killeen, TX 76543 1315 Lone Pine Way Killeen, TX 76543 1315 Lone Pine Way Killeen, TX 76543 1315 Lone Pine Way Killeen, TX 76543 1315 Lone Pine Way Killeen, TX 76543 1315 Lone Pine Way Killeen, TX 76543 1315 Lone Pine Way Killeen, TX 76543 View All Photos

    $214,900

    | Active

    1315 Lone Pine Way

    Killeen, TX 76543

    1,325
    Square Feet
    3
    Beds
    2
    Baths
    141
    Days on Market
    21197674
    MLS#
    Townhouse
    Structure
    Residential
    Zone
    Contact

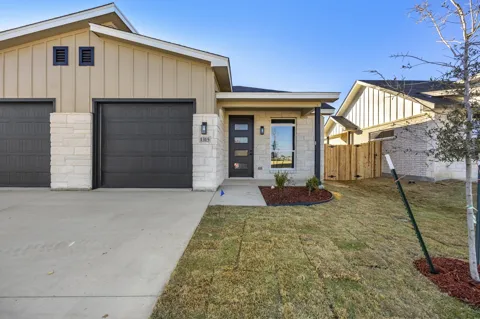
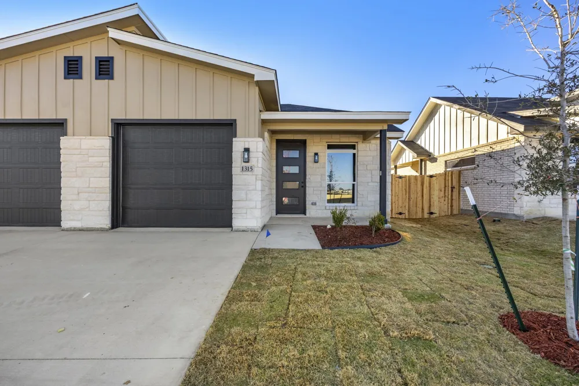
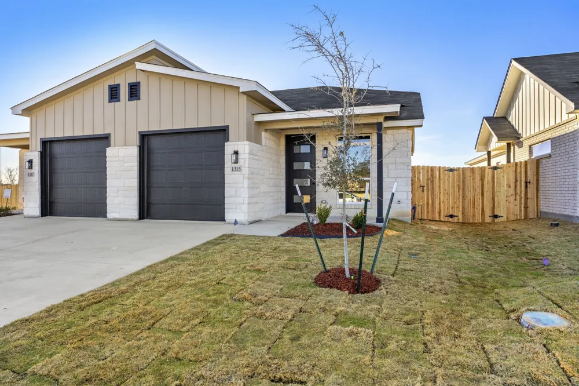
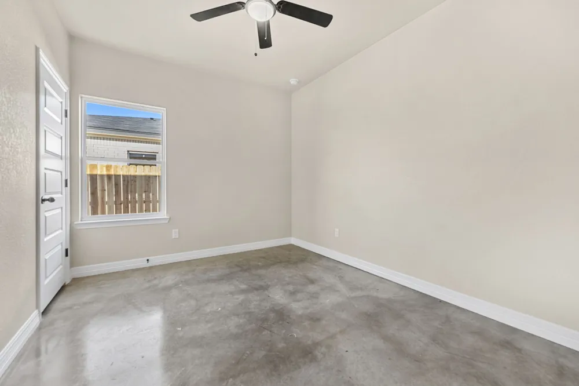
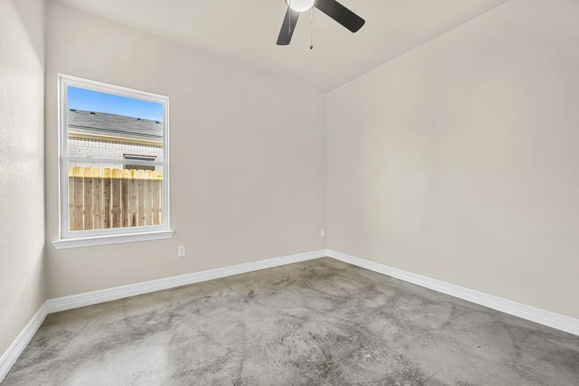
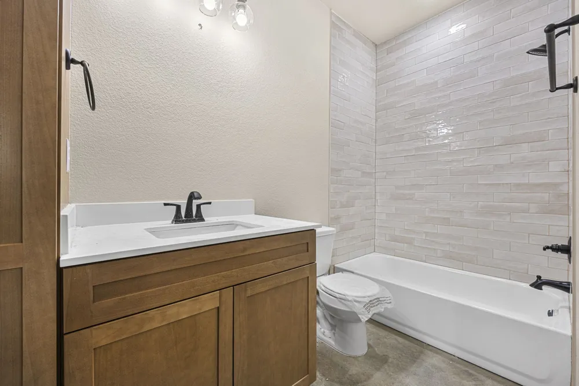
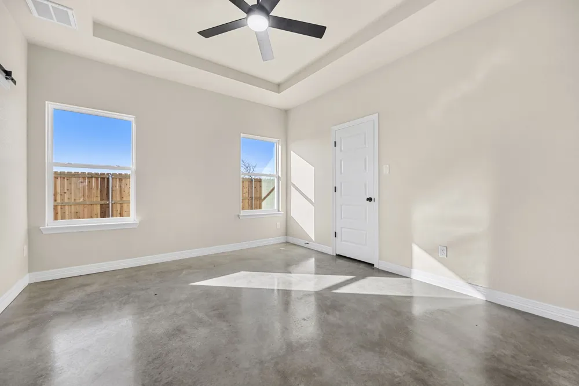
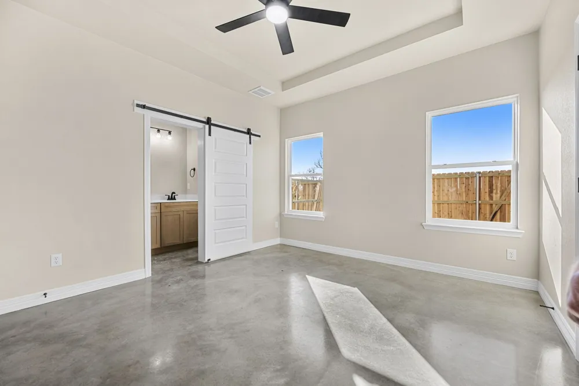
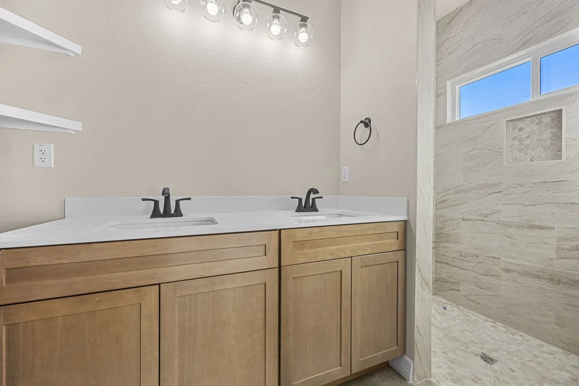
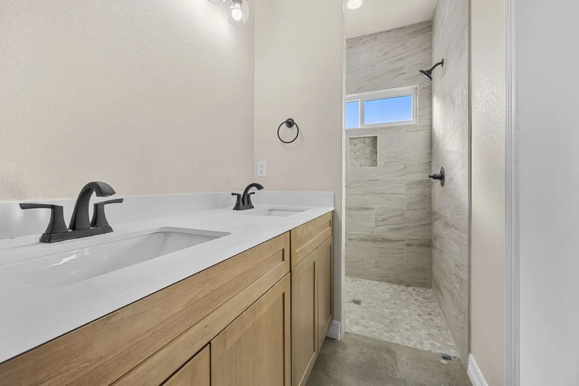
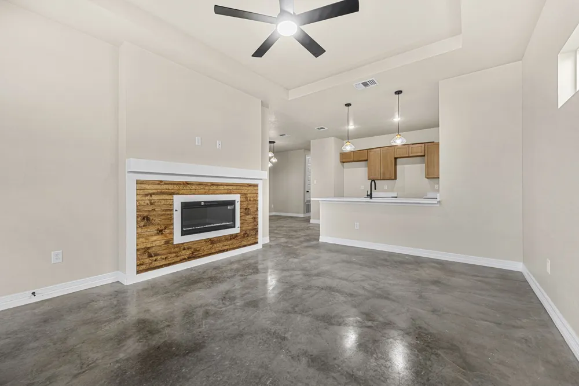

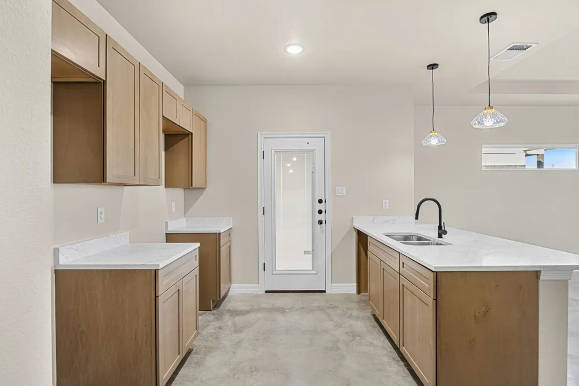
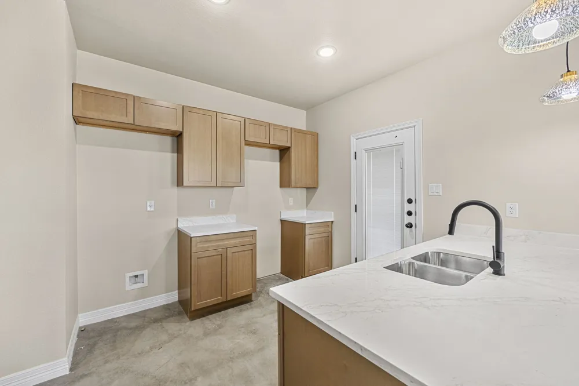
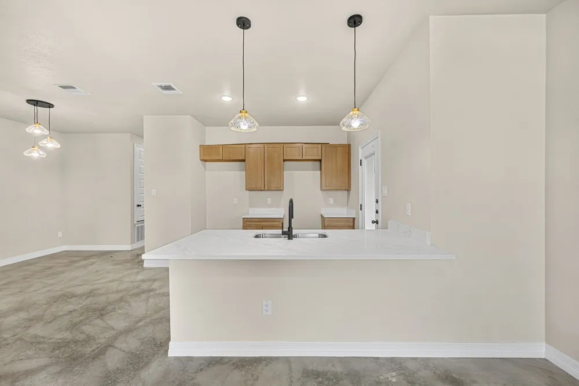
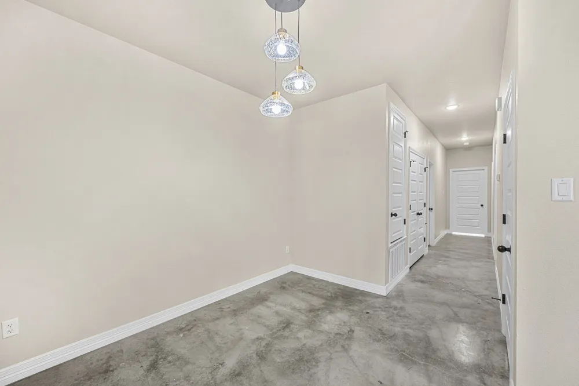
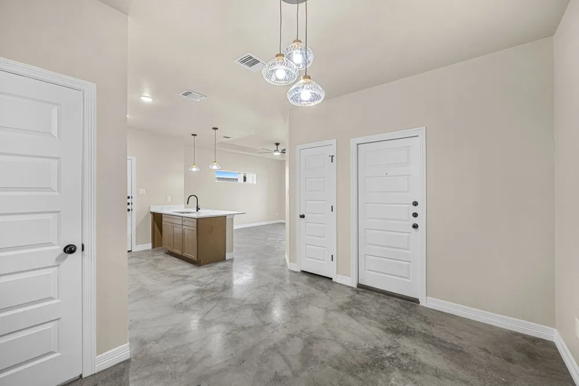
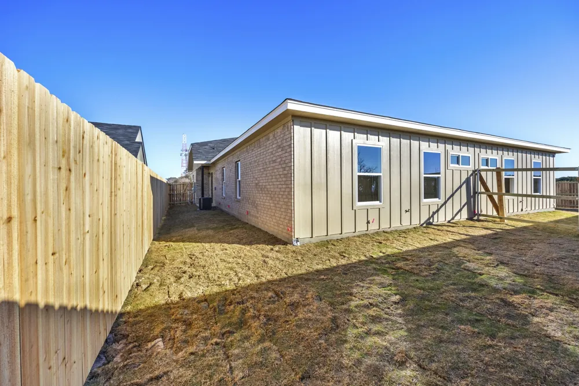
    Brand New Construction, Modern Townhome Living in Killeen! Be among the first to own in this exciting new townhome community featuring 30 thoughtfully designed, modern residences. This upscale 3 bedroom, 2 bathroom townhome introduces a fresh product to the Killeen market, offering stylish design, energy efficiency, and a prime location. This home features spray foam insulation for improved energy efficiency, stained concrete flooring throughout, and an open-concept layout perfect for everyday living and entertaining. The living area showcases an electric fireplace and pop-up ceiling for added architectural interest. The owner’s suite offers a spacious walk-in closet, pop-up ceiling, and a spa-like bathroom with double vanity and walk-in shower. The kitchen is finished with granite countertops, stainless steel appliance package, and modern finishes. Enjoy outdoor living on the covered patio with a fully fenced yard and full sod. This growing area offers exceptional convenience, with Anthem Park currently under development and within walking distance, including the already established Dave & Buster’s. The Killeen Golf Course is just a short drive away, along with easy access to dining, shopping, and entertainment in both Killeen and Harker Heights. Now is the perfect time to purchase in this neighborhood before full build- out and continued area growth. Experience modern townhome living with quality construction and a location positioned for long-term value. up to 1% Lender Credit with builder preferred lender. Incentives are subject to change without notice.

    Property Details
    Interior
    Double Vanity, Eat In Kitchen, Granite Counters, High Speed Internet, Open Floorplan, Pantry, Cable Tv, Walk In Closets
    Fireplaces
    1
    Cooling
    1
    Heating
    Central, Electric, Fireplaces
    Cooling Features
    Central Air, Ceiling Fans, Electric
    Bedrooms
    3
    Bathrooms
    2.0
    Full Baths
    2
    Acres
    0.0
    Square Feet
    1325.0
    Lot Size (sqft)
    0.091
    Parking Features
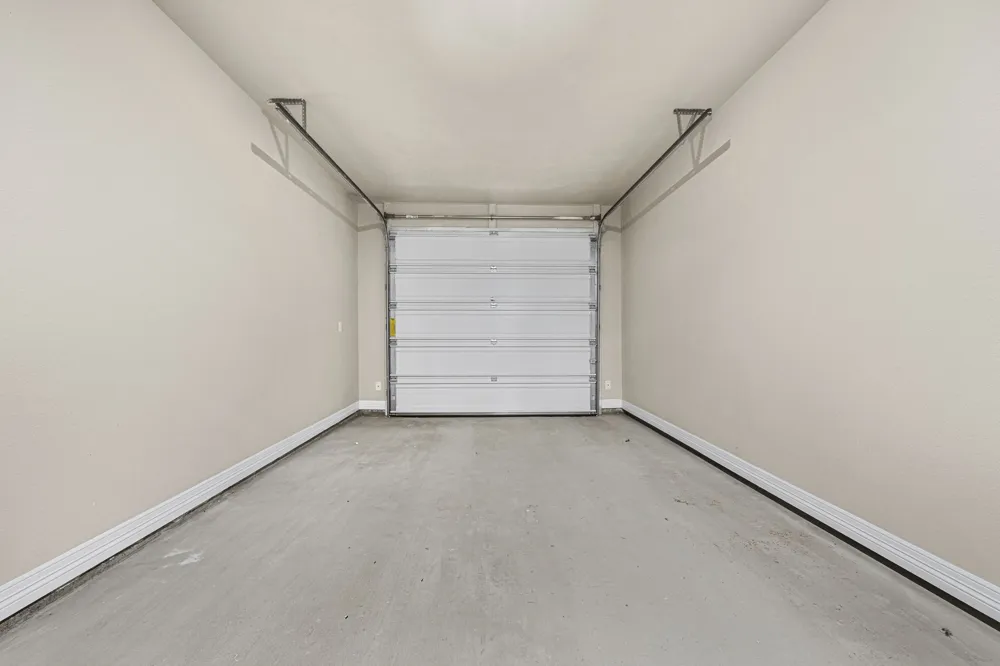
    Concrete, Driveway, Garage Faces Front, Garage, Inside Entrance, Kitchen Level
    Parking
    1
    Parking Type
    Driveway
    Parking Garage Spaces
    1.0
    Parking Carport Spaces
    0.0
    Property Type
    Purchase
    Style
    Contemporary Modern
    Property Subtype Additional
    Townhouse
    Year Built
    2026
    Foundation
    Slab
    Roof
    Composition, Shingle
    Sewer Information
    Public Sewer
    Utility Source
    Public
    Utility Features
    Sewer Available, Water Available, Cable Available
    Appliances
    Dishwasher, Electric Range, Electric Water Heater, Disposal, Microwave
    Subdivision
    Dogwood Addition
    School District
    Killeen ISD
    Elementary School
    Iracross
    Middle School
    Eastern Hills
    High School
    Killeen
    County
    Bell
    Region
    Killeen
    Days on Market (Cumulative)
    141
    HOA
    1
    HOA Fees
    480.0
    MLS #
    21197674
    Location
    Legal

    © 2023 North Texas Real Estate Information Systems, Inc. All rights reserved. Disclaimer: All information deemed reliable but not guaranteed and should be independently verified. All properties are subject to prior sale, change or withdrawal. Neither listing broker(s) nor Carpé Residential shall be responsible for any typographical errors, misinformation, or misprints and shall be held totally harmless. The database information herein is provided from and copyrighted by the North Texas Real Estate Information Systems, Inc. NTREIS data may not be reproduced or redistributed and is only for people viewing this site. All information provided is deemed reliable but is not guaranteed and should be independently verified. The advertisements herein are merely indications to bid and are not offers to sell which may be accepted. All properties are subject to prior sale or withdrawal. All rights are reserved by copyright

    Provided By
    Listed by Courtney Meza (#A795514926)
    Listing Office: All City Real Estate Ltd. Co (#A8295772)

    Carpé Residential Have a question about this home?

    Interested in Purchasing 1315 Lone Pine Way?

    Get an estimate on monthly payments on this property.

    $
    years
    Down Payment
    $
    %
    Interest Rate
    %
    Tax Rate
    %
    $
    $annually
    $monthly
    Estimated Monthly Payment
    $0.00
    Loan Amount
    $0.00