Carpé Residential
    Traffic Dashboard
    Home
    • About Us
    • Buying
      • Home Buying Steps
      • Featured Listings
    • Selling
      • Home Selling Steps
      • Pricing your Home
    • A Carpé Getaway
      • Our Vacation Homes
    • Agents
      • Agent Team
      • Residential Real Estate Expertise
      • The Carpé Difference
      • Testimonials
    • Find Homes
      • Search for Homes
      • Featured Listings
      • Mortgage Calculator
    • Careers
    • Contact
    Traffic Dashboard
    • Carpé Residential
      8951 Cypress Waters Boulevard Suite 160
      Dallas, TX 75019
      (972) 200-7312
      info@carperealty.com
    About Us
    • About Us
    Agents
    • Agent Team
    • Residential Real Estate Expertise
    • The Carpé Difference
    • Testimonials
    A Carpé Getaway
    • Our Vacation Homes
    Buying
    • Home Buying Steps
    • Featured Listings
    Selling
    • Home Selling Steps
    • Pricing Your Home
    Find Homes
    • Search for Homes
    • Featured Listings
    • Mortgage Calculator
    Careers
    • Careers
    Local Guide
    • Search by City
    • Search by Subdivision
    • Search by Zip
    • Search by Area
    Legal
    • Privacy
    • Terms
    • DMCA
    • Accessibility
    • Fair Housing
    Account
    • Dashboard
    • Logout
    • Login
    Carpé Residential  - Footer Logo
    ©2026 Carpé Residential. All rights reserved.
    Website built by CloseHack.
    • Texas Real Estate Commission Consumer Protection Notice
    North Texas Real Estate Information Systems

    © 2023 North Texas Real Estate Information Systems, Inc. All rights reserved. Disclaimer: All information deemed reliable but not guaranteed and should be independently verified. All properties are subject to prior sale, change or withdrawal. Neither listing broker(s) nor Carpé Residential shall be responsible for any typographical errors, misinformation, misprints and shall be held totally harmless. The database information herein is provided from and copyrighted by the North Texas Real Estate Information Systems, Inc. NTREIS data may not be reproduced or redistributed and is only for people viewing this site. All information provided is deemed reliable but is not guaranteed and should be independently verified. The advertisements herein are merely indications to bid and are not offers to sell which may be accepted. All properties are subject to prior sale or withdrawal. All rights are reserved by copyright

    Return
    • All Types
    • House+2 more
    • $200K-$6M
    • Bed/Bath
    • 0-2500
    • Dates
    • Filters
    • Amenities
    • Save
    • Share
    Listings
    No results
    Sort
    Home / Streetman / 13032 Rudys Way
    13032 Rudys Way Streetman, TX 75859 13032 Rudys Way Streetman, TX 75859 13032 Rudys Way Streetman, TX 75859 13032 Rudys Way Streetman, TX 75859 13032 Rudys Way Streetman, TX 75859 13032 Rudys Way Streetman, TX 75859 13032 Rudys Way Streetman, TX 75859 13032 Rudys Way Streetman, TX 75859 13032 Rudys Way Streetman, TX 75859 13032 Rudys Way Streetman, TX 75859 13032 Rudys Way Streetman, TX 75859 13032 Rudys Way Streetman, TX 75859 13032 Rudys Way Streetman, TX 75859 13032 Rudys Way Streetman, TX 75859 13032 Rudys Way Streetman, TX 75859 13032 Rudys Way Streetman, TX 75859 13032 Rudys Way Streetman, TX 75859 13032 Rudys Way Streetman, TX 75859 13032 Rudys Way Streetman, TX 75859 13032 Rudys Way Streetman, TX 75859 13032 Rudys Way Streetman, TX 75859 13032 Rudys Way Streetman, TX 75859 13032 Rudys Way Streetman, TX 75859 13032 Rudys Way Streetman, TX 75859 13032 Rudys Way Streetman, TX 75859 13032 Rudys Way Streetman, TX 75859 13032 Rudys Way Streetman, TX 75859 13032 Rudys Way Streetman, TX 75859 13032 Rudys Way Streetman, TX 75859 13032 Rudys Way Streetman, TX 75859 13032 Rudys Way Streetman, TX 75859 13032 Rudys Way Streetman, TX 75859 13032 Rudys Way Streetman, TX 75859 13032 Rudys Way Streetman, TX 75859 13032 Rudys Way Streetman, TX 75859 13032 Rudys Way Streetman, TX 75859 13032 Rudys Way Streetman, TX 75859 13032 Rudys Way Streetman, TX 75859 13032 Rudys Way Streetman, TX 75859 13032 Rudys Way Streetman, TX 75859 13032 Rudys Way Streetman, TX 75859 13032 Rudys Way Streetman, TX 75859 13032 Rudys Way Streetman, TX 75859 13032 Rudys Way Streetman, TX 75859 13032 Rudys Way Streetman, TX 75859 13032 Rudys Way Streetman, TX 75859 View All Photos

    $1,050,000

    | Active

    13032 Rudys Way

    Streetman, TX 75859

    2,263
    Square Feet
    3
    Beds
    3
    Baths
    177
    Days on Market
    21198005
    MLS#
    House
    Structure
    Residential
    Zone
    Contact

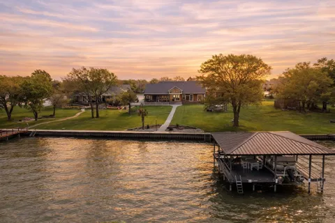
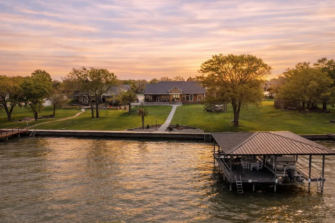
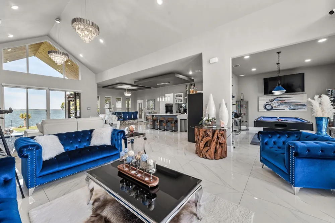
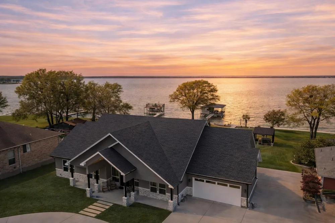
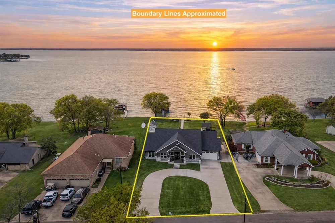
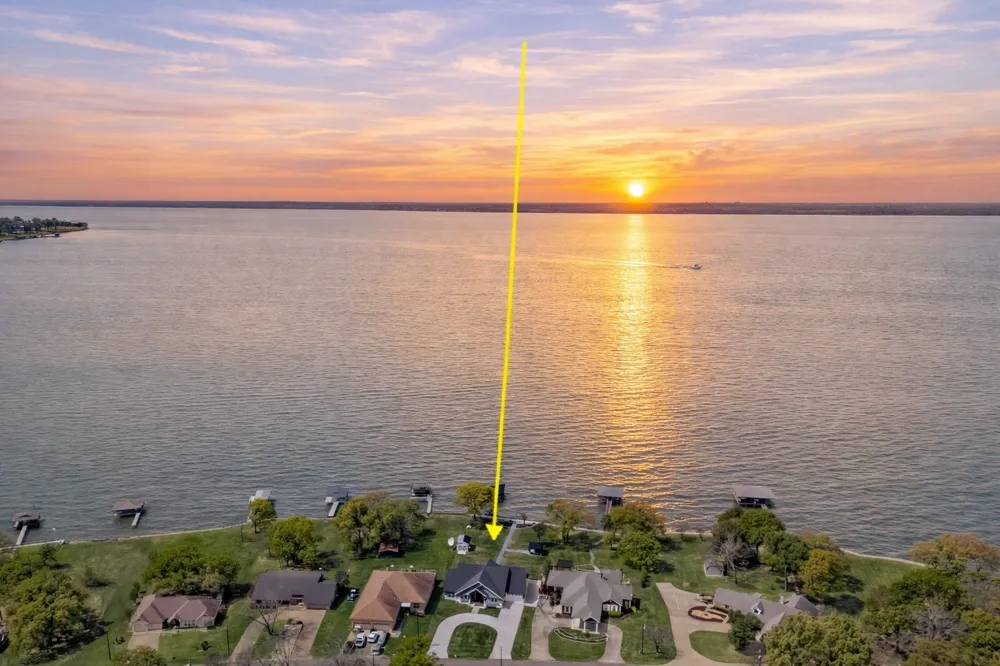
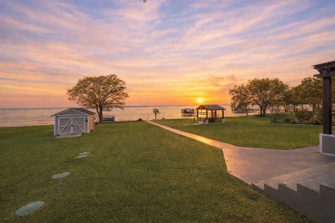
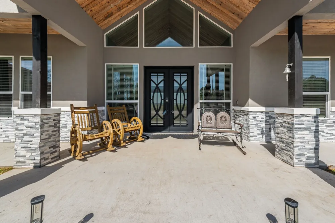
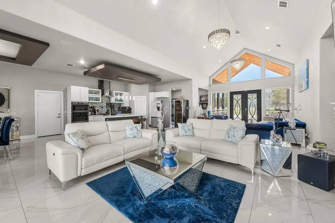
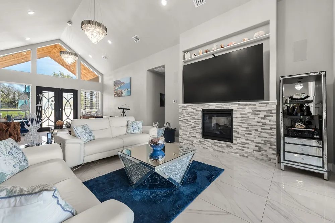
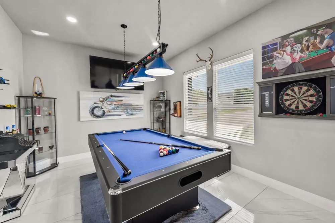
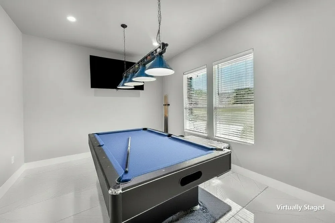
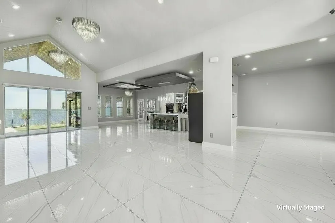
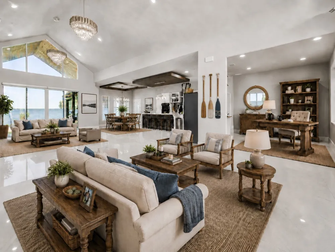
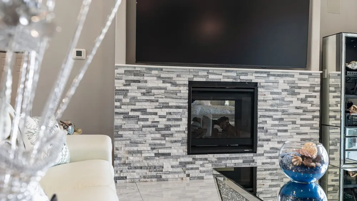
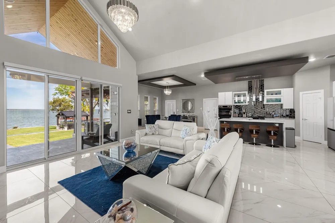
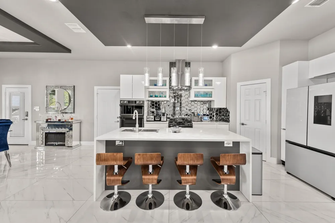
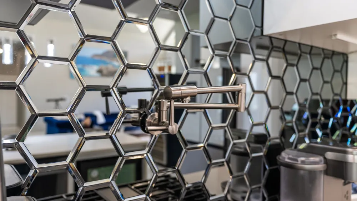
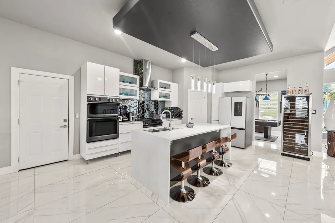
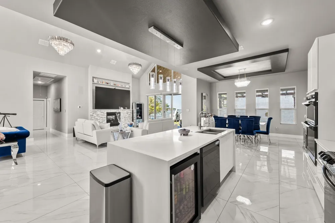
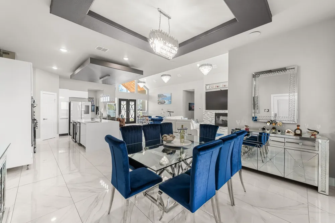
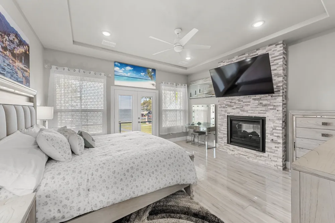
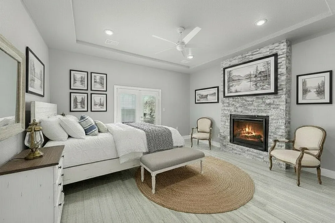
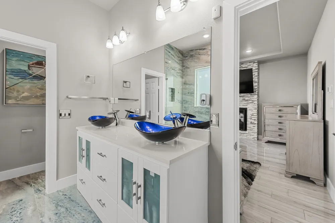
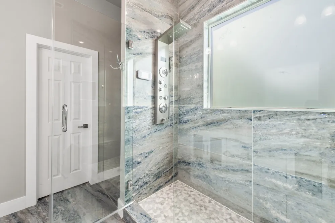
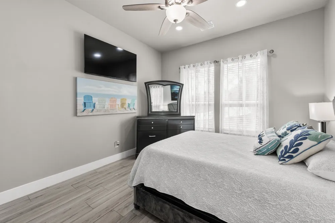
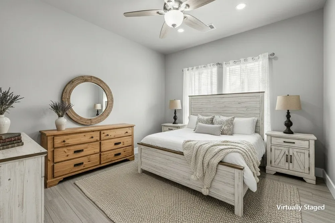
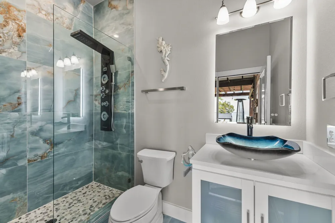
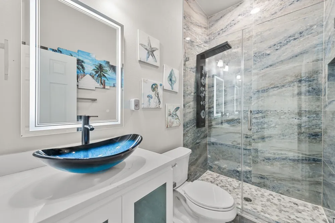
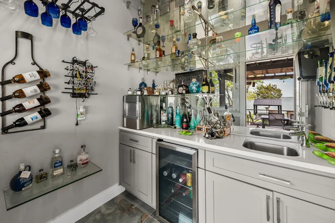
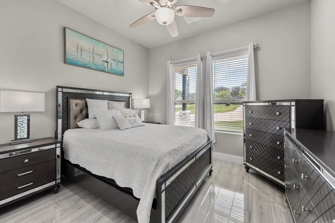
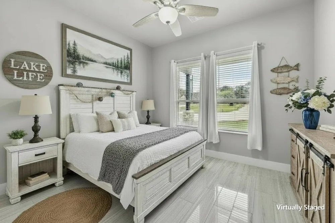
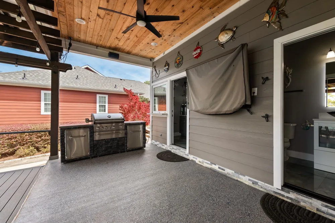
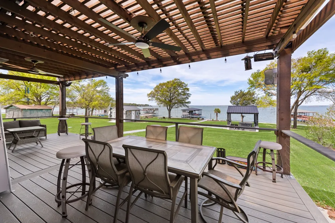
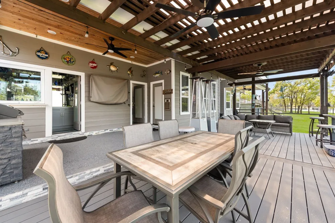
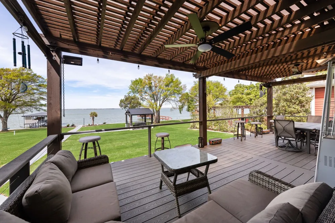
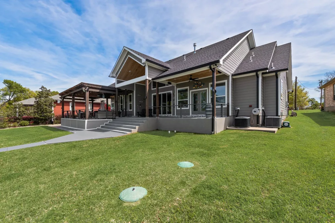
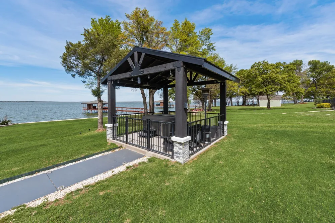
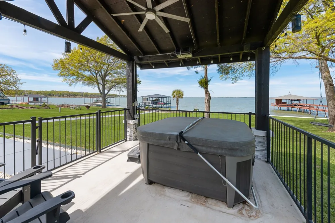
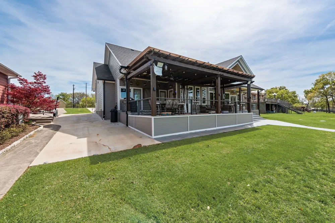
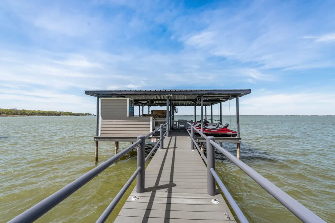
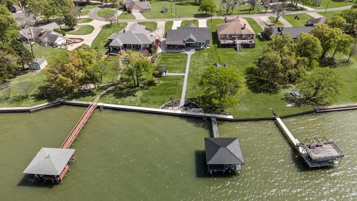
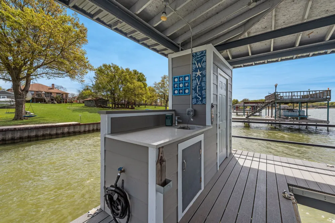
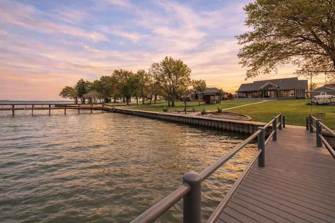
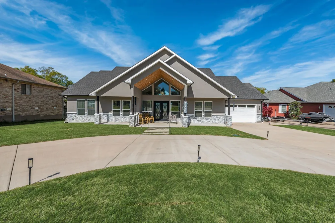
    Modern Craftsman lake house with dramatic front gables and expansive windows, perfectly positioned on approximately half an acre of open water frontage on Richland Chambers Lake. Built in 2021, this thoughtfully designed home offers 3 bedrooms, 3 full baths, and over 2,200 square feet of light-filled living space, blending modern finishes with comfortable lakefront living. Inside, the open-concept layout features a spacious living area with soaring ceilings and a wall of windows capturing stunning lake views. The kitchen is ideal for everyday living and entertaining, with a large island, abundant cabinetry, and seamless flow into the dining and living spaces. A separate game room adds flexibility, while the primary suite offers lake views and a private ensuite bath. Two additional bedrooms provide comfortable accommodations. Step outside to an expansive back deck designed for entertaining, complete with a full bathroom just off the patio and a well-appointed wet bar. The backyard includes a pergola-covered area prepped for a hot tub with water, electric, and speakers, a storage shed, and approximately 109 feet of shoreline. The retaining wall has been updated with durable 12-foot panels for long-term stability. The private dock features a boat lift, dual jet ski lifts, and a sink for easy cleanup after a day on the water. Additional highlights include RV parking with water, electric, and septic hookups, a whole-home smart system controlling security, lighting, HVAC, garage doors, locks, and more, plus attic space ready for future expansion. A propane grill and large misting system enhance outdoor comfort. Meticulously maintained with evident pride of ownership. Boat, jet skis, hot tub, and most furnishings and appliances are negotiable. Located in Rustling Oaks Estates, this home offers the ideal blend of style, function, and lakefront living for full-time or weekend use.

    Property Details
    Interior
    Wet Bar, Built In Features, Chandelier, Cathedral Ceilings, Decorative Designer Lighting Fixtures, Double Vanity, Eat In Kitchen
    Fireplaces
    1
    Cooling
    1
    Heating
    Central, Electric
    Cooling Features
    Central Air, Ceiling Fans
    Bedrooms
    3
    Bathrooms
    3.0
    Full Baths
    3
    Acres
    0.0
    Square Feet
    2263.0
    Lot Size (sqft)
    0.5
    Parking Features
    Additional Parking, Circular Driveway, Concrete, Driveway, Garage Faces Front, Garage, Garage Door Opener, Inside Entranc
    Parking
    1
    Parking Type
    Driveway
    Parking Garage Spaces
    2.0
    Parking Carport Spaces
    0.0
    Property Type
    Purchase
    Style
    Craftsman, Detached
    Property Subtype Additional
    Single Family Residence
    Year Built
    2021
    Utility Source
    Community Coop
    Utility Features
    Electricity Available, Electricity Connected, None, Sewer Not Available, Underground Utilities, Water Available, Cable Available
    Appliances
    Some Gas Appliances, Convection Oven, Double Oven, Dishwasher, Electric Oven, Electric Water Heater, Disposal, Gas Range, Microw
    Subdivision
    Rustling Oaks Estates Ph II
    Community Features
    Boat Facilities
    School District
    Fairfield ISD
    Elementary School
    Fairfield
    Middle School
    Fairfield
    High School
    Fairfield
    County
    Navarro
    Region
    Streetman
    Days on Market (Cumulative)
    177
    Taxes Annual
    $11,936
    HOA
    1
    HOA Fees
    644.0
    MLS #
    21198005
    Location
    Legal

    © 2023 North Texas Real Estate Information Systems, Inc. All rights reserved. Disclaimer: All information deemed reliable but not guaranteed and should be independently verified. All properties are subject to prior sale, change or withdrawal. Neither listing broker(s) nor Carpé Residential shall be responsible for any typographical errors, misinformation, or misprints and shall be held totally harmless. The database information herein is provided from and copyrighted by the North Texas Real Estate Information Systems, Inc. NTREIS data may not be reproduced or redistributed and is only for people viewing this site. All information provided is deemed reliable but is not guaranteed and should be independently verified. The advertisements herein are merely indications to bid and are not offers to sell which may be accepted. All properties are subject to prior sale or withdrawal. All rights are reserved by copyright

    Provided By
    Listed by Julie Teel (#0380798)
    Listing Office: RE/MAX Lakeside Dreams (#RMLD01)

    Carpé Residential Have a question about this home?

    Interested in Purchasing 13032 Rudys Way?

    Get an estimate on monthly payments on this property.

    $
    years
    Down Payment
    $
    %
    Interest Rate
    %
    Tax Rate
    %
    $
    $annually
    $monthly
    Estimated Monthly Payment
    $0.00
    Loan Amount
    $0.00