Carpé Residential
    Traffic Dashboard
    Home
    • About Us
    • Buying
      • Home Buying Steps
      • Featured Listings
    • Selling
      • Home Selling Steps
      • Pricing your Home
    • A Carpé Getaway
      • Our Vacation Homes
    • Agents
      • Agent Team
      • Residential Real Estate Expertise
      • The Carpé Difference
      • Testimonials
    • Find Homes
      • Search for Homes
      • Featured Listings
      • Mortgage Calculator
    • Careers
    • Contact
    Traffic Dashboard
    • Carpé Residential
      8951 Cypress Waters Boulevard Suite 160
      Dallas, TX 75019
      (972) 200-7312
      info@carperealty.com
    About Us
    • About Us
    Agents
    • Agent Team
    • Residential Real Estate Expertise
    • The Carpé Difference
    • Testimonials
    A Carpé Getaway
    • Our Vacation Homes
    Buying
    • Home Buying Steps
    • Featured Listings
    Selling
    • Home Selling Steps
    • Pricing Your Home
    Find Homes
    • Search for Homes
    • Featured Listings
    • Mortgage Calculator
    Careers
    • Careers
    Local Guide
    • Search by City
    • Search by Subdivision
    • Search by Zip
    • Search by Area
    Legal
    • Privacy
    • Terms
    • DMCA
    • Accessibility
    • Fair Housing
    Account
    • Dashboard
    • Logout
    • Login
    Carpé Residential  - Footer Logo
    ©2026 Carpé Residential. All rights reserved.
    Website built by CloseHack.
    • Texas Real Estate Commission Consumer Protection Notice
    North Texas Real Estate Information Systems

    © 2023 North Texas Real Estate Information Systems, Inc. All rights reserved. Disclaimer: All information deemed reliable but not guaranteed and should be independently verified. All properties are subject to prior sale, change or withdrawal. Neither listing broker(s) nor Carpé Residential shall be responsible for any typographical errors, misinformation, misprints and shall be held totally harmless. The database information herein is provided from and copyrighted by the North Texas Real Estate Information Systems, Inc. NTREIS data may not be reproduced or redistributed and is only for people viewing this site. All information provided is deemed reliable but is not guaranteed and should be independently verified. The advertisements herein are merely indications to bid and are not offers to sell which may be accepted. All properties are subject to prior sale or withdrawal. All rights are reserved by copyright

    Return
    • All Types
    • House+2 more
    • $200K-$6M
    • Bed/Bath
    • 0-2500
    • Dates
    • Filters
    • Amenities
    • Save
    • Share
    Listings
    No results
    Sort
    Home / Runaway Bay / 129 Whiskey Ranch Road
    129 Whiskey Ranch Road Runaway Bay, TX 76426 129 Whiskey Ranch Road Runaway Bay, TX 76426 129 Whiskey Ranch Road Runaway Bay, TX 76426 129 Whiskey Ranch Road Runaway Bay, TX 76426 129 Whiskey Ranch Road Runaway Bay, TX 76426 129 Whiskey Ranch Road Runaway Bay, TX 76426 129 Whiskey Ranch Road Runaway Bay, TX 76426 129 Whiskey Ranch Road Runaway Bay, TX 76426 129 Whiskey Ranch Road Runaway Bay, TX 76426 129 Whiskey Ranch Road Runaway Bay, TX 76426 129 Whiskey Ranch Road Runaway Bay, TX 76426 129 Whiskey Ranch Road Runaway Bay, TX 76426 129 Whiskey Ranch Road Runaway Bay, TX 76426 129 Whiskey Ranch Road Runaway Bay, TX 76426 129 Whiskey Ranch Road Runaway Bay, TX 76426 129 Whiskey Ranch Road Runaway Bay, TX 76426 129 Whiskey Ranch Road Runaway Bay, TX 76426 129 Whiskey Ranch Road Runaway Bay, TX 76426 129 Whiskey Ranch Road Runaway Bay, TX 76426 129 Whiskey Ranch Road Runaway Bay, TX 76426 129 Whiskey Ranch Road Runaway Bay, TX 76426 129 Whiskey Ranch Road Runaway Bay, TX 76426 129 Whiskey Ranch Road Runaway Bay, TX 76426 129 Whiskey Ranch Road Runaway Bay, TX 76426 129 Whiskey Ranch Road Runaway Bay, TX 76426 129 Whiskey Ranch Road Runaway Bay, TX 76426 129 Whiskey Ranch Road Runaway Bay, TX 76426 129 Whiskey Ranch Road Runaway Bay, TX 76426 129 Whiskey Ranch Road Runaway Bay, TX 76426 129 Whiskey Ranch Road Runaway Bay, TX 76426 129 Whiskey Ranch Road Runaway Bay, TX 76426 129 Whiskey Ranch Road Runaway Bay, TX 76426 129 Whiskey Ranch Road Runaway Bay, TX 76426 129 Whiskey Ranch Road Runaway Bay, TX 76426 129 Whiskey Ranch Road Runaway Bay, TX 76426 129 Whiskey Ranch Road Runaway Bay, TX 76426 129 Whiskey Ranch Road Runaway Bay, TX 76426 129 Whiskey Ranch Road Runaway Bay, TX 76426 129 Whiskey Ranch Road Runaway Bay, TX 76426 129 Whiskey Ranch Road Runaway Bay, TX 76426 129 Whiskey Ranch Road Runaway Bay, TX 76426 129 Whiskey Ranch Road Runaway Bay, TX 76426 129 Whiskey Ranch Road Runaway Bay, TX 76426 129 Whiskey Ranch Road Runaway Bay, TX 76426 129 Whiskey Ranch Road Runaway Bay, TX 76426 View All Photos

    $449,900

    | ActiveUnderContract

    129 Whiskey Ranch Road

    Runaway Bay, TX 76426

    2,049
    Square Feet
    3
    Beds
    2
    Baths
    151
    Days on Market
    21234207
    MLS#
    House
    Structure
    Residential
    Zone
    Contact

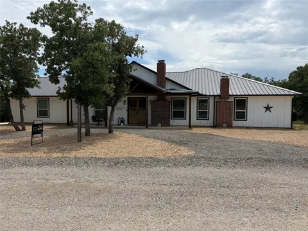
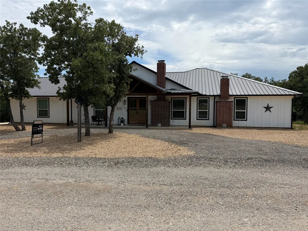
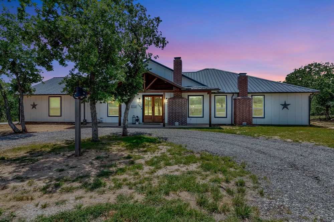
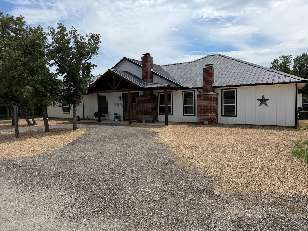
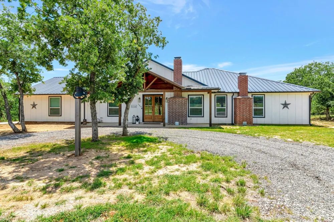
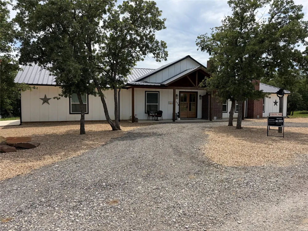
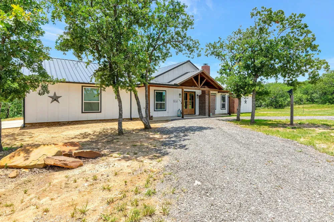
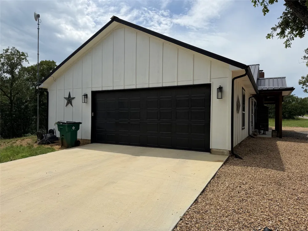
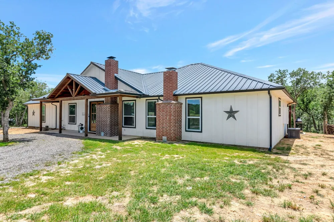
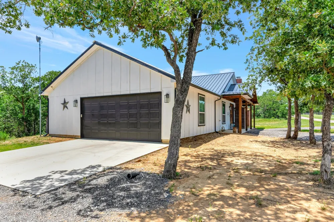
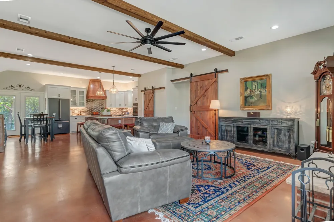
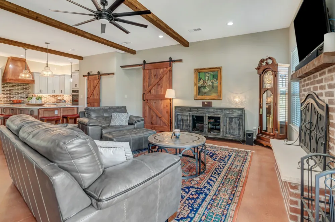
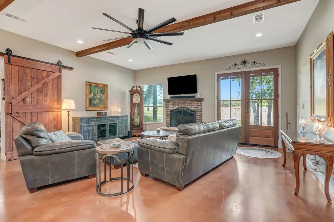
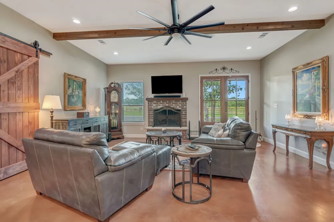
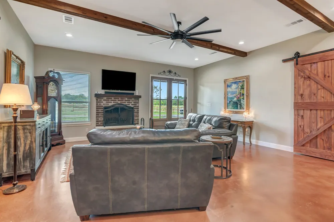
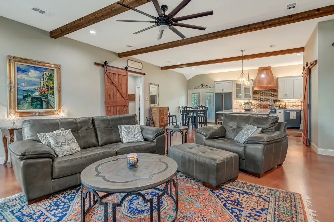
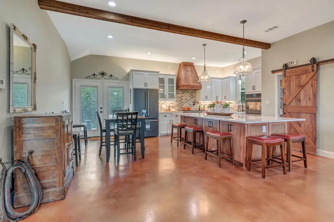
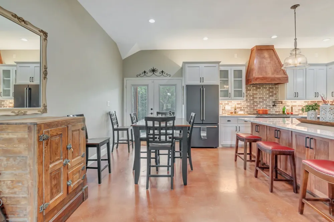
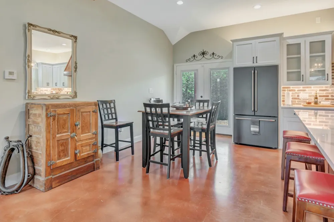
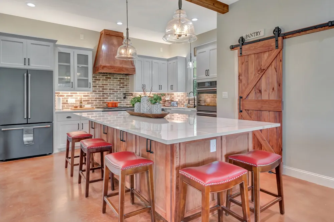
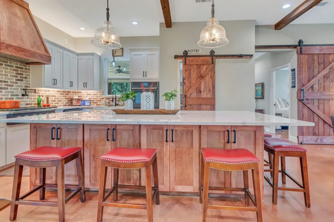
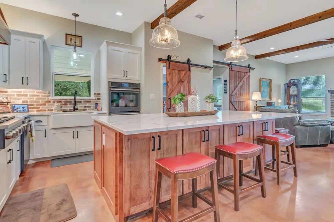
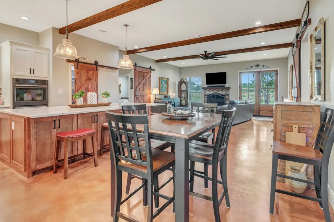
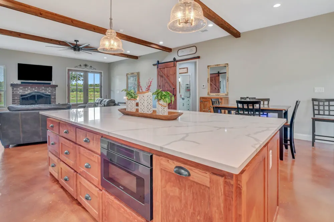
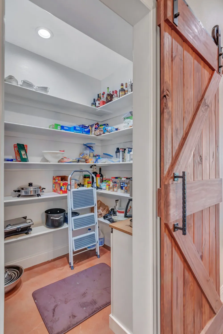
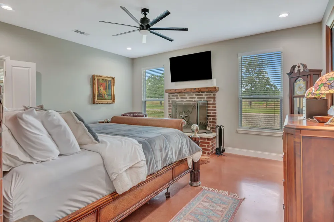
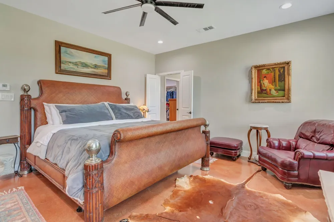
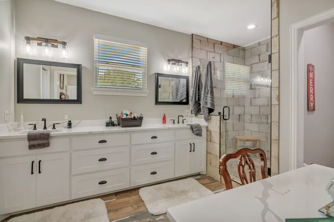
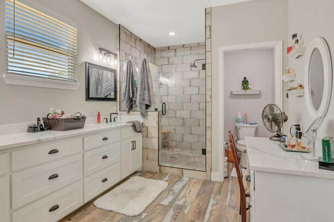
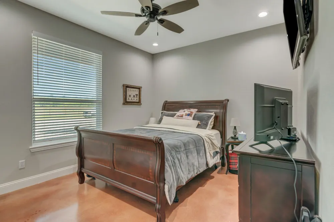
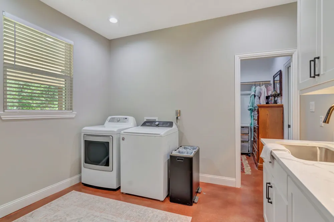
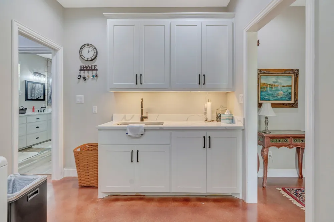
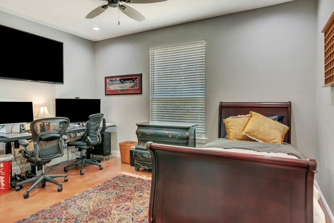
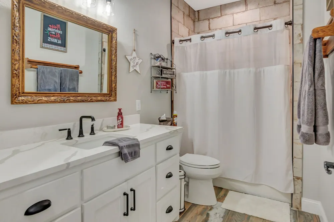
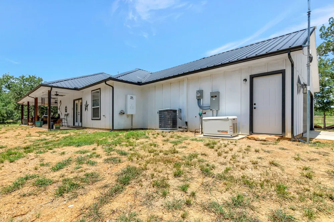
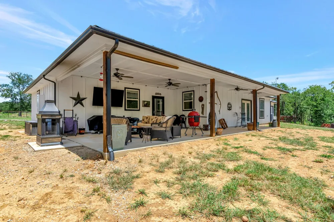
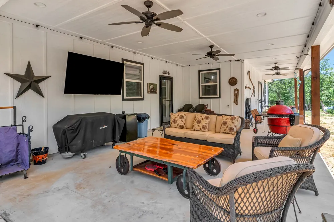
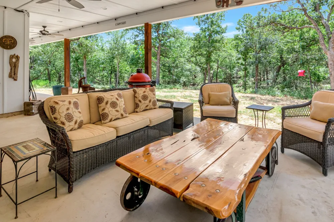
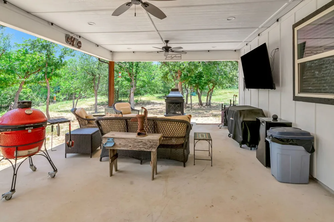
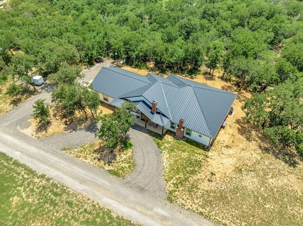
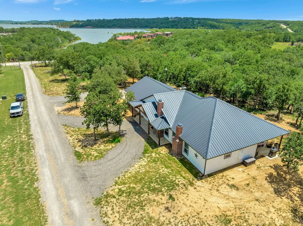
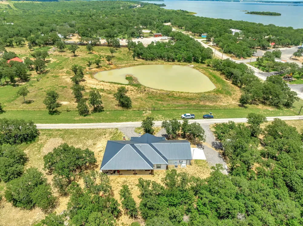
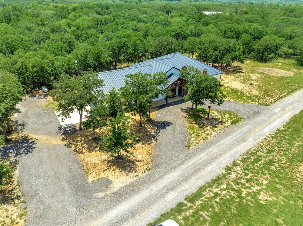
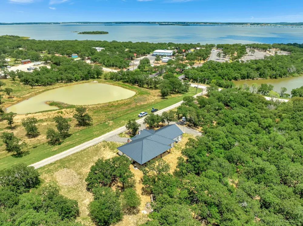
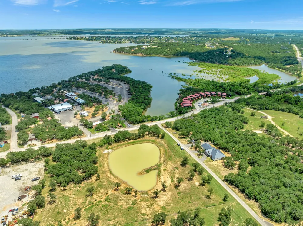
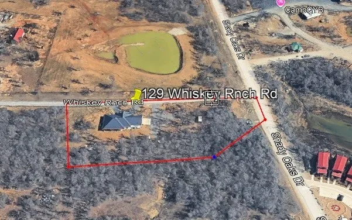
    This incredibly well built custom home sits on two acres on a very quiet private road! It's a single story, NO STEPS, with three bedrooms, two full baths and an insulated climate controlled three car garage! The doors are 36 inch for wheelchair access. The laundry is located immediately off the primary bedroom, has a sink, built in cabinets, with pull out drawers, and has plenty of room for a secondary fridge or freezer. The other bedrooms are located in the other wing of the home so everyone can enjoy their quiet time. Both wings can be closed for additional solitude with beautiful barn doors! The primary bedroom has it's own wood burning fireplace. The primary bath has custom cabinets with ALL drawers for ease of access. It also has quartz counters and a huge custom shower! In fact, both baths, the laundry and the kitchen ALL have quartz counters! The kitchen is also amazing including custom cabinets, a HUGE island full of cabinets, a hot water pot filler, tons of counter space for cooking, serving or just entertaining. This is a very open floorplan with another fireplace in the family room. The entire home, including the garage, is foam insulated from the base of the wall to the peak of the roof and is extremely energy efficient! $130 per mth average utilities! Full home generator in case the power goes out! TWO tankless water heaters! Heat, stove top and water heaters are all propane! Even though it is in the country it has city sewer, water, and electric. There is an extremely large covered patio - the perfect place to relax, or cookout, or entertain! And if you have friends with an RV, there is an RV with 50amp service and water is available! Horses are also allowed on the property. This home is beautiful, very new, and move in ready! Make an appointment to see it today!

    Property Details
    Interior
    Granite Counters, High Speed Internet, Kitchen Island, Open Floorplan, Vaulted Ceilings
    Fireplaces
    2
    Cooling
    1
    Heating
    Central, Fireplaces, Propane
    Cooling Features
    Central Air, Ceiling Fans, Electric
    Bedrooms
    3
    Bathrooms
    2.0
    Full Baths
    2
    Lot Features
    Corner Lot, Many Trees
    Lot Description
    Corner Lot, Many Trees
    Exterior Features
    Rain Gutters, Rv Hookup
    Exterior Materials
    Rain Gutters, Rv Hookup
    Acres
    0.0
    Square Feet
    2049.0
    Lot Size (sqft)
    2.0
    Parking Features
    Aggregate, Circular Driveway, Concrete, Covered, Door Single, Garage, Garage Door Opener, Heated Garage, Oversized, Par
    Parking
    1
    Parking Type
    Driveway
    Parking Garage Spaces
    3.0
    Parking Carport Spaces
    0.0
    Property Type
    Purchase
    Style
    Traditional, Detached
    Property Subtype Additional
    Single Family Residence
    Year Built
    2023
    Foundation
    Slab
    Roof
    Metal
    Sewer Information
    Public Sewer
    Utility Source
    Public
    Utility Features
    Electricity Connected, Propane, Sewer Available, Separate Meters, Underground Utilities, Water Available
    Appliances
    Some Gas Appliances, Convection Oven, Double Oven, Dishwasher, Gas Cooktop, Disposal, Microwave, Plumbed For Gas, Tankless Water
    Subdivision
    SCHULTES ADDITION
    School District
    Jacksboro ISD
    Elementary School
    Jacksboro
    Middle School
    Jacksboro
    High School
    Jacksboro
    County
    Wise
    Region
    Runaway Bay
    Days on Market (Cumulative)
    151
    MLS #
    21234207
    Location
    Legal

    © 2023 North Texas Real Estate Information Systems, Inc. All rights reserved. Disclaimer: All information deemed reliable but not guaranteed and should be independently verified. All properties are subject to prior sale, change or withdrawal. Neither listing broker(s) nor Carpé Residential shall be responsible for any typographical errors, misinformation, or misprints and shall be held totally harmless. The database information herein is provided from and copyrighted by the North Texas Real Estate Information Systems, Inc. NTREIS data may not be reproduced or redistributed and is only for people viewing this site. All information provided is deemed reliable but is not guaranteed and should be independently verified. The advertisements herein are merely indications to bid and are not offers to sell which may be accepted. All properties are subject to prior sale or withdrawal. All rights are reserved by copyright

    Provided By
    Listed by Don Hawkins (#0594744)
    Listing Office: All City Real Estate Ltd. Co (#ALLCLV)

    Carpé Residential Have a question about this home?

    Interested in Purchasing 129 Whiskey Ranch Road?

    Get an estimate on monthly payments on this property.

    $
    years
    Down Payment
    $
    %
    Interest Rate
    %
    Tax Rate
    %
    $
    $annually
    $monthly
    Estimated Monthly Payment
    $0.00
    Loan Amount
    $0.00