Carpé Residential
    Traffic Dashboard
    Home
    • About Us
    • Buying
      • Home Buying Steps
      • Featured Listings
    • Selling
      • Home Selling Steps
      • Pricing your Home
    • A Carpé Getaway
      • Our Vacation Homes
    • Agents
      • Agent Team
      • Residential Real Estate Expertise
      • The Carpé Difference
      • Testimonials
    • Find Homes
      • Search for Homes
      • Featured Listings
      • Mortgage Calculator
    • Careers
    • Contact
    Traffic Dashboard
    • Carpé Residential
      8951 Cypress Waters Boulevard Suite 160
      Dallas, TX 75019
      (972) 200-7312
      info@carperealty.com
    About Us
    • About Us
    Agents
    • Agent Team
    • Residential Real Estate Expertise
    • The Carpé Difference
    • Testimonials
    A Carpé Getaway
    • Our Vacation Homes
    Buying
    • Home Buying Steps
    • Featured Listings
    Selling
    • Home Selling Steps
    • Pricing Your Home
    Find Homes
    • Search for Homes
    • Featured Listings
    • Mortgage Calculator
    Careers
    • Careers
    Local Guide
    • Search by City
    • Search by Subdivision
    • Search by Zip
    • Search by Area
    Legal
    • Privacy
    • Terms
    • DMCA
    • Accessibility
    • Fair Housing
    Account
    • Dashboard
    • Logout
    • Login
    Carpé Residential  - Footer Logo
    ©2026 Carpé Residential. All rights reserved.
    Website built by CloseHack.
    • Texas Real Estate Commission Consumer Protection Notice
    North Texas Real Estate Information Systems

    © 2023 North Texas Real Estate Information Systems, Inc. All rights reserved. Disclaimer: All information deemed reliable but not guaranteed and should be independently verified. All properties are subject to prior sale, change or withdrawal. Neither listing broker(s) nor Carpé Residential shall be responsible for any typographical errors, misinformation, misprints and shall be held totally harmless. The database information herein is provided from and copyrighted by the North Texas Real Estate Information Systems, Inc. NTREIS data may not be reproduced or redistributed and is only for people viewing this site. All information provided is deemed reliable but is not guaranteed and should be independently verified. The advertisements herein are merely indications to bid and are not offers to sell which may be accepted. All properties are subject to prior sale or withdrawal. All rights are reserved by copyright

    Return
    • All Types
    • House+2 more
    • $200K-$6M
    • Bed/Bath
    • 0-2500
    • Dates
    • Filters
    • Amenities
    • Save
    • Share
    Listings
    No results
    Sort
    Home / Spicewood / 129 Jewel Lane
    129 Jewel Lane Spicewood, TX 78669 129 Jewel Lane Spicewood, TX 78669 129 Jewel Lane Spicewood, TX 78669 129 Jewel Lane Spicewood, TX 78669 129 Jewel Lane Spicewood, TX 78669 129 Jewel Lane Spicewood, TX 78669 129 Jewel Lane Spicewood, TX 78669 129 Jewel Lane Spicewood, TX 78669 129 Jewel Lane Spicewood, TX 78669 129 Jewel Lane Spicewood, TX 78669 129 Jewel Lane Spicewood, TX 78669 129 Jewel Lane Spicewood, TX 78669 129 Jewel Lane Spicewood, TX 78669 129 Jewel Lane Spicewood, TX 78669 129 Jewel Lane Spicewood, TX 78669 129 Jewel Lane Spicewood, TX 78669 129 Jewel Lane Spicewood, TX 78669 129 Jewel Lane Spicewood, TX 78669 129 Jewel Lane Spicewood, TX 78669 129 Jewel Lane Spicewood, TX 78669 129 Jewel Lane Spicewood, TX 78669 129 Jewel Lane Spicewood, TX 78669 129 Jewel Lane Spicewood, TX 78669 129 Jewel Lane Spicewood, TX 78669 129 Jewel Lane Spicewood, TX 78669 129 Jewel Lane Spicewood, TX 78669 129 Jewel Lane Spicewood, TX 78669 129 Jewel Lane Spicewood, TX 78669 129 Jewel Lane Spicewood, TX 78669 129 Jewel Lane Spicewood, TX 78669 129 Jewel Lane Spicewood, TX 78669 129 Jewel Lane Spicewood, TX 78669 129 Jewel Lane Spicewood, TX 78669 129 Jewel Lane Spicewood, TX 78669 129 Jewel Lane Spicewood, TX 78669 View All Photos

    $1,650,000

    | Active

    129 Jewel Lane

    Spicewood, TX 78669

    2,050
    Square Feet
    2
    Beds
    2.5
    Baths
    28
    Days on Market
    21361860
    MLS#
    House
    Structure
    Residential
    Zone
    Contact

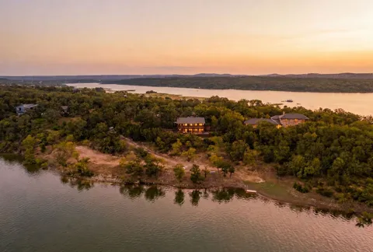
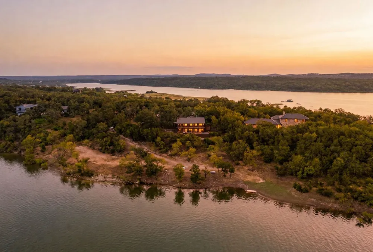
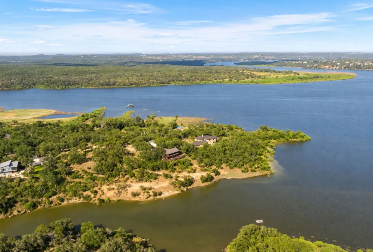

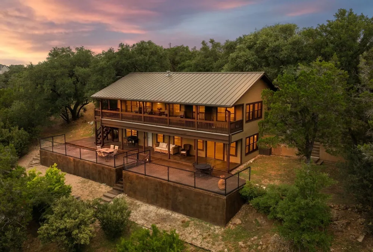
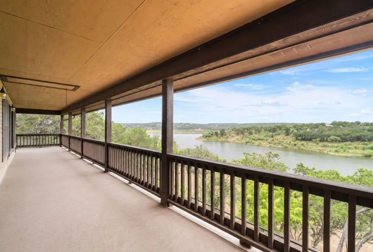
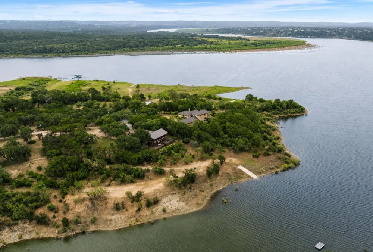
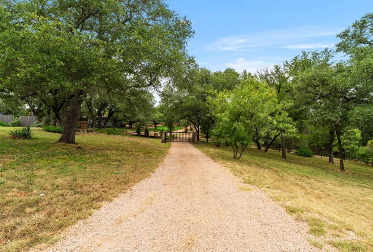
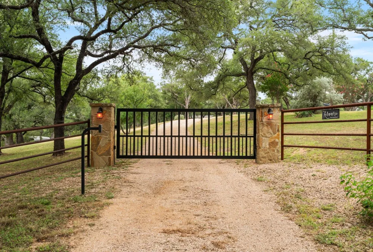
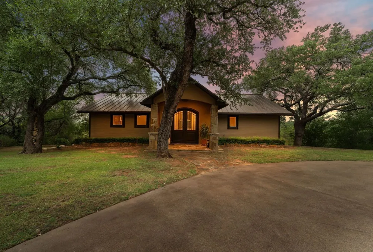
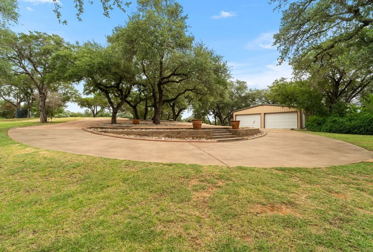
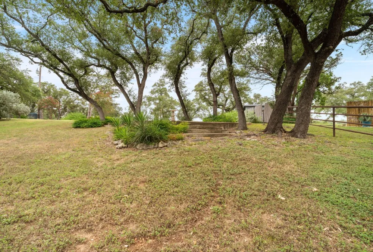
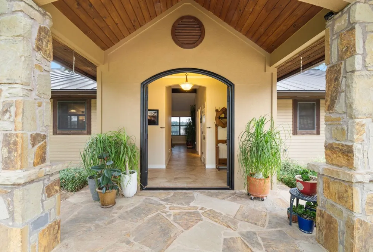
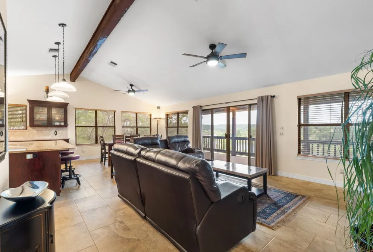
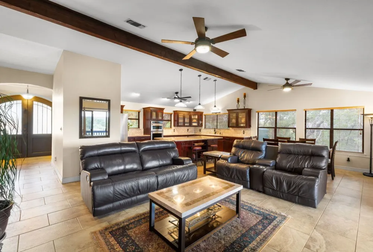
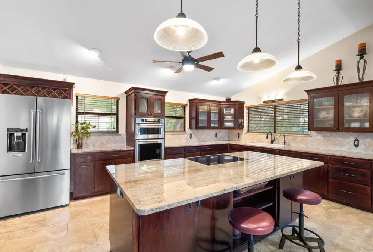
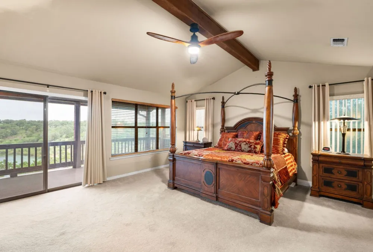
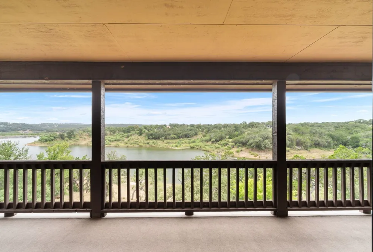
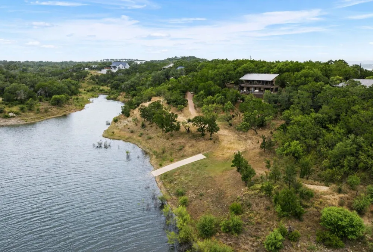
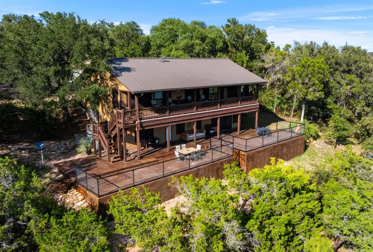
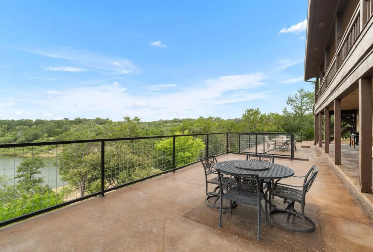
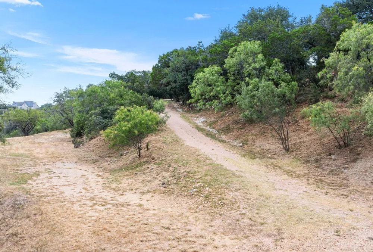
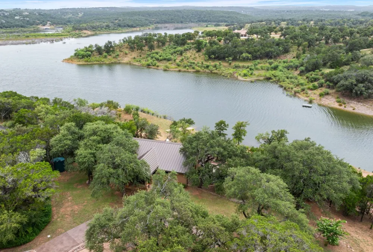
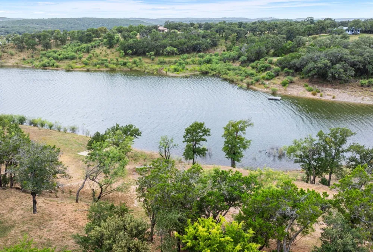
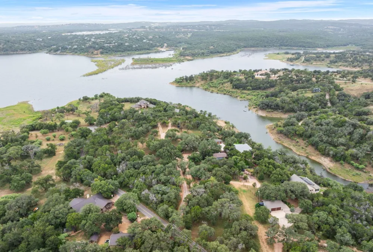
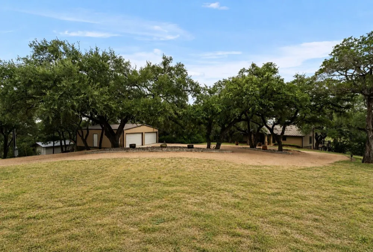
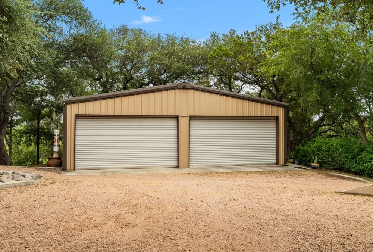
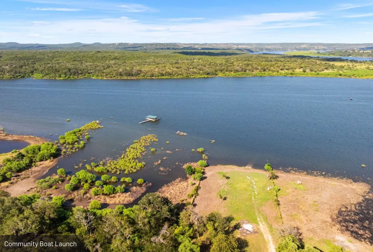
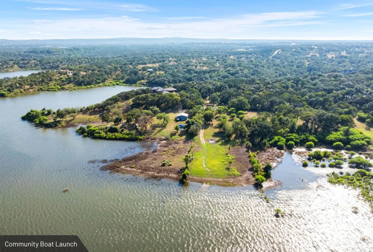
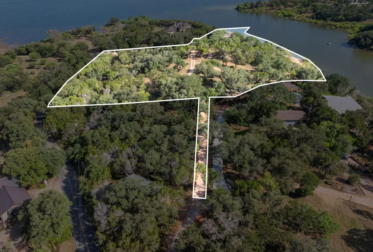
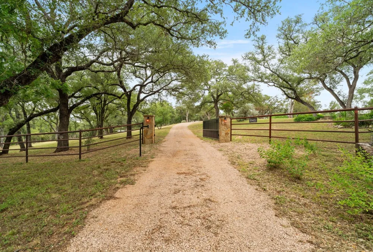
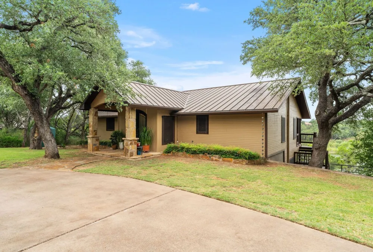
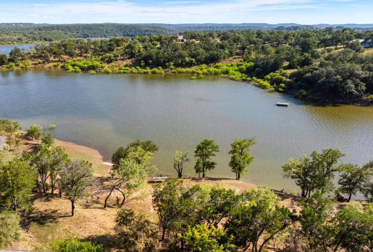
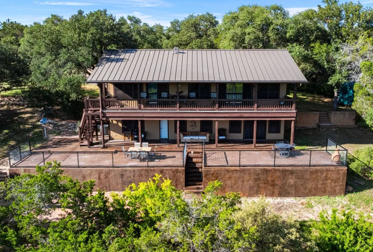
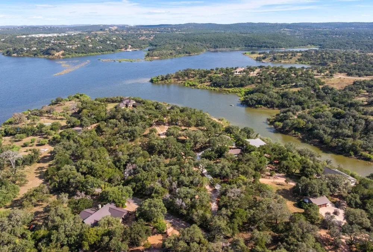
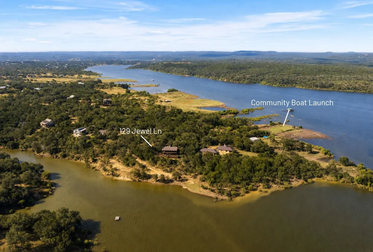
    There's a certain kind of quiet that only exists at the end of the road on a Lake Travis cove — and 129 Jewel Ln delivers it. Tucked into an intimate community where the street dead-ends into Hill Country sky and Lake Travis shoreline, this 6.26+ acre waterfront property feels like your own private peninsula, with no thru traffic — just wide lake views and room to breathe. The home is thoughtfully laid out at 2,050 sqft with the primary suite on the main level. Wake up and walk straight from the living room or primary bedroom onto a sprawling covered deck overlooking Lake Travis, with a large patio off the first level — perfect for coffee at sunrise or hosting friends as the sun drops behind the hills. The cove is the real headliner. Launch your boat from your personal ramp extending to about the 650-foot elevation, and when you're done on the water, a 1,200 sqft metal barn houses your boat and toys. The deep cove sits just off the main body of Lake Travis between mile markers 47 and 48 — navigable water year-round. A private homeowner park and boat ramp sits just across the street, close enough to walk or take the golf cart. Property Highlights: 2,050 sqft home on waterfront acreage with a boatable cove; 2 bedrooms plus Office; 2 full baths, 1 half bath; Primary suite on main level with en-suite bath and covered deck access; No restrictions; Multiple build sites; Private boat ramp to deep water; Navigable water year-round between Mile Markers 47 & 48; 6.26 plus acres of Hill Country land Location Perks: Opie's BBQ right around the corner; Briarcliff Marina and The Lighthouse about 20 minutes; Krause Springs about 10 minutes by boat or car; Pace Bend and Muleshoe Bend a short drive for hiking and lake views; Stone House and Spicewood Vineyards 15–20 minutes for wine tasting; Iron Wolf Ranch and Frontyard Brewing nearby; Hill Country Galleria in Bee Cave about 35 minutes.

    Property Details
    Interior
    Double Vanity, Granite Counters, Kitchen Island, Other, Pantry, Walk In Closets
    Cooling
    1
    Heating
    Central, Heat Pump
    Cooling Features
    Central Air, Ceiling Fans, Electric
    Bedrooms
    2
    Bathrooms
    2.5
    Full Baths
    2
    Half Baths
    1
    View
    Water
    Lot Features
    Acreage, Other, Many Trees, Sloped, Waterfront
    Lot Description
    Acreage, Other, Many Trees, Sloped, Waterfront
    Exterior Features
    Balcony, Deck, Other, Private Entrance, Private Yard, Rain Gutters
    Exterior Materials
    Balcony, Deck, Other, Private Entrance, Private Yard, Rain Gutters
    Acres
    0.0
    Square Feet
    2050.0
    Lot Size (sqft)
    6.261
    Parking Features
    Covered, Off Street, See Remarks
    Parking Carport Spaces
    0.0
    Property Type
    Purchase
    Style
    Traditional, Detached
    Property Subtype Additional
    Single Family Residence
    Year Built
    1993
    Foundation
    Slab
    Roof
    Metal
    Sewer Information
    Septic Tank
    Utility Features
    Electricity Available, Electricity Connected, Other, Septic Available, See Remarks
    Appliances
    Microwave, Refrigerator, Water Softener
    Subdivision
    Camp Lewis
    Community Features
    Boat Facilities
    School District
    Marble Falls ISD
    Elementary School
    Spicewood
    Middle School
    Marblefall
    High School
    Marblefall
    County
    Burnet
    Region
    Spicewood
    Days on Market (Cumulative)
    28
    MLS #
    21361860
    Location
    Legal

    © 2023 North Texas Real Estate Information Systems, Inc. All rights reserved. Disclaimer: All information deemed reliable but not guaranteed and should be independently verified. All properties are subject to prior sale, change or withdrawal. Neither listing broker(s) nor Carpé Residential shall be responsible for any typographical errors, misinformation, or misprints and shall be held totally harmless. The database information herein is provided from and copyrighted by the North Texas Real Estate Information Systems, Inc. NTREIS data may not be reproduced or redistributed and is only for people viewing this site. All information provided is deemed reliable but is not guaranteed and should be independently verified. The advertisements herein are merely indications to bid and are not offers to sell which may be accepted. All properties are subject to prior sale or withdrawal. All rights are reserved by copyright

    Provided By
    Listed by David Murray (#0340639)
    Listing Office: Keller Williams Realty (#KWRAU01)

    Carpé Residential Have a question about this home?

    Interested in Purchasing 129 Jewel Lane?

    Get an estimate on monthly payments on this property.

    $
    years
    Down Payment
    $
    %
    Interest Rate
    %
    Tax Rate
    %
    $
    $annually
    $monthly
    Estimated Monthly Payment
    $0.00
    Loan Amount
    $0.00