Carpé Residential
    Traffic Dashboard
    Home
    • About Us
    • Buying
      • Home Buying Steps
      • Featured Listings
    • Selling
      • Home Selling Steps
      • Pricing your Home
    • A Carpé Getaway
      • Our Vacation Homes
    • Agents
      • Agent Team
      • Residential Real Estate Expertise
      • The Carpé Difference
      • Testimonials
    • Find Homes
      • Search for Homes
      • Featured Listings
      • Mortgage Calculator
    • Careers
    • Contact
    Traffic Dashboard
    • Carpé Residential
      8951 Cypress Waters Boulevard Suite 160
      Dallas, TX 75019
      (972) 200-7312
      info@carperealty.com
    About Us
    • About Us
    Agents
    • Agent Team
    • Residential Real Estate Expertise
    • The Carpé Difference
    • Testimonials
    A Carpé Getaway
    • Our Vacation Homes
    Buying
    • Home Buying Steps
    • Featured Listings
    Selling
    • Home Selling Steps
    • Pricing Your Home
    Find Homes
    • Search for Homes
    • Featured Listings
    • Mortgage Calculator
    Careers
    • Careers
    Local Guide
    • Search by City
    • Search by Subdivision
    • Search by Zip
    • Search by Area
    Legal
    • Privacy
    • Terms
    • DMCA
    • Accessibility
    • Fair Housing
    Account
    • Dashboard
    • Logout
    • Login
    Carpé Residential  - Footer Logo
    ©2026 Carpé Residential. All rights reserved.
    Website built by CloseHack.
    • Texas Real Estate Commission Consumer Protection Notice
    North Texas Real Estate Information Systems

    © 2023 North Texas Real Estate Information Systems, Inc. All rights reserved. Disclaimer: All information deemed reliable but not guaranteed and should be independently verified. All properties are subject to prior sale, change or withdrawal. Neither listing broker(s) nor Carpé Residential shall be responsible for any typographical errors, misinformation, misprints and shall be held totally harmless. The database information herein is provided from and copyrighted by the North Texas Real Estate Information Systems, Inc. NTREIS data may not be reproduced or redistributed and is only for people viewing this site. All information provided is deemed reliable but is not guaranteed and should be independently verified. The advertisements herein are merely indications to bid and are not offers to sell which may be accepted. All properties are subject to prior sale or withdrawal. All rights are reserved by copyright

    Return
    • All Types
    • House+2 more
    • $200K-$6M
    • Bed/Bath
    • 0-2500
    • Dates
    • Filters
    • Amenities
    • Save
    • Share
    Listings
    No results
    Sort
    Home / Kerens / 12690 SE County Road 3330
    12690 SE County Road 3330 Kerens, TX 75144 12690 SE County Road 3330 Kerens, TX 75144 12690 SE County Road 3330 Kerens, TX 75144 12690 SE County Road 3330 Kerens, TX 75144 12690 SE County Road 3330 Kerens, TX 75144 12690 SE County Road 3330 Kerens, TX 75144 12690 SE County Road 3330 Kerens, TX 75144 12690 SE County Road 3330 Kerens, TX 75144 12690 SE County Road 3330 Kerens, TX 75144 12690 SE County Road 3330 Kerens, TX 75144 12690 SE County Road 3330 Kerens, TX 75144 12690 SE County Road 3330 Kerens, TX 75144 12690 SE County Road 3330 Kerens, TX 75144 12690 SE County Road 3330 Kerens, TX 75144 12690 SE County Road 3330 Kerens, TX 75144 12690 SE County Road 3330 Kerens, TX 75144 12690 SE County Road 3330 Kerens, TX 75144 12690 SE County Road 3330 Kerens, TX 75144 12690 SE County Road 3330 Kerens, TX 75144 12690 SE County Road 3330 Kerens, TX 75144 12690 SE County Road 3330 Kerens, TX 75144 12690 SE County Road 3330 Kerens, TX 75144 12690 SE County Road 3330 Kerens, TX 75144 12690 SE County Road 3330 Kerens, TX 75144 12690 SE County Road 3330 Kerens, TX 75144 12690 SE County Road 3330 Kerens, TX 75144 12690 SE County Road 3330 Kerens, TX 75144 12690 SE County Road 3330 Kerens, TX 75144 12690 SE County Road 3330 Kerens, TX 75144 12690 SE County Road 3330 Kerens, TX 75144 12690 SE County Road 3330 Kerens, TX 75144 12690 SE County Road 3330 Kerens, TX 75144 12690 SE County Road 3330 Kerens, TX 75144 12690 SE County Road 3330 Kerens, TX 75144 12690 SE County Road 3330 Kerens, TX 75144 12690 SE County Road 3330 Kerens, TX 75144 12690 SE County Road 3330 Kerens, TX 75144 12690 SE County Road 3330 Kerens, TX 75144 12690 SE County Road 3330 Kerens, TX 75144 12690 SE County Road 3330 Kerens, TX 75144 12690 SE County Road 3330 Kerens, TX 75144 12690 SE County Road 3330 Kerens, TX 75144 12690 SE County Road 3330 Kerens, TX 75144 12690 SE County Road 3330 Kerens, TX 75144 12690 SE County Road 3330 Kerens, TX 75144 12690 SE County Road 3330 Kerens, TX 75144 12690 SE County Road 3330 Kerens, TX 75144 12690 SE County Road 3330 Kerens, TX 75144 12690 SE County Road 3330 Kerens, TX 75144 12690 SE County Road 3330 Kerens, TX 75144 12690 SE County Road 3330 Kerens, TX 75144 12690 SE County Road 3330 Kerens, TX 75144 12690 SE County Road 3330 Kerens, TX 75144 12690 SE County Road 3330 Kerens, TX 75144 12690 SE County Road 3330 Kerens, TX 75144 12690 SE County Road 3330 Kerens, TX 75144 12690 SE County Road 3330 Kerens, TX 75144 12690 SE County Road 3330 Kerens, TX 75144 12690 SE County Road 3330 Kerens, TX 75144 View All Photos

    $1,825,000

    | Active

    12690 SE County Road 3330

    Kerens, TX 75144

    3,308
    Square Feet
    4
    Beds
    4.5
    Baths
    89
    Days on Market
    21224489
    MLS#
    House
    Structure
    Residential
    Zone
    Contact

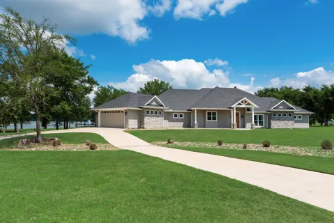
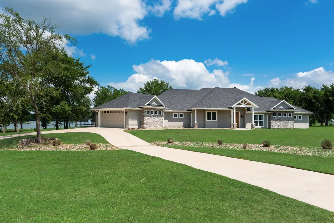
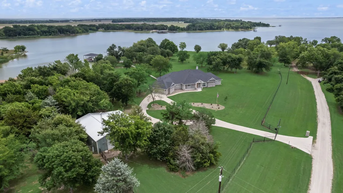
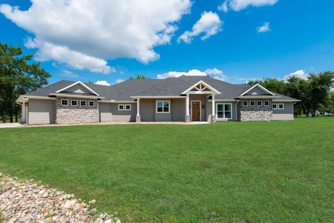
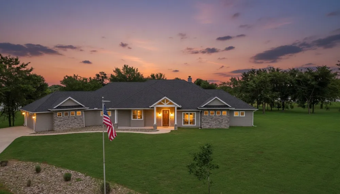
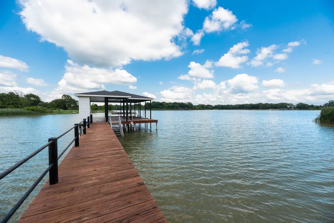
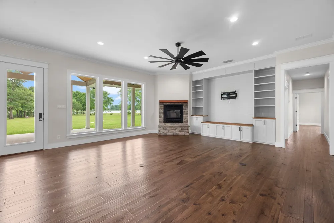
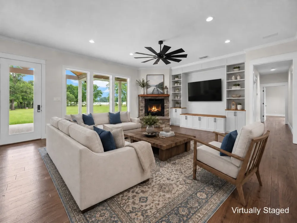
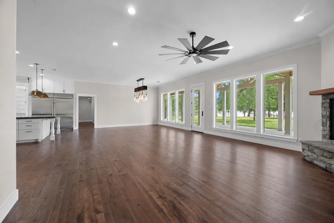
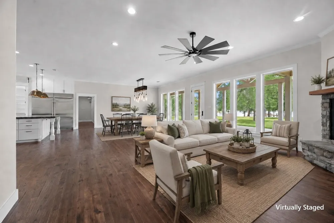
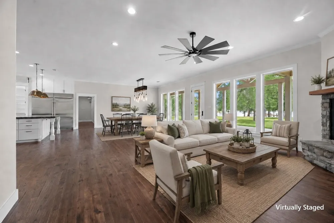
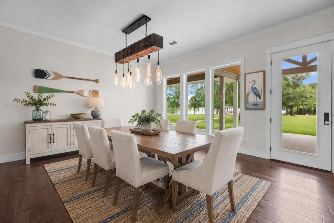
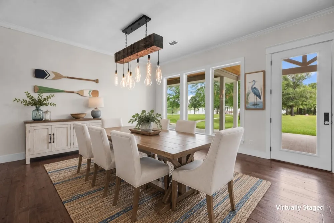
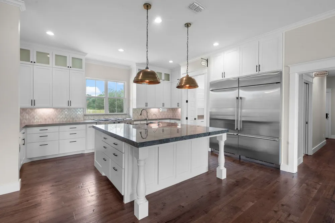
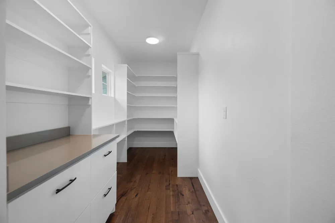
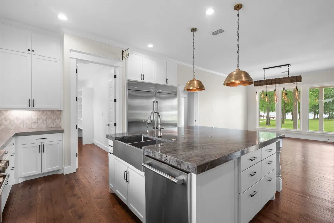
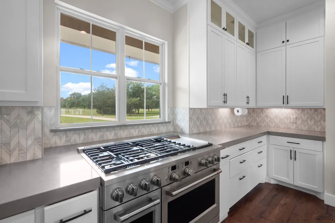
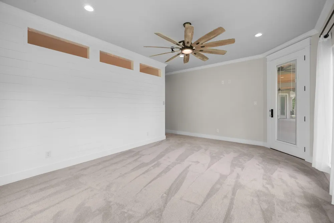
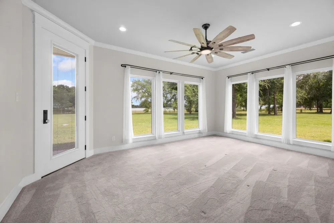
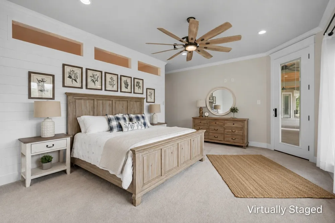
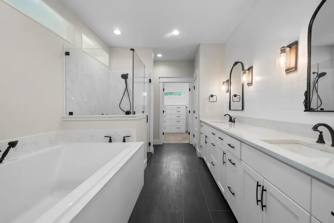
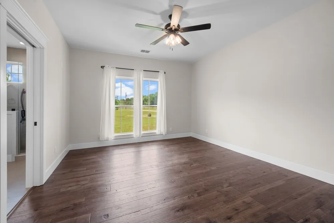
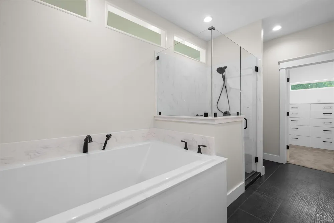
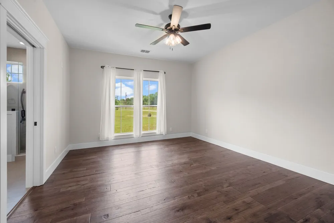
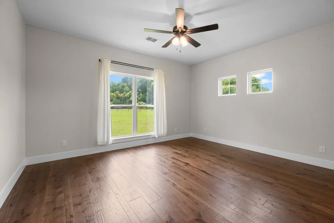
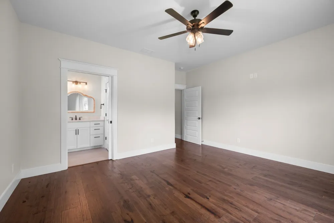
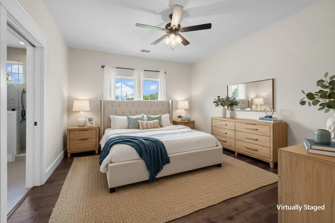
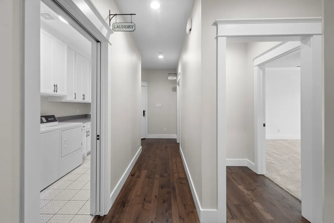
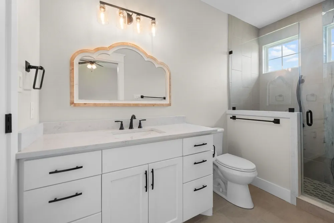
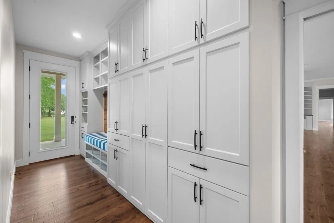
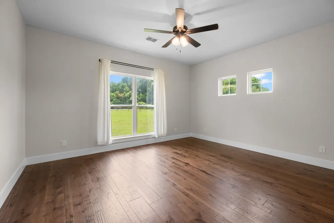
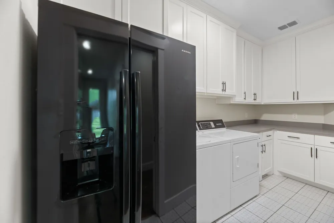
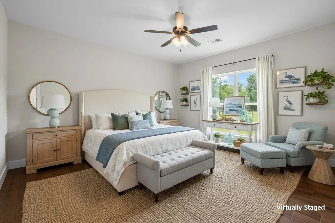
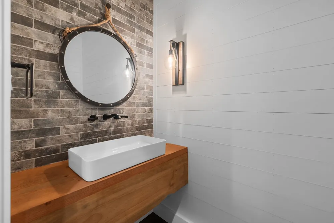
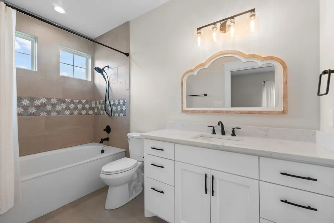
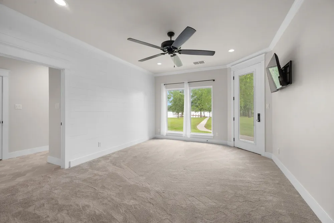
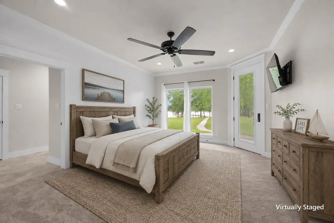
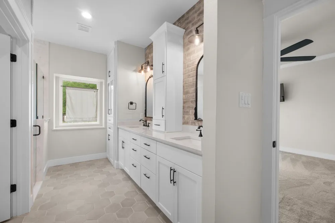
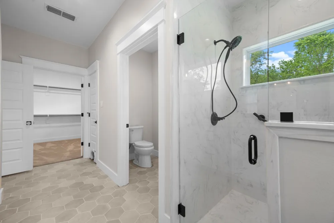
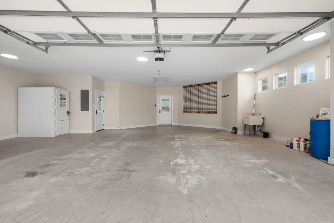
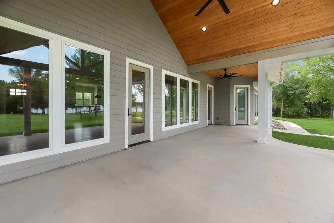
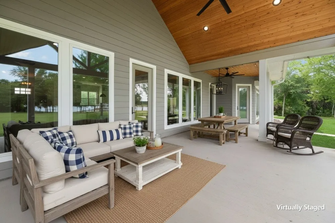
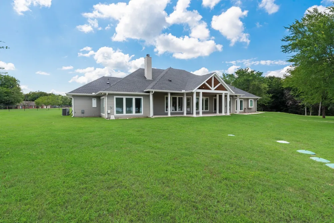
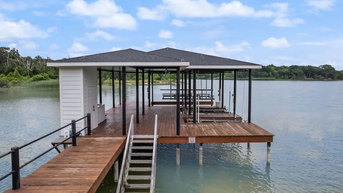
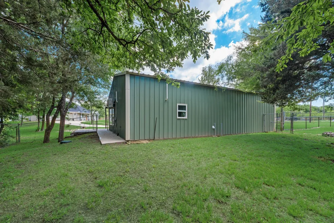
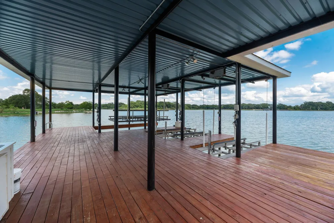
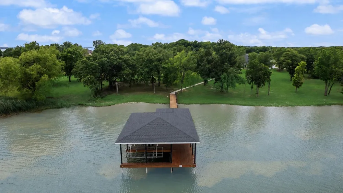
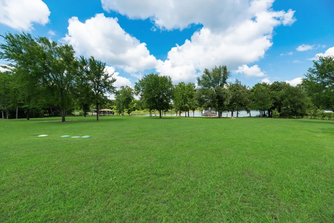
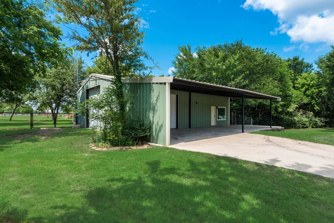
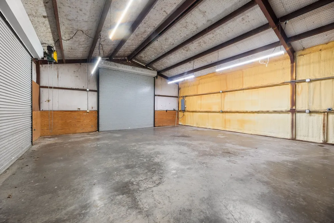
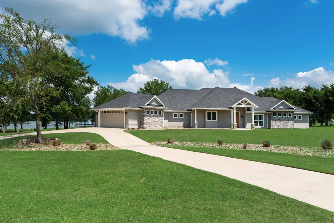
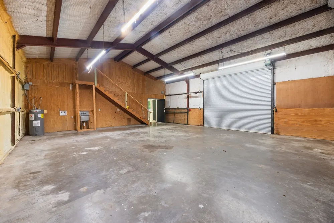
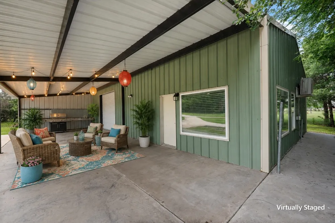
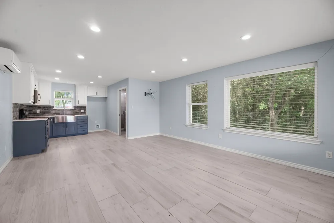
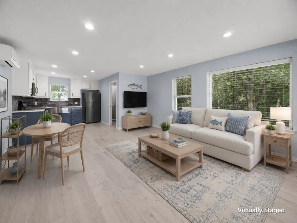
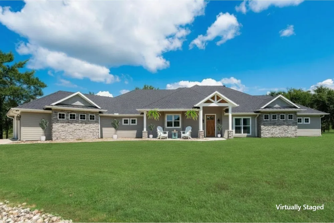
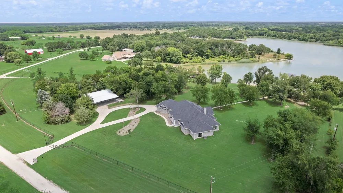
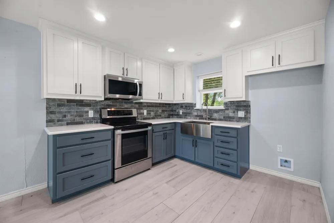
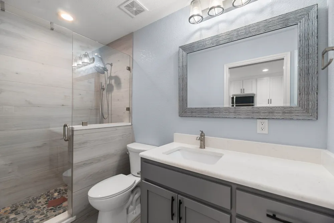
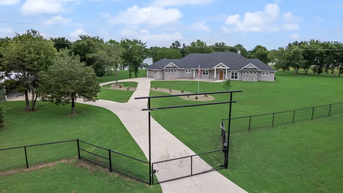
    Built in 2023, this custom waterfront retreat offers far more than a beautiful home—it opens the door to a lifestyle that is rare to find on Richland Chambers Lake. Set on nearly 5 private acres with 393 ft of protected shoreline, the property has no HOA or deed restrictions, allows horses & permits rentals. The 3,308 sqft home features 4 bedrooms, 4.5 baths, & an open layout filled with high-end finishes. 2 lakefront primary suites offer private patio access, while engineered hardwood floors, designer lighting, glass doorknobs, shiplap accents, pocket doors, & ADA doorways add style & thoughtful function throughout. The kitchen is built for both daily living & entertaining with Café appliances, an oversized built-in refrigerator & freezer, quartz countertops, a quartzite island with pop-up outlets, & a spacious walk-in butler’s pantry. A large laundry room provides exceptional storage, & the washer, dryer, and extra refrigerator stay. Quality construction & efficiency are found throughout, including spray foam insulation, LP SmartSide siding, a post-tension slab foundation, 2 HVAC systems, 2 tankless water heaters, & a wired 24kW Generac generator. A wood-burning fireplace with its own thermostat adds comfort during cooler months, while gutters & a perimeter bug-misting system enhance everyday convenience. Outside, the fully fenced grounds include a freshly painted electric gated entrance, mature shade trees, a sprinkler system, & a back patio overlooking the water. The dredged boathouse is equipped with a boat slip & 3 Jet Ski lifts. Additional improvements include an oversized 2-car garage with storm shelter, an appx 1,100 sqft insulated workshop with 2 roll-up doors, climate-controlled attic storage & an attached appx 400 sqft efficiency apartment that could serve as guest quarters, studio space, or rental unit. This is a rare opportunity to combine luxury waterfront living with acreage, versatility, & the freedom to make the property truly your own.

    Property Details
    Interior
    Built In Features, Decorative Designer Lighting Fixtures, Granite Counters, In Law Floorplan, Kitchen Island, Multiple Master Su
    Fireplaces
    1
    Cooling
    1
    Heating
    Central, Electric, Fireplaces, Wood Stove
    Cooling Features
    Central Air, Ceiling Fans, Electric, Wall Window Units
    Bedrooms
    4
    Bathrooms
    4.5
    Full Baths
    4
    Half Baths
    1
    View
    Water
    Lot Features
    Acreage, Back Yard, Cleared, Cul De Sac, Irregular Lot, Lawn, Landscaped, Level, Many Trees, Sprinkler System, Waterfront
    Lot Description
    Acreage, Back Yard, Cleared, Cul De Sac, Irregular Lot, Lawn, Landscaped, Level, Many Trees, Sprinkler System, Waterfront
    Exterior Features
    Boat Slip, Lighting, Rain Gutters
    Exterior Materials
    Boat Slip, Lighting, Rain Gutters
    Acres
    0.0
    Square Feet
    3308.0
    Lot Size (sqft)
    4.84
    Parking Features
    Additional Parking, Circular Driveway, Covered, Door Multi, Direct Access, Driveway, Electric Gate, Enclosed, Garage, G
    Parking
    1
    Parking Type
    Driveway
    Parking Garage Spaces
    2.0
    Parking Carport Spaces
    0.0
    Property Type
    Purchase
    Style
    Craftsman, Ranch, Detached
    Property Subtype Additional
    Single Family Residence
    Year Built
    2023
    Foundation
    Slab
    Roof
    Shingle
    Sewer Information
    None, Septic Tank
    Utility Source
    Community Coop
    Utility Features
    Electricity Available, Electricity Connected, Propane, None, Overhead Utilities, Septic Available, Separate Meters, Sewer Not Av
    Appliances
    Some Gas Appliances, Built In Gas Range, Built In Refrigerator, Dryer, Dishwasher, Electric Oven, Disposal, Gas Range, Gas Water
    Subdivision
    none
    School District
    Kerens ISD
    Elementary School
    Kerens
    Middle School
    Kerens
    High School
    Kerens
    County
    Navarro
    Region
    Kerens
    Days on Market (Cumulative)
    89
    Taxes Annual
    $15,855
    MLS #
    21224489
    Location
    Legal

    © 2023 North Texas Real Estate Information Systems, Inc. All rights reserved. Disclaimer: All information deemed reliable but not guaranteed and should be independently verified. All properties are subject to prior sale, change or withdrawal. Neither listing broker(s) nor Carpé Residential shall be responsible for any typographical errors, misinformation, or misprints and shall be held totally harmless. The database information herein is provided from and copyrighted by the North Texas Real Estate Information Systems, Inc. NTREIS data may not be reproduced or redistributed and is only for people viewing this site. All information provided is deemed reliable but is not guaranteed and should be independently verified. The advertisements herein are merely indications to bid and are not offers to sell which may be accepted. All properties are subject to prior sale or withdrawal. All rights are reserved by copyright

    Provided By
    Listed by Julie Teel (#0380798)
    Listing Office: RE/MAX Lakeside Dreams (#RMLD01)

    Carpé Residential Have a question about this home?

    Interested in Purchasing 12690 SE County Road 3330?

    Get an estimate on monthly payments on this property.

    $
    years
    Down Payment
    $
    %
    Interest Rate
    %
    Tax Rate
    %
    $
    $annually
    $monthly
    Estimated Monthly Payment
    $0.00
    Loan Amount
    $0.00