Carpé Residential
    Traffic Dashboard
    Home
    • About Us
    • Buying
      • Home Buying Steps
      • Featured Listings
    • Selling
      • Home Selling Steps
      • Pricing your Home
    • A Carpé Getaway
      • Our Vacation Homes
    • Agents
      • Agent Team
      • Residential Real Estate Expertise
      • The Carpé Difference
      • Testimonials
    • Find Homes
      • Search for Homes
      • Featured Listings
      • Mortgage Calculator
    • Careers
    • Contact
    Traffic Dashboard
    • Carpé Residential
      8951 Cypress Waters Boulevard Suite 160
      Dallas, TX 75019
      (972) 200-7312
      info@carperealty.com
    About Us
    • About Us
    Agents
    • Agent Team
    • Residential Real Estate Expertise
    • The Carpé Difference
    • Testimonials
    A Carpé Getaway
    • Our Vacation Homes
    Buying
    • Home Buying Steps
    • Featured Listings
    Selling
    • Home Selling Steps
    • Pricing Your Home
    Find Homes
    • Search for Homes
    • Featured Listings
    • Mortgage Calculator
    Careers
    • Careers
    Local Guide
    • Search by City
    • Search by Subdivision
    • Search by Zip
    • Search by Area
    Legal
    • Privacy
    • Terms
    • DMCA
    • Accessibility
    • Fair Housing
    Account
    • Dashboard
    • Logout
    • Login
    Carpé Residential  - Footer Logo
    ©2026 Carpé Residential. All rights reserved.
    Website built by CloseHack.
    • Texas Real Estate Commission Consumer Protection Notice
    North Texas Real Estate Information Systems

    © 2023 North Texas Real Estate Information Systems, Inc. All rights reserved. Disclaimer: All information deemed reliable but not guaranteed and should be independently verified. All properties are subject to prior sale, change or withdrawal. Neither listing broker(s) nor Carpé Residential shall be responsible for any typographical errors, misinformation, misprints and shall be held totally harmless. The database information herein is provided from and copyrighted by the North Texas Real Estate Information Systems, Inc. NTREIS data may not be reproduced or redistributed and is only for people viewing this site. All information provided is deemed reliable but is not guaranteed and should be independently verified. The advertisements herein are merely indications to bid and are not offers to sell which may be accepted. All properties are subject to prior sale or withdrawal. All rights are reserved by copyright

    Return
    • All Types
    • House+2 more
    • $200K-$6M
    • Bed/Bath
    • 0-2500
    • Dates
    • Filters
    • Amenities
    • Save
    • Share
    Listings
    No results
    Sort
    Home / Decatur / 123 Cactus Drive
    123 Cactus Drive Decatur, TX 76234 123 Cactus Drive Decatur, TX 76234 123 Cactus Drive Decatur, TX 76234 123 Cactus Drive Decatur, TX 76234 123 Cactus Drive Decatur, TX 76234 123 Cactus Drive Decatur, TX 76234 123 Cactus Drive Decatur, TX 76234 123 Cactus Drive Decatur, TX 76234 123 Cactus Drive Decatur, TX 76234 123 Cactus Drive Decatur, TX 76234 123 Cactus Drive Decatur, TX 76234 123 Cactus Drive Decatur, TX 76234 123 Cactus Drive Decatur, TX 76234 123 Cactus Drive Decatur, TX 76234 123 Cactus Drive Decatur, TX 76234 123 Cactus Drive Decatur, TX 76234 123 Cactus Drive Decatur, TX 76234 123 Cactus Drive Decatur, TX 76234 123 Cactus Drive Decatur, TX 76234 123 Cactus Drive Decatur, TX 76234 123 Cactus Drive Decatur, TX 76234 123 Cactus Drive Decatur, TX 76234 123 Cactus Drive Decatur, TX 76234 123 Cactus Drive Decatur, TX 76234 123 Cactus Drive Decatur, TX 76234 123 Cactus Drive Decatur, TX 76234 123 Cactus Drive Decatur, TX 76234 123 Cactus Drive Decatur, TX 76234 123 Cactus Drive Decatur, TX 76234 123 Cactus Drive Decatur, TX 76234 123 Cactus Drive Decatur, TX 76234 123 Cactus Drive Decatur, TX 76234 123 Cactus Drive Decatur, TX 76234 View All Photos

    $565,000

    | Active

    123 Cactus Drive

    Decatur, TX 76234

    1,961
    Square Feet
    3
    Beds
    2.5
    Baths
    30
    Days on Market
    21356122
    MLS#
    House
    Structure
    Residential
    Zone
    Contact

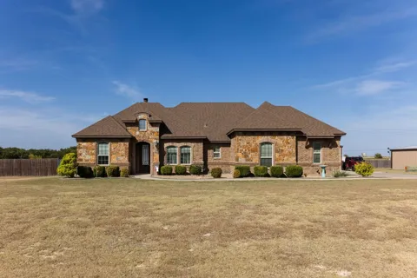
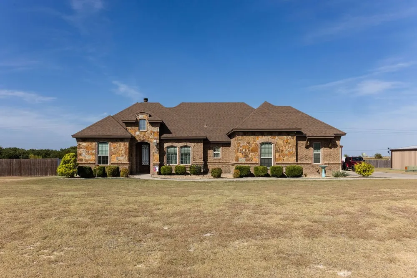
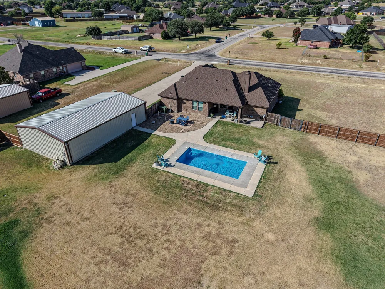
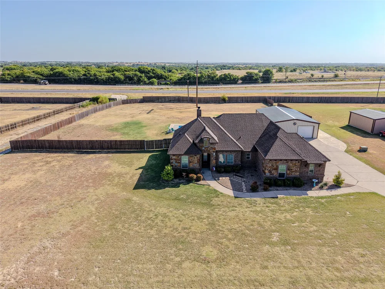
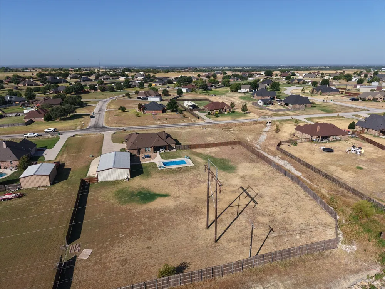
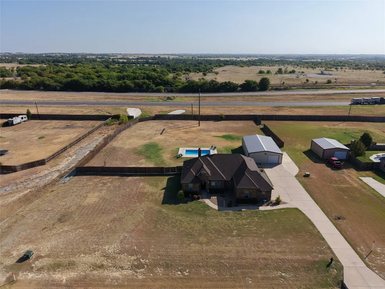
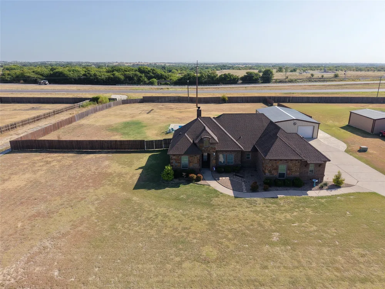
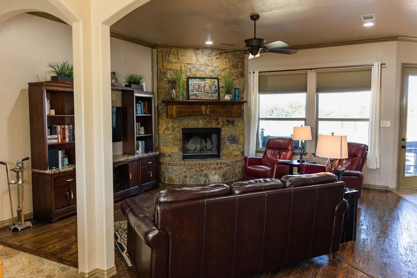
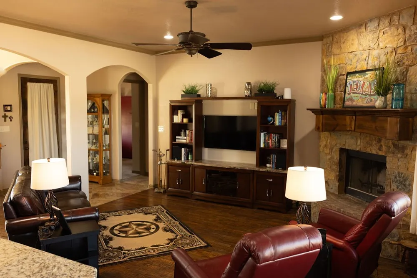
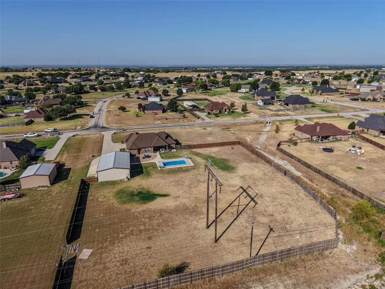
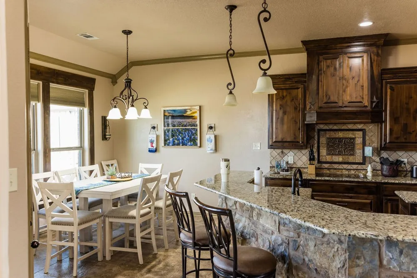
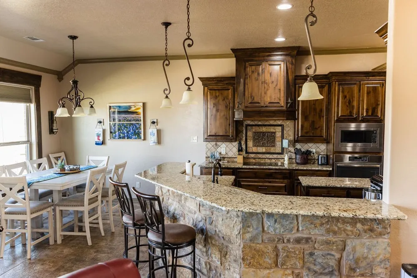
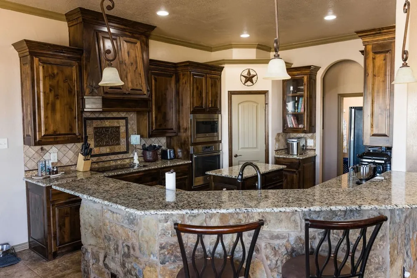
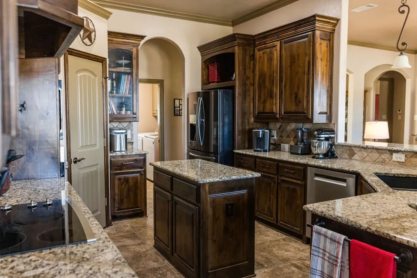
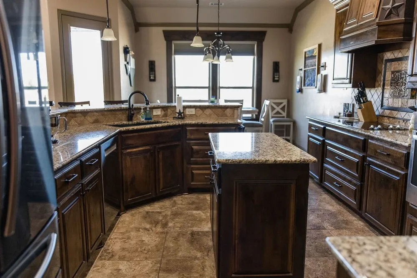
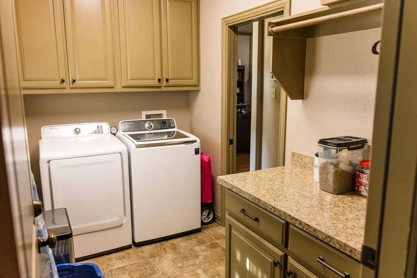
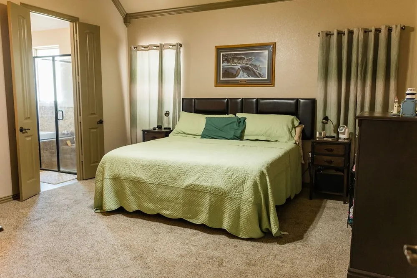
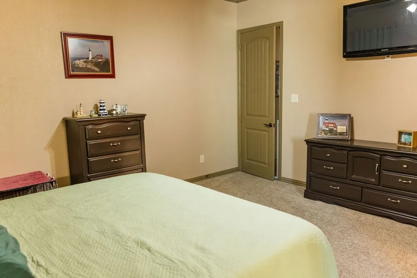
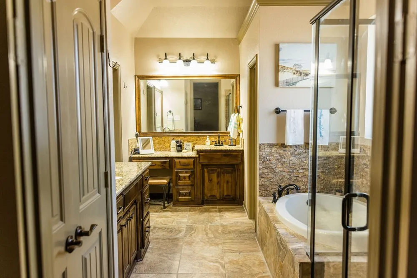
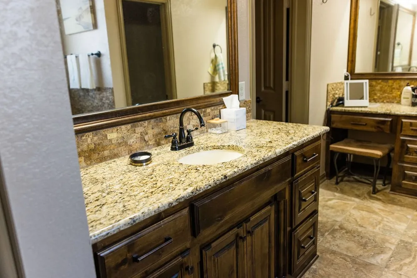
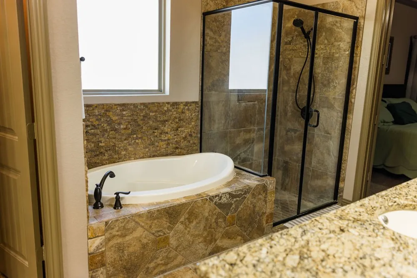
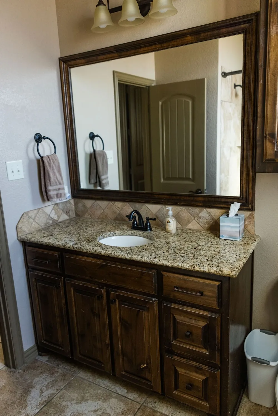
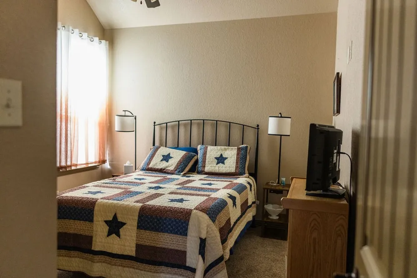
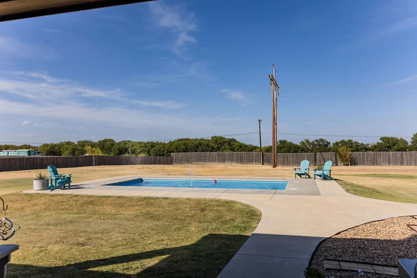
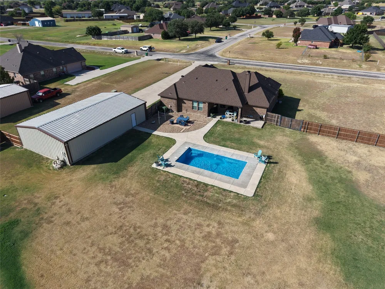
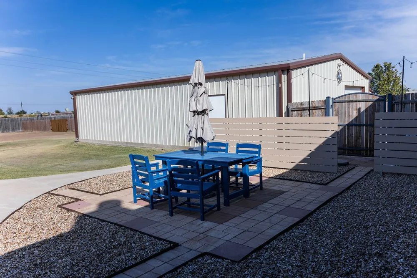
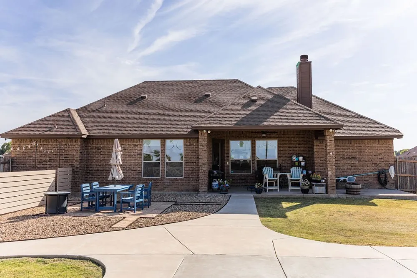
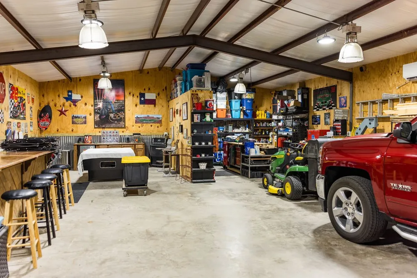
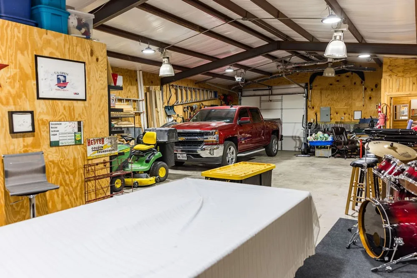
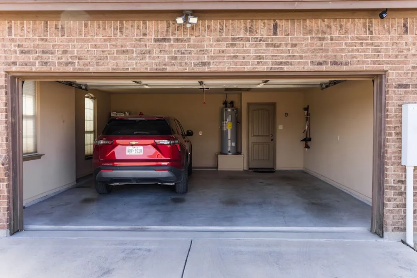
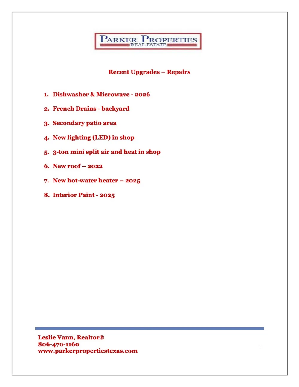
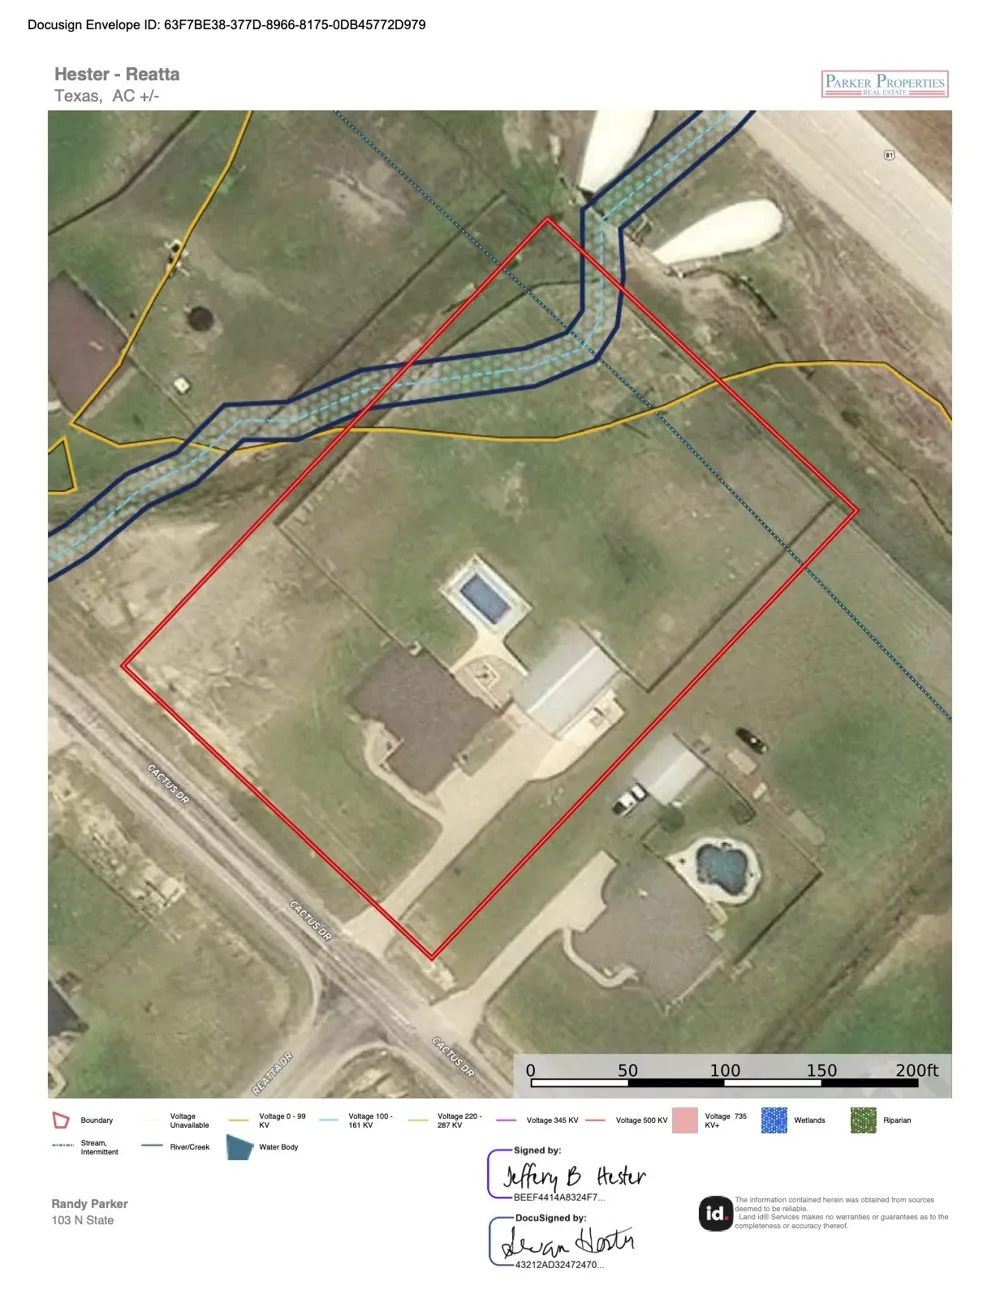
    This is your opportunity to purchase a custom home in the highly sought after Reatta Estates! Situated on a large 1.580 acre lot, this 3 bedroom 2 bath home has been meticulously cared for. Inside you will find hand scraped wood flooring, tile, granite countertops, stainless steel appliances, center island, stone fireplace, split bedrooms and crown molding. Master bedroom is spacious with garden tub, separate vanities, separate shower and walk in closet. Home also has spray foam insulation, energy efficient windows and energy star appliances. 30x50 insulated workshop with electric, half bath, 230v 50a RV hookup and garage door opener. Sprinkler system, privacy fence and gorgeous landscaping. Come see this beautiful home! Motivated seller.

    Property Details
    Interior
    Granite Counters, Open Floorplan, Pantry, Cable Tv, Walk In Closets, Wired For Sound
    Fireplaces
    1
    Cooling
    1
    Heating
    Central, Fireplaces, Heat Pump
    Cooling Features
    Central Air, Ceiling Fans
    Bedrooms
    3
    Bathrooms
    2.5
    Full Baths
    2
    Half Baths
    1
    Lot Features
    Acreage, Back Yard, Lawn, Sprinkler System
    Lot Description
    Acreage, Back Yard, Lawn, Sprinkler System
    Pool Description
    In Ground, Pool
    Pool Features
    In Ground, Pool
    Exterior Features
    Rv Hookup
    Exterior Materials
    Rv Hookup
    Acres
    0.0
    Square Feet
    1961.0
    Lot Size (sqft)
    1.58
    Parking Features
    Concrete, Rv Access Parking
    Parking
    1
    Parking Spaces
    2
    Parking Type
    Garage
    Parking Garage Spaces
    2.0
    Parking Carport Spaces
    2.0
    Property Type
    Purchase
    Style
    Contemporary Modern, Detached
    Property Subtype Additional
    Single Family Residence
    Year Built
    2014
    Foundation
    Slab
    Roof
    Composition
    Sewer Information
    Aerobic Septic, Septic Tank
    Utility Features
    Electricity Connected, Septic Available, See Remarks, Underground Utilities, Cable Available
    Appliances
    Dryer, Dishwasher, Electric Cooktop, Electric Oven
    Subdivision
    Reatta Estates Ph1
    School District
    Decatur ISD
    Elementary School
    Carson
    Middle School
    Mccarroll
    High School
    Decatur
    County
    Wise
    Region
    Decatur
    Days on Market (Cumulative)
    30
    Taxes Annual
    $6,455
    MLS #
    21356122
    Location
    Legal

    © 2023 North Texas Real Estate Information Systems, Inc. All rights reserved. Disclaimer: All information deemed reliable but not guaranteed and should be independently verified. All properties are subject to prior sale, change or withdrawal. Neither listing broker(s) nor Carpé Residential shall be responsible for any typographical errors, misinformation, or misprints and shall be held totally harmless. The database information herein is provided from and copyrighted by the North Texas Real Estate Information Systems, Inc. NTREIS data may not be reproduced or redistributed and is only for people viewing this site. All information provided is deemed reliable but is not guaranteed and should be independently verified. The advertisements herein are merely indications to bid and are not offers to sell which may be accepted. All properties are subject to prior sale or withdrawal. All rights are reserved by copyright

    Provided By
    Listed by Leslie Vann (#0696308)
    Listing Office: Parker Properties Real Estate (#RANP01)

    Carpé Residential Have a question about this home?

    Interested in Purchasing 123 Cactus Drive?

    Get an estimate on monthly payments on this property.

    $
    years
    Down Payment
    $
    %
    Interest Rate
    %
    Tax Rate
    %
    $
    $annually
    $monthly
    Estimated Monthly Payment
    $0.00
    Loan Amount
    $0.00