Carpé Residential
    Traffic Dashboard
    Home
    • About Us
    • Buying
      • Home Buying Steps
      • Featured Listings
    • Selling
      • Home Selling Steps
      • Pricing your Home
    • A Carpé Getaway
      • Our Vacation Homes
    • Agents
      • Agent Team
      • Residential Real Estate Expertise
      • The Carpé Difference
      • Testimonials
    • Find Homes
      • Search for Homes
      • Featured Listings
      • Mortgage Calculator
    • Careers
    • Contact
    Traffic Dashboard
    • Carpé Residential
      8951 Cypress Waters Boulevard Suite 160
      Dallas, TX 75019
      (972) 200-7312
      info@carperealty.com
    About Us
    • About Us
    Agents
    • Agent Team
    • Residential Real Estate Expertise
    • The Carpé Difference
    • Testimonials
    A Carpé Getaway
    • Our Vacation Homes
    Buying
    • Home Buying Steps
    • Featured Listings
    Selling
    • Home Selling Steps
    • Pricing Your Home
    Find Homes
    • Search for Homes
    • Featured Listings
    • Mortgage Calculator
    Careers
    • Careers
    Local Guide
    • Search by City
    • Search by Subdivision
    • Search by Zip
    • Search by Area
    Legal
    • Privacy
    • Terms
    • DMCA
    • Accessibility
    • Fair Housing
    Account
    • Dashboard
    • Logout
    • Login
    Carpé Residential  - Footer Logo
    ©2026 Carpé Residential. All rights reserved.
    Website built by CloseHack.
    • Texas Real Estate Commission Consumer Protection Notice
    North Texas Real Estate Information Systems

    © 2023 North Texas Real Estate Information Systems, Inc. All rights reserved. Disclaimer: All information deemed reliable but not guaranteed and should be independently verified. All properties are subject to prior sale, change or withdrawal. Neither listing broker(s) nor Carpé Residential shall be responsible for any typographical errors, misinformation, misprints and shall be held totally harmless. The database information herein is provided from and copyrighted by the North Texas Real Estate Information Systems, Inc. NTREIS data may not be reproduced or redistributed and is only for people viewing this site. All information provided is deemed reliable but is not guaranteed and should be independently verified. The advertisements herein are merely indications to bid and are not offers to sell which may be accepted. All properties are subject to prior sale or withdrawal. All rights are reserved by copyright

    Return
    • All Types
    • House+2 more
    • $200K-$6M
    • Bed/Bath
    • 0-2500
    • Dates
    • Filters
    • Amenities
    • Save
    • Share
    Listings
    No results
    Sort
    Home / De Leon / 1224 Texas Street
    1224 Texas Street De Leon, TX 76444 1224 Texas Street De Leon, TX 76444 1224 Texas Street De Leon, TX 76444 1224 Texas Street De Leon, TX 76444 1224 Texas Street De Leon, TX 76444 1224 Texas Street De Leon, TX 76444 1224 Texas Street De Leon, TX 76444 1224 Texas Street De Leon, TX 76444 1224 Texas Street De Leon, TX 76444 1224 Texas Street De Leon, TX 76444 1224 Texas Street De Leon, TX 76444 1224 Texas Street De Leon, TX 76444 1224 Texas Street De Leon, TX 76444 1224 Texas Street De Leon, TX 76444 1224 Texas Street De Leon, TX 76444 1224 Texas Street De Leon, TX 76444 1224 Texas Street De Leon, TX 76444 1224 Texas Street De Leon, TX 76444 1224 Texas Street De Leon, TX 76444 View All Photos

    $269,999

    | Active

    1224 Texas Street

    De Leon, TX 76444

    1,949
    Square Feet
    3
    Beds
    2.5
    Baths
    178
    Days on Market
    21213828
    MLS#
    House
    Structure
    Residential
    Zone
    Contact

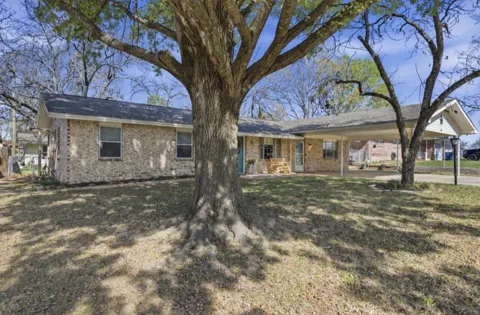
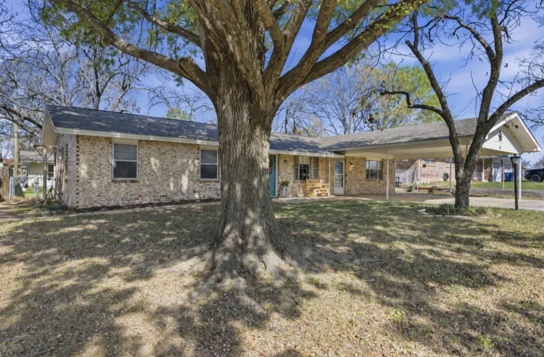
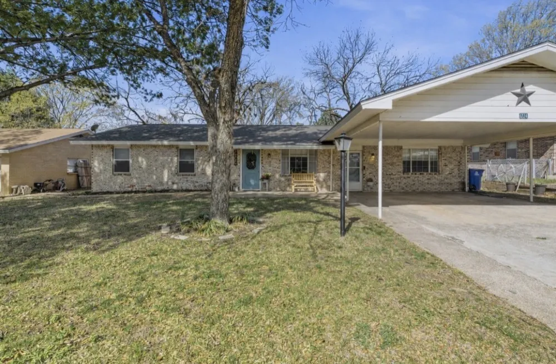
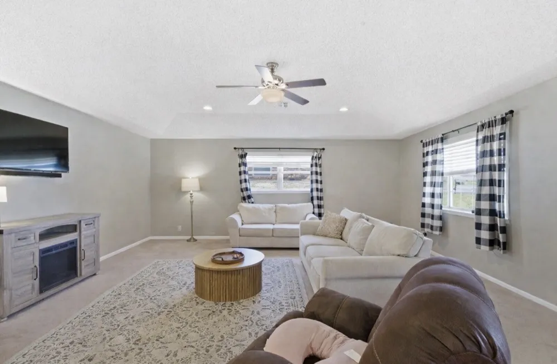
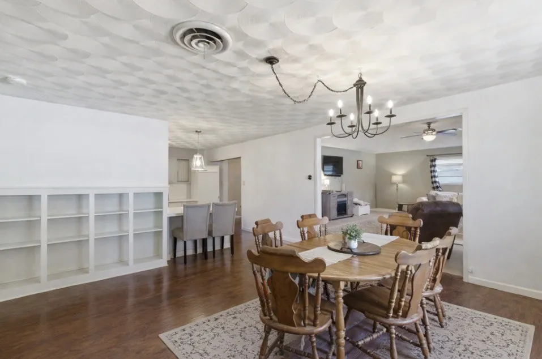
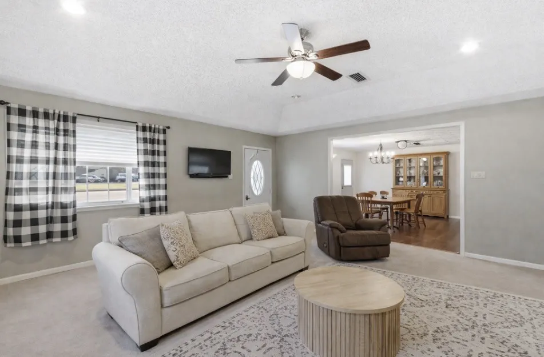
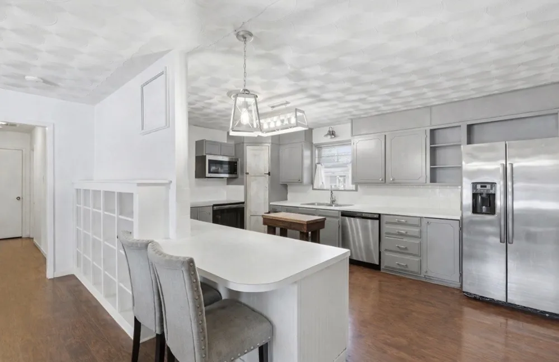
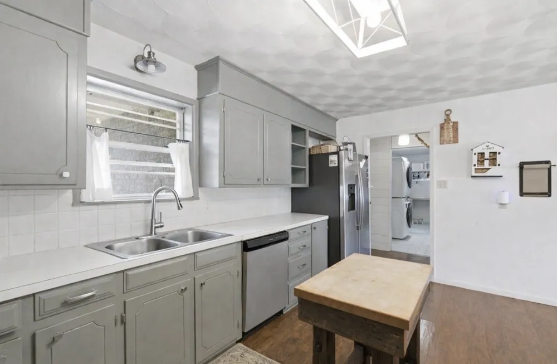
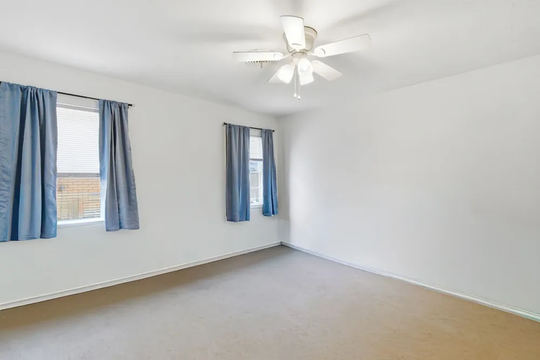

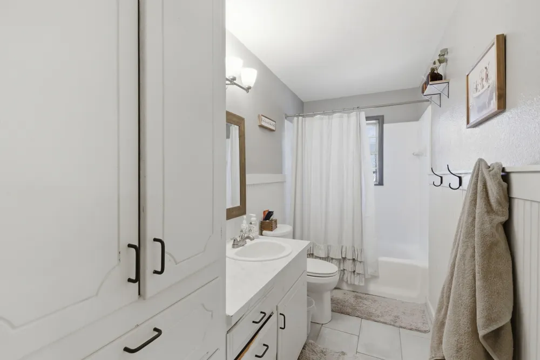
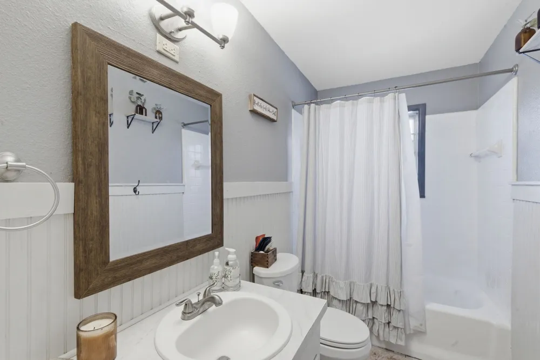
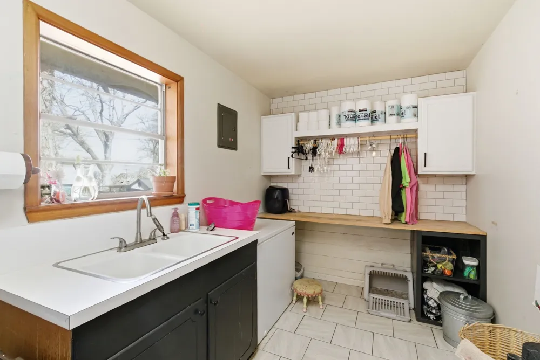
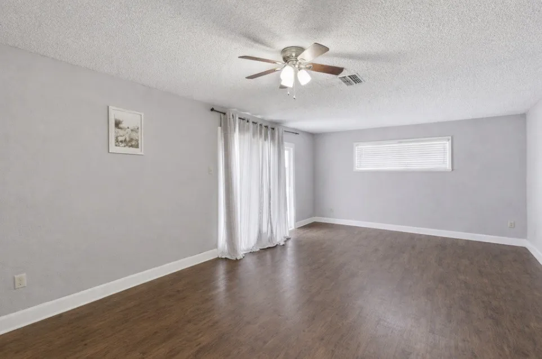
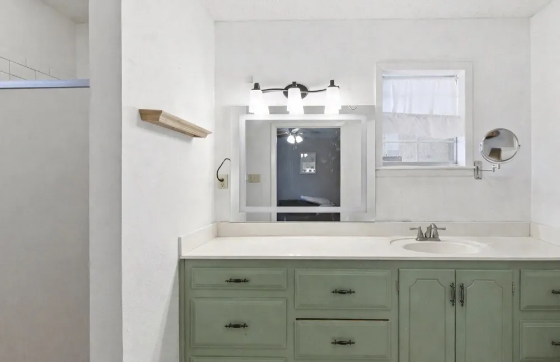
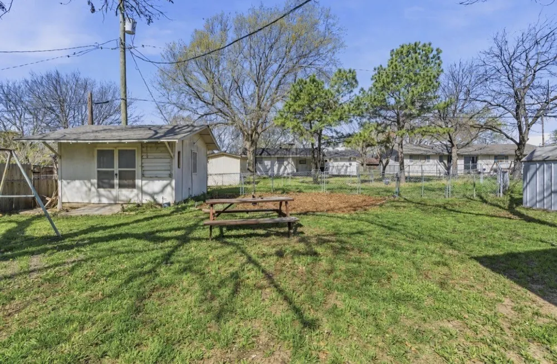
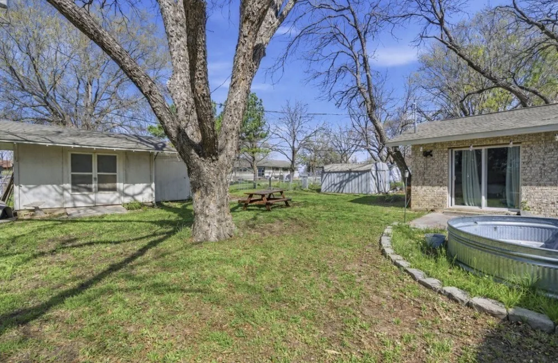
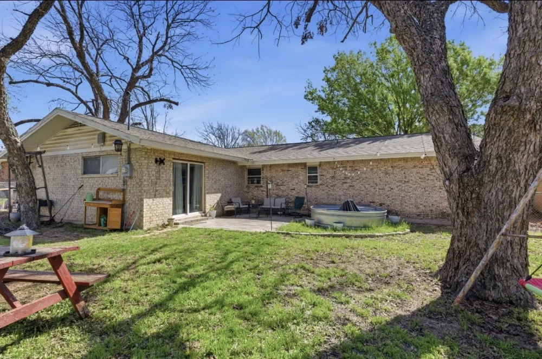
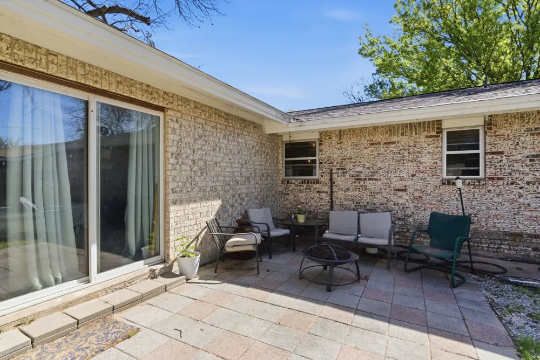
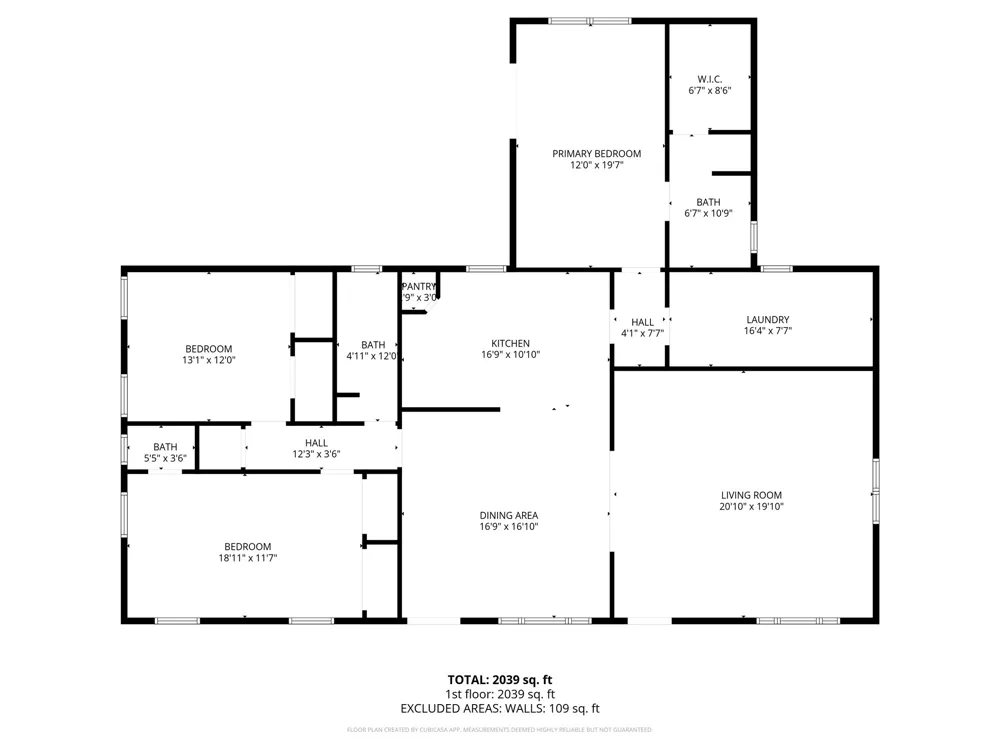
    LOCATION, SPACE, EASY LAYOUT. This 3 bedroom 2 and half bath home gives you space where it matters most. Each bedroom is generously sized giving you lots of room for play or work. The bathrooms have been updated and give a beautiful elegant design. From the moment you walk in to this home you will love the design of the brick entry way that brings you to the heart of the home. The living room provides plenty of space and really gives you the cozy desire you want when your relaxing on your couch. One of the home's standout features is the oversized utility room, offering exceptional storage and workspace that's often hard to find. Stepping out to the back patio you will enjoy the large fully fenced yard and back patio area to sit and relax at. Your in town but can definitely enjoy seeing a starry night in the evenings. A desire many have and a luxury you get in this back yard. A detached workshop complete with water and electricity provides endless possibilities for hobbies, projects, additional storage, or a dedicated workspace. Situated in a desirable neighborhood, this home combines comfort, practicality, and opportunity. Whether you're searching for your first home, looking for extra space, or simply wanting a property with room to add your personal touch, this home offers the versatility to fit a variety of lifestyles. Schedule your private showing today and see all it has to offer!

    Property Details
    Interior
    Built In Features, Decorative Designer Lighting Fixtures, High Speed Internet, Walk In Closets
    Cooling
    1
    Heating
    Central, Electric
    Cooling Features
    Central Air, Ceiling Fans
    Bedrooms
    3
    Bathrooms
    2.5
    Full Baths
    2
    Half Baths
    1
    Lot Features
    Few Trees
    Lot Description
    Few Trees
    Exterior Features
    Storage
    Exterior Materials
    Storage
    Acres
    0.0
    Square Feet
    1949.0
    Lot Size (sqft)
    0.236
    Parking Features
    Carport
    Parking Type
    Carport
    Parking Carport Spaces
    2.0
    Property Type
    Purchase
    Style
    Traditional, Detached
    Property Subtype Additional
    Single Family Residence
    Year Built
    1967
    Foundation
    Slab
    Roof
    Shingle
    Sewer Information
    Public Sewer
    Utility Source
    Public
    Utility Features
    Sewer Available, Water Available
    Appliances
    Dishwasher, Electric Range
    Subdivision
    Central Deleon
    School District
    De Leon ISD
    Elementary School
    Deleon
    Middle School
    Perkins
    High School
    Deleon
    County
    Comanche
    Region
    De Leon
    Days on Market (Cumulative)
    178
    Taxes Annual
    $3,785
    MLS #
    21213828
    Location
    Legal

    © 2023 North Texas Real Estate Information Systems, Inc. All rights reserved. Disclaimer: All information deemed reliable but not guaranteed and should be independently verified. All properties are subject to prior sale, change or withdrawal. Neither listing broker(s) nor Carpé Residential shall be responsible for any typographical errors, misinformation, or misprints and shall be held totally harmless. The database information herein is provided from and copyrighted by the North Texas Real Estate Information Systems, Inc. NTREIS data may not be reproduced or redistributed and is only for people viewing this site. All information provided is deemed reliable but is not guaranteed and should be independently verified. The advertisements herein are merely indications to bid and are not offers to sell which may be accepted. All properties are subject to prior sale or withdrawal. All rights are reserved by copyright

    Provided By
    Listed by Brittany Elkins (#0737670)
    Listing Office: Ebby Halliday Realtors (#EBBY00SV)

    Carpé Residential Have a question about this home?

    Interested in Purchasing 1224 Texas Street?

    Get an estimate on monthly payments on this property.

    $
    years
    Down Payment
    $
    %
    Interest Rate
    %
    Tax Rate
    %
    $
    $annually
    $monthly
    Estimated Monthly Payment
    $0.00
    Loan Amount
    $0.00