Carpé Residential
    Traffic Dashboard
    Home
    • About Us
    • Buying
      • Home Buying Steps
      • Featured Listings
    • Selling
      • Home Selling Steps
      • Pricing your Home
    • A Carpé Getaway
      • Our Vacation Homes
    • Agents
      • Agent Team
      • Residential Real Estate Expertise
      • The Carpé Difference
      • Testimonials
    • Find Homes
      • Search for Homes
      • Featured Listings
      • Mortgage Calculator
    • Careers
    • Contact
    Traffic Dashboard
    • Carpé Residential
      8951 Cypress Waters Boulevard Suite 160
      Dallas, TX 75019
      (972) 200-7312
      info@carperealty.com
    About Us
    • About Us
    Agents
    • Agent Team
    • Residential Real Estate Expertise
    • The Carpé Difference
    • Testimonials
    A Carpé Getaway
    • Our Vacation Homes
    Buying
    • Home Buying Steps
    • Featured Listings
    Selling
    • Home Selling Steps
    • Pricing Your Home
    Find Homes
    • Search for Homes
    • Featured Listings
    • Mortgage Calculator
    Careers
    • Careers
    Local Guide
    • Search by City
    • Search by Subdivision
    • Search by Zip
    • Search by Area
    Legal
    • Privacy
    • Terms
    • DMCA
    • Accessibility
    • Fair Housing
    Account
    • Dashboard
    • Logout
    • Login
    Carpé Residential  - Footer Logo
    ©2026 Carpé Residential. All rights reserved.
    Website built by CloseHack.
    • Texas Real Estate Commission Consumer Protection Notice
    North Texas Real Estate Information Systems

    © 2023 North Texas Real Estate Information Systems, Inc. All rights reserved. Disclaimer: All information deemed reliable but not guaranteed and should be independently verified. All properties are subject to prior sale, change or withdrawal. Neither listing broker(s) nor Carpé Residential shall be responsible for any typographical errors, misinformation, misprints and shall be held totally harmless. The database information herein is provided from and copyrighted by the North Texas Real Estate Information Systems, Inc. NTREIS data may not be reproduced or redistributed and is only for people viewing this site. All information provided is deemed reliable but is not guaranteed and should be independently verified. The advertisements herein are merely indications to bid and are not offers to sell which may be accepted. All properties are subject to prior sale or withdrawal. All rights are reserved by copyright

    Return
    • All Types
    • House+2 more
    • $200K-$6M
    • Bed/Bath
    • 0-2500
    • Dates
    • Filters
    • Amenities
    • Save
    • Share
    Listings
    No results
    Sort
    Home / Graford / 1220 Green Elm Road
    1220 Green Elm Road Graford, TX 76449 1220 Green Elm Road Graford, TX 76449 1220 Green Elm Road Graford, TX 76449 1220 Green Elm Road Graford, TX 76449 1220 Green Elm Road Graford, TX 76449 1220 Green Elm Road Graford, TX 76449 1220 Green Elm Road Graford, TX 76449 1220 Green Elm Road Graford, TX 76449 1220 Green Elm Road Graford, TX 76449 1220 Green Elm Road Graford, TX 76449 1220 Green Elm Road Graford, TX 76449 1220 Green Elm Road Graford, TX 76449 1220 Green Elm Road Graford, TX 76449 1220 Green Elm Road Graford, TX 76449 1220 Green Elm Road Graford, TX 76449 1220 Green Elm Road Graford, TX 76449 1220 Green Elm Road Graford, TX 76449 1220 Green Elm Road Graford, TX 76449 1220 Green Elm Road Graford, TX 76449 1220 Green Elm Road Graford, TX 76449 1220 Green Elm Road Graford, TX 76449 1220 Green Elm Road Graford, TX 76449 1220 Green Elm Road Graford, TX 76449 1220 Green Elm Road Graford, TX 76449 1220 Green Elm Road Graford, TX 76449 1220 Green Elm Road Graford, TX 76449 1220 Green Elm Road Graford, TX 76449 1220 Green Elm Road Graford, TX 76449 1220 Green Elm Road Graford, TX 76449 View All Photos

    $494,000

    | Active

    1220 Green Elm Road

    Graford, TX 76449

    1,991
    Square Feet
    3
    Beds
    3
    Baths
    65
    Days on Market
    21326994
    MLS#
    House
    Structure
    Residential
    Zone
    Contact

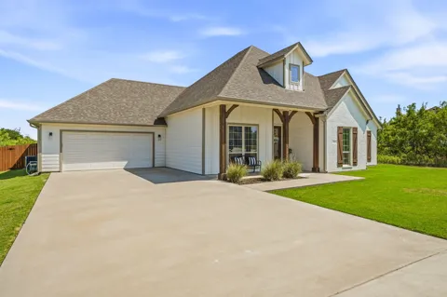
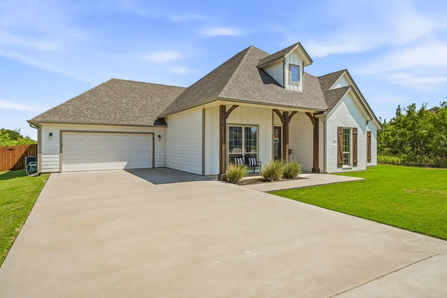
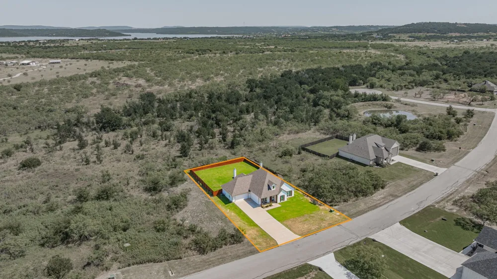
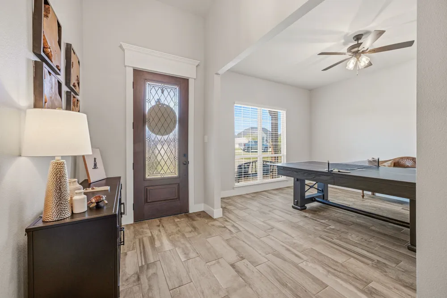
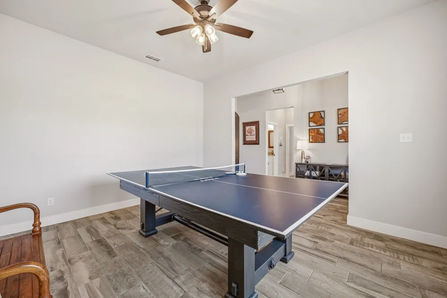
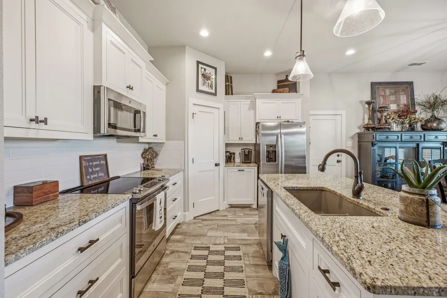
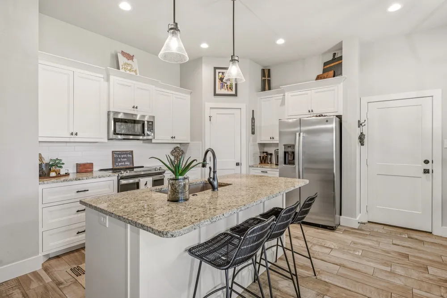
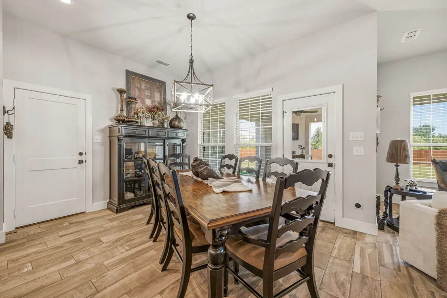
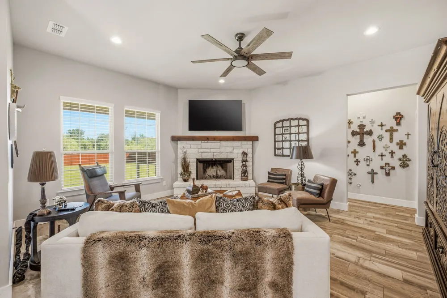
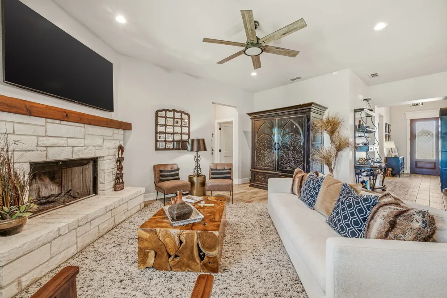
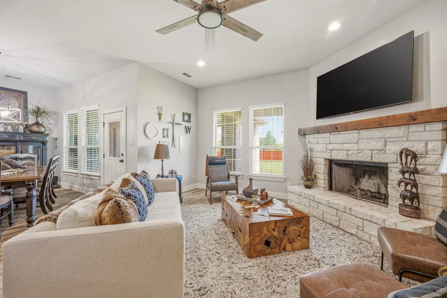
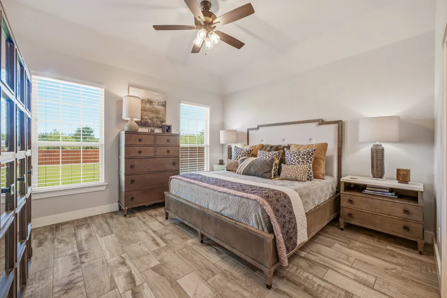
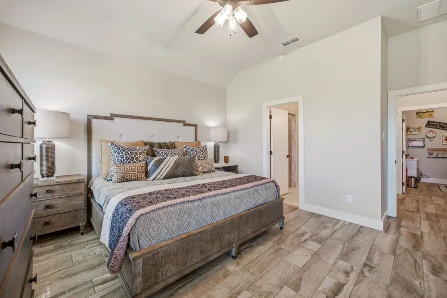
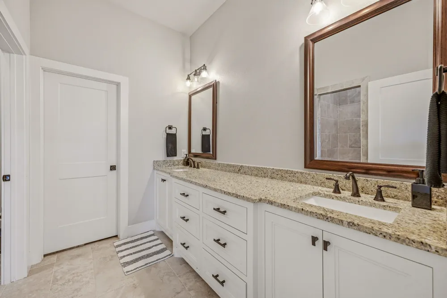
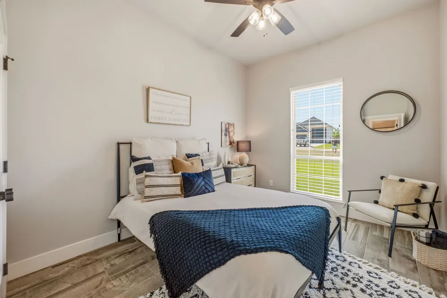
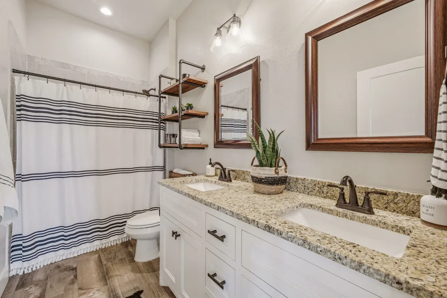
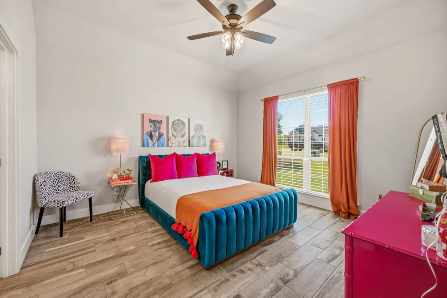
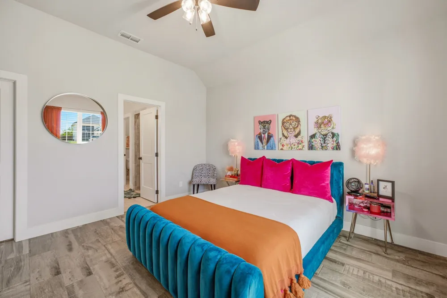
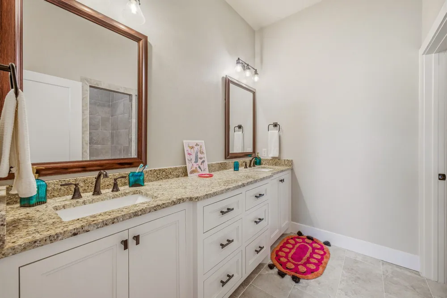
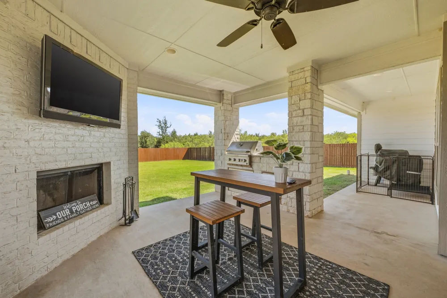
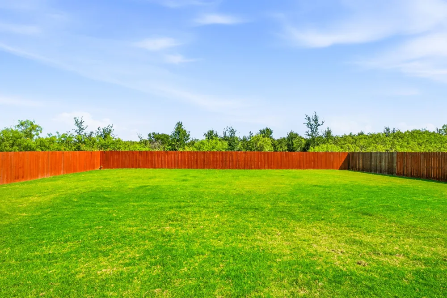

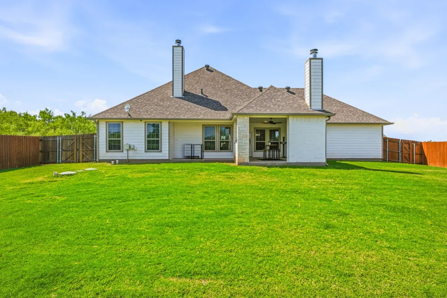
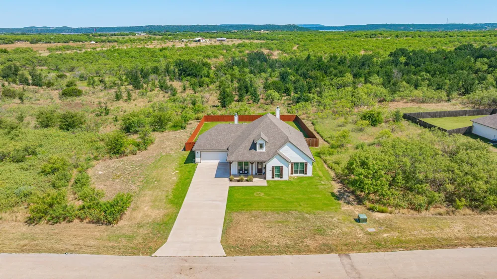
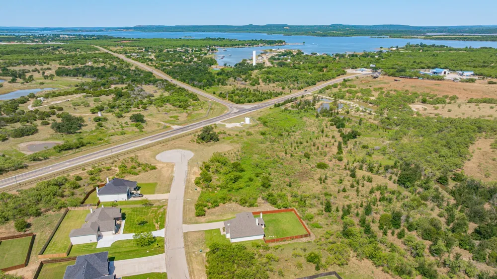
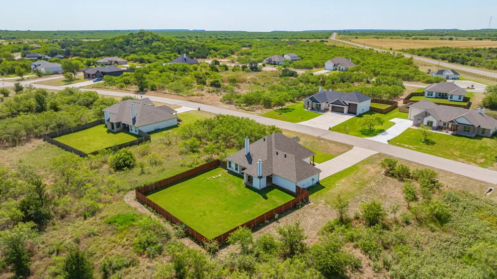
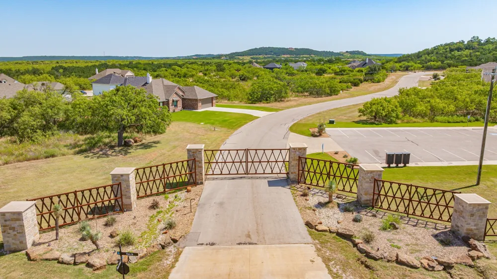
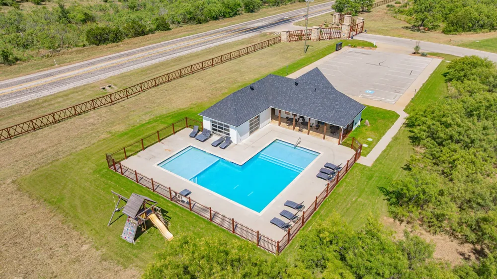
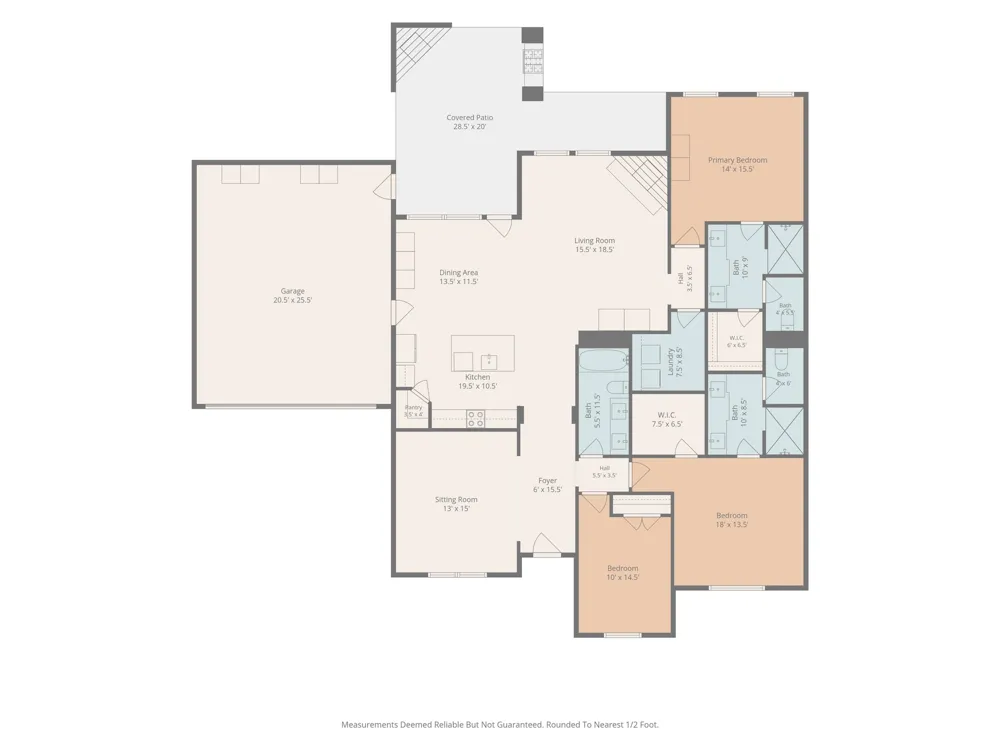
    Experience modern comfort and lake living just minutes from Possum Kingdom Lake in the gated community of Water Ridge Estates. Situated on a spacious 0.5-acre lot, this beautifully designed 3-bedroom, 3-bath home offers the perfect blend of style, functionality, and everyday comfort. Two of the three bedrooms feature private en-suite bathrooms, making this home ideal for family and guests alike. Each bathroom is finished with granite countertops and double vanities, adding both elegance and convenience. A welcoming foyer greets you upon entry and leads to a versatile office or bonus room with French doors, perfect for working from home, a playroom, or a second living area. The open-concept floor plan seamlessly connects the living room, dining area, and kitchen, creating an inviting space for entertaining and everyday living. The kitchen is complete with granite countertops, a large center island, ample cabinetry, and generous workspace. The living room features a cozy wood-burning fireplace, creating the perfect gathering place year-round. Step outside to an impressive covered patio designed for entertaining, featuring a brick wood-burning fireplace, built-in grill, and sink while overlooking the expansive backyard with plenty of room to relax, play, or add your personal touch. Water Ridge Estates offers exceptional amenities that make every day feel like a getaway. Residents enjoy access to a clubhouse, community swimming pool, private boat ramp, dock, playground, and excellent fishing at Tranquility Cove, all just minutes from your front door. Whether you're looking for a full-time residence or a weekend retreat, this beautiful home offers the perfect combination of modern finishes, thoughtful design, and the lake lifestyle you've been searching for. Just 3 minutes from Rocker B and would be fabulous investment property.

    Property Details
    Interior
    Decorative Designer Lighting Fixtures, Double Vanity, Granite Counters, In Law Floorplan, Kitchen Island, Multiple Master Suites
    Fireplaces
    1
    Cooling
    1
    Heating
    Central, Electric
    Cooling Features
    Central Air, Ceiling Fans, Electric
    Bedrooms
    3
    Bathrooms
    3.0
    Full Baths
    3
    Lot Features
    Back Yard, Cleared, Lawn, Subdivision, Sprinkler System
    Lot Description
    Back Yard, Cleared, Lawn, Subdivision, Sprinkler System
    Pool Description
    None, Community
    Pool Features
    None, Community
    Exterior Features
    Gas Grill
    Exterior Materials
    Gas Grill
    Pool Shared
    1
    Acres
    0.0
    Square Feet
    1991.0
    Lot Size (sqft)
    0.5
    Parking Features
    Concrete, Driveway, Enclosed, Garage Faces Front, Garage
    Parking
    1
    Parking Type
    Driveway
    Parking Garage Spaces
    2.0
    Parking Carport Spaces
    0.0
    Property Type
    Purchase
    Style
    Detached
    Property Subtype Additional
    Single Family Residence
    Year Built
    2021
    Foundation
    Slab
    Roof
    Composition
    Sewer Information
    Septic Tank
    Utility Source
    Community Coop
    Utility Features
    Septic Available, Water Available, Cable Available
    Appliances
    Dishwasher, Electric Range, Disposal, Microwave
    Subdivision
    Water Rdg Estates
    Community Features
    Gated, Pool
    School District
    Graford ISD
    Elementary School
    Graford
    Middle School
    Graford
    High School
    Graford
    County
    Palo Pinto
    Region
    Graford
    Days on Market (Cumulative)
    65
    Taxes Annual
    $5,609
    HOA
    1
    HOA Fees
    720.0
    MLS #
    21326994
    Location
    Legal

    © 2023 North Texas Real Estate Information Systems, Inc. All rights reserved. Disclaimer: All information deemed reliable but not guaranteed and should be independently verified. All properties are subject to prior sale, change or withdrawal. Neither listing broker(s) nor Carpé Residential shall be responsible for any typographical errors, misinformation, or misprints and shall be held totally harmless. The database information herein is provided from and copyrighted by the North Texas Real Estate Information Systems, Inc. NTREIS data may not be reproduced or redistributed and is only for people viewing this site. All information provided is deemed reliable but is not guaranteed and should be independently verified. The advertisements herein are merely indications to bid and are not offers to sell which may be accepted. All properties are subject to prior sale or withdrawal. All rights are reserved by copyright

    Provided By
    Listed by Amie Pratt (#0672066)
    Listing Office: Weatherbee Real Estate (#WBRE01WF)

    Carpé Residential Have a question about this home?

    Interested in Purchasing 1220 Green Elm Road?

    Get an estimate on monthly payments on this property.

    $
    years
    Down Payment
    $
    %
    Interest Rate
    %
    Tax Rate
    %
    $
    $annually
    $monthly
    Estimated Monthly Payment
    $0.00
    Loan Amount
    $0.00