Carpé Residential
    Traffic Dashboard
    Home
    • About Us
    • Buying
      • Home Buying Steps
      • Featured Listings
    • Selling
      • Home Selling Steps
      • Pricing your Home
    • A Carpé Getaway
      • Our Vacation Homes
    • Agents
      • Agent Team
      • Residential Real Estate Expertise
      • The Carpé Difference
      • Testimonials
    • Find Homes
      • Search for Homes
      • Featured Listings
      • Mortgage Calculator
    • Careers
    • Contact
    Traffic Dashboard
    • Carpé Residential
      8951 Cypress Waters Boulevard Suite 160
      Dallas, TX 75019
      (972) 200-7312
      info@carperealty.com
    About Us
    • About Us
    Agents
    • Agent Team
    • Residential Real Estate Expertise
    • The Carpé Difference
    • Testimonials
    A Carpé Getaway
    • Our Vacation Homes
    Buying
    • Home Buying Steps
    • Featured Listings
    Selling
    • Home Selling Steps
    • Pricing Your Home
    Find Homes
    • Search for Homes
    • Featured Listings
    • Mortgage Calculator
    Careers
    • Careers
    Local Guide
    • Search by City
    • Search by Subdivision
    • Search by Zip
    • Search by Area
    Legal
    • Privacy
    • Terms
    • DMCA
    • Accessibility
    • Fair Housing
    Account
    • Dashboard
    • Logout
    • Login
    Carpé Residential  - Footer Logo
    ©2026 Carpé Residential. All rights reserved.
    Website built by CloseHack.
    • Texas Real Estate Commission Consumer Protection Notice
    North Texas Real Estate Information Systems

    © 2023 North Texas Real Estate Information Systems, Inc. All rights reserved. Disclaimer: All information deemed reliable but not guaranteed and should be independently verified. All properties are subject to prior sale, change or withdrawal. Neither listing broker(s) nor Carpé Residential shall be responsible for any typographical errors, misinformation, misprints and shall be held totally harmless. The database information herein is provided from and copyrighted by the North Texas Real Estate Information Systems, Inc. NTREIS data may not be reproduced or redistributed and is only for people viewing this site. All information provided is deemed reliable but is not guaranteed and should be independently verified. The advertisements herein are merely indications to bid and are not offers to sell which may be accepted. All properties are subject to prior sale or withdrawal. All rights are reserved by copyright

    Return
    • All Types
    • House+2 more
    • $200K-$6M
    • Bed/Bath
    • 0-2500
    • Dates
    • Filters
    • Amenities
    • Save
    • Share
    Listings
    No results
    Sort
    Home / Trenton / 1215 Anderson Drive
    1215 Anderson Drive Trenton, TX 75490 1215 Anderson Drive Trenton, TX 75490 1215 Anderson Drive Trenton, TX 75490 1215 Anderson Drive Trenton, TX 75490 1215 Anderson Drive Trenton, TX 75490 1215 Anderson Drive Trenton, TX 75490 1215 Anderson Drive Trenton, TX 75490 1215 Anderson Drive Trenton, TX 75490 1215 Anderson Drive Trenton, TX 75490 1215 Anderson Drive Trenton, TX 75490 1215 Anderson Drive Trenton, TX 75490 1215 Anderson Drive Trenton, TX 75490 1215 Anderson Drive Trenton, TX 75490 1215 Anderson Drive Trenton, TX 75490 1215 Anderson Drive Trenton, TX 75490 1215 Anderson Drive Trenton, TX 75490 1215 Anderson Drive Trenton, TX 75490 1215 Anderson Drive Trenton, TX 75490 1215 Anderson Drive Trenton, TX 75490 1215 Anderson Drive Trenton, TX 75490 1215 Anderson Drive Trenton, TX 75490 1215 Anderson Drive Trenton, TX 75490 1215 Anderson Drive Trenton, TX 75490 1215 Anderson Drive Trenton, TX 75490 1215 Anderson Drive Trenton, TX 75490 1215 Anderson Drive Trenton, TX 75490 1215 Anderson Drive Trenton, TX 75490 1215 Anderson Drive Trenton, TX 75490 1215 Anderson Drive Trenton, TX 75490 1215 Anderson Drive Trenton, TX 75490 View All Photos

    $361,900

    | Active

    1215 Anderson Drive

    Trenton, TX 75490

    2,102
    Square Feet
    4
    Beds
    3
    Baths
    0.14
    Acres
    32
    Days on Market
    21357907
    MLS#
    House
    Structure
    Residential
    Zone
    Contact

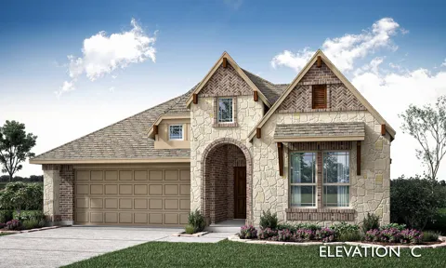
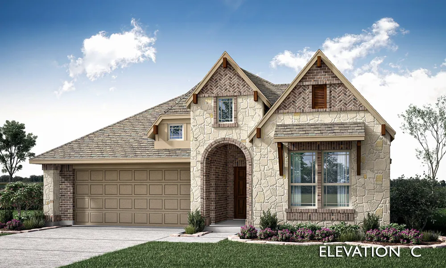
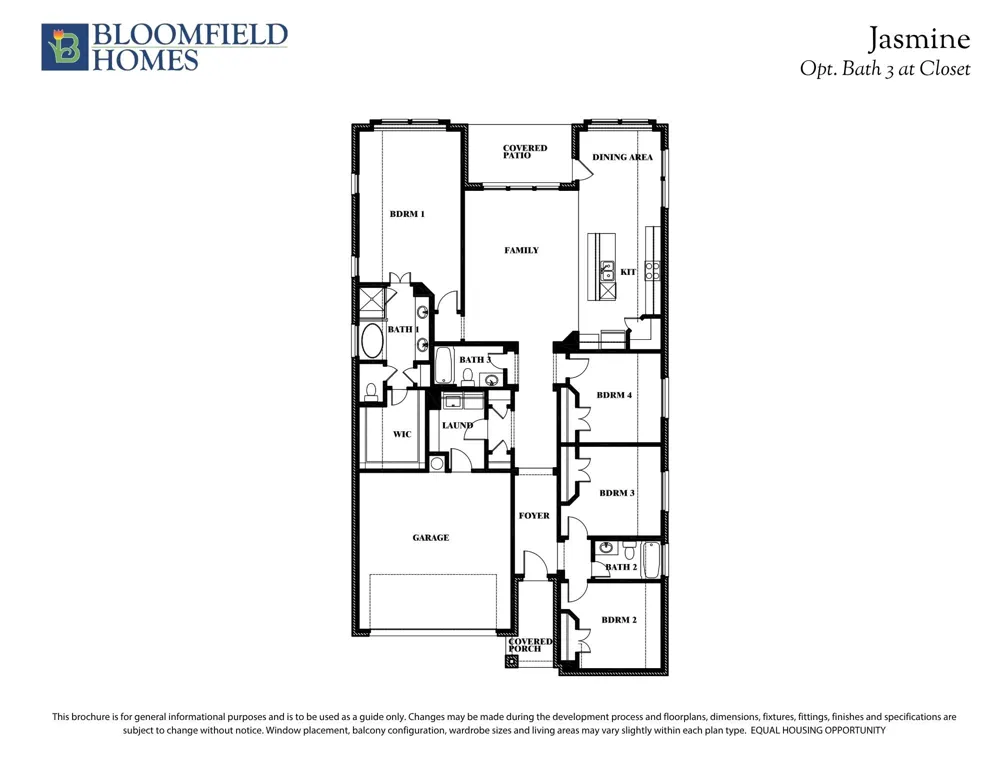
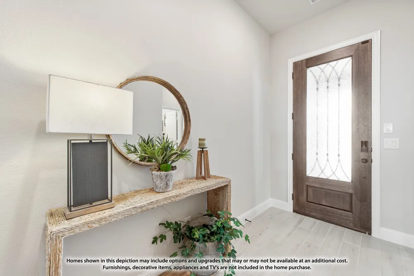
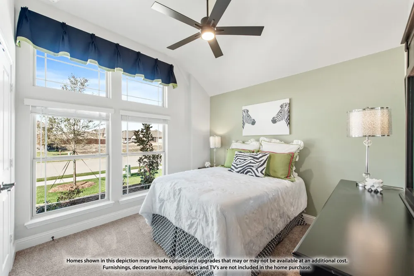
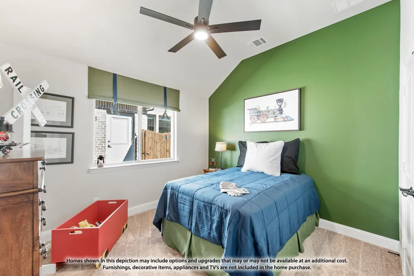
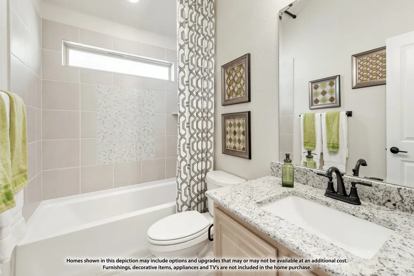
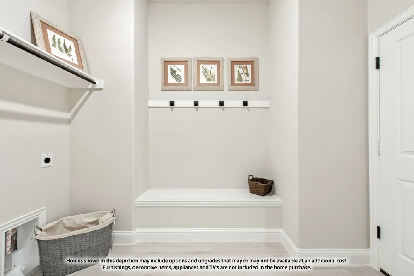
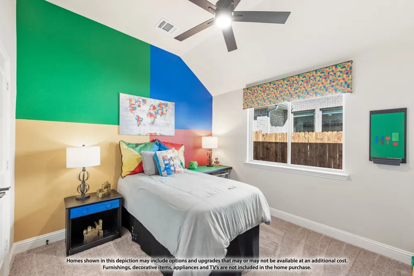
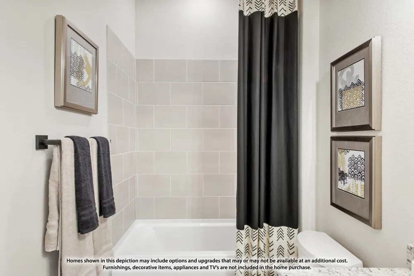
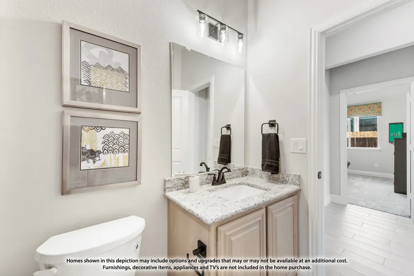
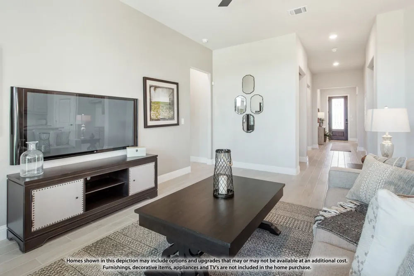
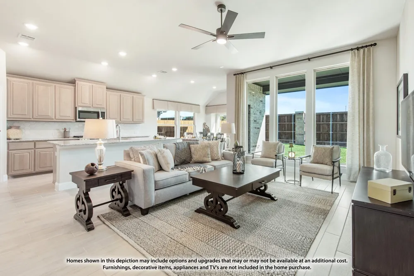
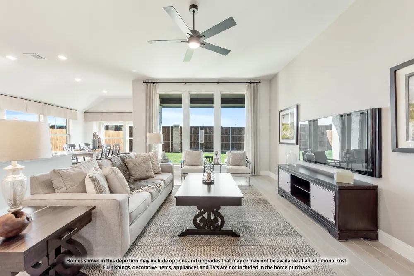
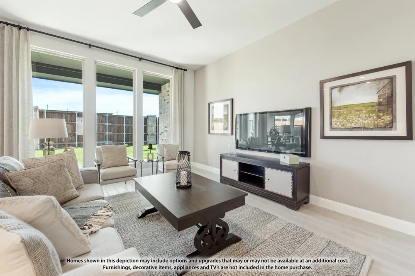
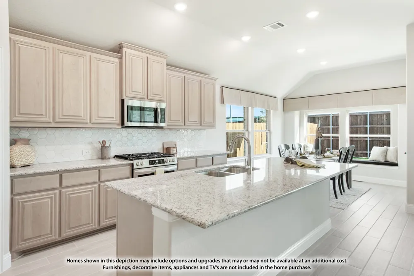
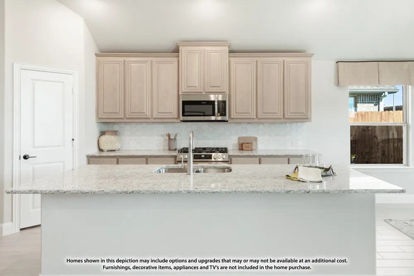
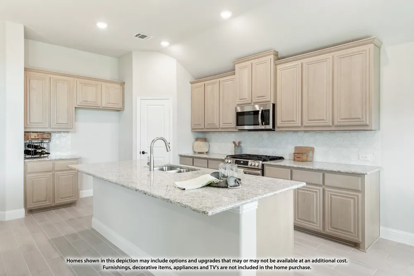
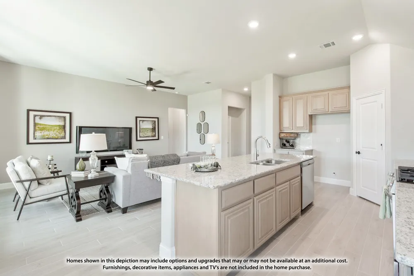
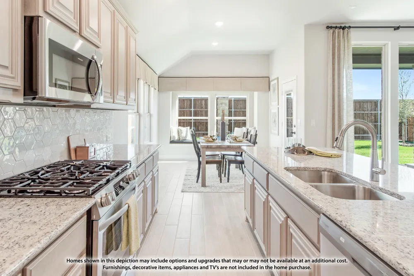
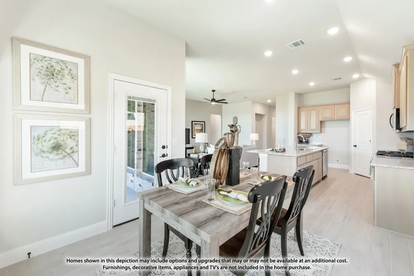
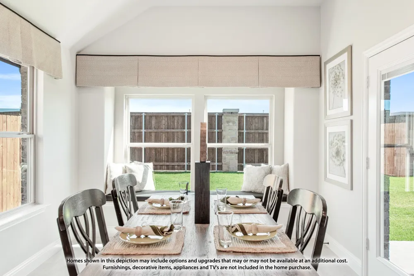
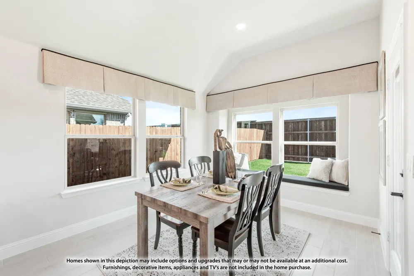
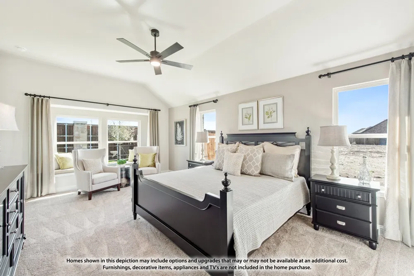
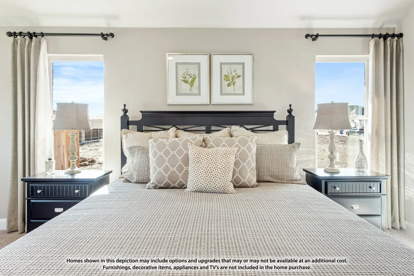
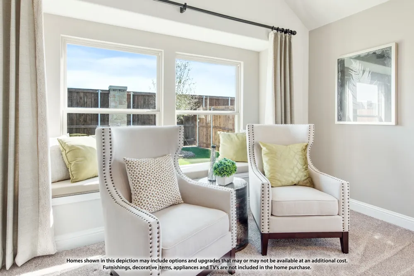
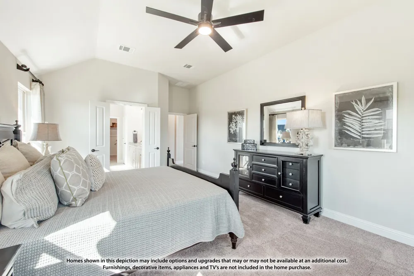
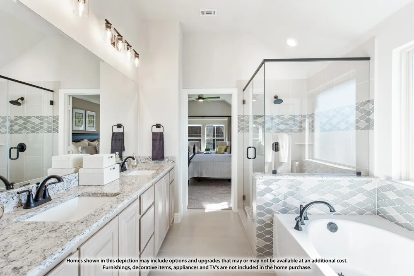
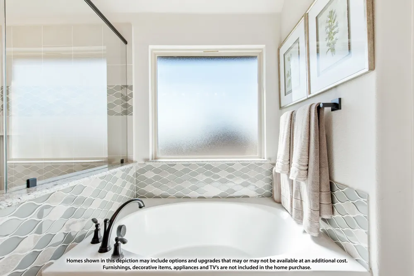
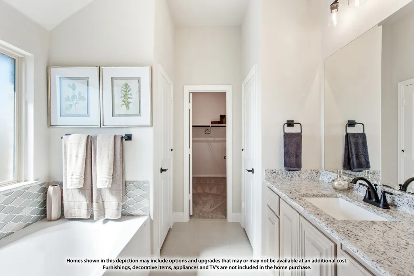
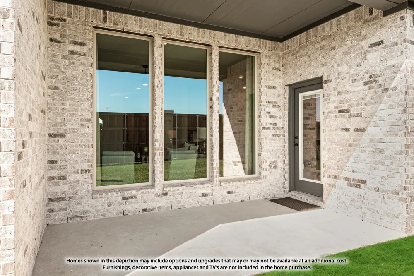
    NEW! NEVER LIVED IN. Bloomfield Homes has built the Jasmine, a single-story plan with 4 bedrooms, 3 baths, and a 2-car garage, expected complete and Ready in October 2026! Everything lives on one level here, set on an interior lot behind a custom 8' front door. The garage is built to an extended depth, an option that adds room past the bumper — space for a workbench, a second freezer, lawn equipment, or the storage a standard bay simply runs out of room for. Step inside and the plan opens up around a large family room and an island kitchen built to place barstools. That Deluxe Kitchen runs all-electric and carries quartz counters with room to work, custom Shaker cabinets, and built-in stainless steel appliances. Laminate wood flooring runs throughout the home, so the main living areas stay clean-lined and easy to keep up. Down the hall, the primary suite sits apart from the secondary bedrooms for privacy and includes a walk-in closet, plus a private ensuite bath. 3 full baths in a single-story this size means guests and kids aren't sharing, and nobody's waiting in line on a weekday morning. Architectural windows bring natural light through the main living areas. Outdoor living runs front to back, with a covered front porch for morning coffee and a covered patio out back that opens onto the yard for evenings and weekends. Gutters and a long list of energy-saving components come standard, at no added cost, the same as every home Bloomfield Homes builds. Call or visit Bloomfield Homes at Anderson Crossing to explore the full offer!

    Property Details
    Interior
    Built In Features, Double Vanity, Eat In Kitchen, High Speed Internet, Kitchen Island, Open Floorplan, Pantry, Cable Tv, Walk In
    Cooling
    1
    Heating
    Central, Electric
    Cooling Features
    Central Air, Ceiling Fans, Electric
    Bedrooms
    4
    Bathrooms
    3.0
    Full Baths
    3
    Lot Features
    Interior Lot, Landscaped, Subdivision, Sprinkler System, Few Trees
    Lot Description
    Interior Lot, Landscaped, Subdivision, Sprinkler System, Few Trees
    Exterior Features
    Private Yard, Rain Gutters
    Exterior Materials
    Private Yard, Rain Gutters
    Acres
    0.138
    Square Feet
    2102.0
    Lot Size (sqft)
    5998.0
    Parking Features
    Covered, Direct Access, Driveway, Enclosed, Garage Faces Front, Garage, Garage Door Opener, Oversized
    Parking
    1
    Parking Type
    Driveway
    Parking Garage Spaces
    2.0
    Parking Carport Spaces
    0.0
    Property Type
    Purchase
    Style
    Traditional, Detached
    Property Subtype Additional
    Single Family Residence
    Year Built
    2026
    Foundation
    Slab
    Roof
    Composition
    Sewer Information
    Public Sewer
    Utility Source
    Public
    Utility Features
    Sewer Available, Water Available, Cable Available
    Appliances
    Dishwasher, Electric Cooktop, Electric Oven, Electric Water Heater, Disposal, Microwave, Vented Exhaust Fan
    Subdivision
    Anderson Crossing
    Community Features
    Playground, Curbs, Sidewalks
    School District
    Trenton ISD
    Elementary School
    Trenton
    Middle School
    Trenton
    High School
    Trenton
    County
    Fannin
    Region
    Trenton
    Days on Market (Cumulative)
    32
    HOA
    1
    HOA Fees
    490.0
    MLS #
    21357907
    Location
    Legal

    © 2023 North Texas Real Estate Information Systems, Inc. All rights reserved. Disclaimer: All information deemed reliable but not guaranteed and should be independently verified. All properties are subject to prior sale, change or withdrawal. Neither listing broker(s) nor Carpé Residential shall be responsible for any typographical errors, misinformation, or misprints and shall be held totally harmless. The database information herein is provided from and copyrighted by the North Texas Real Estate Information Systems, Inc. NTREIS data may not be reproduced or redistributed and is only for people viewing this site. All information provided is deemed reliable but is not guaranteed and should be independently verified. The advertisements herein are merely indications to bid and are not offers to sell which may be accepted. All properties are subject to prior sale or withdrawal. All rights are reserved by copyright

    Provided By
    Listed by Marsha Ashlock (#0470768)
    Listing Office: Visions Realty & Investments (#VISI02AR)

    Carpé Residential Have a question about this home?

    Interested in Purchasing 1215 Anderson Drive?

    Get an estimate on monthly payments on this property.

    $
    years
    Down Payment
    $
    %
    Interest Rate
    %
    Tax Rate
    %
    $
    $annually
    $monthly
    Estimated Monthly Payment
    $0.00
    Loan Amount
    $0.00