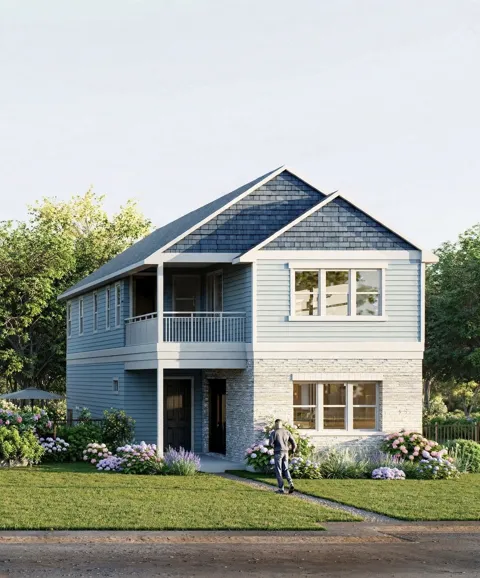
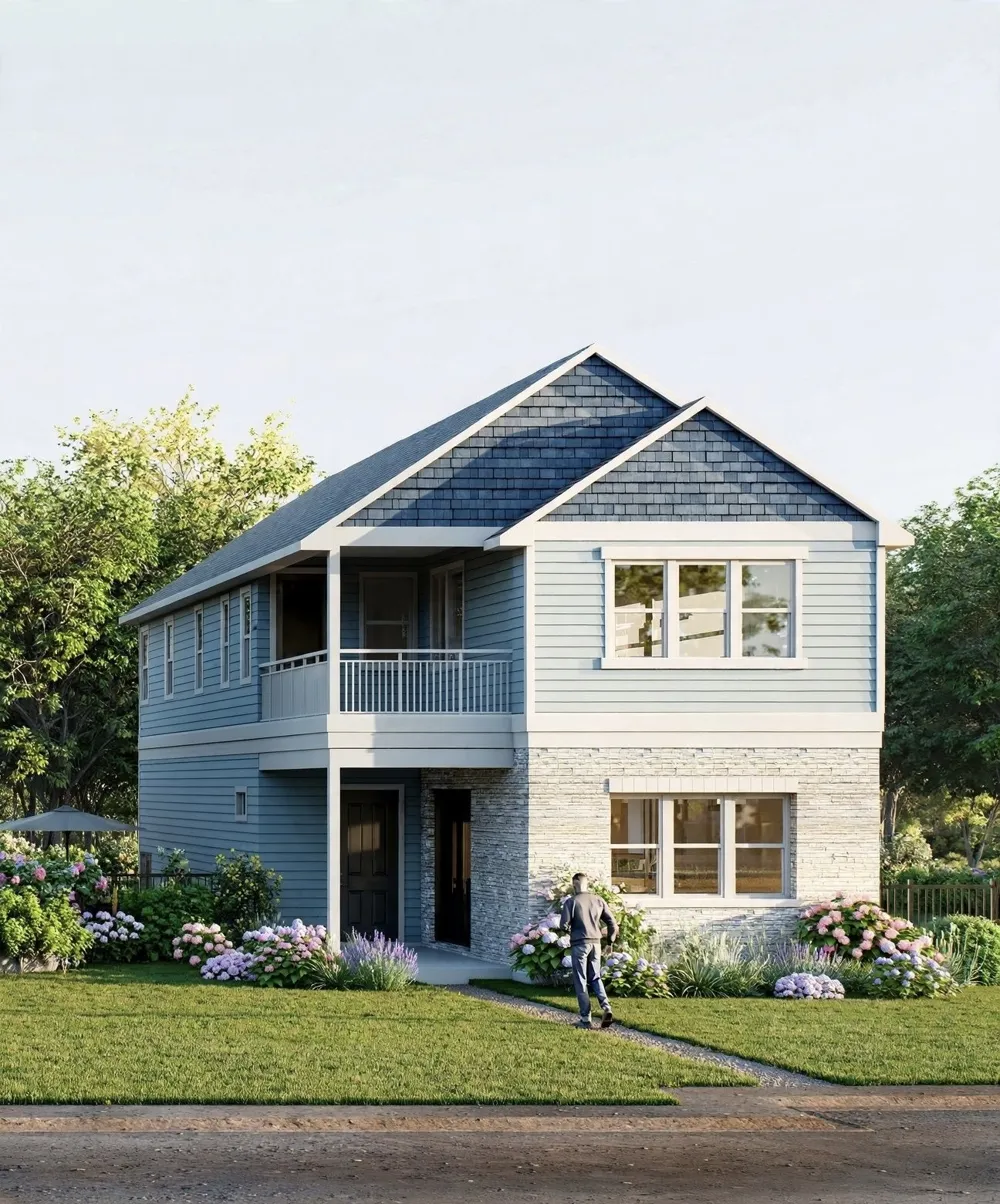
Thoughtfully designed and impeccably crafted, this one-of-a-kind custom residence by White Rock Homes & Design offers elevated living in the heart of Glen Rose. Featuring 4 bedrooms, 3.5 baths, approximately 3,200 SF under roof, 2,304 SF of conditioned living space and a two-car garage with rear-alley access, the home showcases curated luxury finishes, custom selections and exceptional attention to detail throughout. This home boasts 10 foot ceilings on the main level with 9 foot ceilings on the second floor.
The main level is designed for effortless living and entertaining with an open kitchen, dining and living area, walk-in pantry, dedicated laundry room and powder bath. Oversized windows invite an abundance of natural light, while an expansive sliding glass door opens to the side yard, creating a seamless connection between indoor and outdoor living. The side yard and front yard include full landscaping and irrigation.
Upstairs, all four bedrooms offer privacy from the main living spaces. The owner's suite is a refined retreat featuring multiple windows, dual vanities, an oversized walk-in shower and separate his-and-hers walk-in closets. A second-story balcony overlooks the Methodist church camp and surrounding river bluffs, creating a beautiful setting to enjoy the unobstructed views.
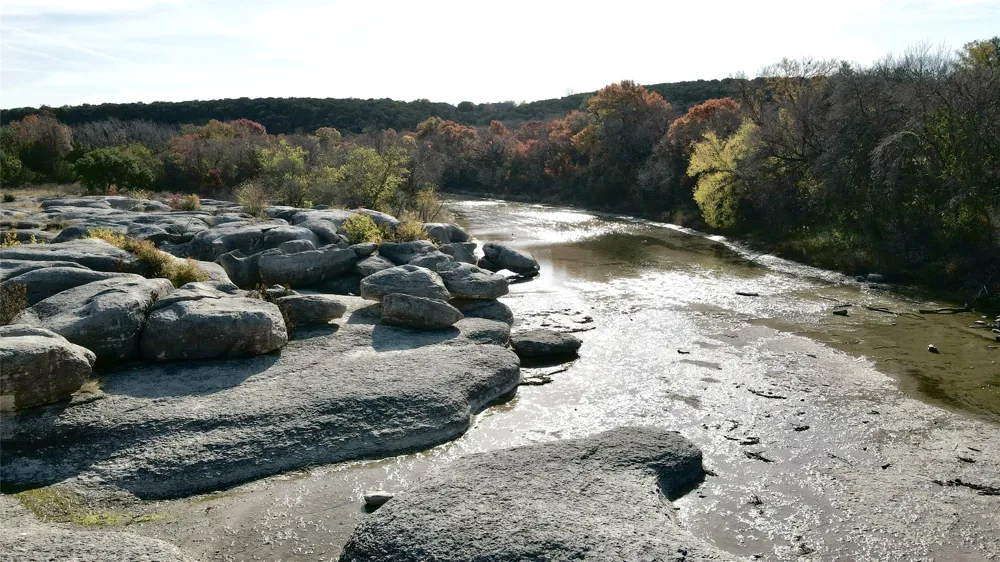
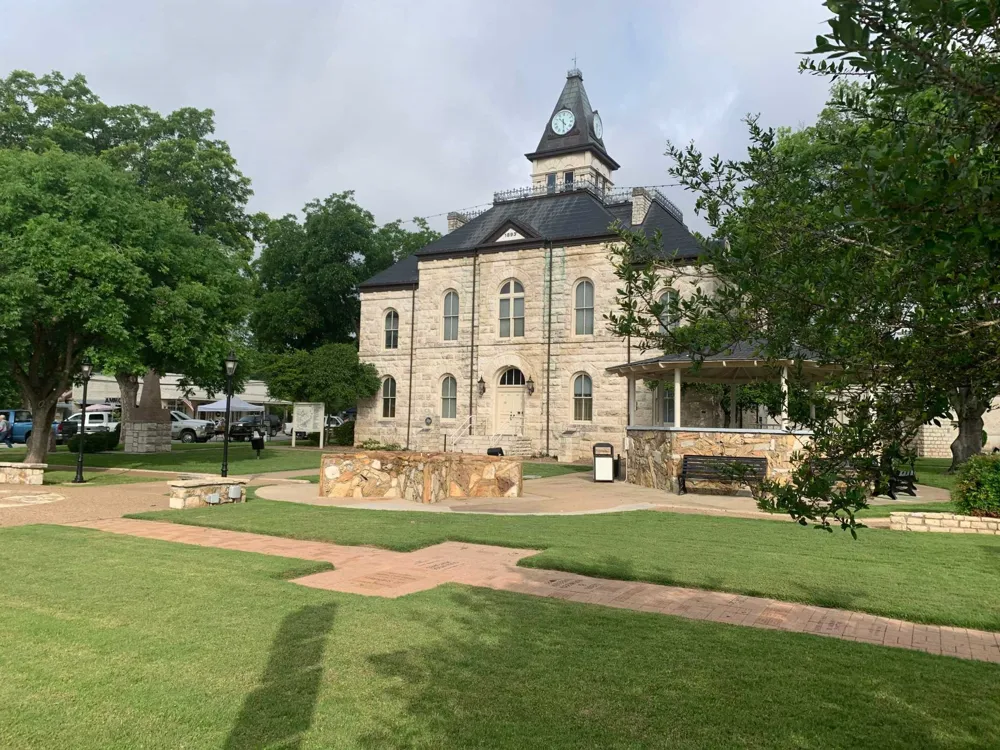
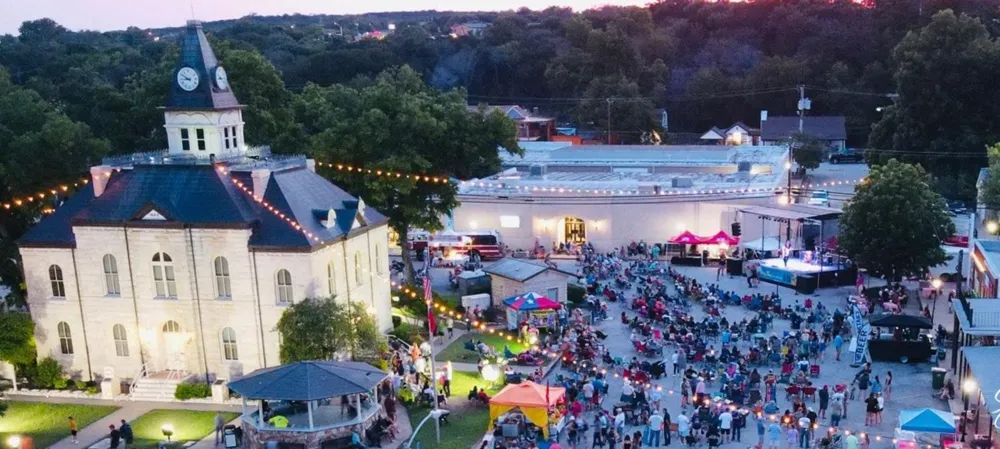
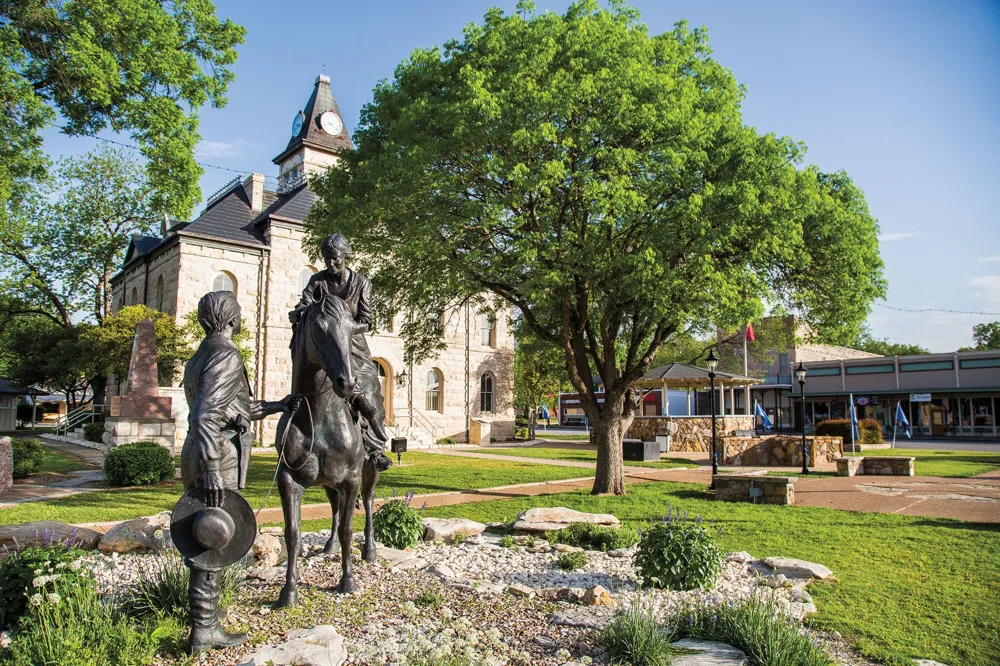
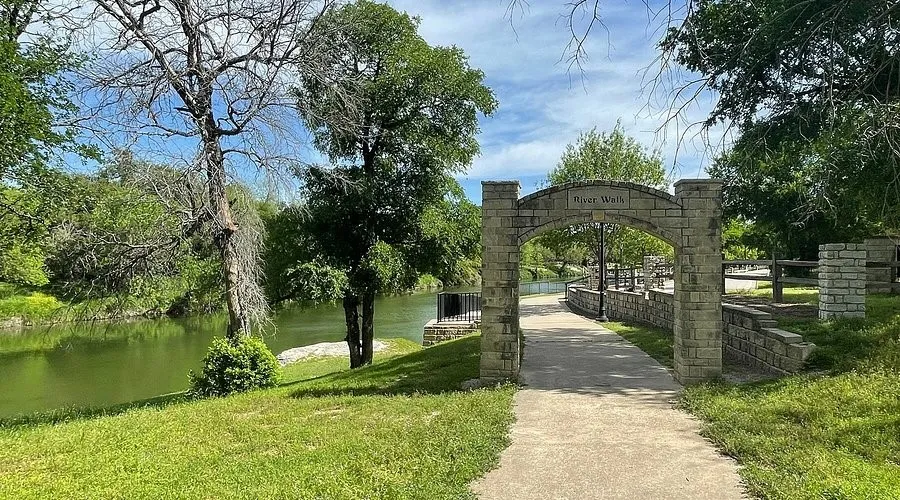
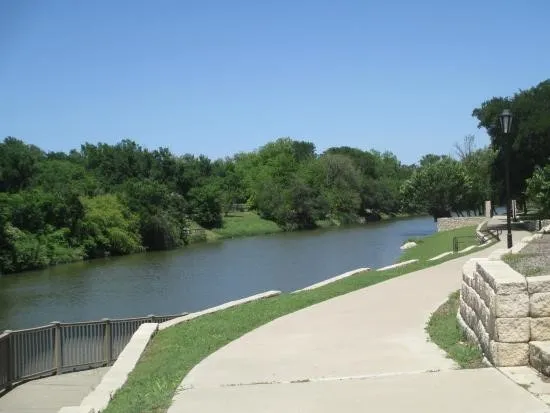
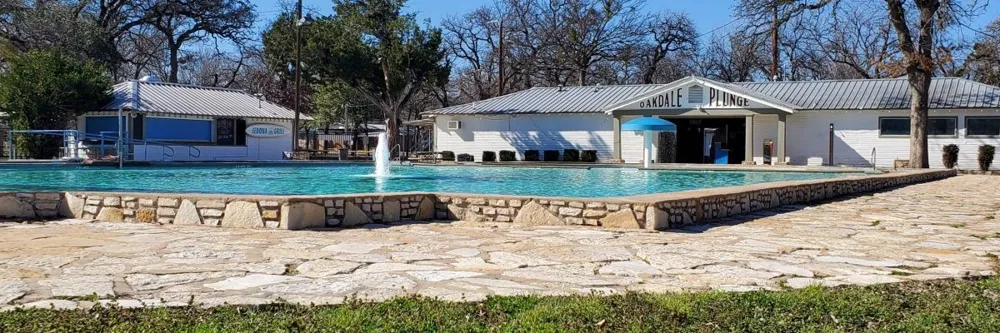
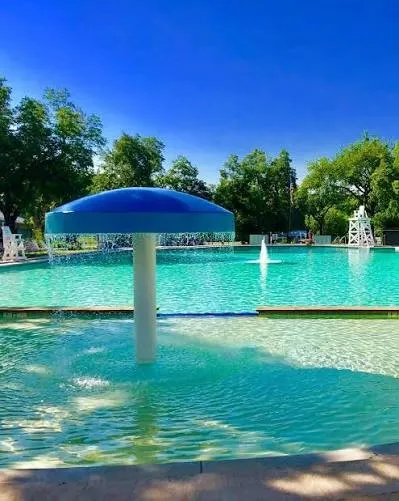
Enjoy a walkable lifestyle near the historic downtown square, local coffee and bakery, shopping and dining. Big Rocks Park and Paluxy River access, Heritage Park riverwalk trails and Oakdale Plunge swimming pool are all nearby.
Distinctive design, elevated finishes and an exceptional location create a rare opportunity to own a new custom home less than a mile from the historic Glen Rose square. Designed for a low-maintenance lifestyle without sacrificing luxury, craftsmanship or character, this home offers the best of custom living with the charm and convenience of Glen Rose just beyond your doorstep.
Buyer to confirm measurements. *
Property Details
- Interior
- Built In Features, Decorative Designer Lighting Fixtures, Double Vanity, Granite Counters, High Speed Internet, In Law Floorplan
- Cooling
- 1
- Heating
- Central, Electric, Energy Star Qualified Equipment, Humidity Control, Zoned
- Cooling Features
- Central Air, Ceiling Fans, Electric, Energy Star Qualified Equipment, Humidity Control, Zoned
- Bedrooms
- 4
- Bathrooms
- 3.5
- Full Baths
- 3
- Half Baths
- 1
- Lot Features
- Landscaped, Level, Other, Sprinkler System
- Lot Description
- Landscaped, Level, Other, Sprinkler System
- Exterior Features
- Balcony, Deck, Lighting, Private Yard, Rain Gutters
- Exterior Materials
- Balcony, Deck, Lighting, Private Yard, Rain Gutters
- Acres
- 0.131
- Square Feet
- 2304.0
- Lot Size (sqft)
- 5689.0
- Parking Features
- Alley Access
- Parking
- 1
- Parking Spaces
- 2
- Parking Type
- Garage
- Parking Garage Spaces
- 2.0
- Parking Carport Spaces
- 0.0
- Property Type
- Purchase
- Style
- Detached
- Property Subtype Additional
- Single Family Residence
- Year Built
- 2026
- Foundation
- Slab
- Roof
- Asphalt
- Sewer Information
- Public Sewer
- Utility Source
- Public, Water Tap Paid
- Utility Features
- Electricity Available, Sewer Available, Water Available
- Appliances
- Convection Oven, Dishwasher, Electric Cooktop, Electric Range, Disposal, Microwave, Vented Exhaust Fan
- School District
- Glen Rose ISD
- Elementary School
- Glen Rose
- Middle School
- Glen Rose
- High School
- Glen Rose
- County
- Somervell
- Region
- Glen Rose
- Days on Market (Cumulative)
- 15
Location
Legal
© 2023 North Texas Real Estate Information Systems, Inc. All rights reserved. Disclaimer: All information deemed reliable but not guaranteed and should be independently verified. All properties are subject to prior sale, change or withdrawal. Neither listing broker(s) nor Carpé Residential shall be responsible for any typographical errors, misinformation, or misprints and shall be held totally harmless. The database information herein is provided from and copyrighted by the North Texas Real Estate Information Systems, Inc. NTREIS data may not be reproduced or redistributed and is only for people viewing this site. All information provided is deemed reliable but is not guaranteed and should be independently verified. The advertisements herein are merely indications to bid and are not offers to sell which may be accepted. All properties are subject to prior sale or withdrawal. All rights are reserved by copyright
Provided By
Listed by Lindlee Dickens (#0664822)
Listing Office: Texas Legacy Realty (#TXLG00FW)