Carpé Residential
    Traffic Dashboard
    Home
    • About Us
    • Buying
      • Home Buying Steps
      • Featured Listings
    • Selling
      • Home Selling Steps
      • Pricing your Home
    • A Carpé Getaway
      • Our Vacation Homes
    • Agents
      • Agent Team
      • Residential Real Estate Expertise
      • The Carpé Difference
      • Testimonials
    • Find Homes
      • Search for Homes
      • Featured Listings
      • Mortgage Calculator
    • Careers
    • Contact
    Traffic Dashboard
    • Carpé Residential
      8951 Cypress Waters Boulevard Suite 160
      Dallas, TX 75019
      (972) 200-7312
      info@carperealty.com
    About Us
    • About Us
    Agents
    • Agent Team
    • Residential Real Estate Expertise
    • The Carpé Difference
    • Testimonials
    A Carpé Getaway
    • Our Vacation Homes
    Buying
    • Home Buying Steps
    • Featured Listings
    Selling
    • Home Selling Steps
    • Pricing Your Home
    Find Homes
    • Search for Homes
    • Featured Listings
    • Mortgage Calculator
    Careers
    • Careers
    Local Guide
    • Search by City
    • Search by Subdivision
    • Search by Zip
    • Search by Area
    Legal
    • Privacy
    • Terms
    • DMCA
    • Accessibility
    • Fair Housing
    Account
    • Dashboard
    • Logout
    • Login
    Carpé Residential  - Footer Logo
    ©2026 Carpé Residential. All rights reserved.
    Website built by CloseHack.
    • Texas Real Estate Commission Consumer Protection Notice
    North Texas Real Estate Information Systems

    © 2023 North Texas Real Estate Information Systems, Inc. All rights reserved. Disclaimer: All information deemed reliable but not guaranteed and should be independently verified. All properties are subject to prior sale, change or withdrawal. Neither listing broker(s) nor Carpé Residential shall be responsible for any typographical errors, misinformation, misprints and shall be held totally harmless. The database information herein is provided from and copyrighted by the North Texas Real Estate Information Systems, Inc. NTREIS data may not be reproduced or redistributed and is only for people viewing this site. All information provided is deemed reliable but is not guaranteed and should be independently verified. The advertisements herein are merely indications to bid and are not offers to sell which may be accepted. All properties are subject to prior sale or withdrawal. All rights are reserved by copyright

    Return
    • All Types
    • House+2 more
    • $200K-$6M
    • Bed/Bath
    • 0-2500
    • Dates
    • Filters
    • Amenities
    • Save
    Listings
    No results
    Sort
    Home / Lewisville / 1206 Goliad Drive
    1206 Goliad Drive Lewisville, TX 75077 1206 Goliad Drive Lewisville, TX 75077 1206 Goliad Drive Lewisville, TX 75077 1206 Goliad Drive Lewisville, TX 75077 1206 Goliad Drive Lewisville, TX 75077 1206 Goliad Drive Lewisville, TX 75077 1206 Goliad Drive Lewisville, TX 75077 1206 Goliad Drive Lewisville, TX 75077 1206 Goliad Drive Lewisville, TX 75077 1206 Goliad Drive Lewisville, TX 75077 1206 Goliad Drive Lewisville, TX 75077 1206 Goliad Drive Lewisville, TX 75077 1206 Goliad Drive Lewisville, TX 75077 1206 Goliad Drive Lewisville, TX 75077 1206 Goliad Drive Lewisville, TX 75077 1206 Goliad Drive Lewisville, TX 75077 1206 Goliad Drive Lewisville, TX 75077 1206 Goliad Drive Lewisville, TX 75077 1206 Goliad Drive Lewisville, TX 75077 1206 Goliad Drive Lewisville, TX 75077 1206 Goliad Drive Lewisville, TX 75077 1206 Goliad Drive Lewisville, TX 75077 1206 Goliad Drive Lewisville, TX 75077 1206 Goliad Drive Lewisville, TX 75077 1206 Goliad Drive Lewisville, TX 75077 1206 Goliad Drive Lewisville, TX 75077 1206 Goliad Drive Lewisville, TX 75077 1206 Goliad Drive Lewisville, TX 75077 1206 Goliad Drive Lewisville, TX 75077 1206 Goliad Drive Lewisville, TX 75077 View All Photos

    $420,000

    | Active

    1206 Goliad Drive

    Lewisville, TX 75077

    2,347
    Square Feet
    4
    Beds
    2.5
    Baths
    1
    Days on Market
    21372350
    MLS#
    House
    Structure
    Residential
    Zone
    Contact

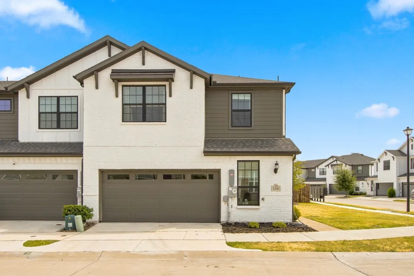
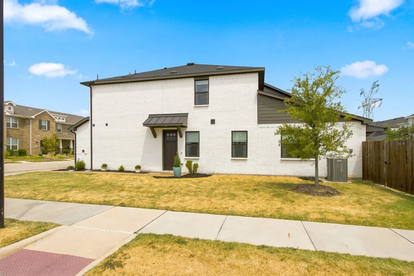
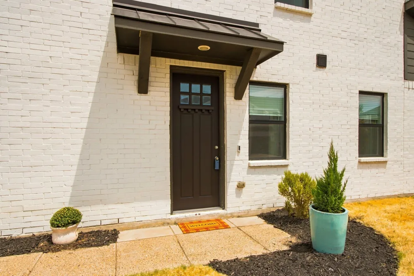
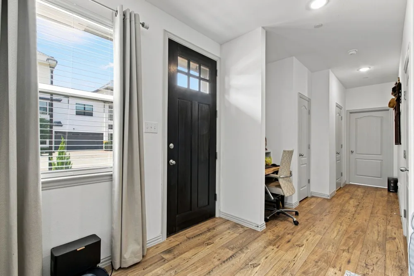
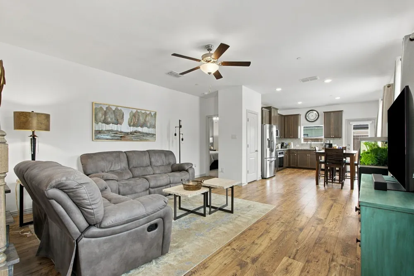
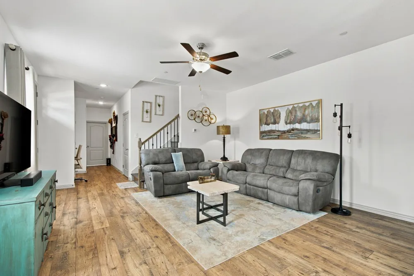
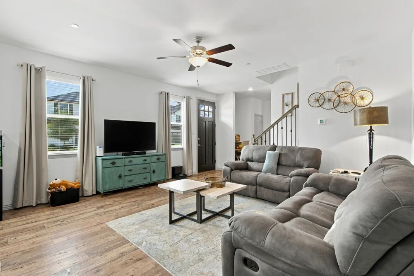
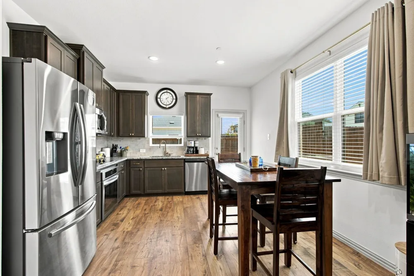
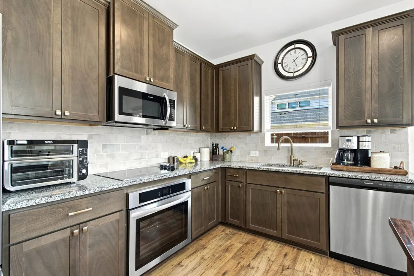
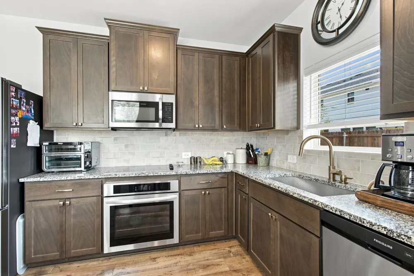
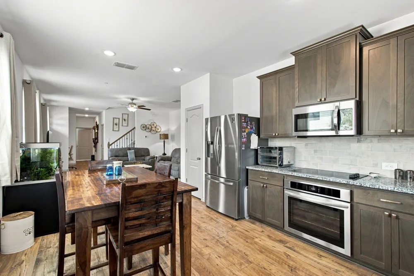
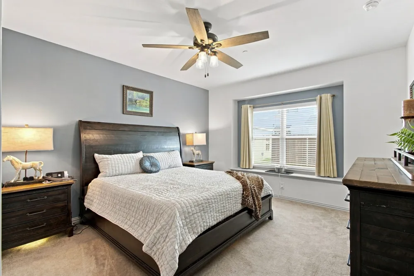
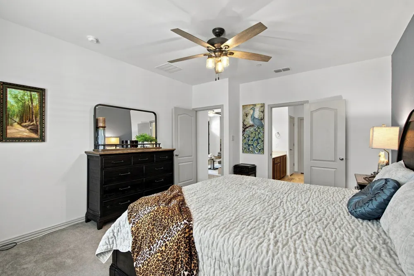
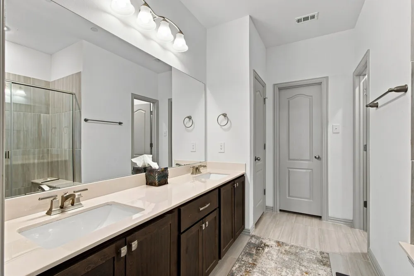
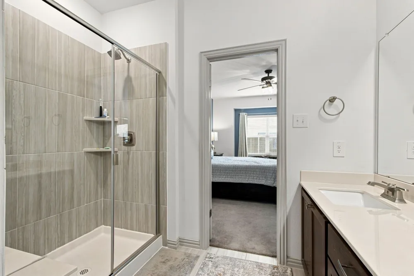
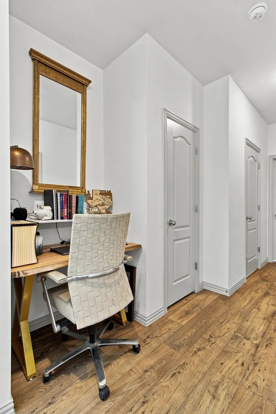
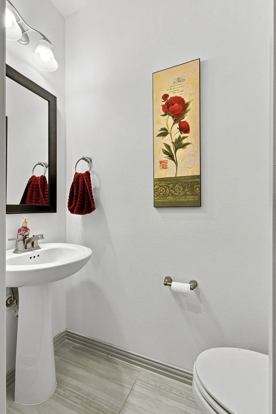
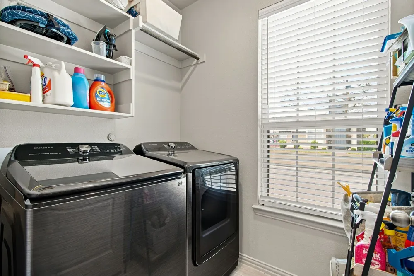
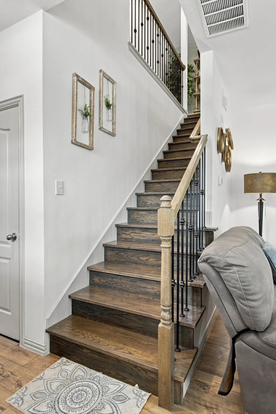
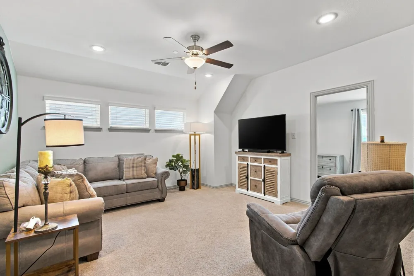
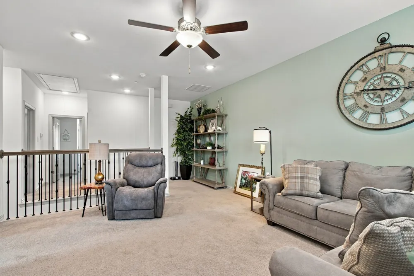
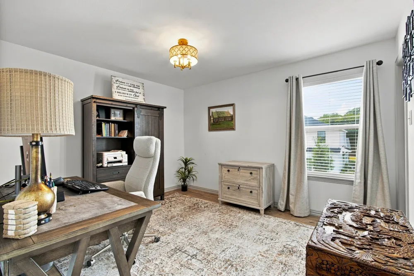
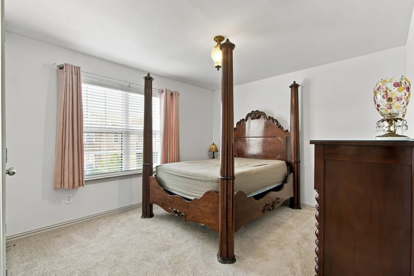
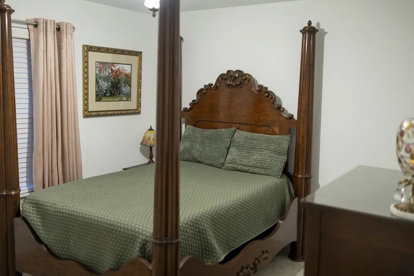
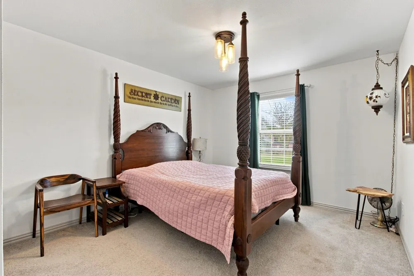
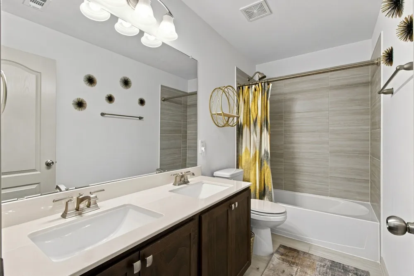
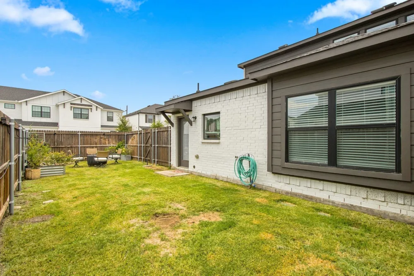
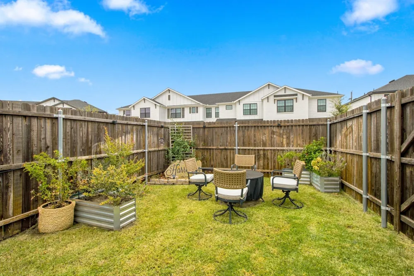
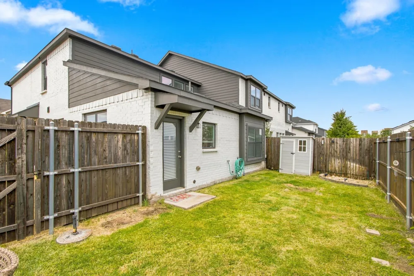

    Welcome to 1206 Goliad Drive in Lewisville! Built in 2022, this beautifully designed 4-bedroom, 2.5-bath townhome offers modern style, thoughtful functionality, and low-maintenance living. The bright, open-concept living and dining areas flow seamlessly into the well-appointed kitchen, featuring sleek countertops, abundant cabinetry, and quality stainless steel appliances—creating an inviting space for both everyday living and entertaining. The spacious primary suite is conveniently located downstairs and features a generous walk-in closet, dual vanities, and a large walk-in shower. A downstairs powder room adds convenience for guests. Upstairs, you’ll find three additional bedrooms, a full bathroom, and a versatile bonus game room that can easily accommodate a media area, playroom, home office, or additional living space. Step outside to enjoy your private backyard, perfect for relaxing or entertaining. Residents also have access to the community pool, while front yard maintenance is included through the HOA for added convenience. Ideally located near shopping, dining, entertainment, and major highways, this move-in-ready townhome offers the perfect combination of modern comfort, convenience, and an easy-care lifestyle. Don’t miss the opportunity to make this exceptional Lewisville home your own! Information is deemed reliable but not guaranteed; buyer and buyer’s agent are responsible for independently verifying all information, including but not limited to schools, measurements, features, amenities, HOA information, and other property details.

    Property Details
    Interior
    Eat In Kitchen, Walk In Closets
    Cooling
    1
    Heating
    Central, Electric
    Cooling Features
    Central Air, Ceiling Fans, Electric
    Bedrooms
    4
    Bathrooms
    2.5
    Full Baths
    2
    Half Baths
    1
    Lot Features
    Corner Lot, Sprinkler System
    Lot Description
    Corner Lot, Sprinkler System
    Pool Description
    None, Community
    Pool Features
    None, Community
    Exterior Features
    Awnings
    Exterior Materials
    Awnings
    Pool Shared
    1
    Acres
    0.0
    Square Feet
    2347.0
    Lot Size (sqft)
    0.097
    Parking Features
    Garage, Garage Door Opener, Lighted
    Parking
    1
    Parking Type
    Garage
    Parking Garage Spaces
    2.0
    Parking Carport Spaces
    0.0
    Property Type
    Purchase
    Property Subtype Additional
    Single Family Residence
    Year Built
    2022
    Foundation
    Slab
    Roof
    Asphalt
    Sewer Information
    Public Sewer
    Utility Source
    Public
    Utility Features
    Sewer Available, Water Available
    Appliances
    Dishwasher, Electric Cooktop, Electric Oven, Disposal, Microwave
    Subdivision
    Heritage Trail Add
    Community Features
    Pool, Trails Paths, Curbs, Sidewalks
    School District
    Lewisville ISD
    Elementary School
    Valley Ridge
    Middle School
    Huffines
    High School
    Lewisville
    County
    Denton
    Region
    Lewisville
    Days on Market (Cumulative)
    1
    Taxes Annual
    $8,221
    HOA
    1
    HOA Fees
    330.0
    MLS #
    21372350
    Location
    Legal

    © 2023 North Texas Real Estate Information Systems, Inc. All rights reserved. Disclaimer: All information deemed reliable but not guaranteed and should be independently verified. All properties are subject to prior sale, change or withdrawal. Neither listing broker(s) nor Carpé Residential shall be responsible for any typographical errors, misinformation, or misprints and shall be held totally harmless. The database information herein is provided from and copyrighted by the North Texas Real Estate Information Systems, Inc. NTREIS data may not be reproduced or redistributed and is only for people viewing this site. All information provided is deemed reliable but is not guaranteed and should be independently verified. The advertisements herein are merely indications to bid and are not offers to sell which may be accepted. All properties are subject to prior sale or withdrawal. All rights are reserved by copyright

    Provided By
    Listed by Debra DeMoss (#0594864)
    Listing Office: RE/MAX DFW Associates IV (#RMDF04)

    Carpé Residential Have a question about this home?

    Interested in Purchasing 1206 Goliad Drive?

    Get an estimate on monthly payments on this property.

    $
    years
    Down Payment
    $
    %
    Interest Rate
    %
    Tax Rate
    %
    $
    $annually
    $monthly
    Estimated Monthly Payment
    $0.00
    Loan Amount
    $0.00